Included
Partitions and room changes
Stud walls, door openings and practical alterations needed to create or improve the space.
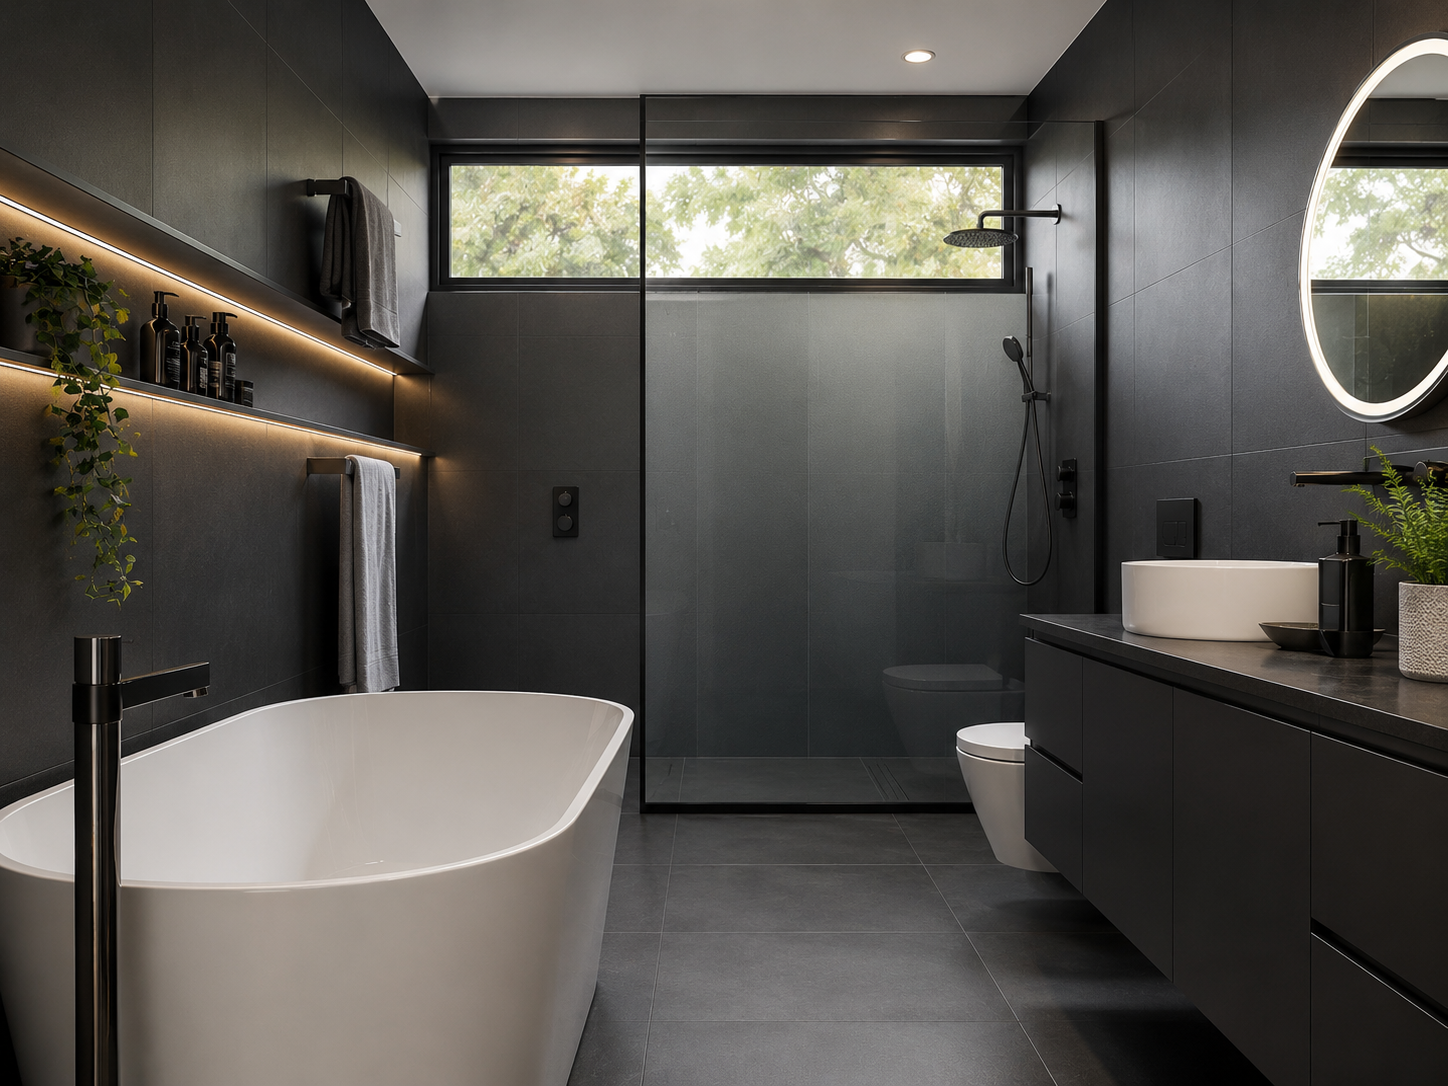
Bathroom and en-suite projects often involve more than plumbing and tiles. We can consider associated carpentry, plastering, flooring, partitions, doors and internal building work as part of a properly planned project.
Associated building work
The exact specification is agreed after the property and project have been assessed.
Stud walls, door openings and practical alterations needed to create or improve the space.
Subfloor repairs, levelling, strengthening and preparation before the finished floor goes down.
Make good walls and ceilings around the installation and complete the room properly.
Boxing, doors, skirtings, trims, shelving and finishing details integrated into the project.
Planned properly
A good-looking proposal is only useful when it works with the actual room, existing services, access and property constraints.
Questions
Selected jobs are considered, particularly where they connect with bathroom, en-suite, kitchen or internal improvement work. Send details for review.
Yes. Partitioning, door positioning, acoustic insulation and making good form part of many new en-suite projects.
Tell us what you are considering. We will look at the room, the practical installation route and the finish you want before preparing a realistic proposal.