Easier access
Low thresholds, stable floors and well-positioned controls can make the room more comfortable for a wide range of users.
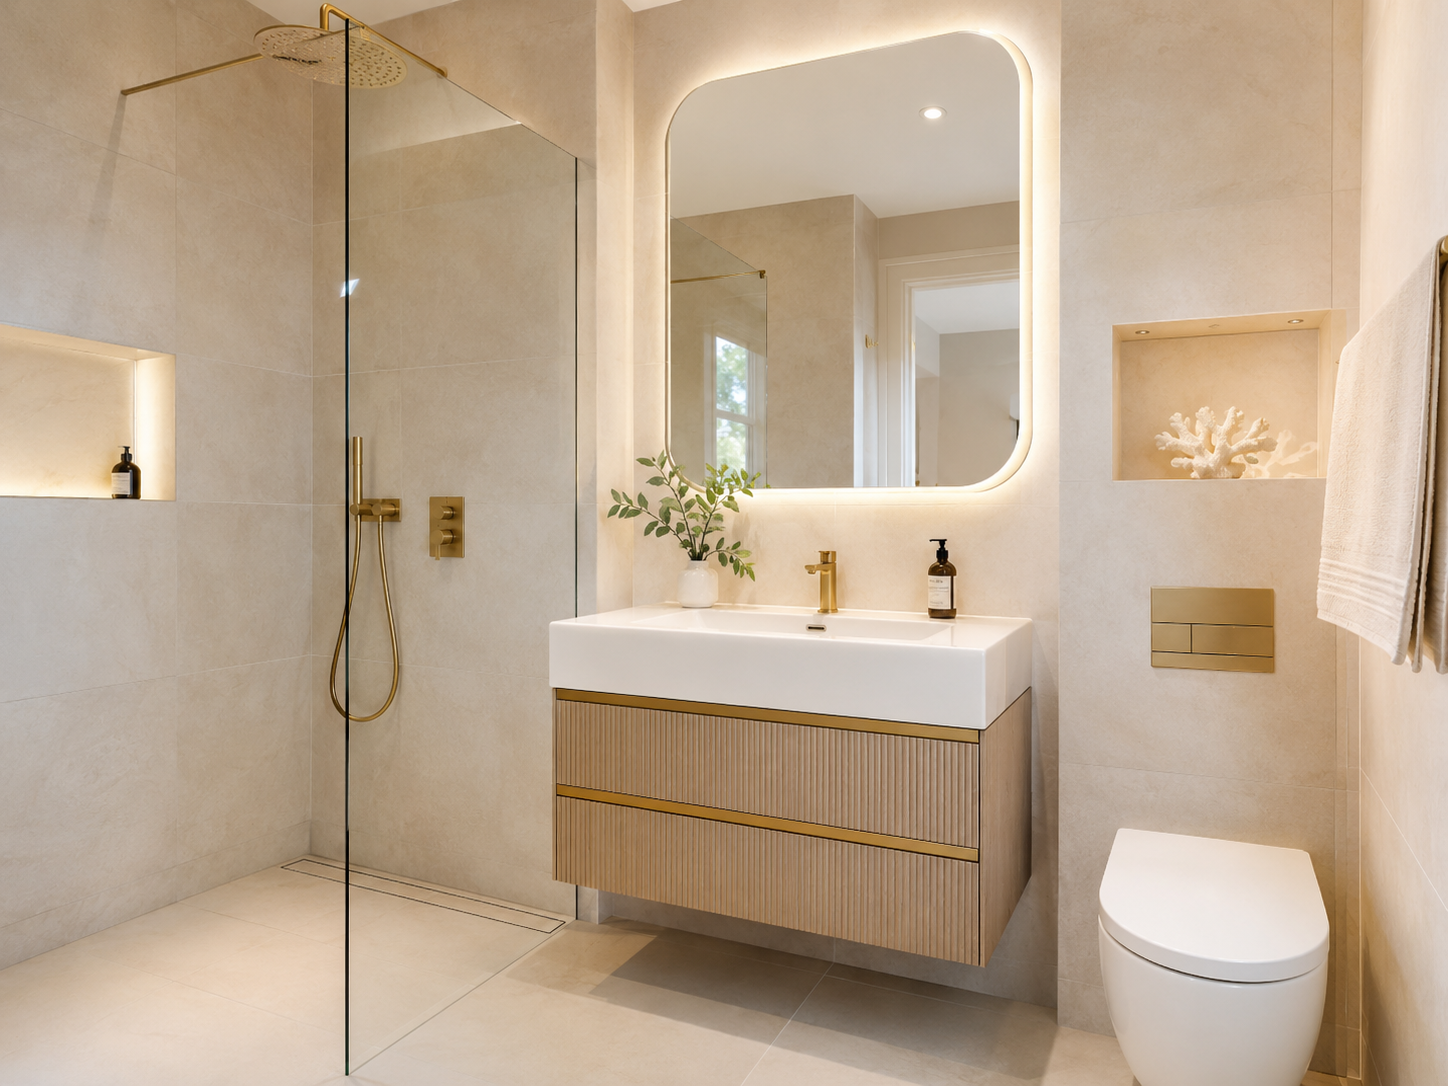
Bath-to-shower conversion
Walk-in showers and shower-room redesigns that control water, protect access and fit the real floor.
Shower-room conversion
A walk-in shower or shower-room conversion needs more than a large tray. Entry width, spray, floor levels, waste fall, heating and storage all affect daily use.
Low thresholds, stable floors and well-positioned controls can make the room more comfortable for a wide range of users.
Screen size, head position, tray width and ventilation should prevent the whole room becoming wet.
Slip resistance, grout choice, cleaning access and durable seal details matter as much as the appearance.
Practical planning
The ability to create falls, recess a tray or route the waste depends on the existing floor. That decision then affects screen height, threshold, tiles and door clearances.
Explore next
Use these pages to compare the type of project, likely scope and practical checks before arranging a survey.
Questions
Often, yes. We assess the available width, waste position, floor build-up, drainage fall, screen arrangement and how water will be contained.
Not automatically. A low-profile tray can be simpler and more controlled; a tiled wet floor can work well when structure, falls, waterproofing and access suit it.
Usually the services are reassessed and altered to suit the new layout. Reusing unsuitable positions can compromise the shower entry and drainage.
Yes. Level access, sensible grab points, seating, slip resistance and easy controls can be integrated discreetly into an attractive design.
Start with the real room
Send photographs and a rough description, visit our Fulham consultation office, or arrange a home survey. We will assess space, drainage, water, ventilation and the practical build route before the design is finalised.