Drainage complexity
Distance to the soil stack, waste falls and floor construction can significantly change labour and making-good.
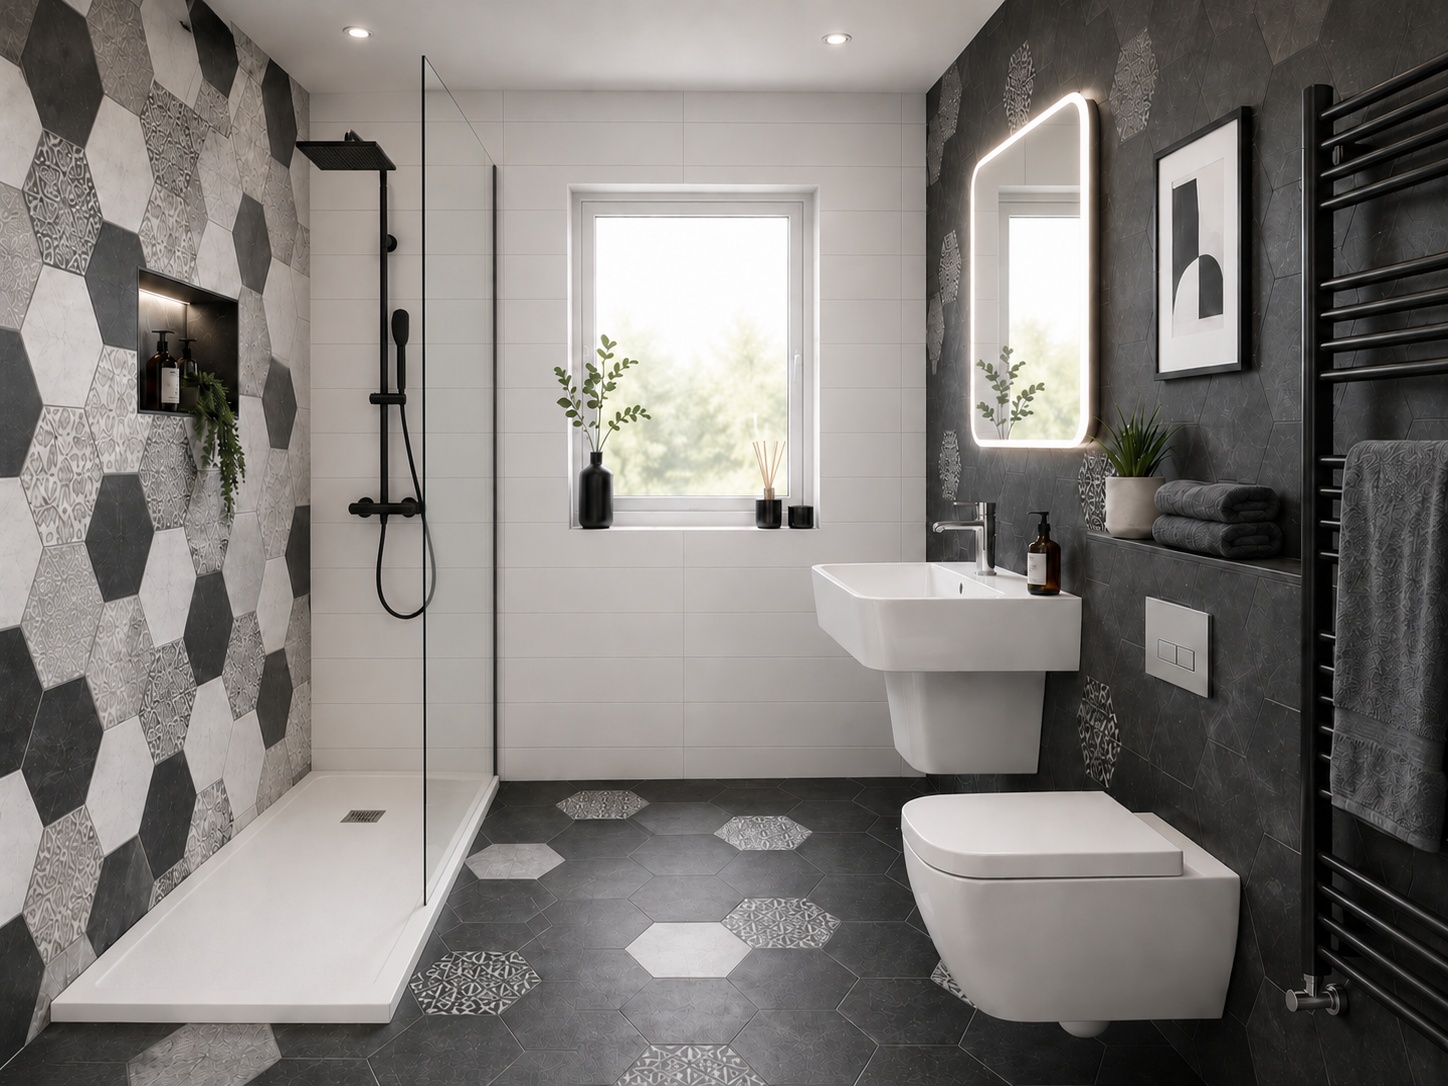
En-suite cost and feasibility
A realistic guide to the work, hidden constraints and decisions behind a new private bathroom.
Cost and feasibility
A new en-suite is formed inside an existing property. Drainage, access, walls, floors, ventilation and services often have more effect on cost than the number of square metres.
Distance to the soil stack, waste falls and floor construction can significantly change labour and making-good.
New walls, doors, sound treatment, boxing, tanking, floors and ceilings all sit behind the finished fittings.
Tiles, brassware, vanity, shower glass, heating and lighting can move the project from practical to highly bespoke.
Practical planning
We measure the room, check routes and identify the likely sequence of trades. That allows the quotation to reflect the actual property rather than an online price based on an imaginary easy installation.
Explore next
Use these pages to compare the type of project, likely scope and practical checks before arranging a survey.
Questions
As a broad guide, a properly planned new en-suite conversion often begins around £12,000–£18,000+, with drainage distance, walls, access, electrics, ventilation, specification and finish affecting the final figure.
The room may be small, but it still needs drainage, water, walls, a door, ventilation, electrics, waterproofing, tiling and several trades. Many costs are fixed regardless of floor area.
Keeping the en-suite close to suitable drainage, selecting sensible products and avoiding unnecessary structural changes can help. Cutting waterproofing, ventilation or access is false economy.
We can discuss broad expectations from photographs, but a reliable quotation requires the room and practical routes to be assessed.
Start with the real room
Send photographs and a rough description, visit our Fulham consultation office, or arrange a home survey. We will assess space, drainage, water, ventilation and the practical build route before the design is finalised.