Protect the bedroom
The bed, wardrobes, circulation and natural light still need to work after the new enclosure is formed.
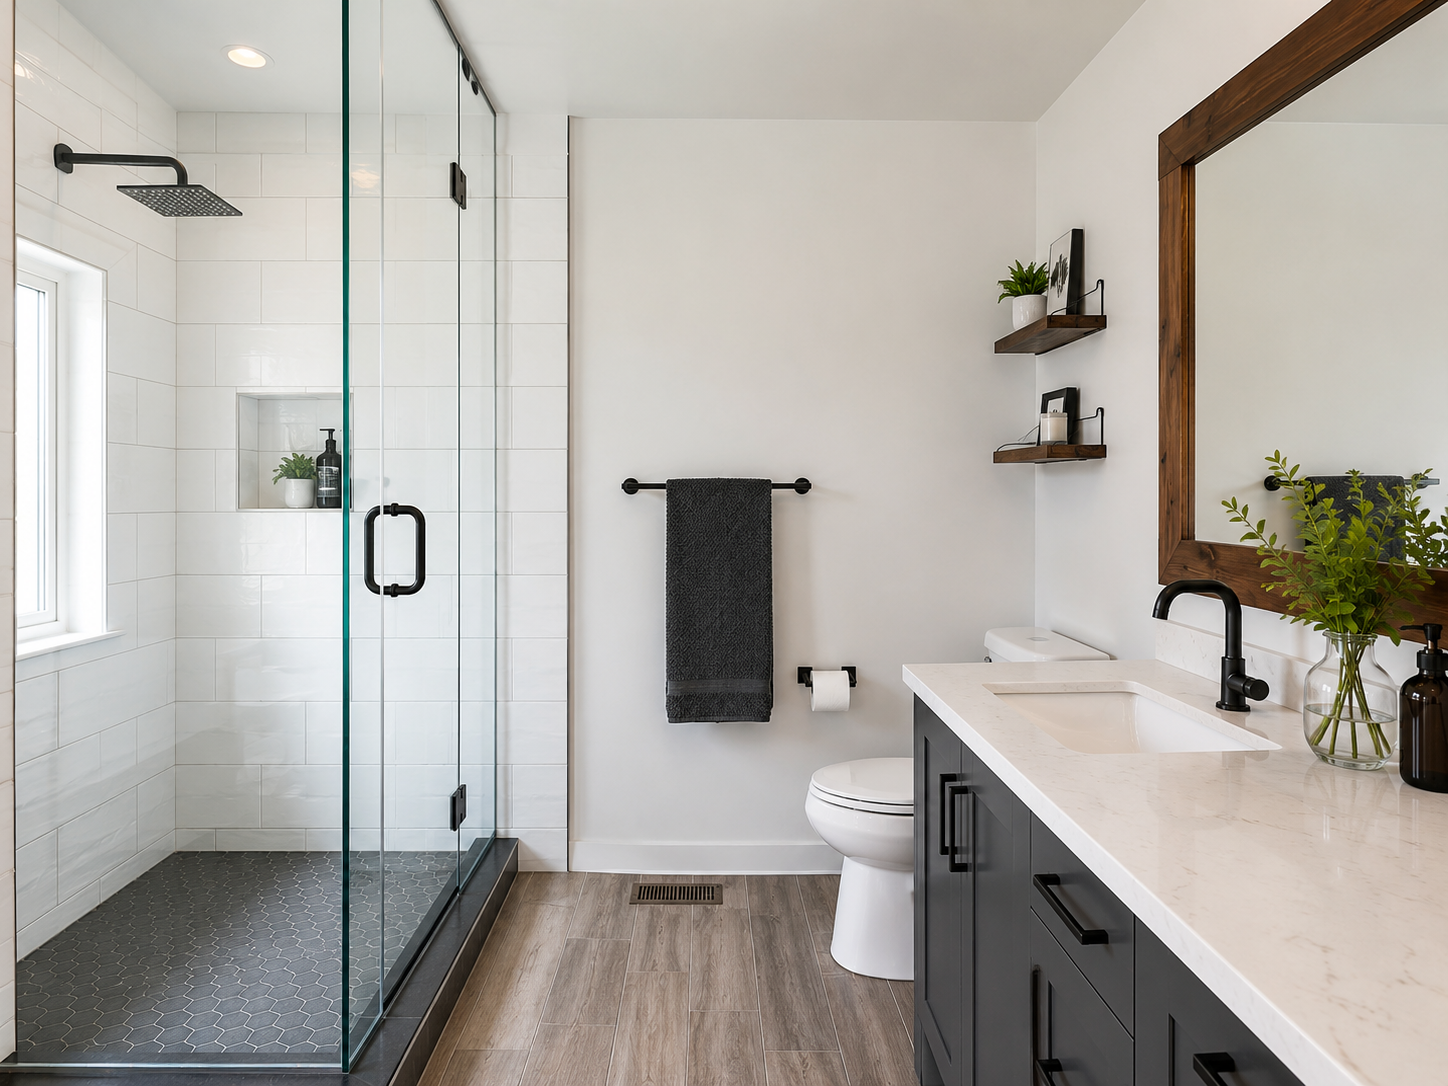
Bedroom-to-en-suite conversion
A builder-led approach to creating a private bathroom inside an existing London bedroom.
Bedroom conversion
Adding an en-suite to a bedroom normally means creating walls, a doorway, drainage, water supplies, ventilation, electrics, waterproofing and a finish that still allows the bedroom to work properly.
The bed, wardrobes, circulation and natural light still need to work after the new enclosure is formed.
The WC soil connection and shower waste fall usually determine where the en-suite can realistically sit.
Door position, extract noise, flushing and pipework need thought so the space feels private and comfortable.
Practical planning
The most attractive drawing is useless if the waste cannot fall, the fan cannot discharge outside or the hot-water system cannot support the chosen shower. We assess the hidden work before the design is fixed.
Explore next
Use these pages to compare the type of project, likely scope and practical checks before arranging a survey.
Questions
Often, yes, provided the bedroom remains usable and there is a workable route for drainage, water, ventilation and electrics. A survey is needed before confirming the layout.
Usually near an existing soil pipe, bathroom or outside wall, but furniture layout, windows, doors, privacy and waste-pipe falls all matter.
Most bedroom conversions use carefully positioned stud walls and a new door, with acoustic, waterproofing and service considerations built into the specification.
Timescales vary with drainage, structure, access and finish. A new en-suite normally involves several trades and should be planned as a proper building project rather than a quick fitting job.
Start with the real room
Send photographs and a rough description, visit our Fulham consultation office, or arrange a home survey. We will assess space, drainage, water, ventilation and the practical build route before the design is finalised.