Space-efficient products
Short-projection WCs, compact vanities and properly sized trays can protect usable circulation.
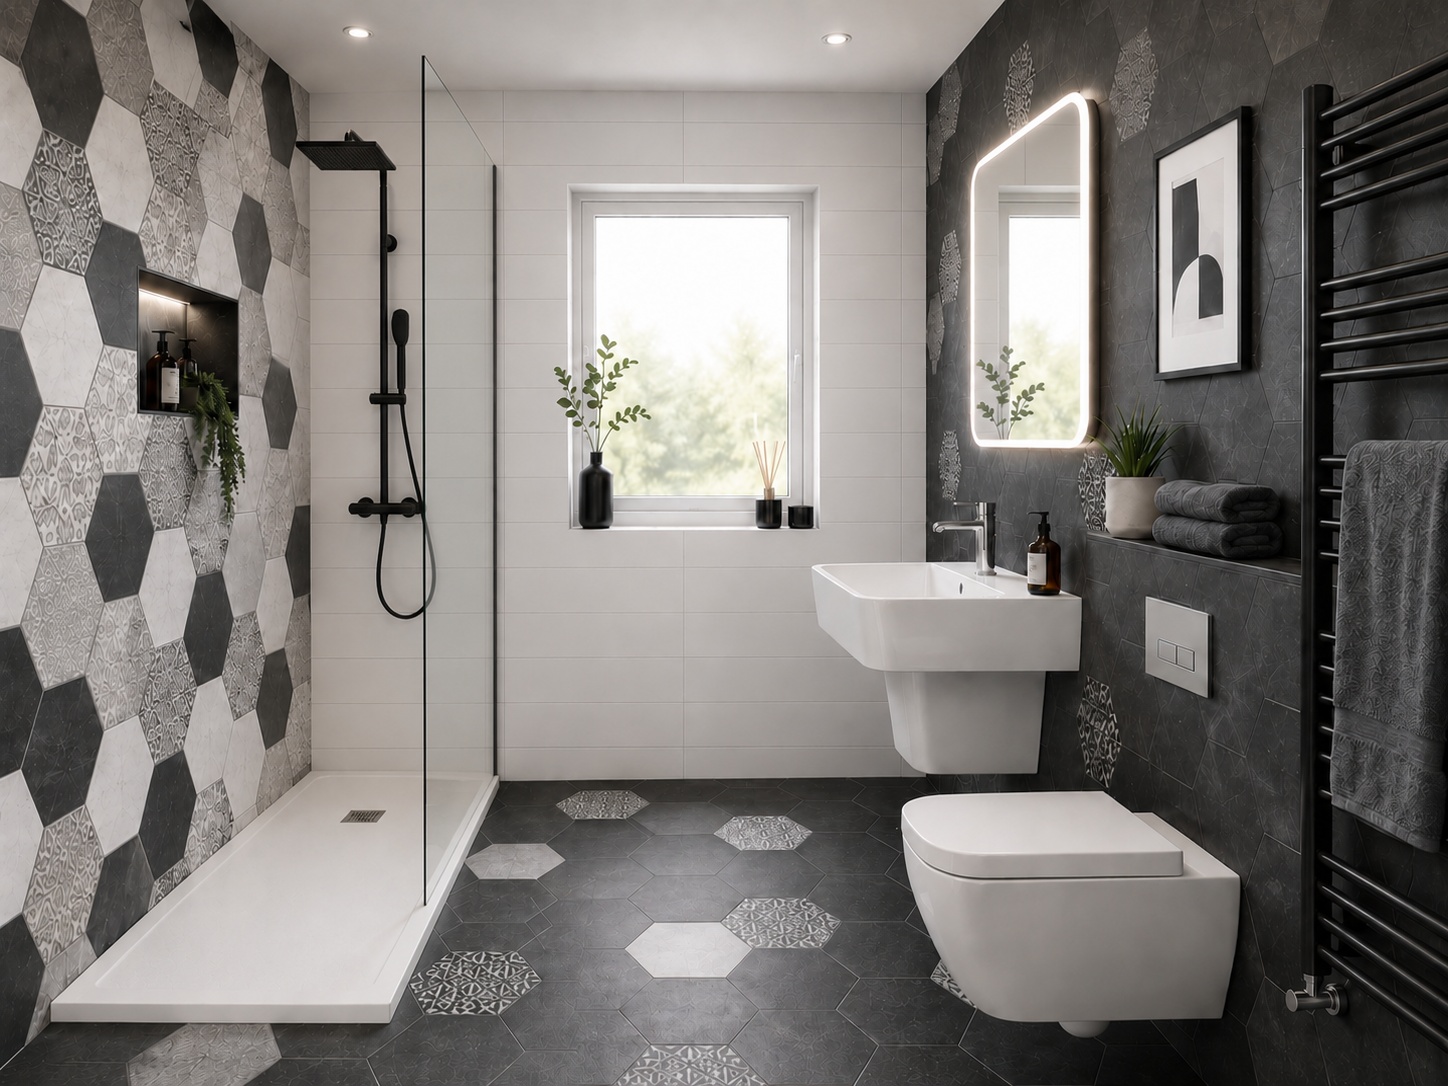
Compact en-suite installation
Practical small shower rooms for bedrooms, lofts, guest rooms and rental properties.
Compact space planning
A compact en-suite succeeds through millimetres: door position, shower entry, WC projection, basin depth, wall build-up and the route of every pipe.
Short-projection WCs, compact vanities and properly sized trays can protect usable circulation.
Pocket, sliding or outward-opening arrangements may free valuable internal space where appropriate.
Consistent finishes, good lighting and restrained storage help a small room feel intentional rather than cluttered.
Practical planning
We create the layout around real clearances and the construction depth of walls and finishes—not just nominal product dimensions copied from a catalogue.
Explore next
Use these pages to compare the type of project, likely scope and practical checks before arranging a survey.
Questions
There is no single minimum that suits every room. Product clearances, door movement, shower access, WC use, basin projection and maintenance access all have to work in the actual layout.
A pumped or macerator solution may sometimes be considered, but it is not our automatic answer. Gravity drainage is generally preferred where a sensible route can be achieved.
They can if planned around products alone. Correct door choice, wall thickness, sanitaryware projection, lighting, colour and storage can make a compact room feel much calmer.
Sometimes, but waterproofing, falls, spray control, ventilation and access need careful design. A low-profile tray may be more practical in other rooms.
Start with the real room
Send photographs and a rough description, visit our Fulham consultation office, or arrange a home survey. We will assess space, drainage, water, ventilation and the practical build route before the design is finalised.