Head-height planning
Shower standing zones, WC use and doorway positions must sit where the roof provides enough usable height.
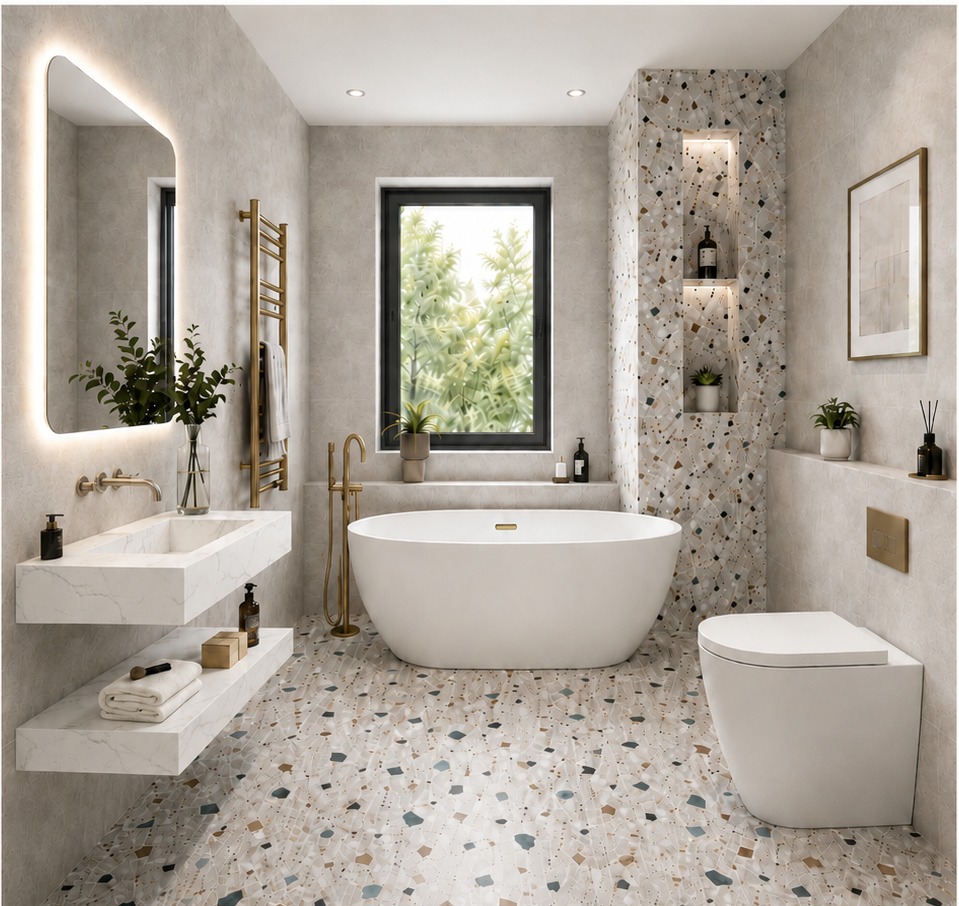
Loft en-suite installation
Private loft shower rooms designed as part of the real property, not squeezed beneath a roof slope.
Loft rooms
A loft en-suite can complete a new bedroom, but roof slopes, head height, structure and service routes make it different from a normal bathroom.
Shower standing zones, WC use and doorway positions must sit where the roof provides enough usable height.
The extract route, roof penetrations and condensation control need coordination with the loft construction.
Long vertical pipe runs, pressure and the route back to the soil stack must be checked before products are chosen.
Practical planning
Floor structure, fire strategy, insulation, doors, electrics and access may already be controlled by the loft design. The bathroom plan has to fit that overall route.
Explore next
Use these pages to compare the type of project, likely scope and practical checks before arranging a survey.
Questions
Often, but head height, joists, drainage, water pressure, ventilation and the position of roof slopes all affect the answer.
The WC needs a suitable soil connection. Positioning close to an existing stack or a carefully planned new route is usually preferable.
That depends on the hot-water system, static pressure and flow. We check performance before specifying the shower.
Internal work may not require planning permission, but listed buildings, roof alterations and the wider loft conversion may. Building regulations still need consideration.
Start with the real room
Send photographs and a rough description, visit our Fulham consultation office, or arrange a home survey. We will assess space, drainage, water, ventilation and the practical build route before the design is finalised.