EN-SUITES & BATHROOMS · FULHAM

Gallery

Bathrooms, kitchens, tiling and building work by our team.

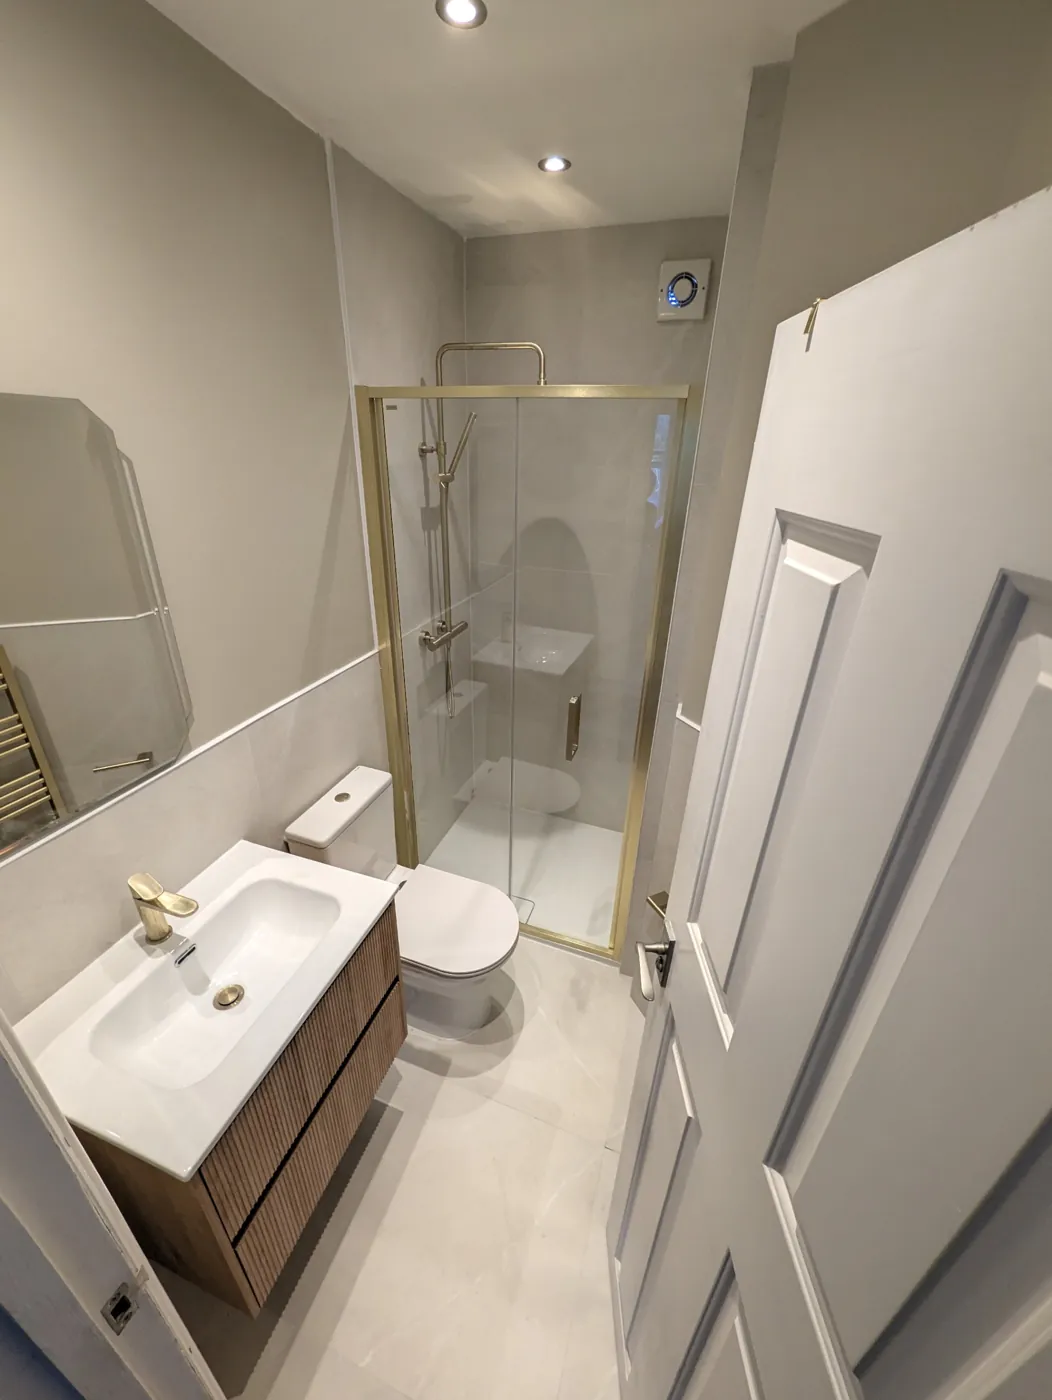
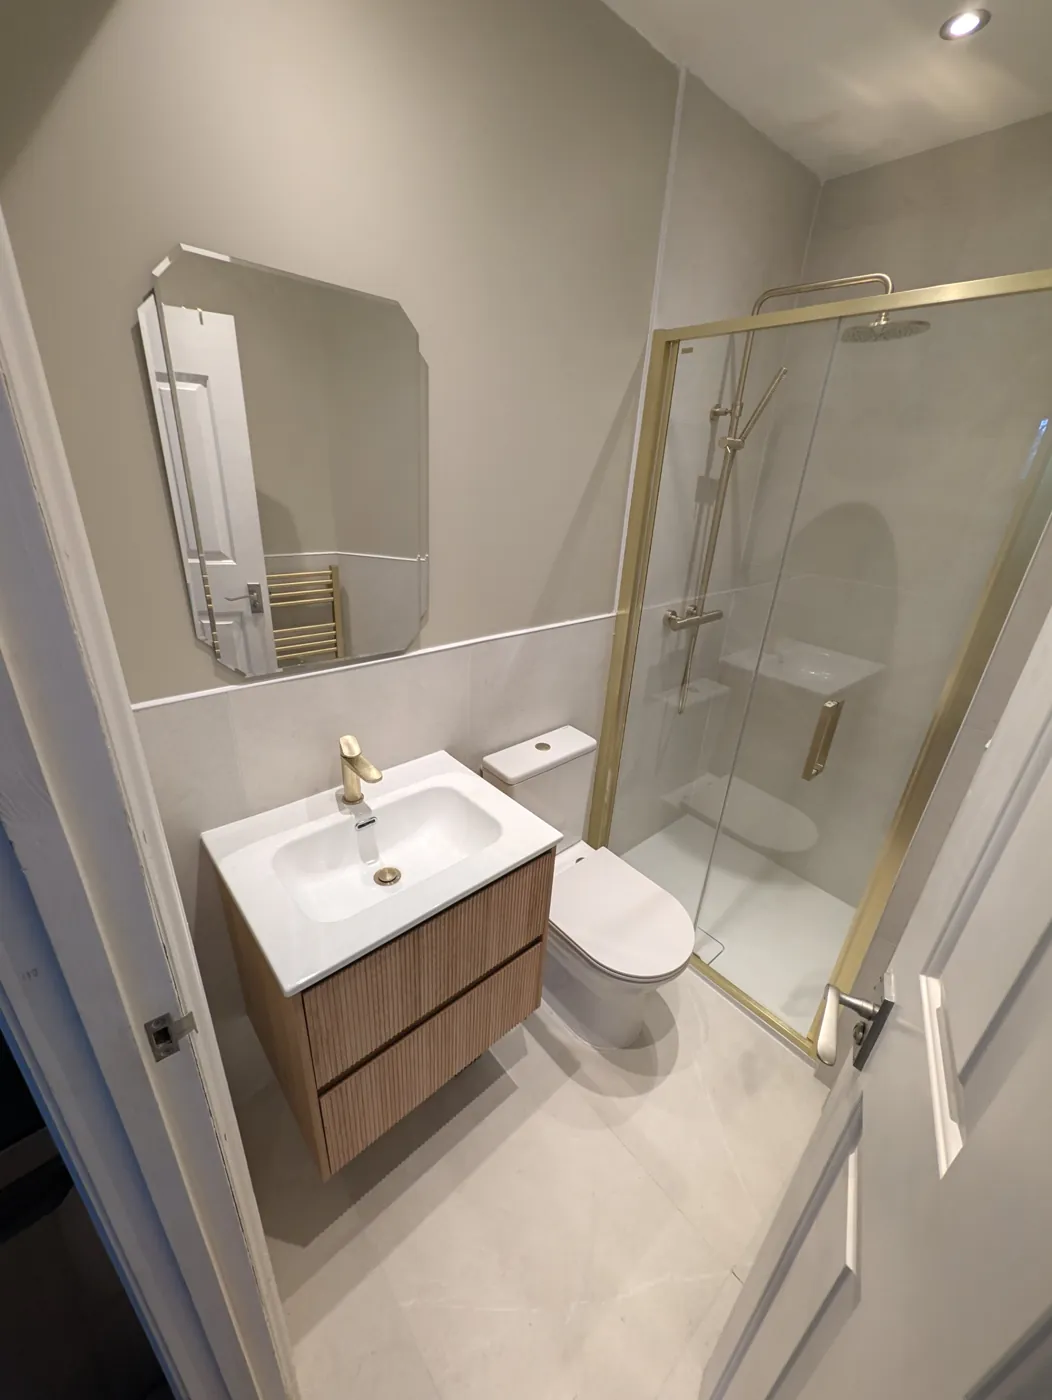
Finished shower room with fluted wood vanity and brass fittings
Shower room with slimline tray and brass framed sliding door
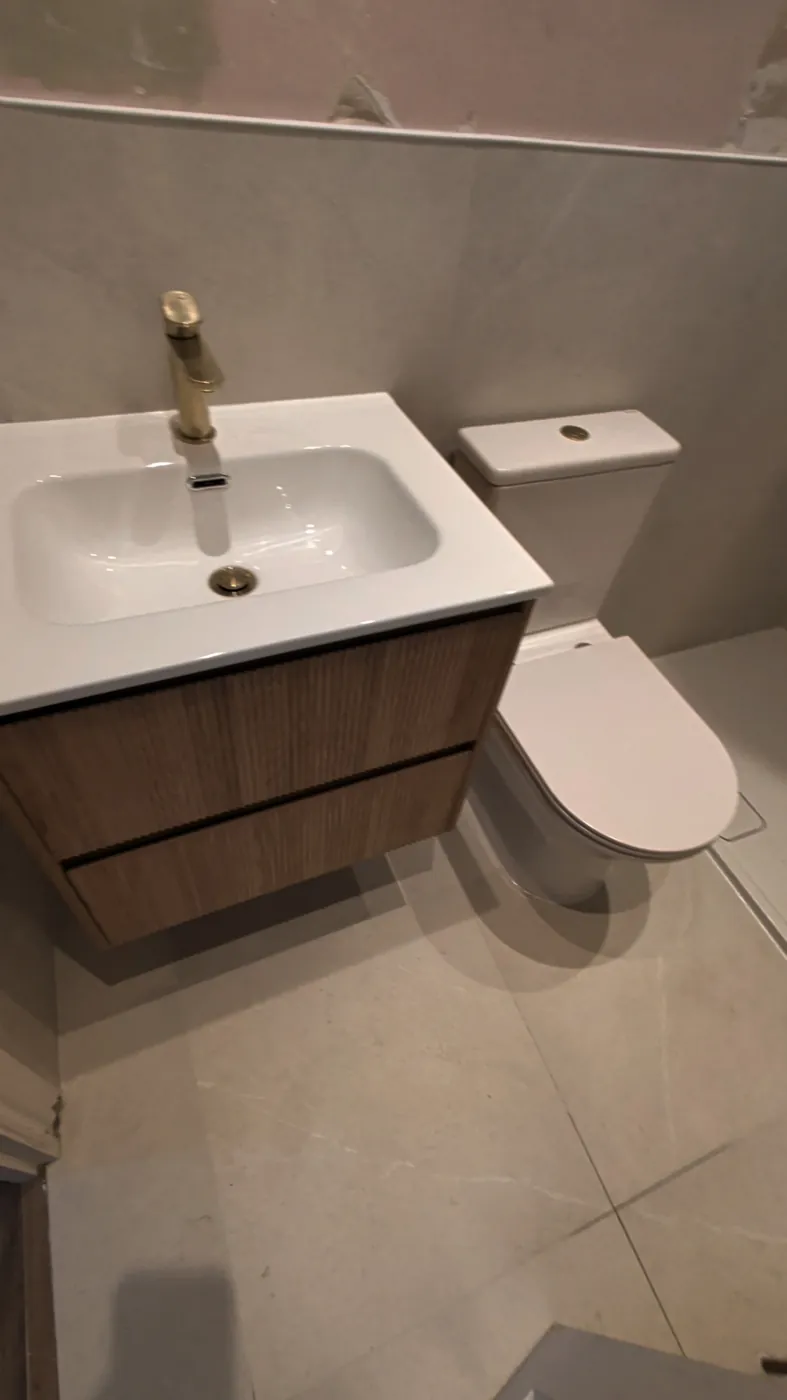
Fluted wood vanity unit with brass tap
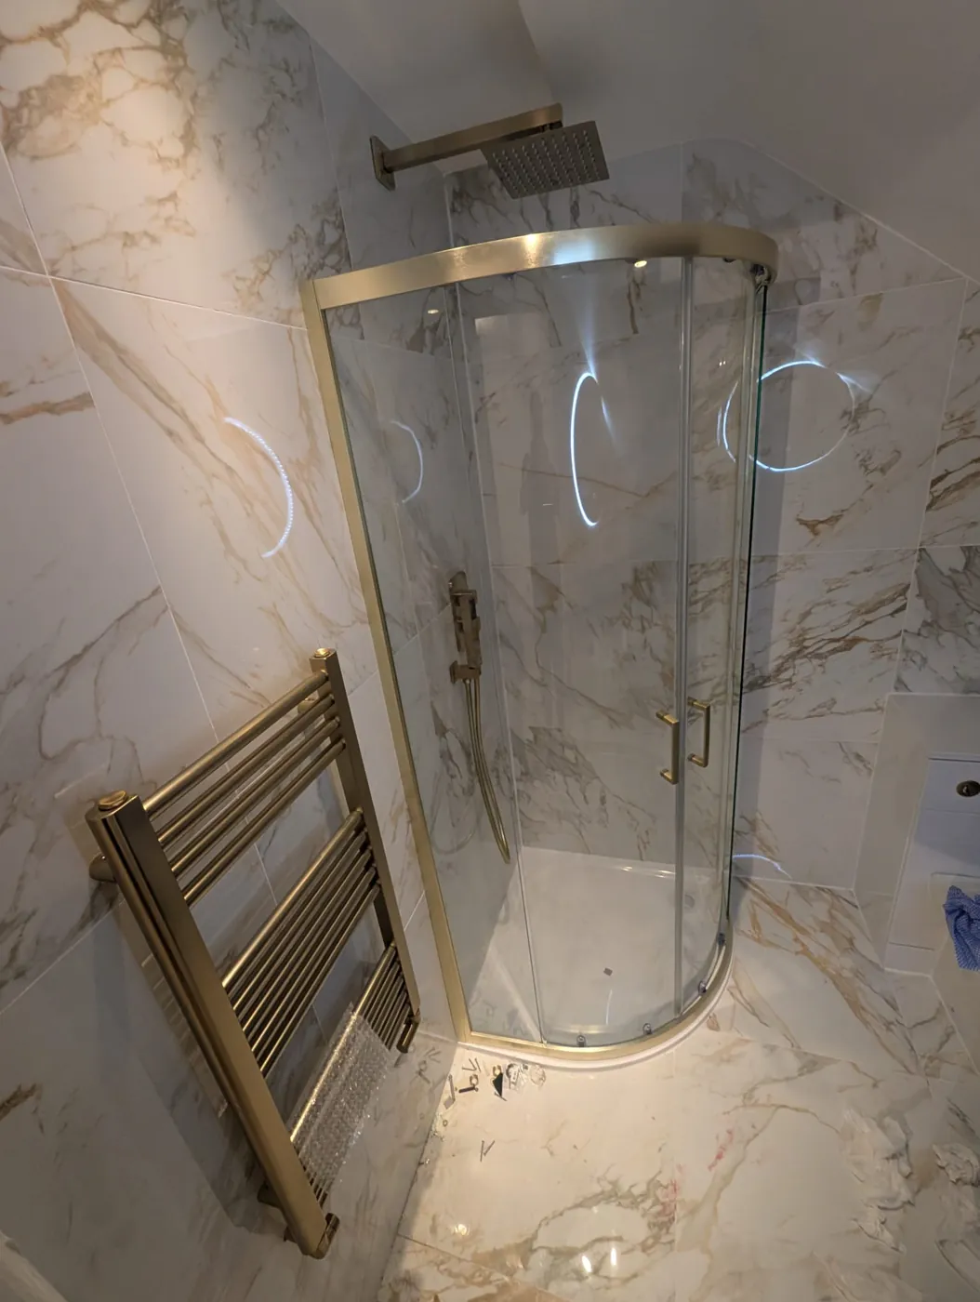
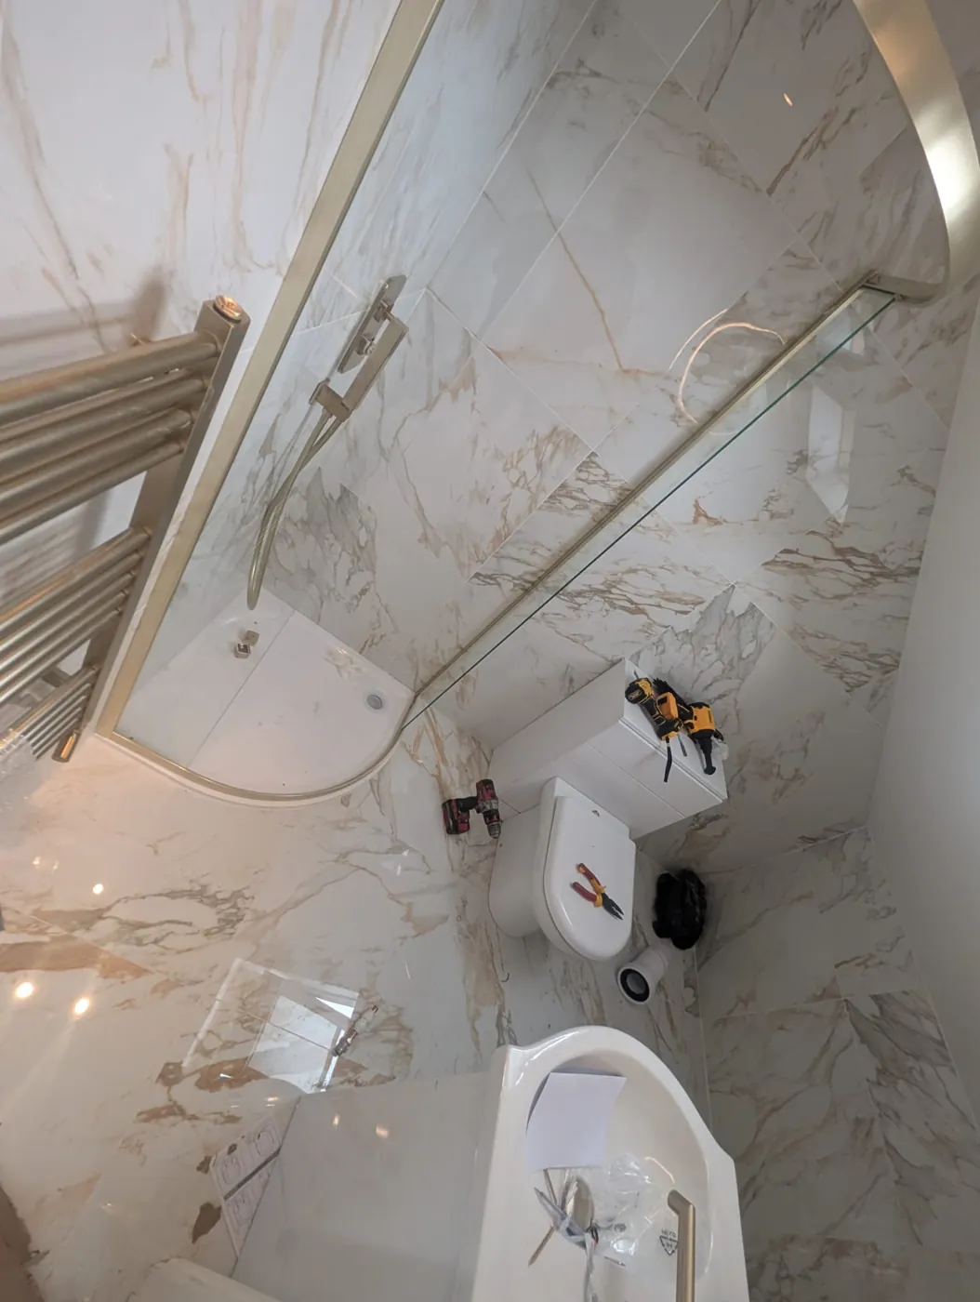
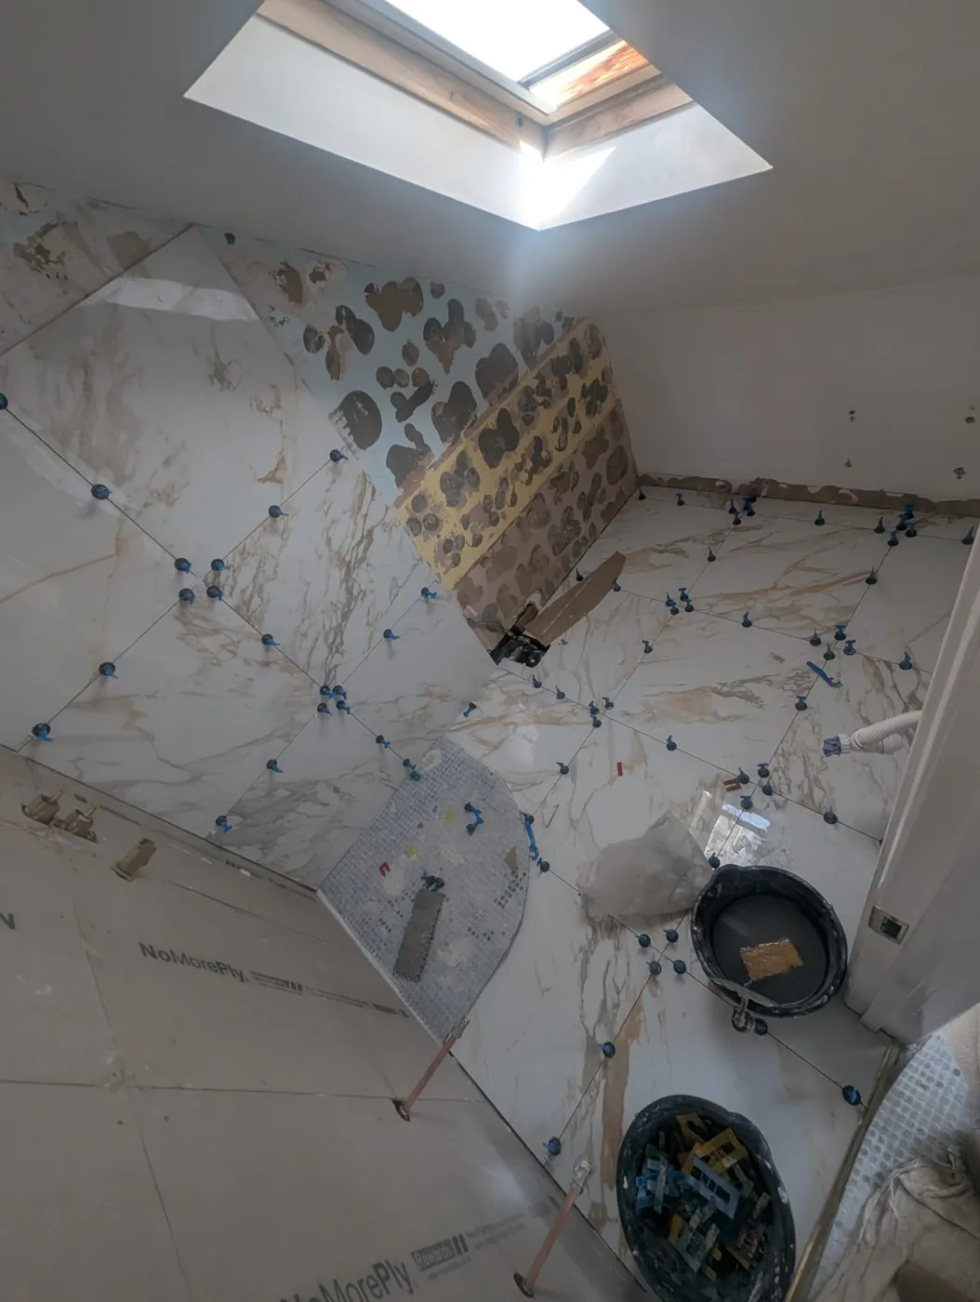
Loft en-suite with marble-effect porcelain tiles
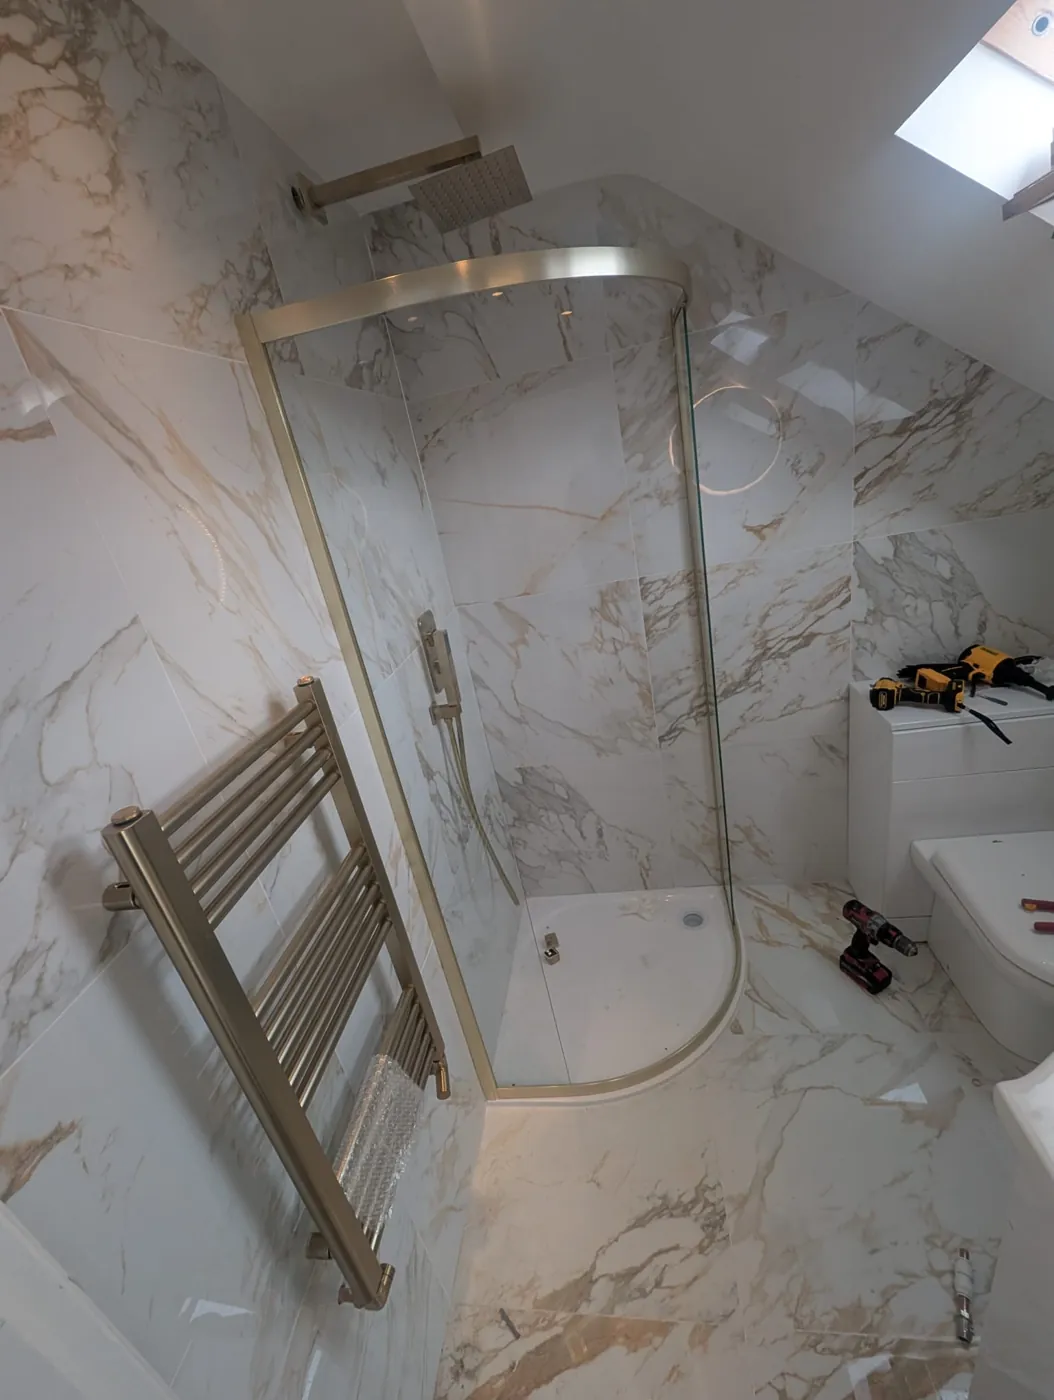
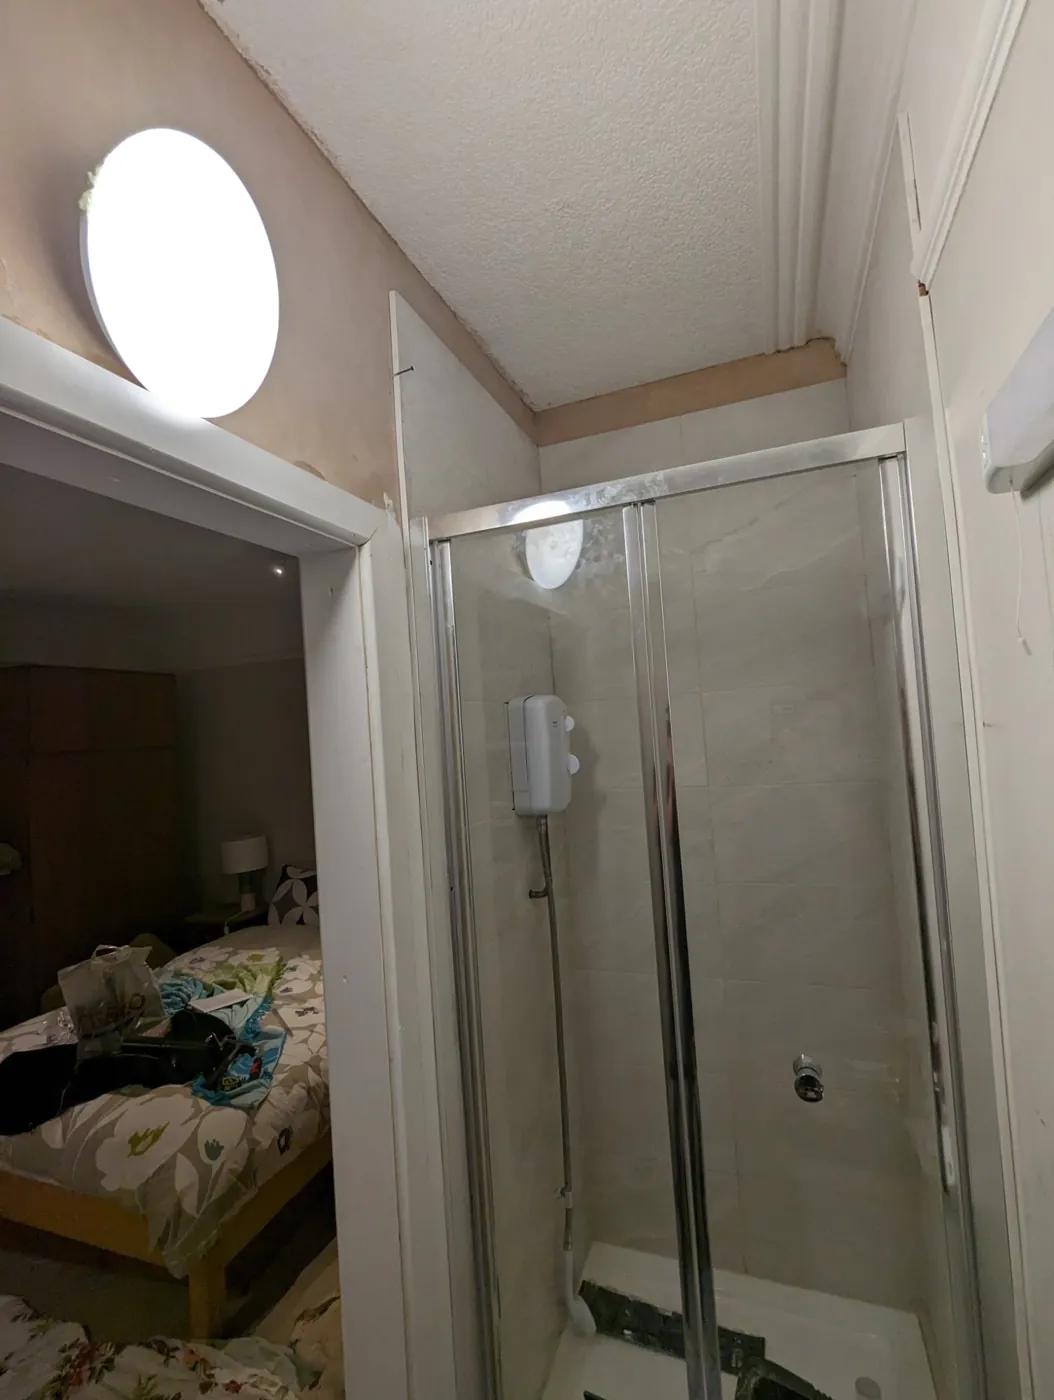
Loft en-suite under a sloping ceiling
Brushed brass shower enclosure in a loft en-suite
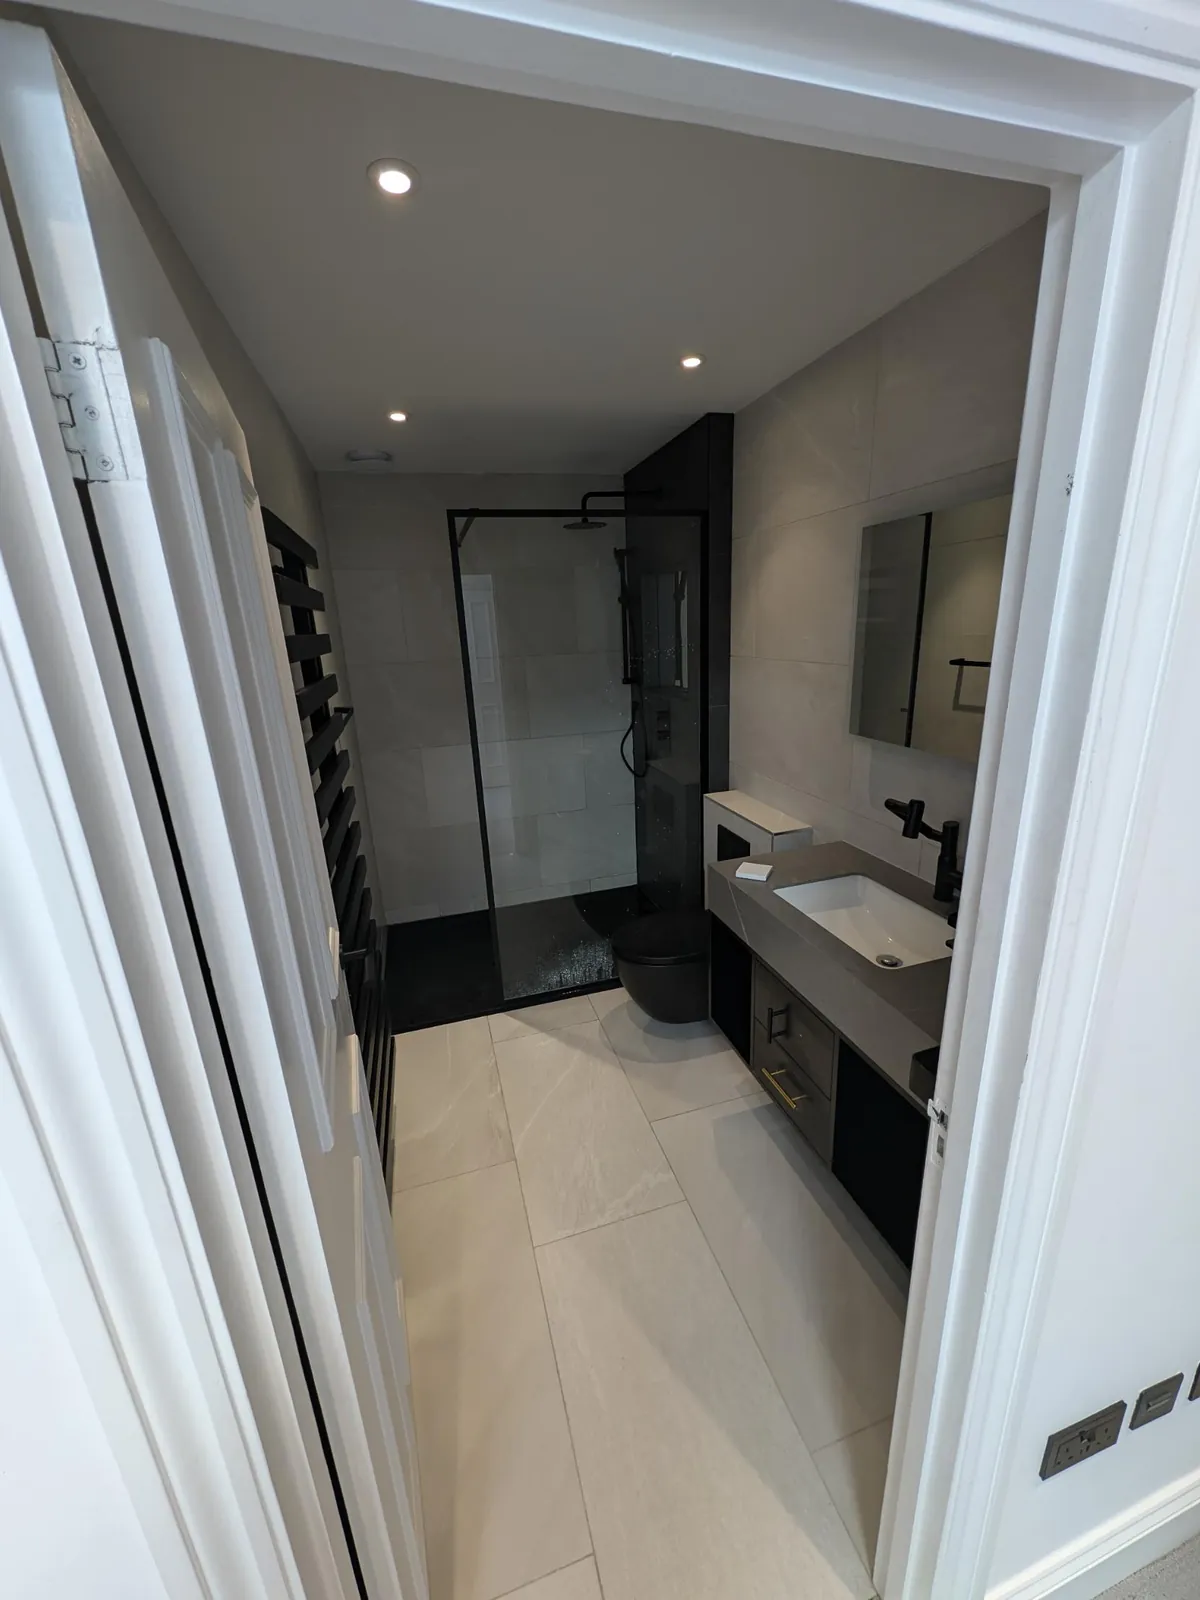
Walk-in shower with black framed glass screen
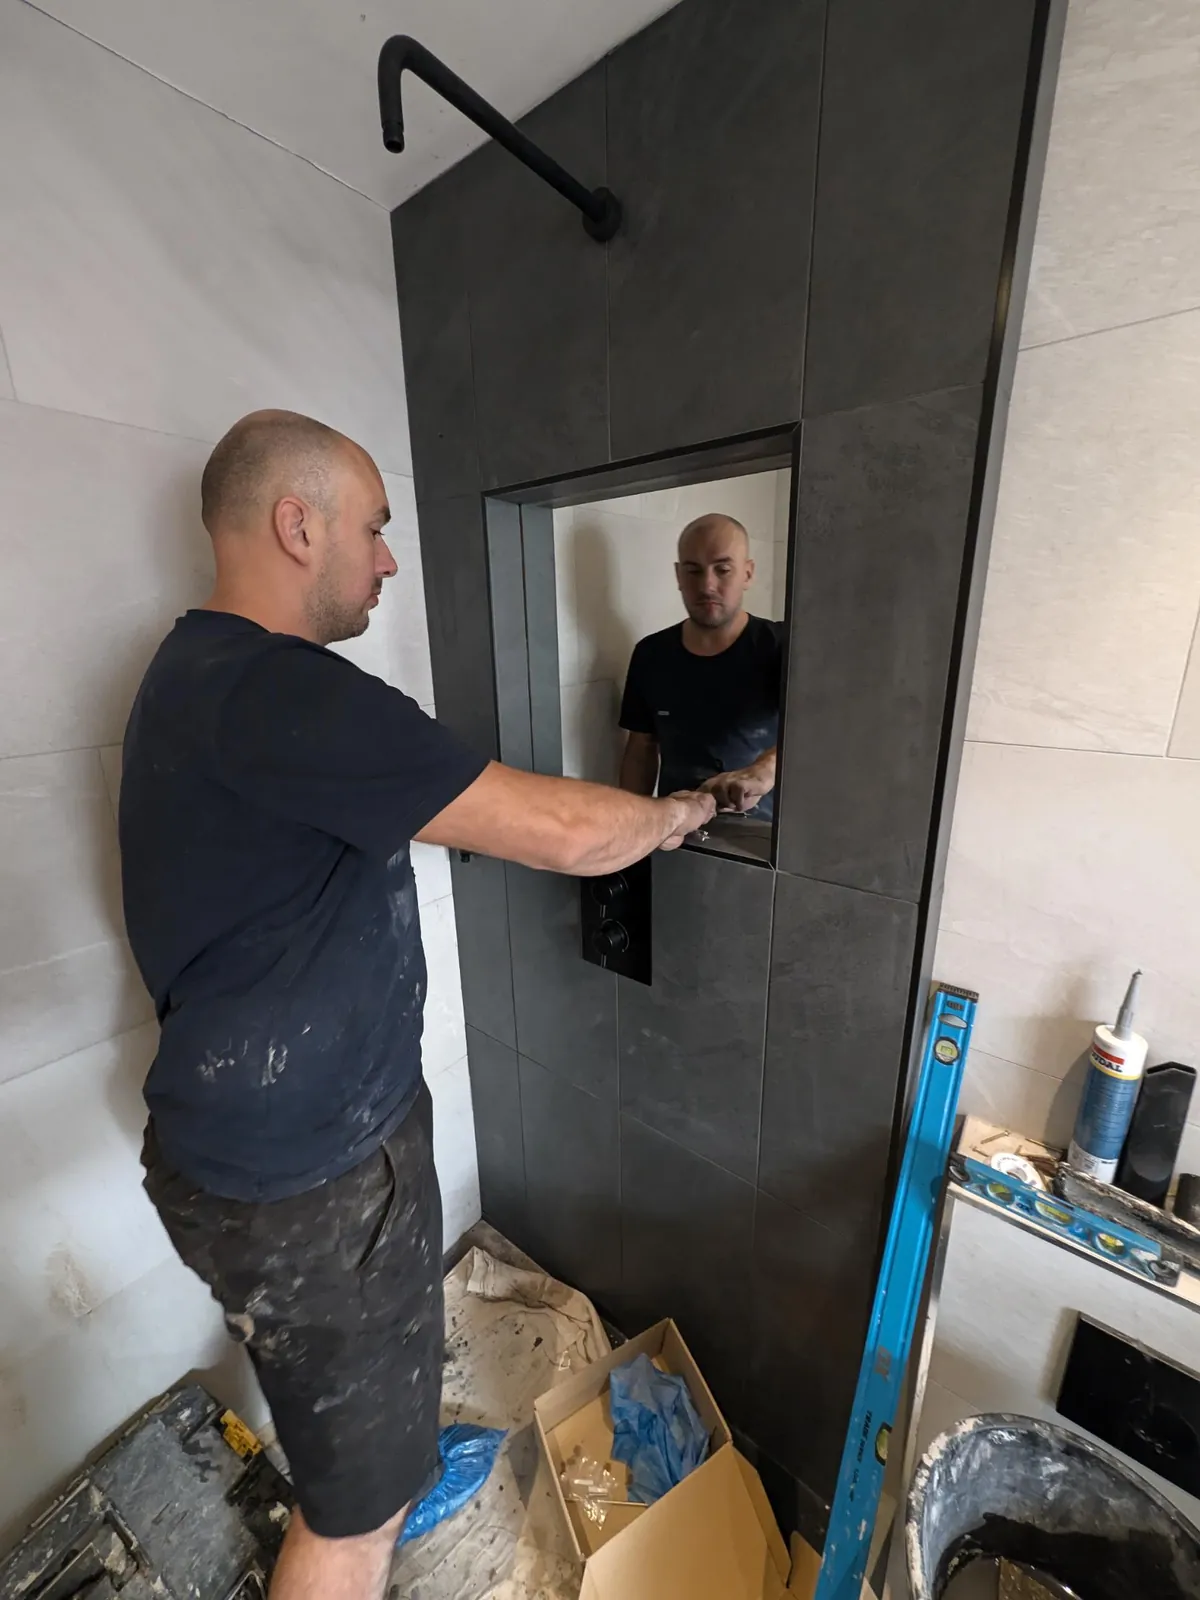
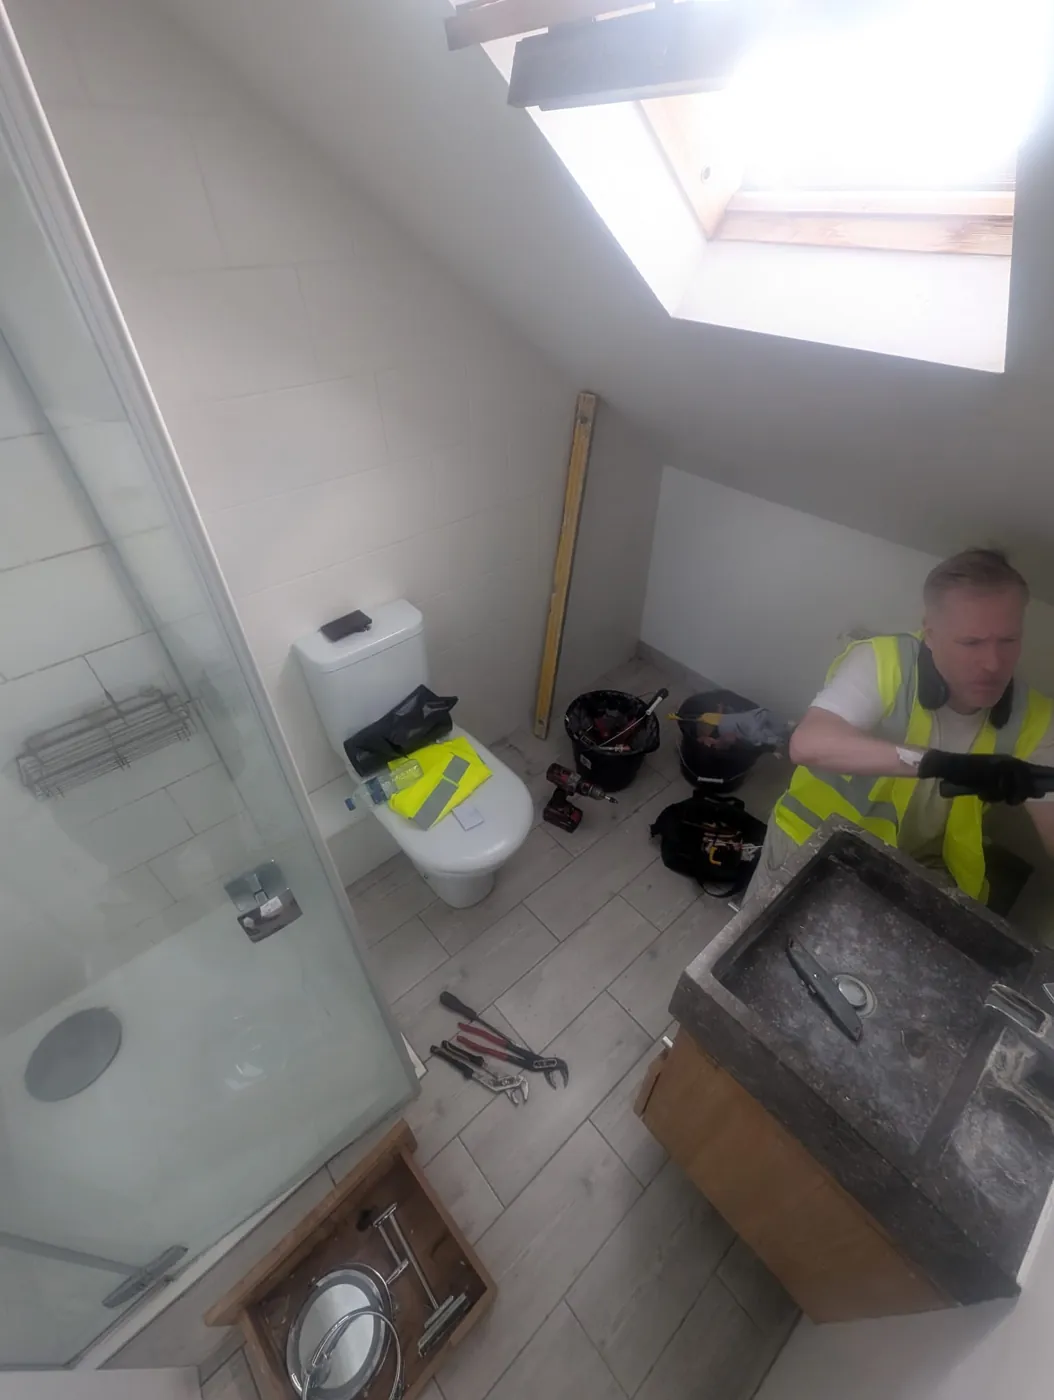
Walk-in shower conversion during the work
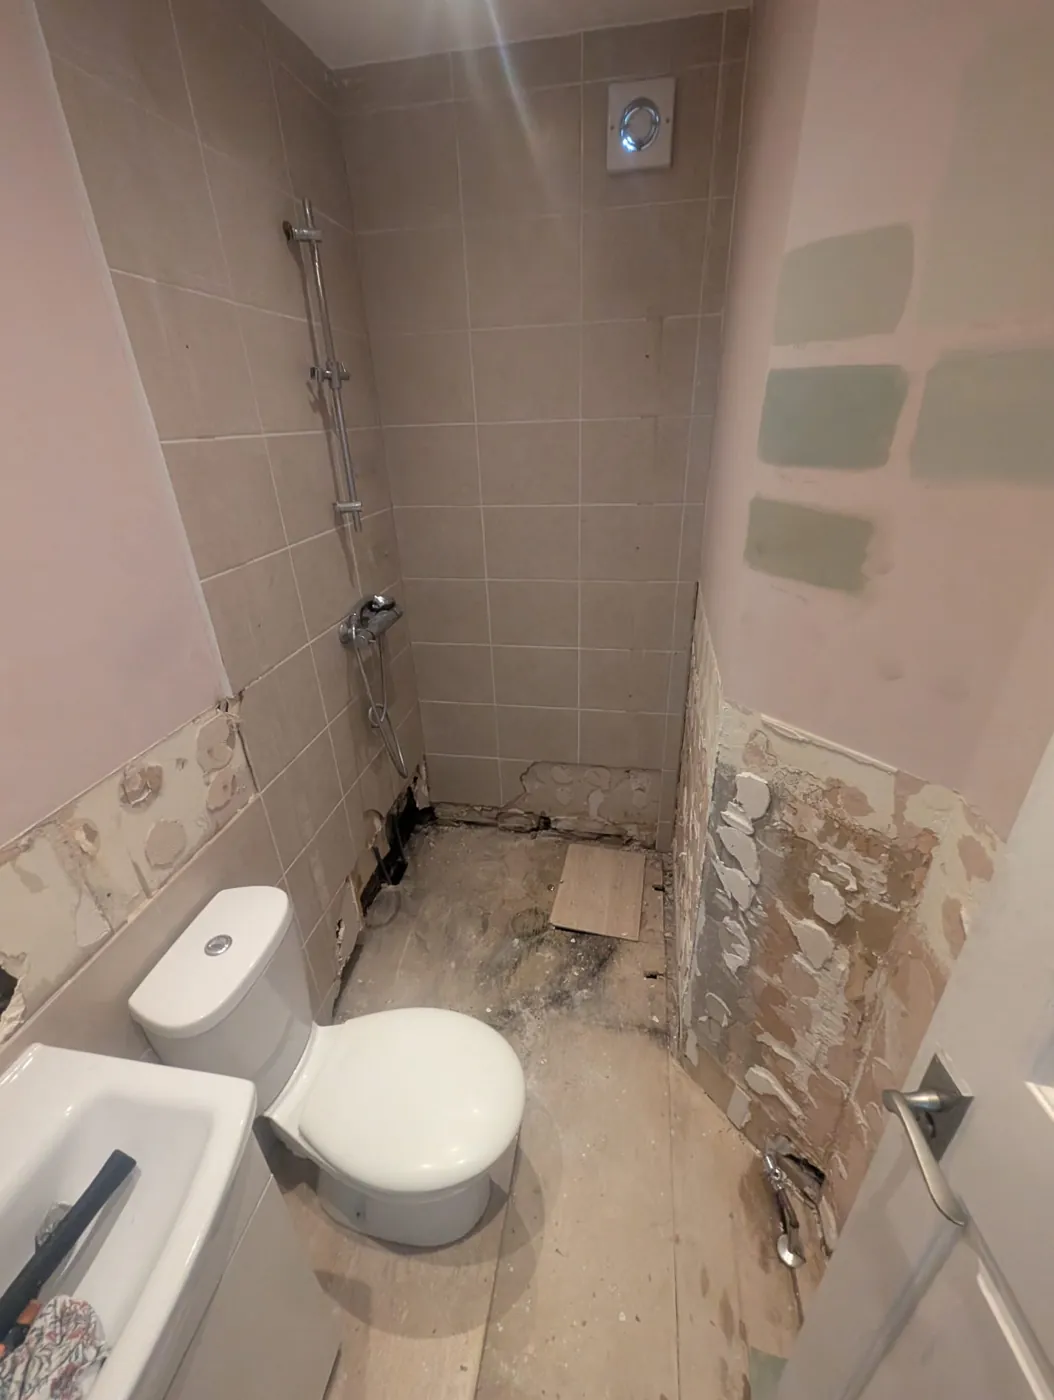
Shower room stripped back to the studwork
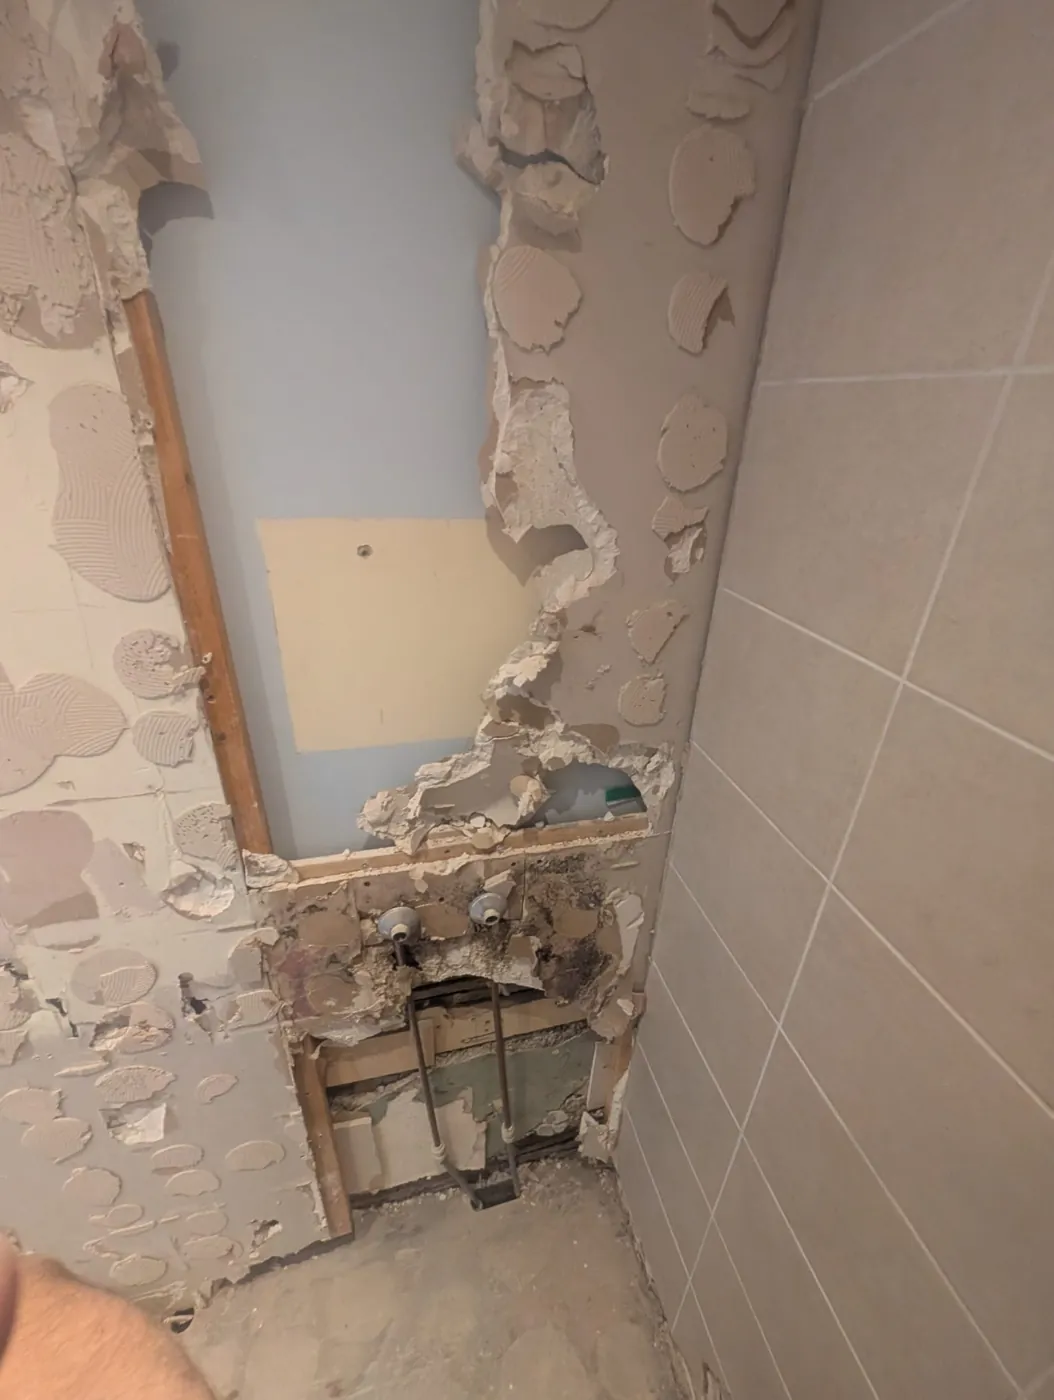
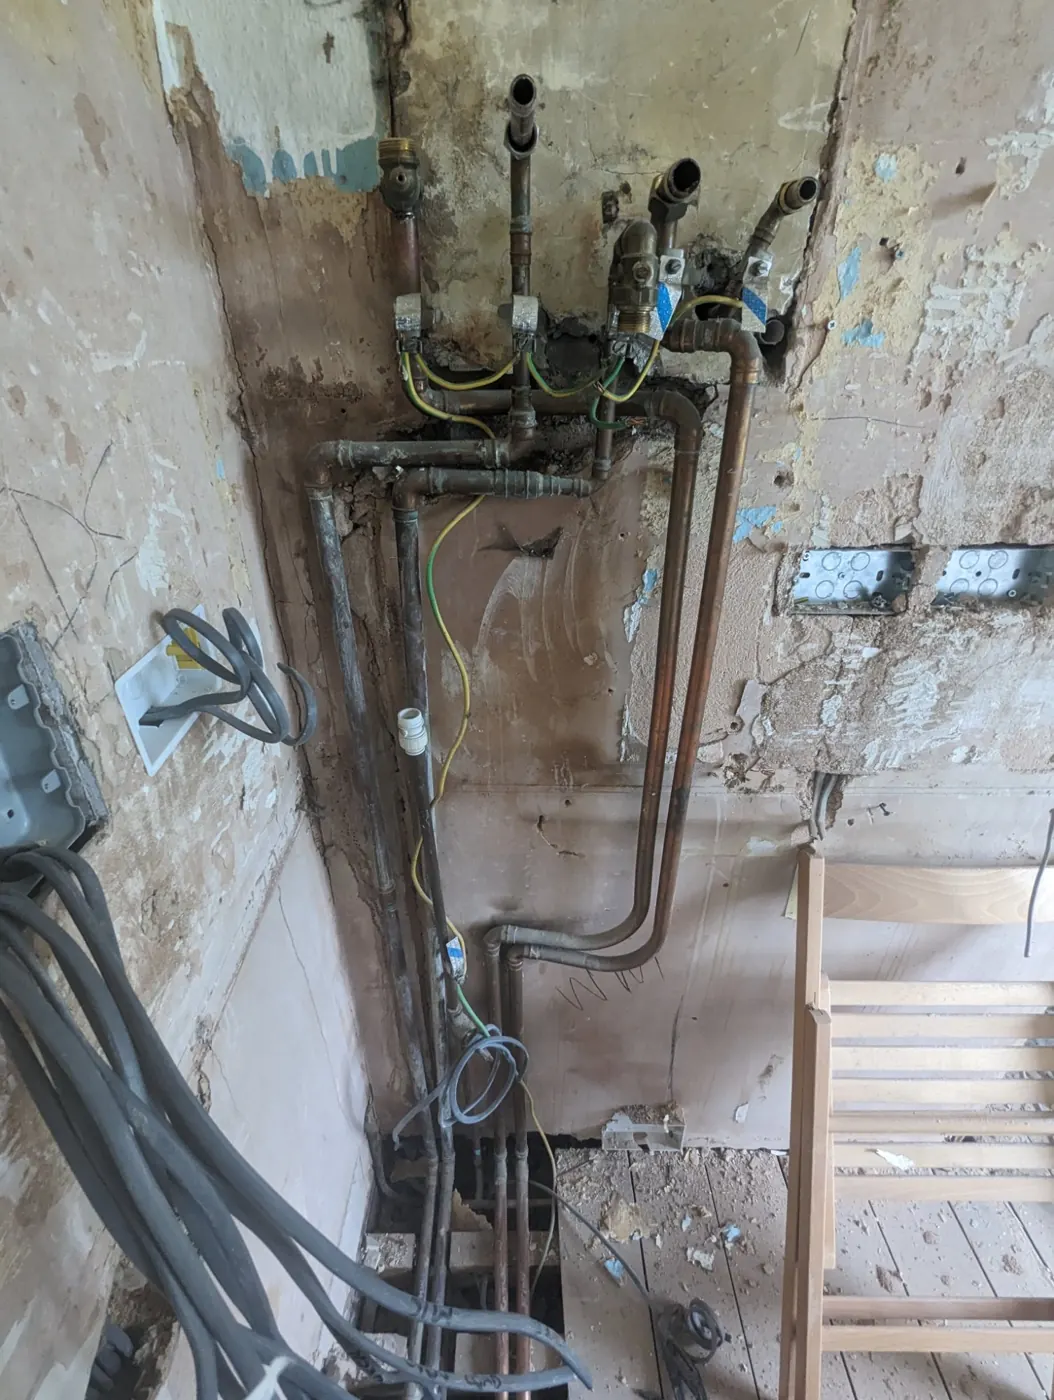
Behind the old shower valve
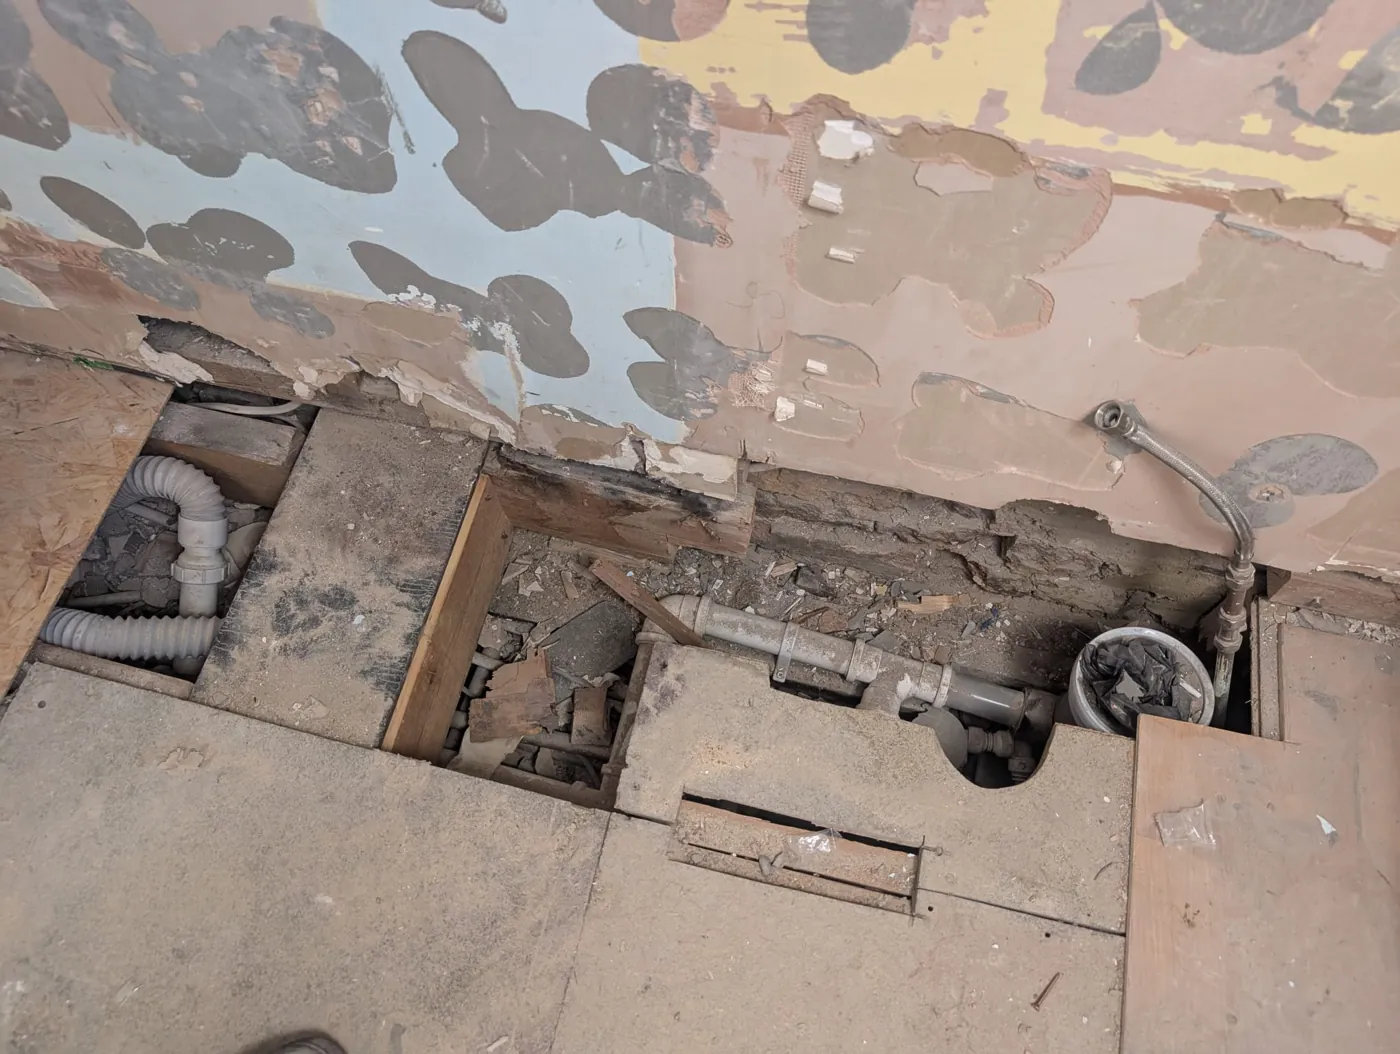
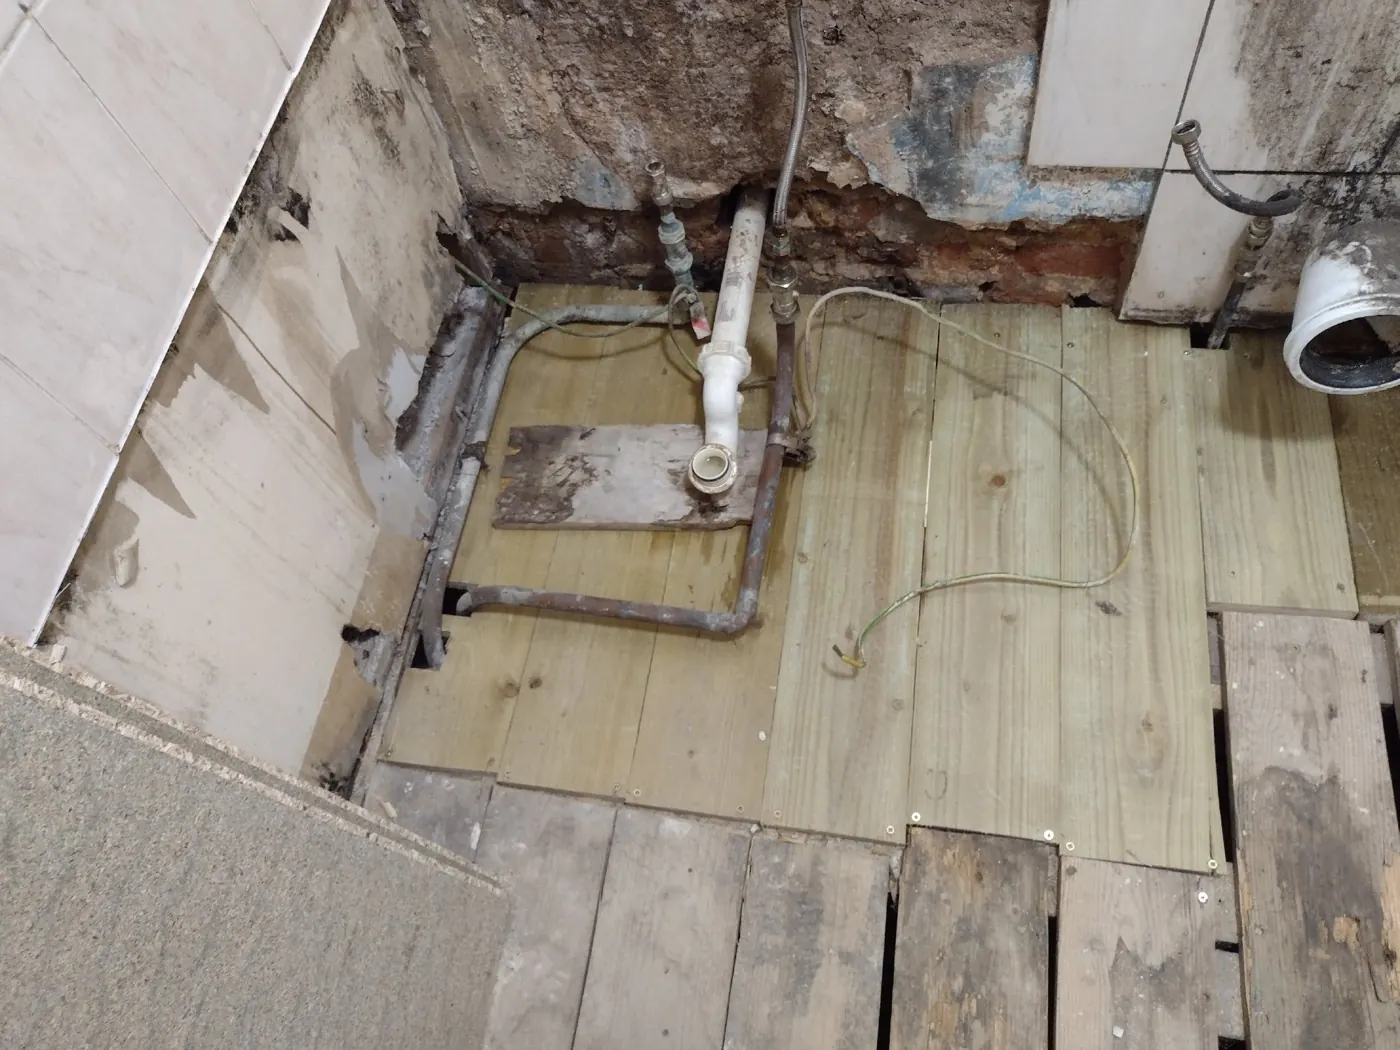
Floor opened up to rework waste pipes between joists
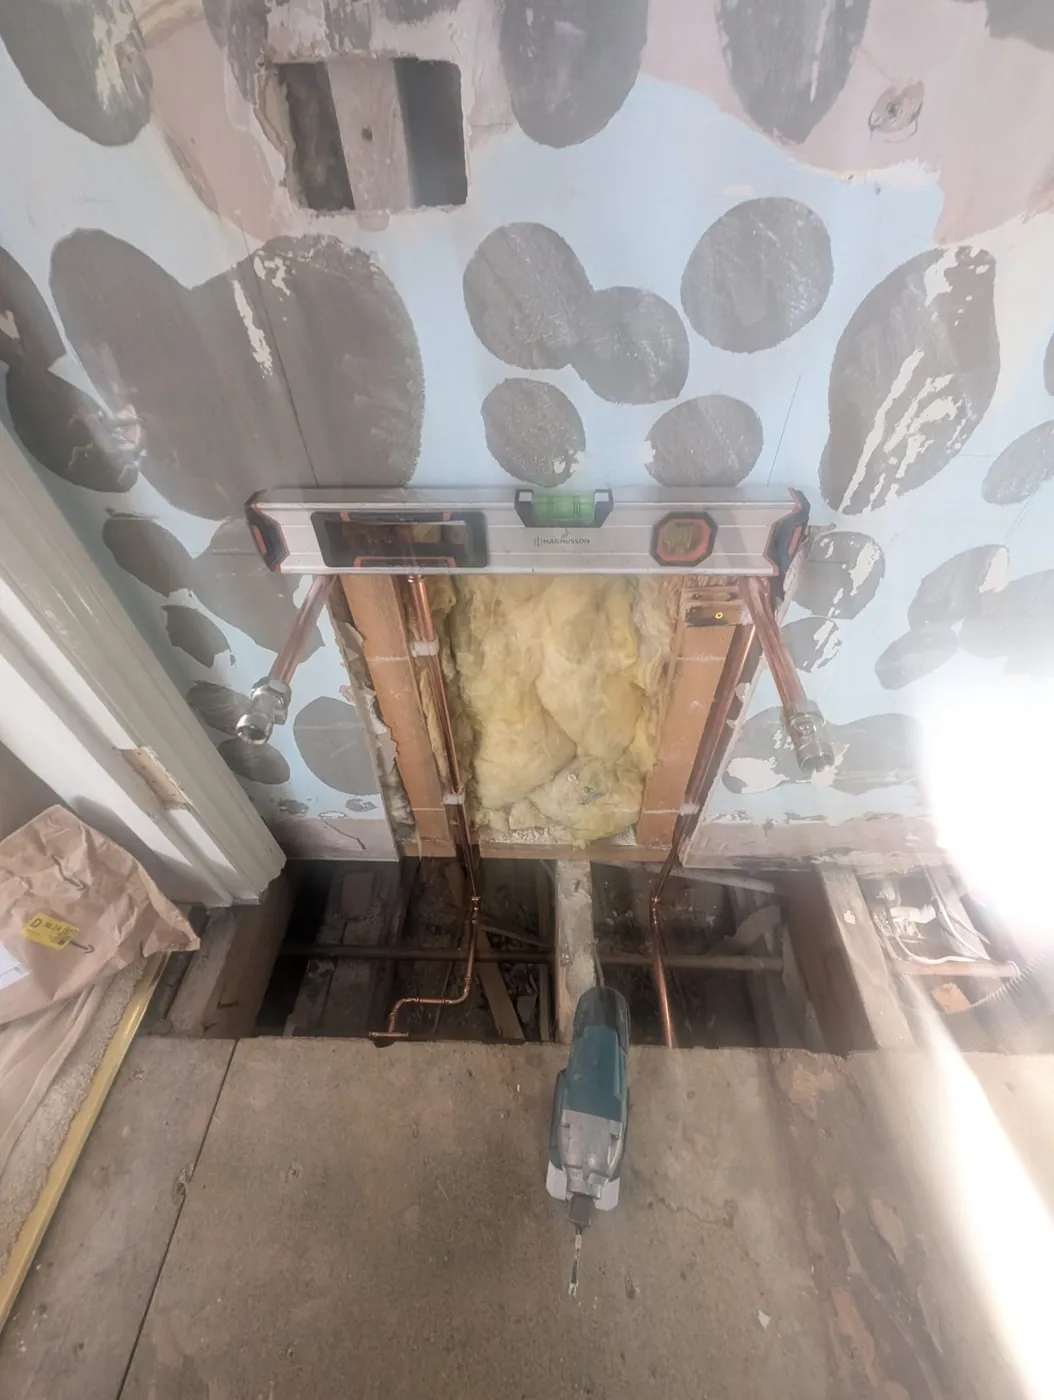
First-fix plumbing in a loft en-suite
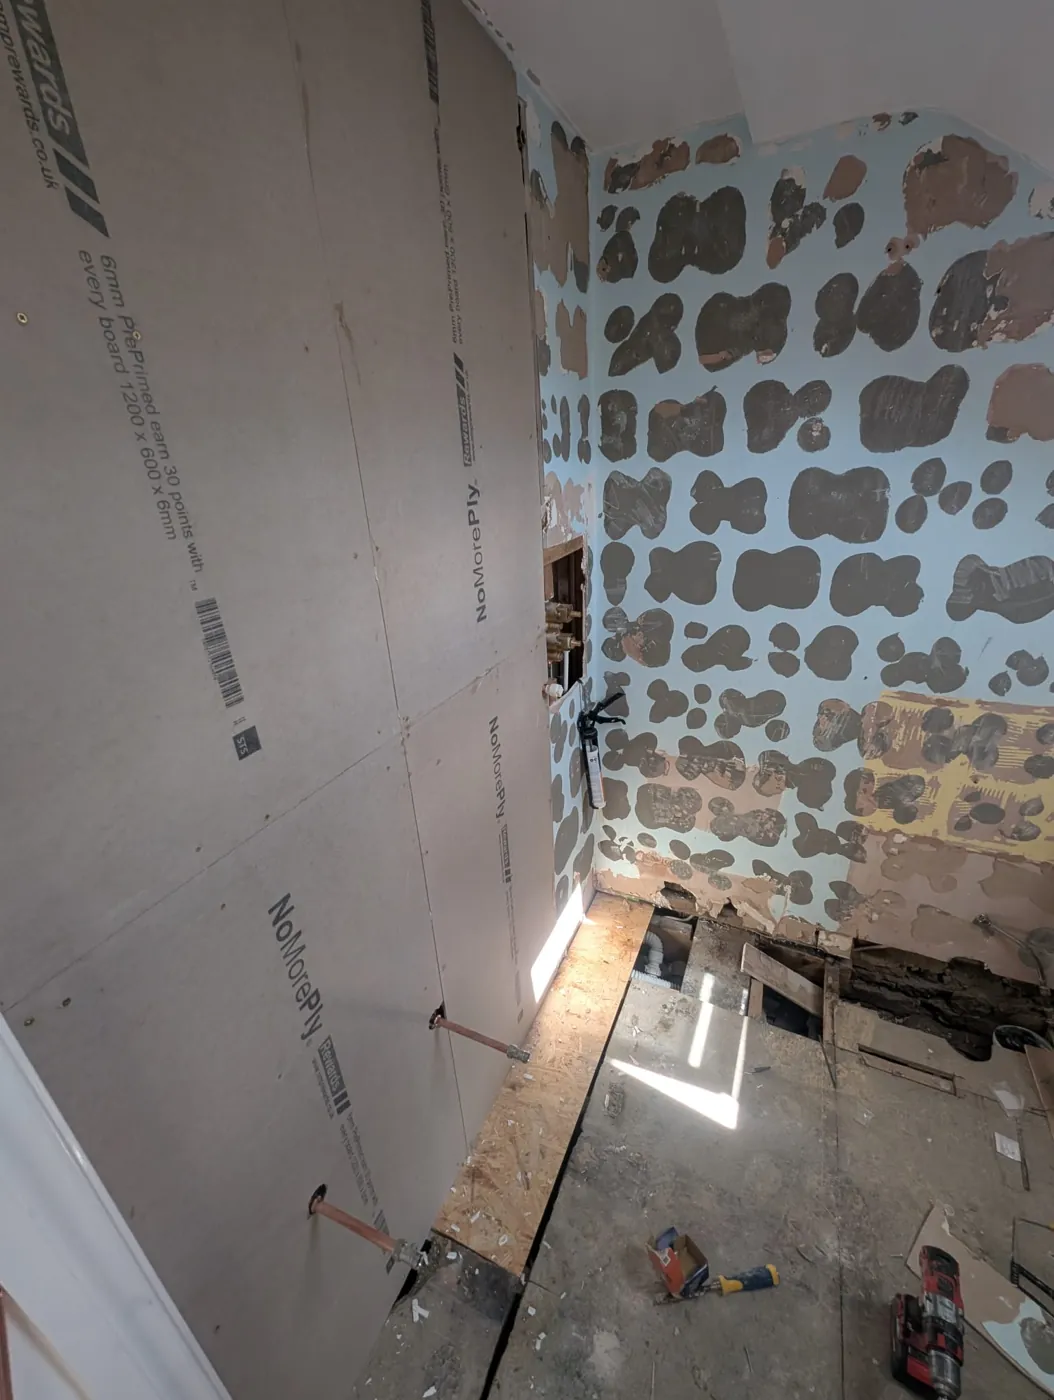
Walls boarded ready for waterproofing
Large-format tiling around a sloping roof
Wall tiling in progress
Loft en-suite before the work
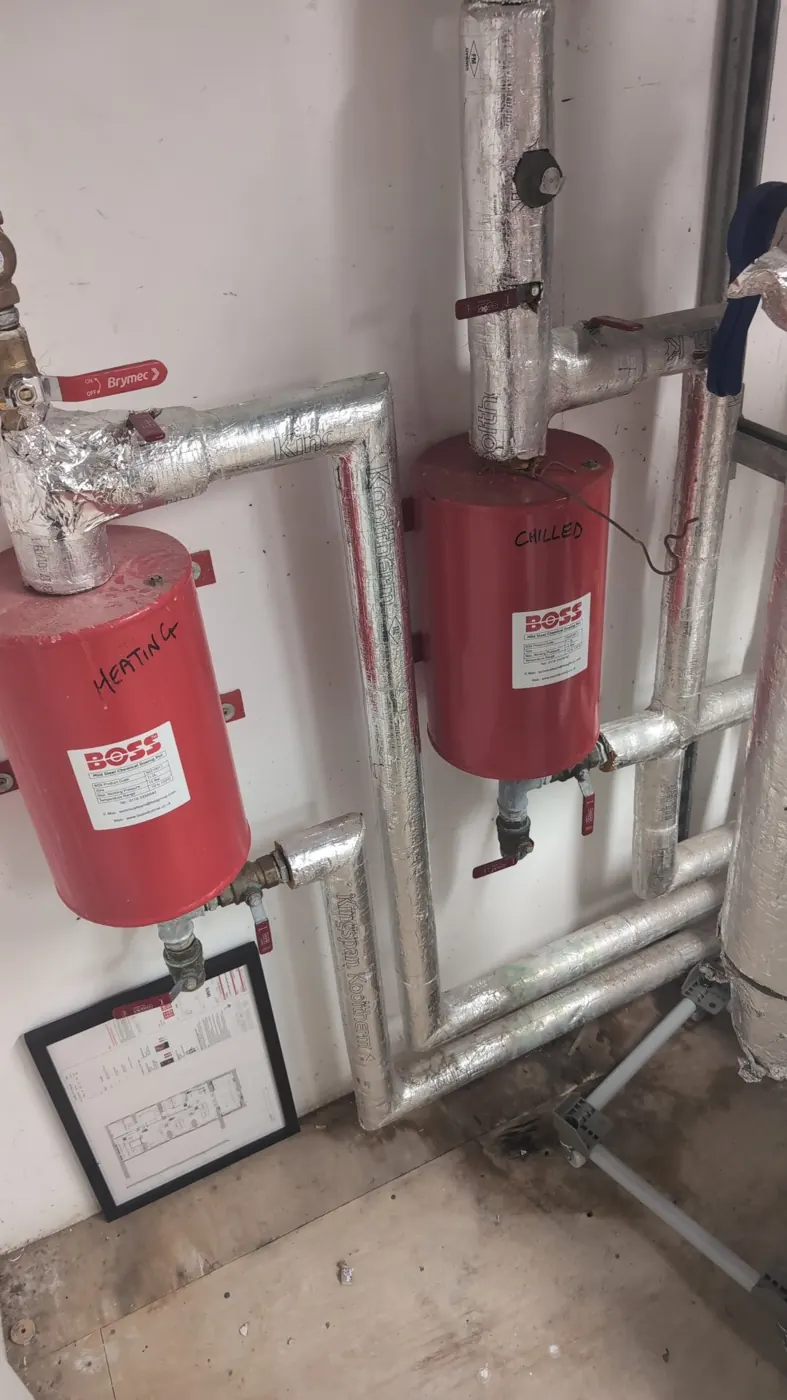
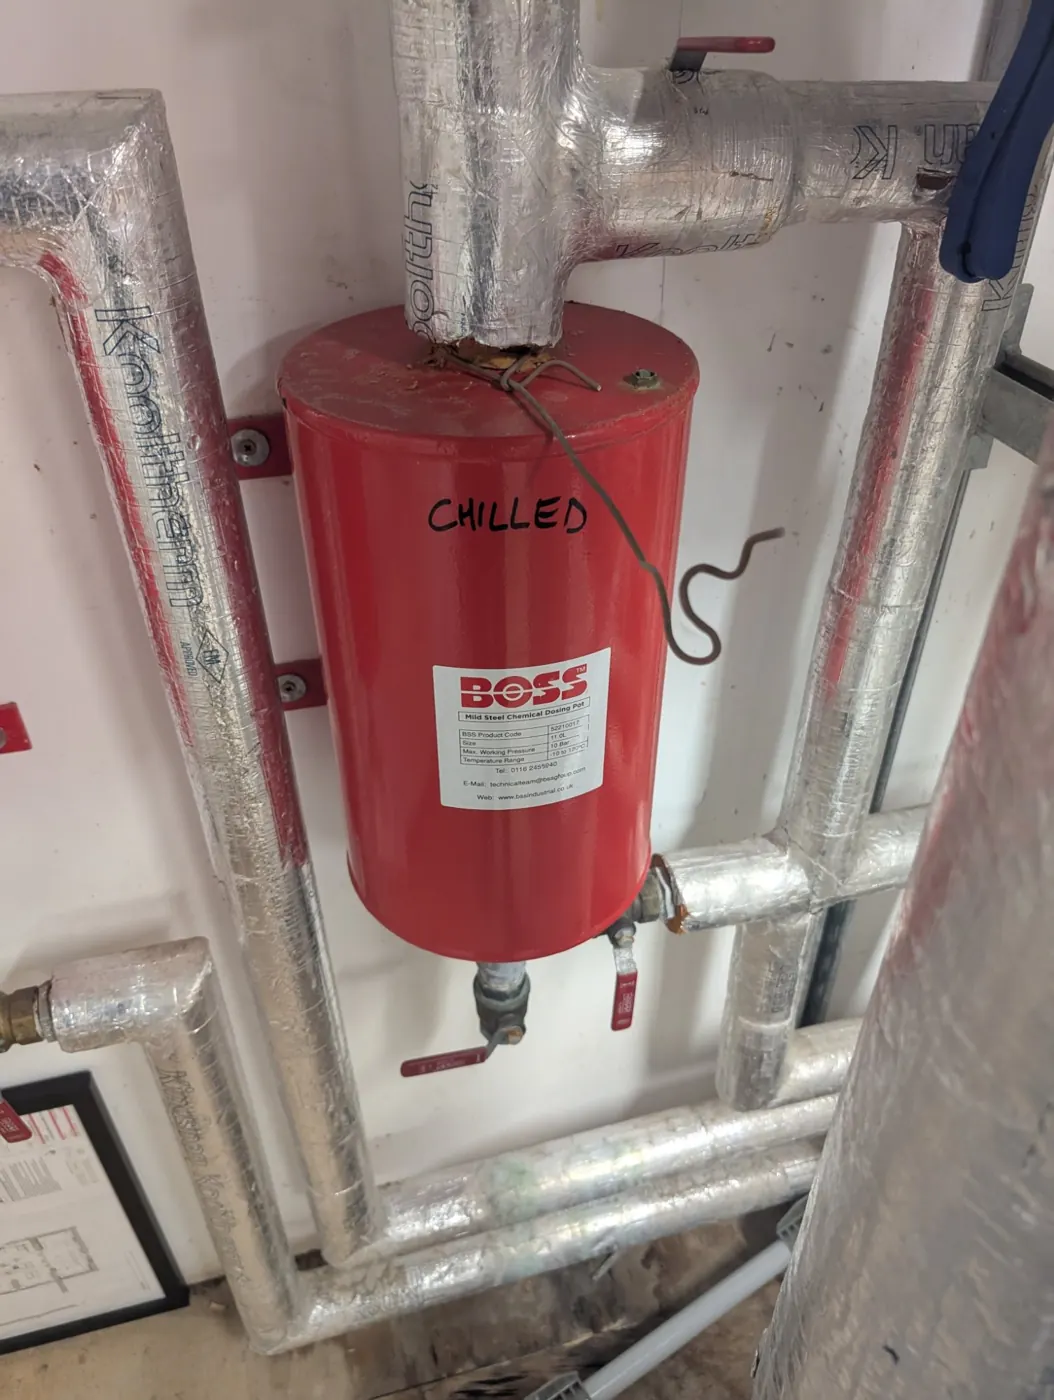
Expansion vessels in a plant room
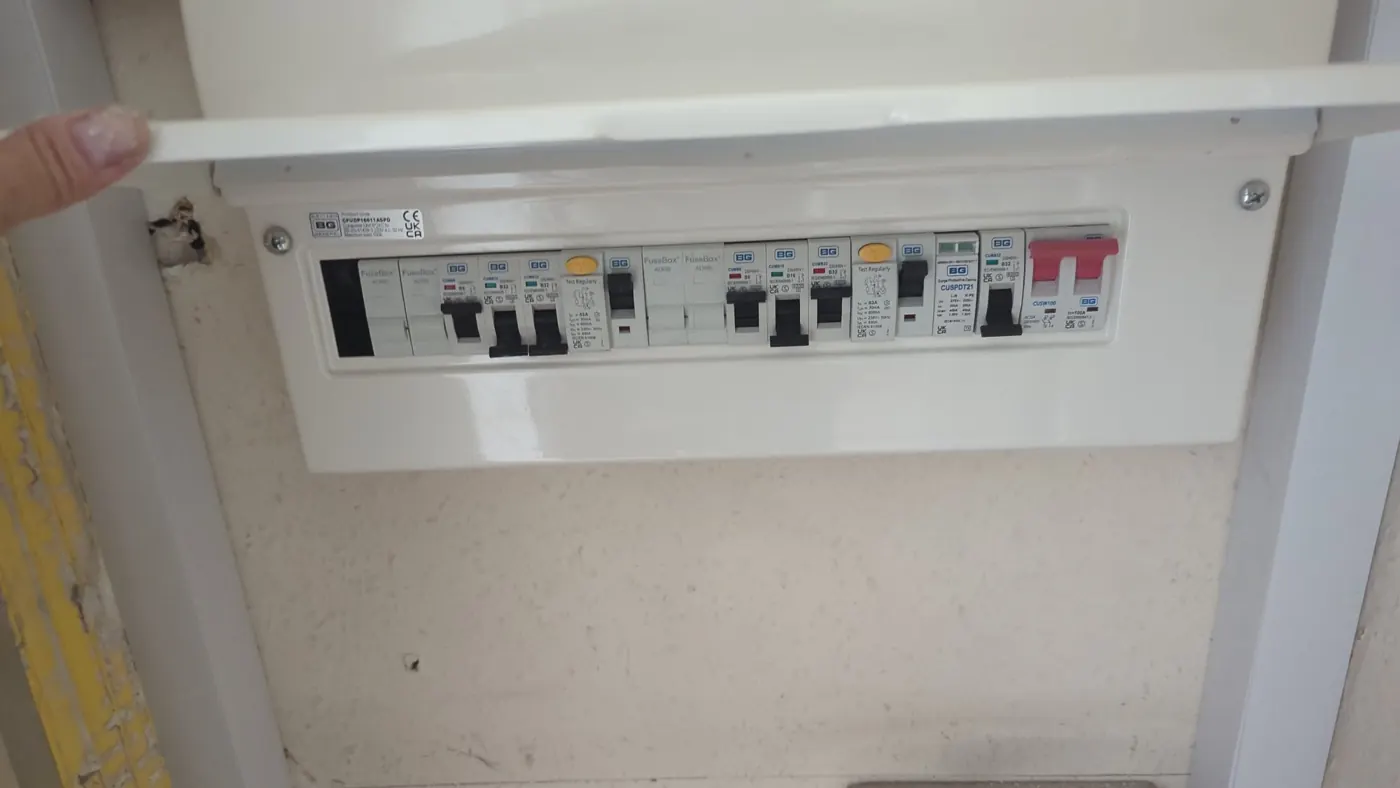
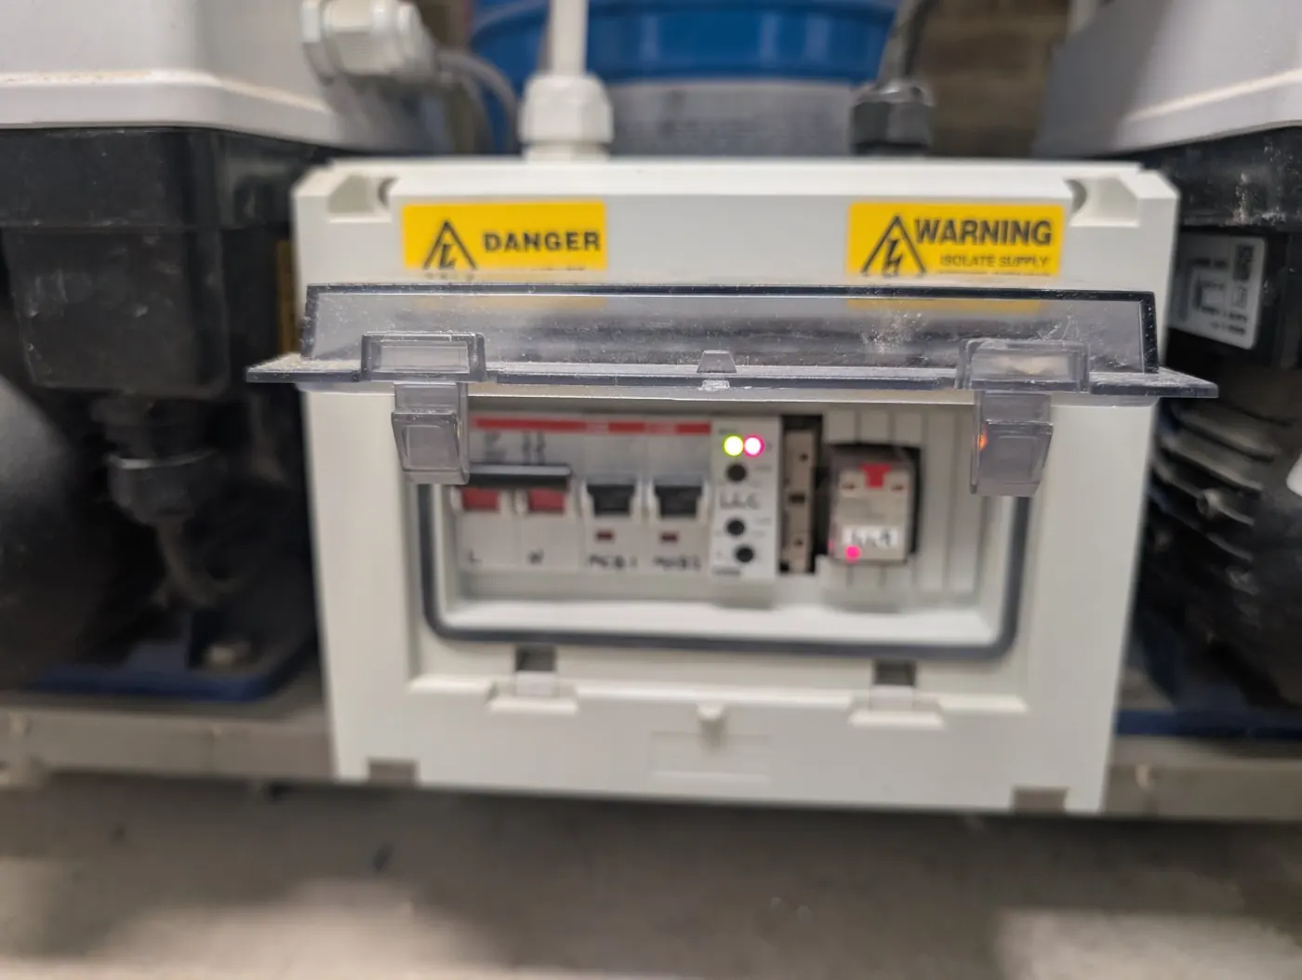
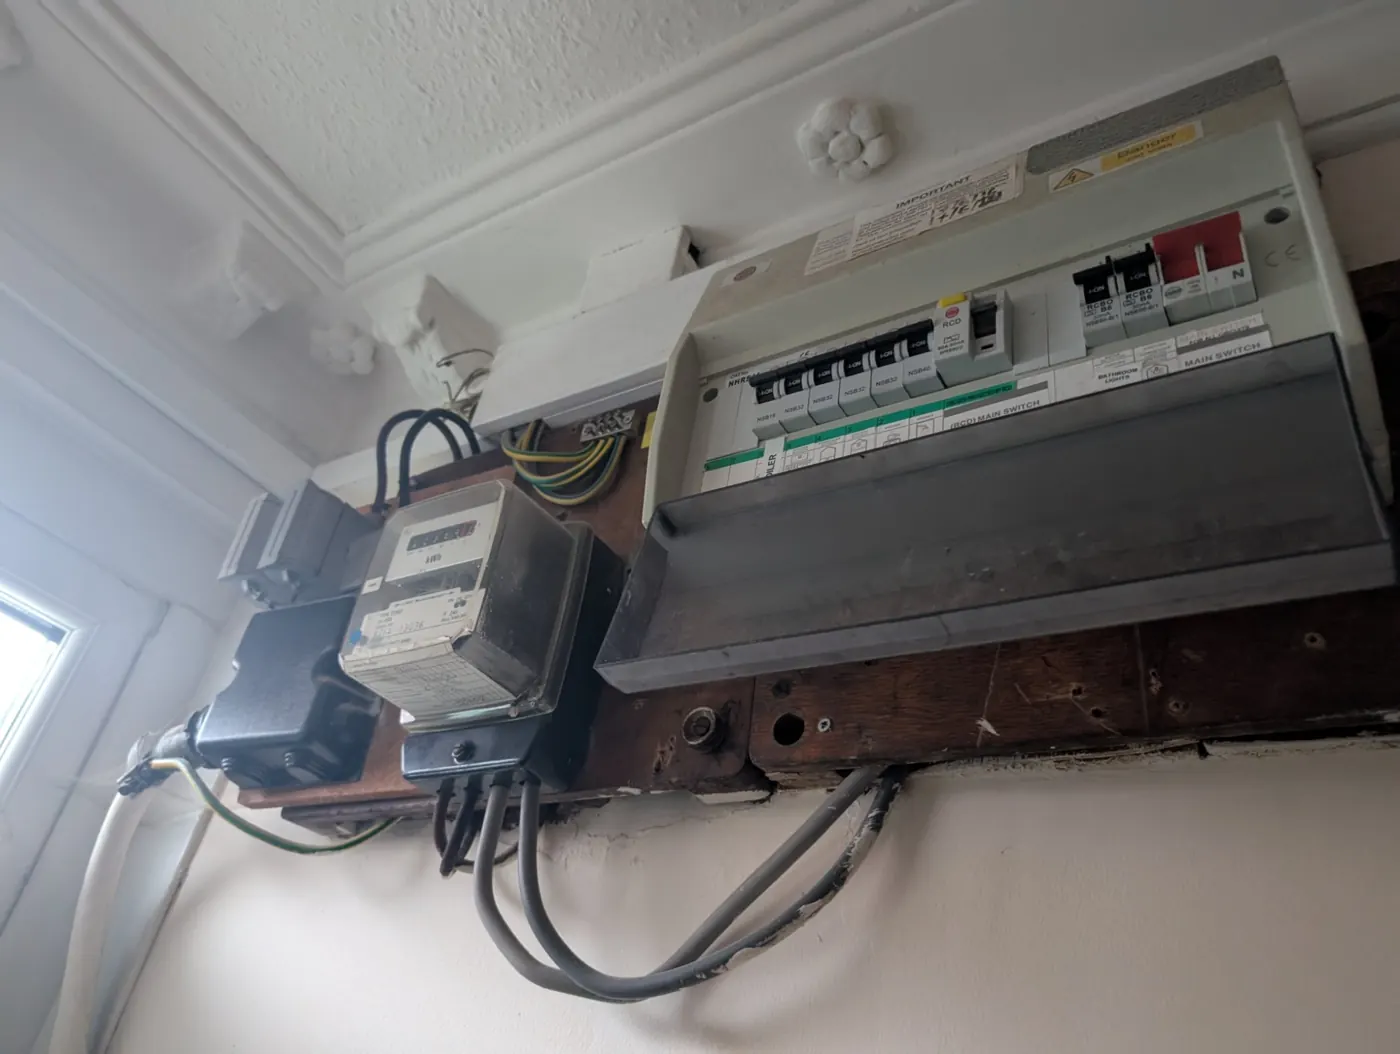
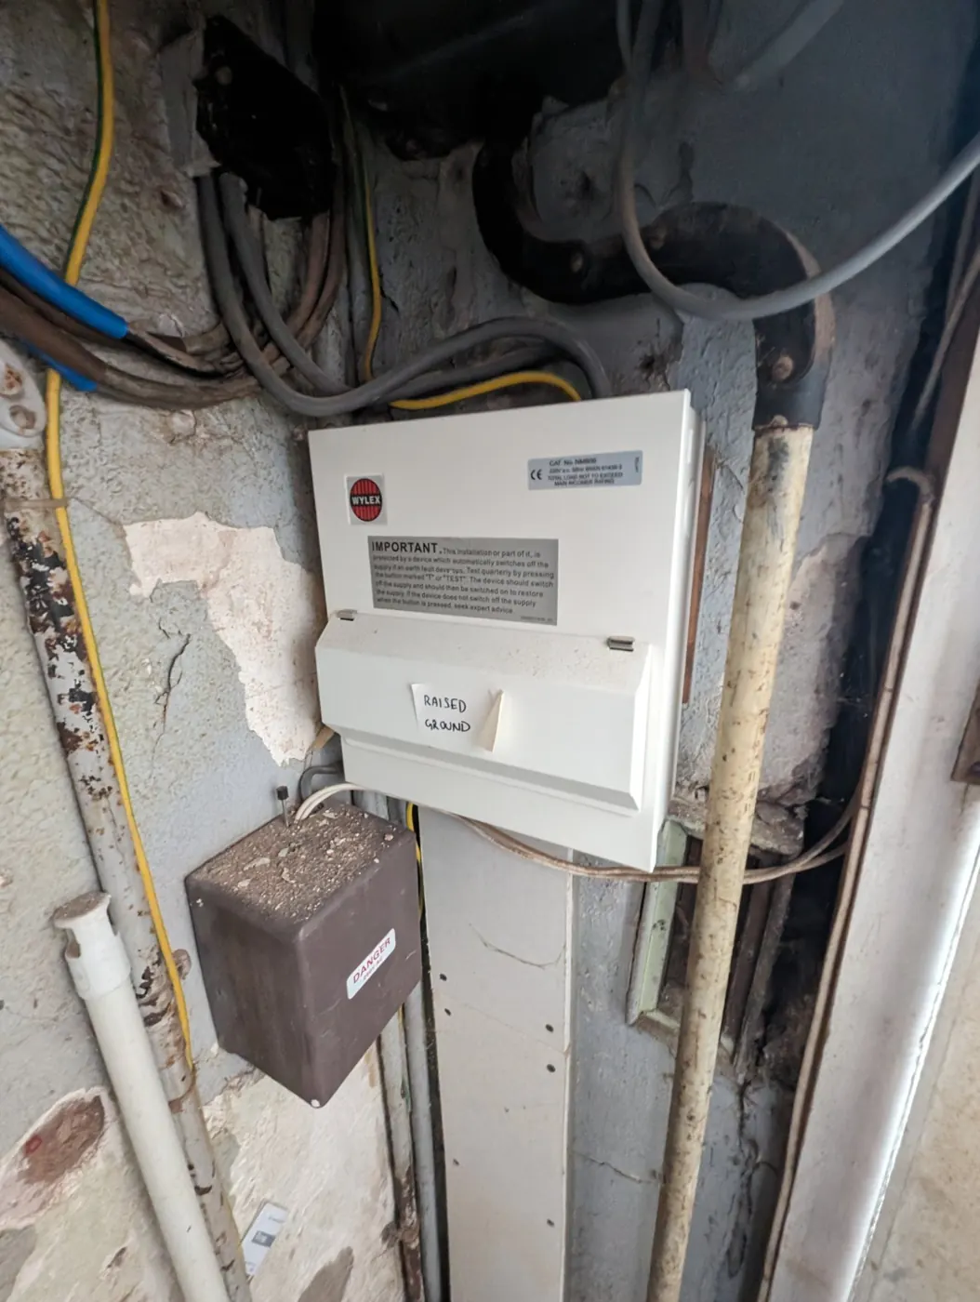
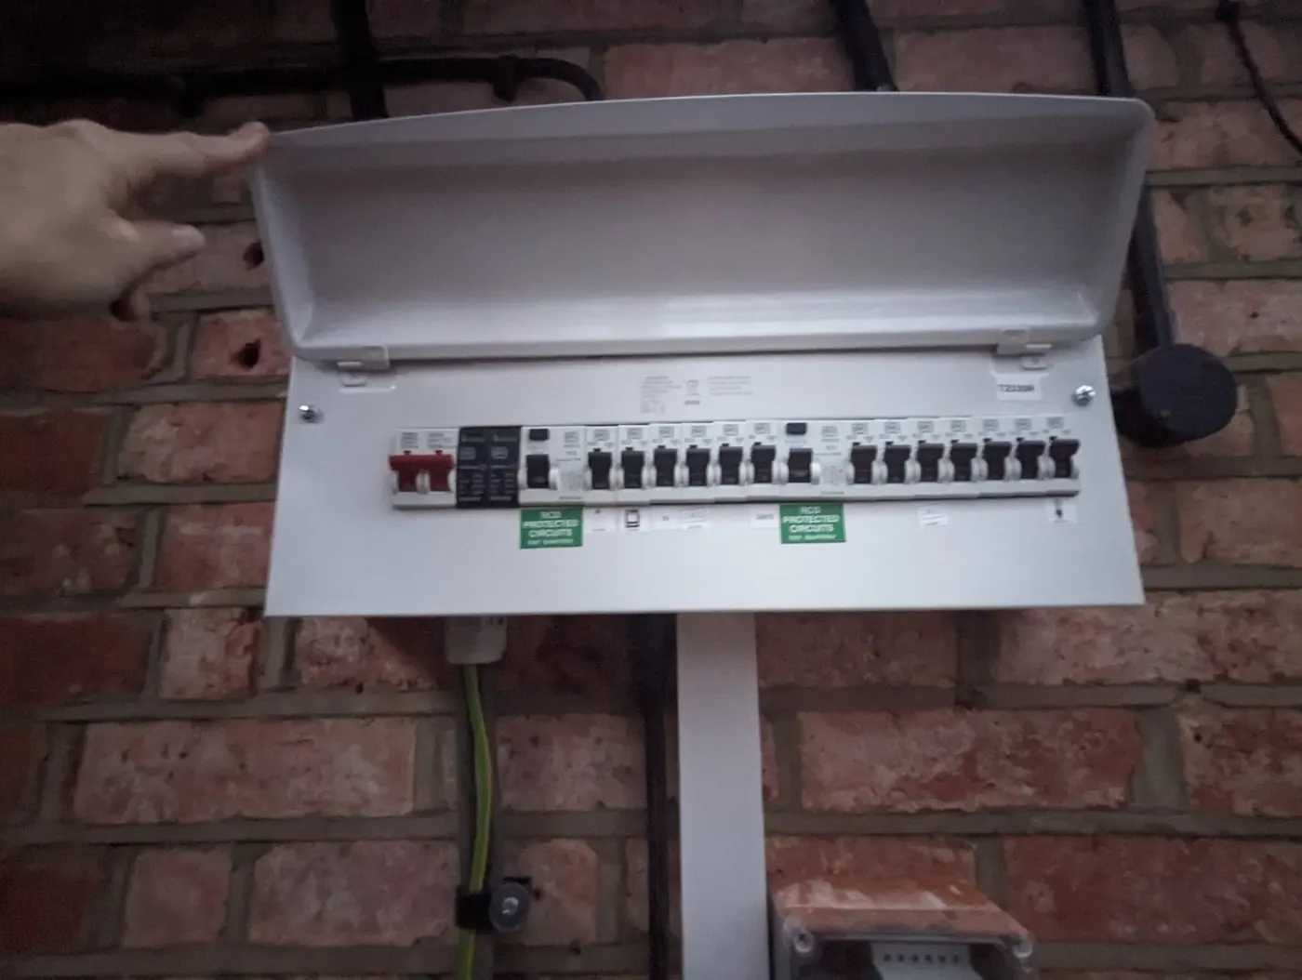
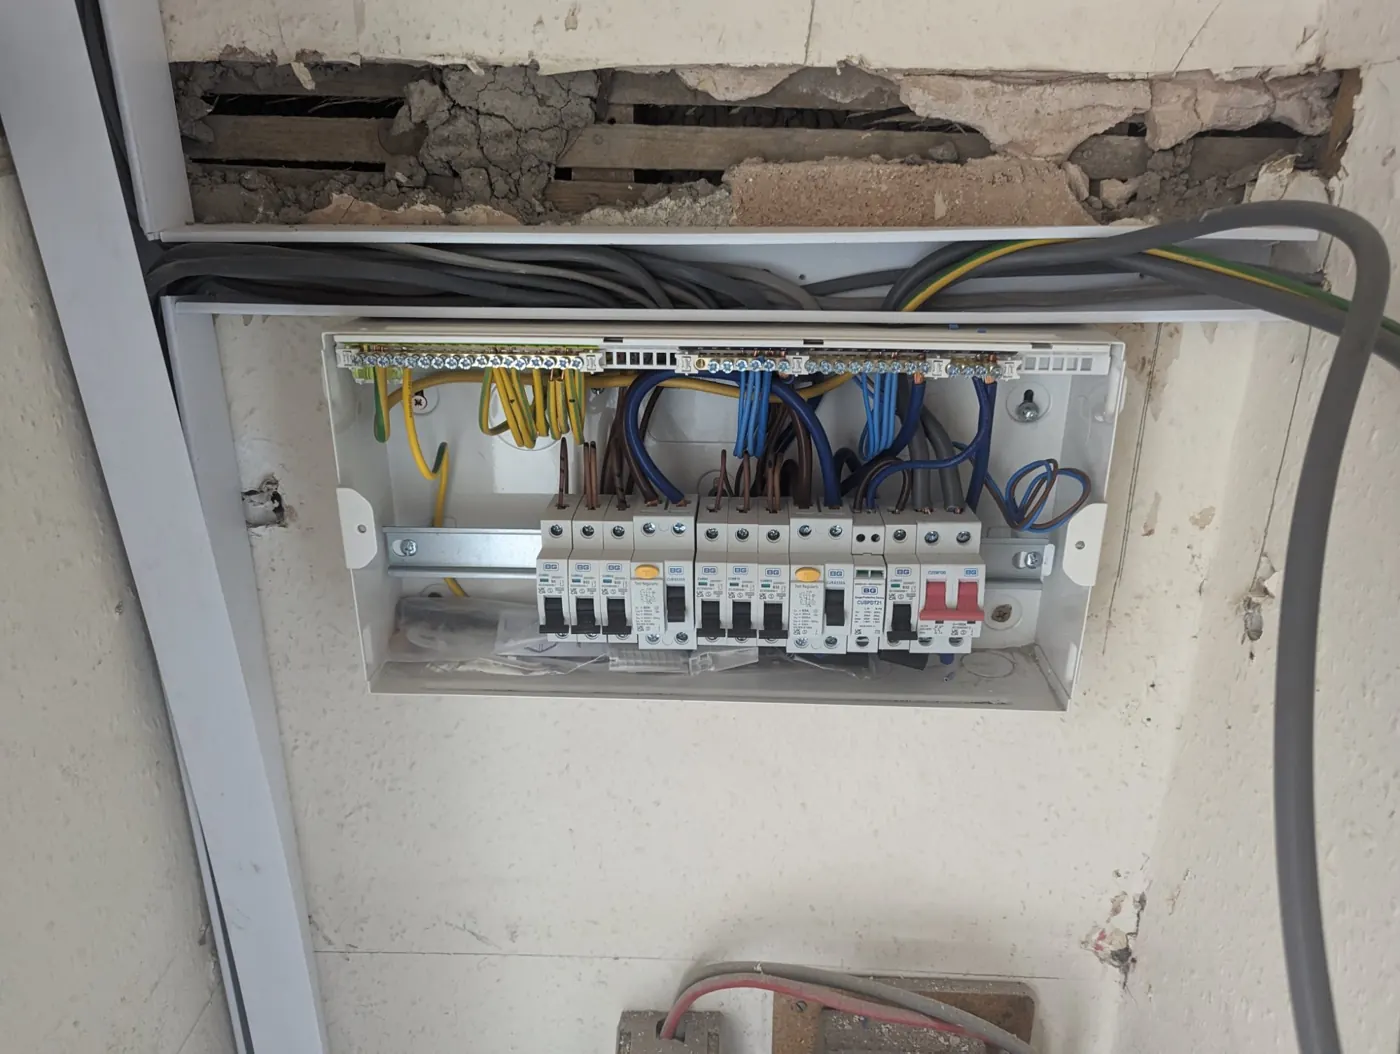
Finished consumer unit with RCD protection
Labelled consumer unit after testing
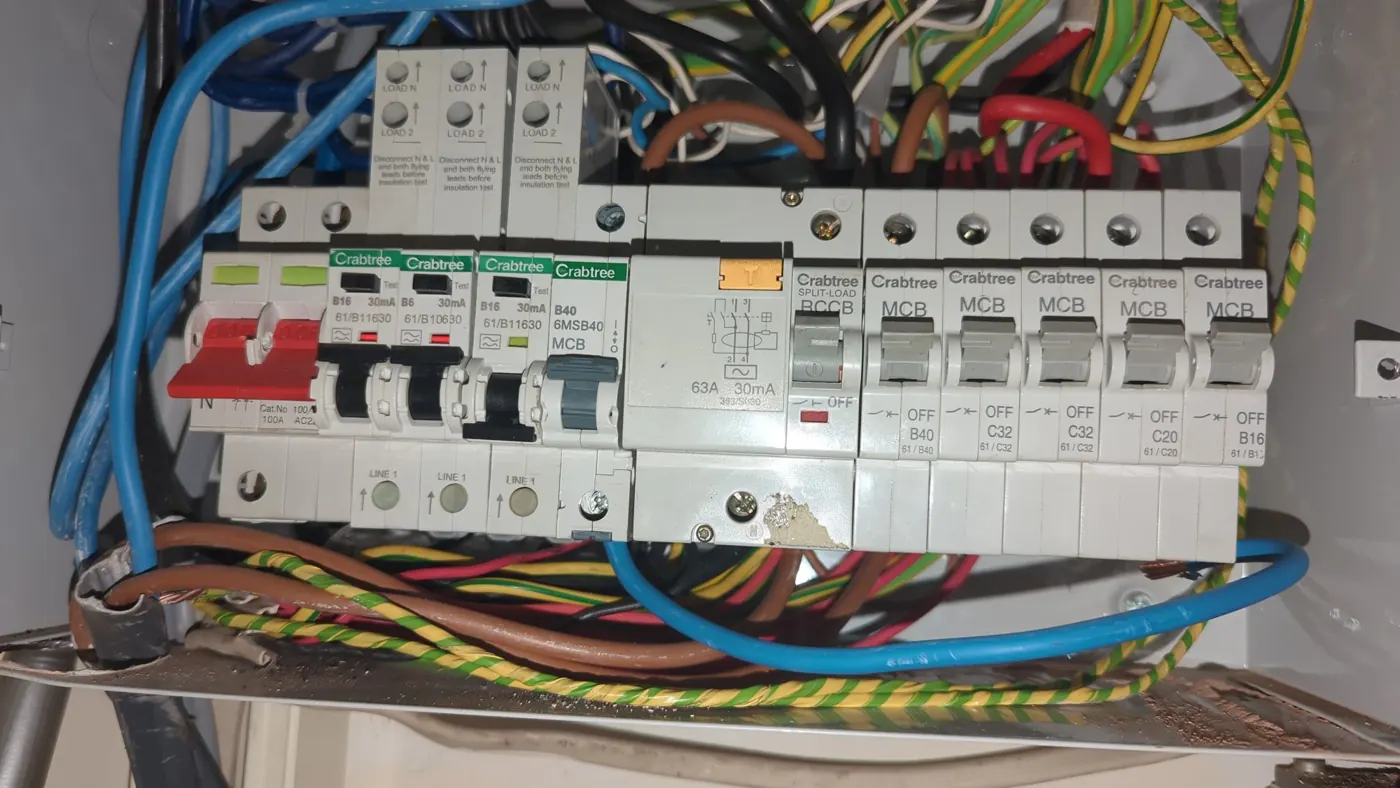
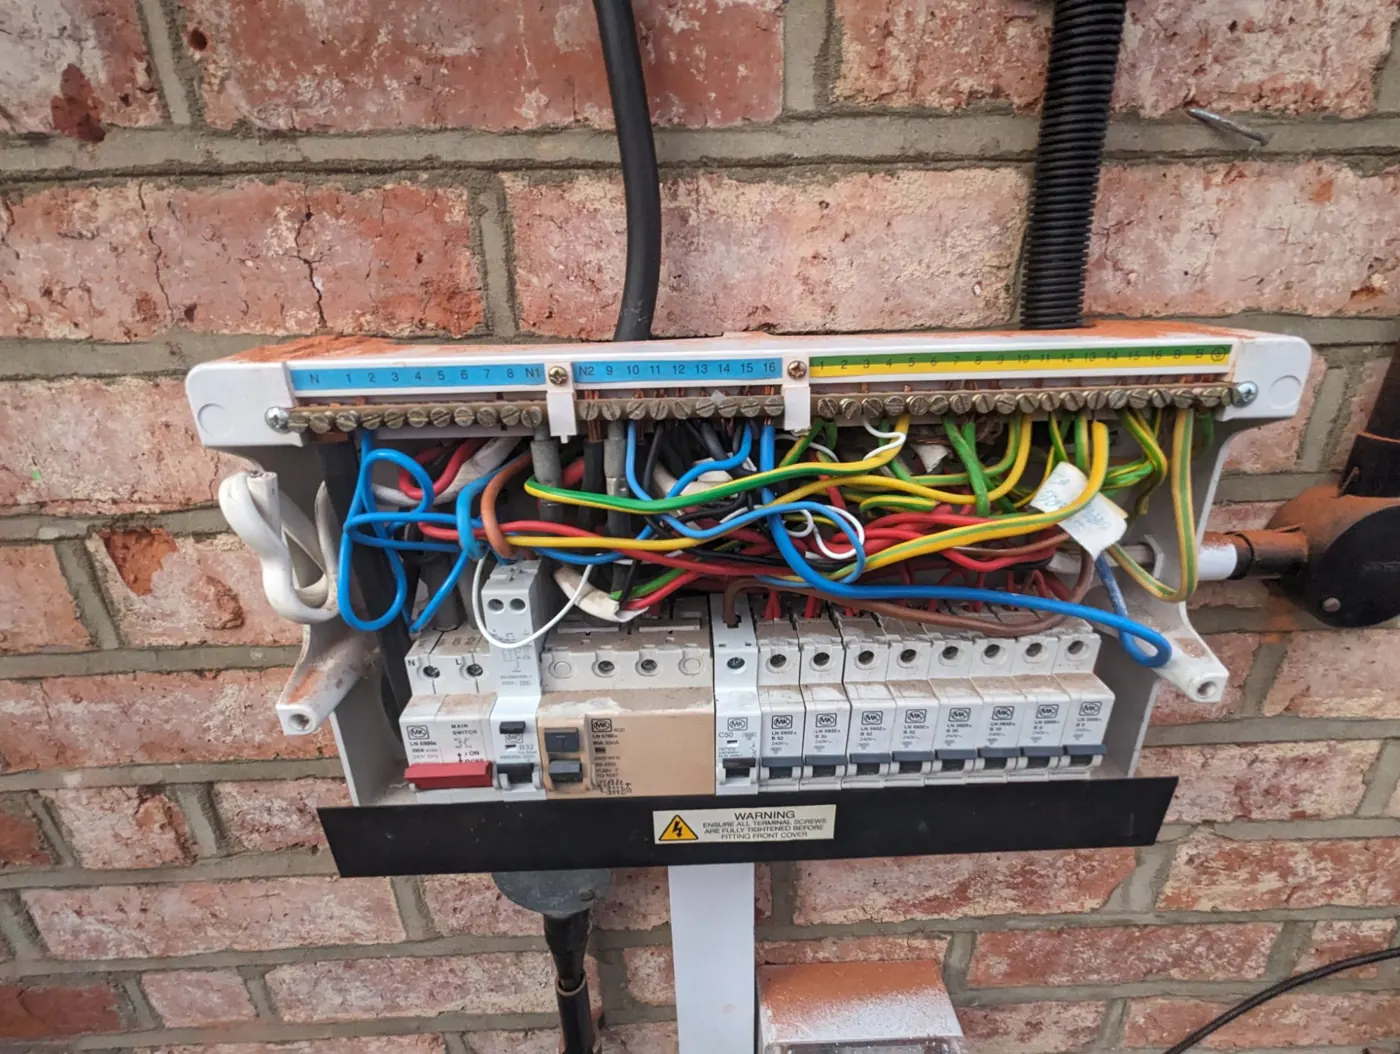
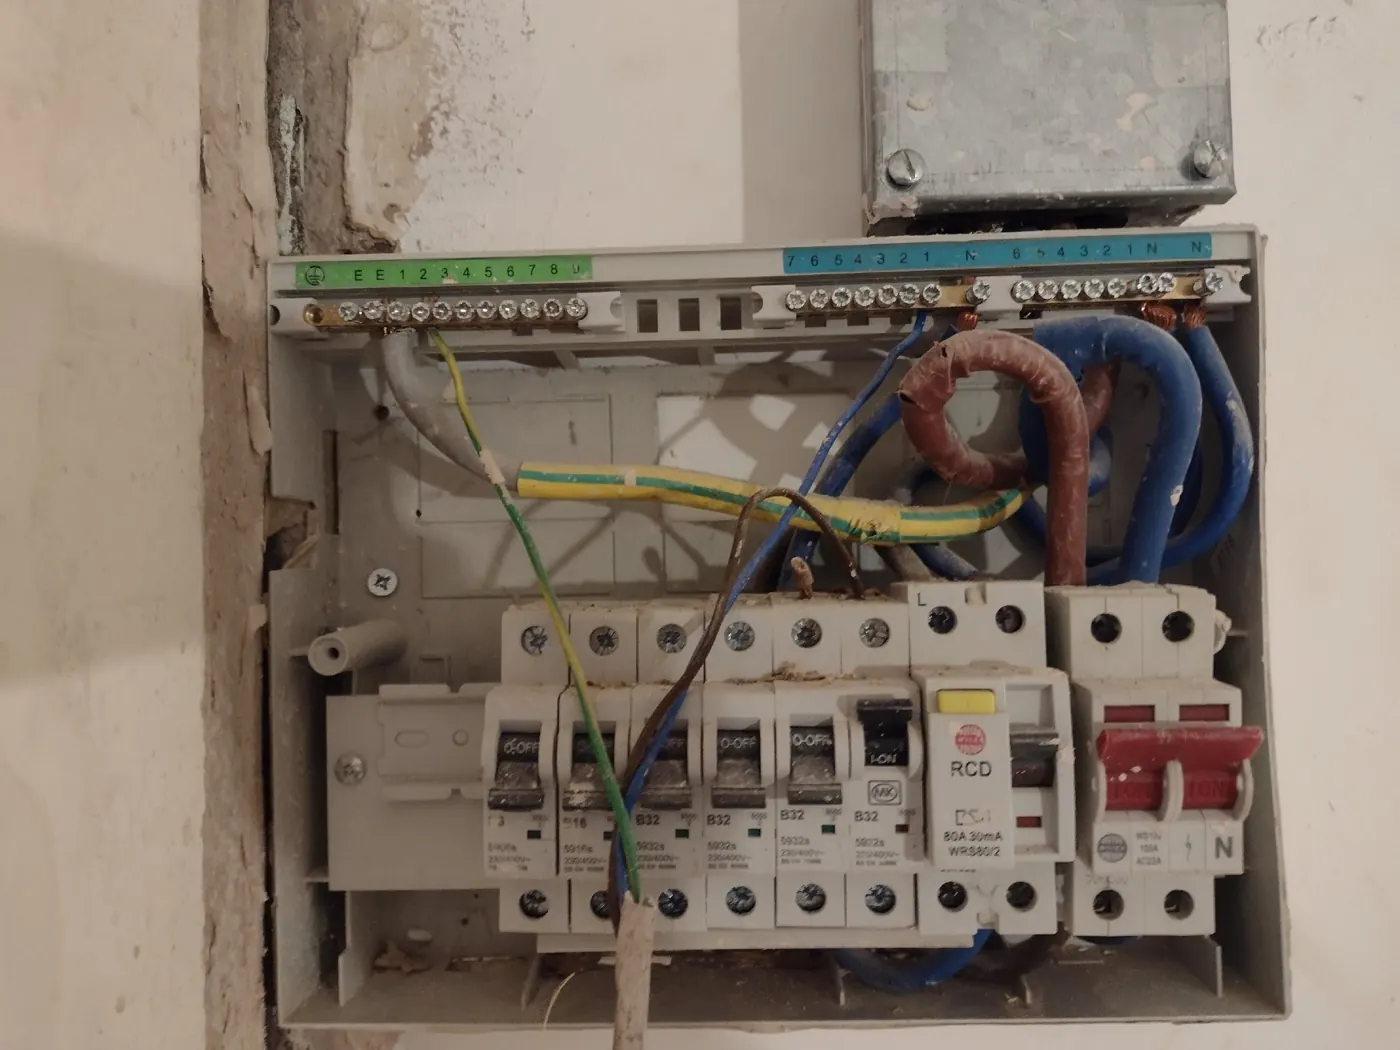
Consumer unit wiring during an upgrade
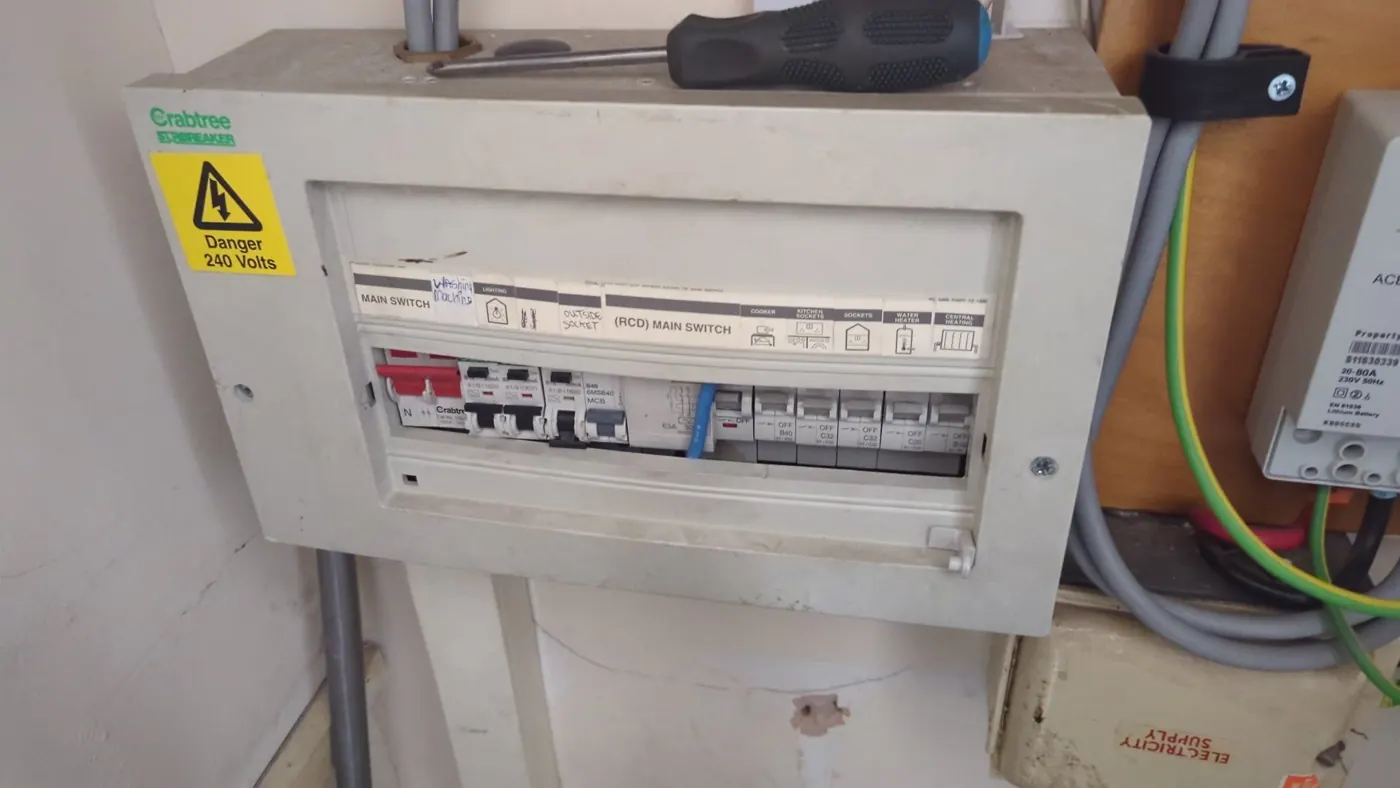
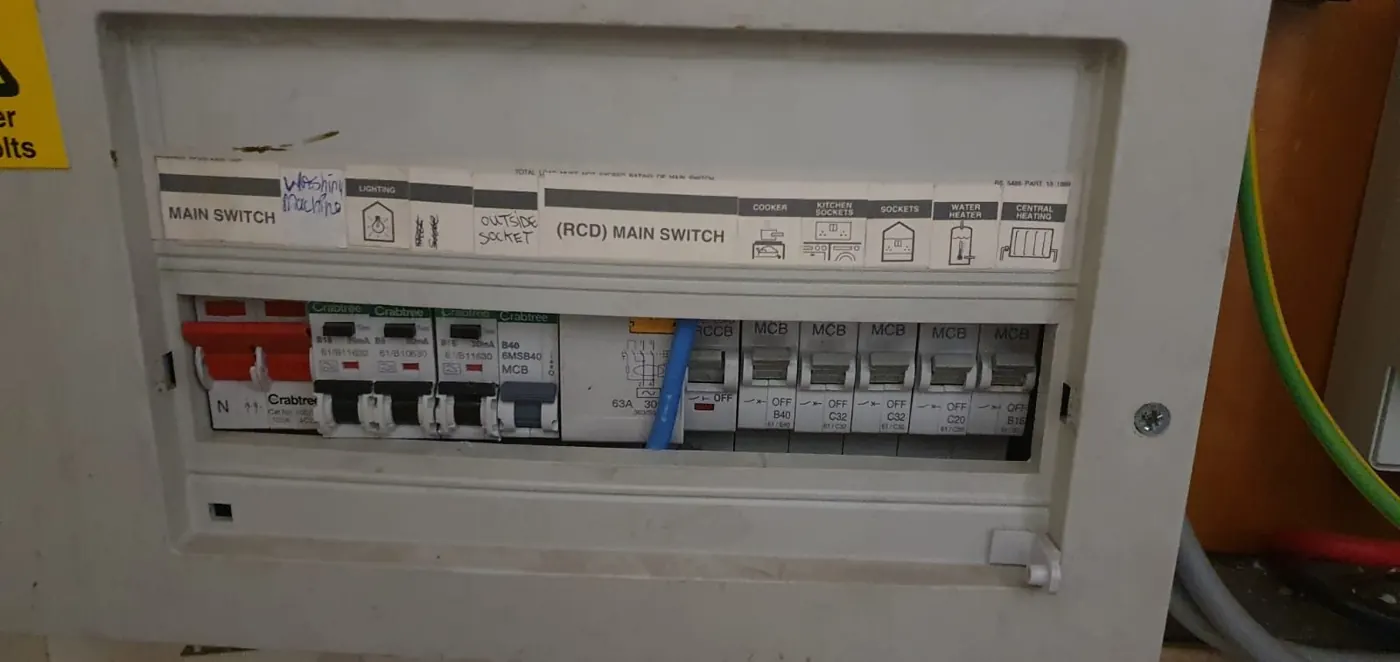
Old consumer unit before replacement
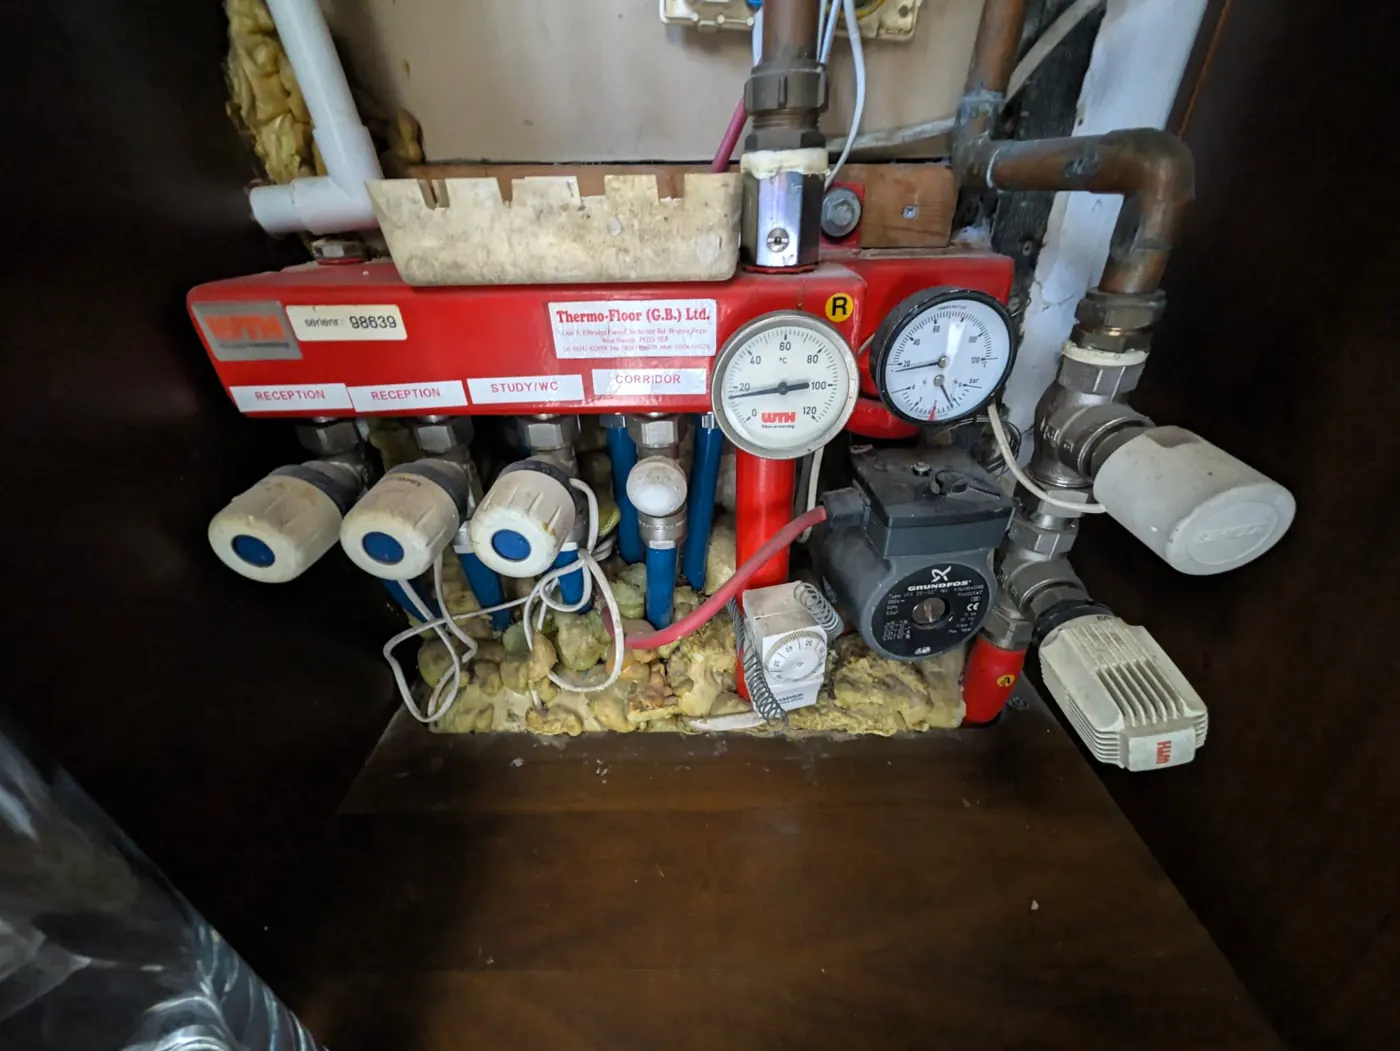
Underfloor heating manifold
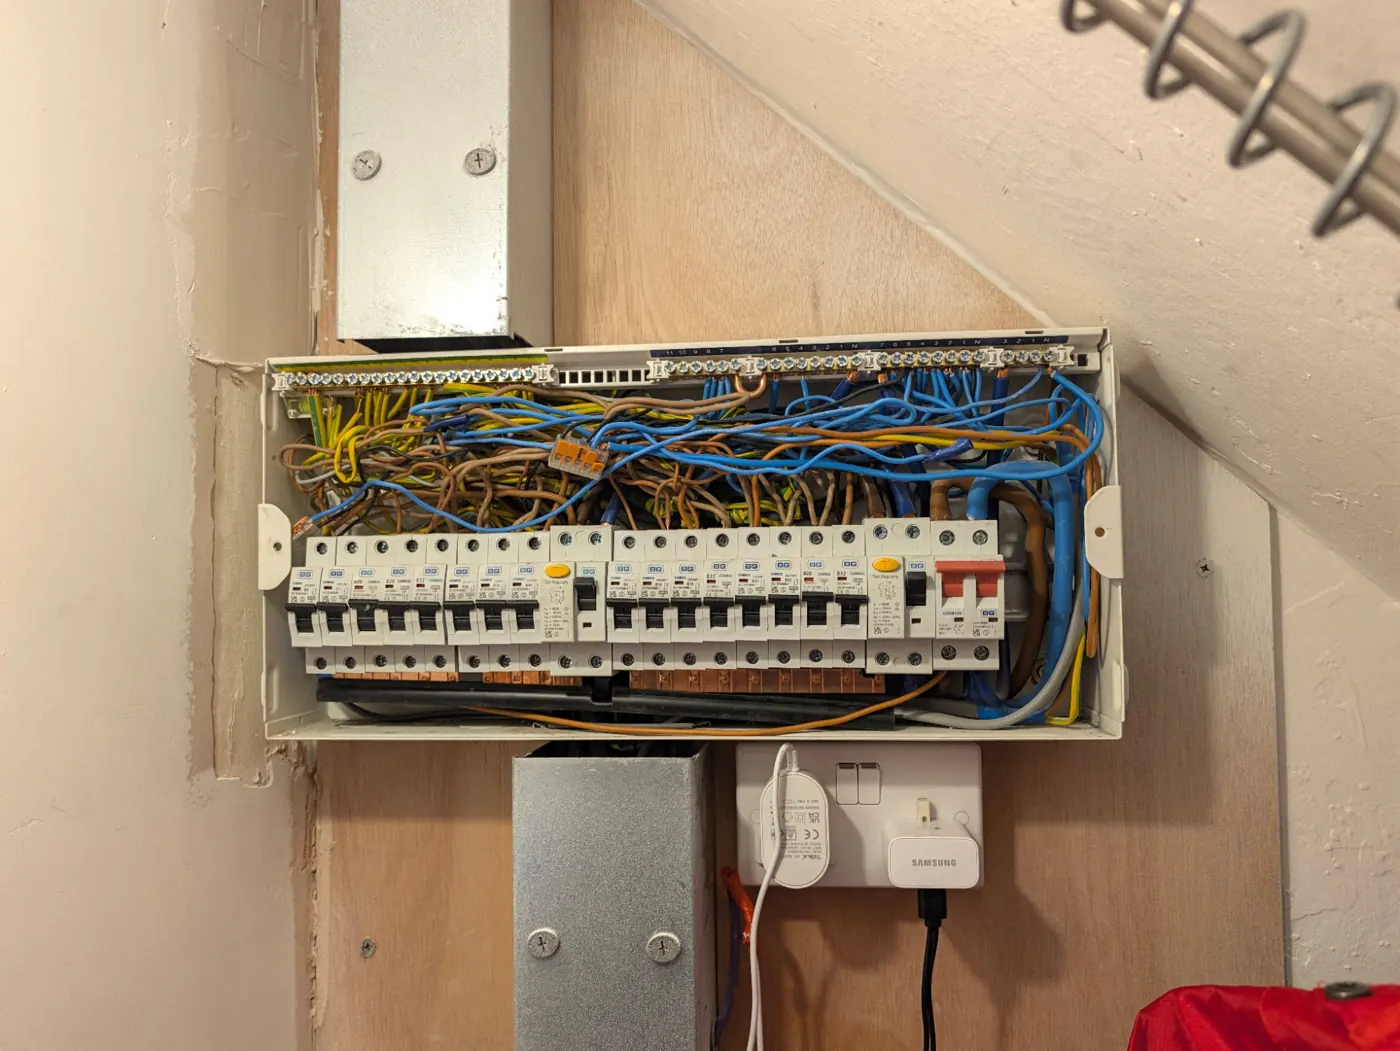
Old consumer unit packed with wiring
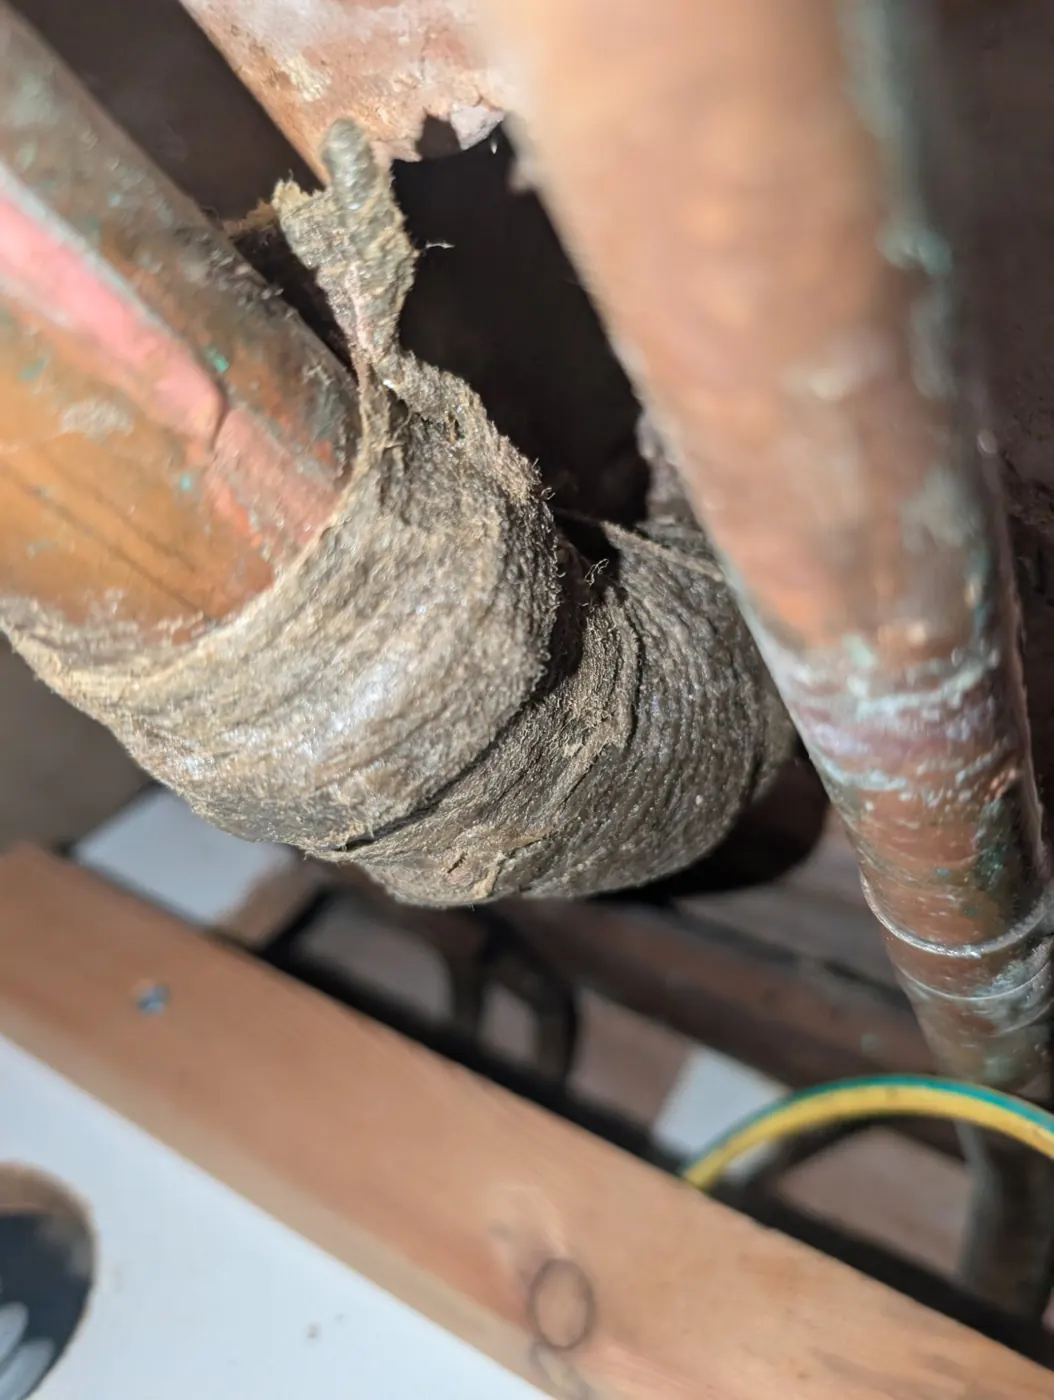
Old lagging on pipework found on site
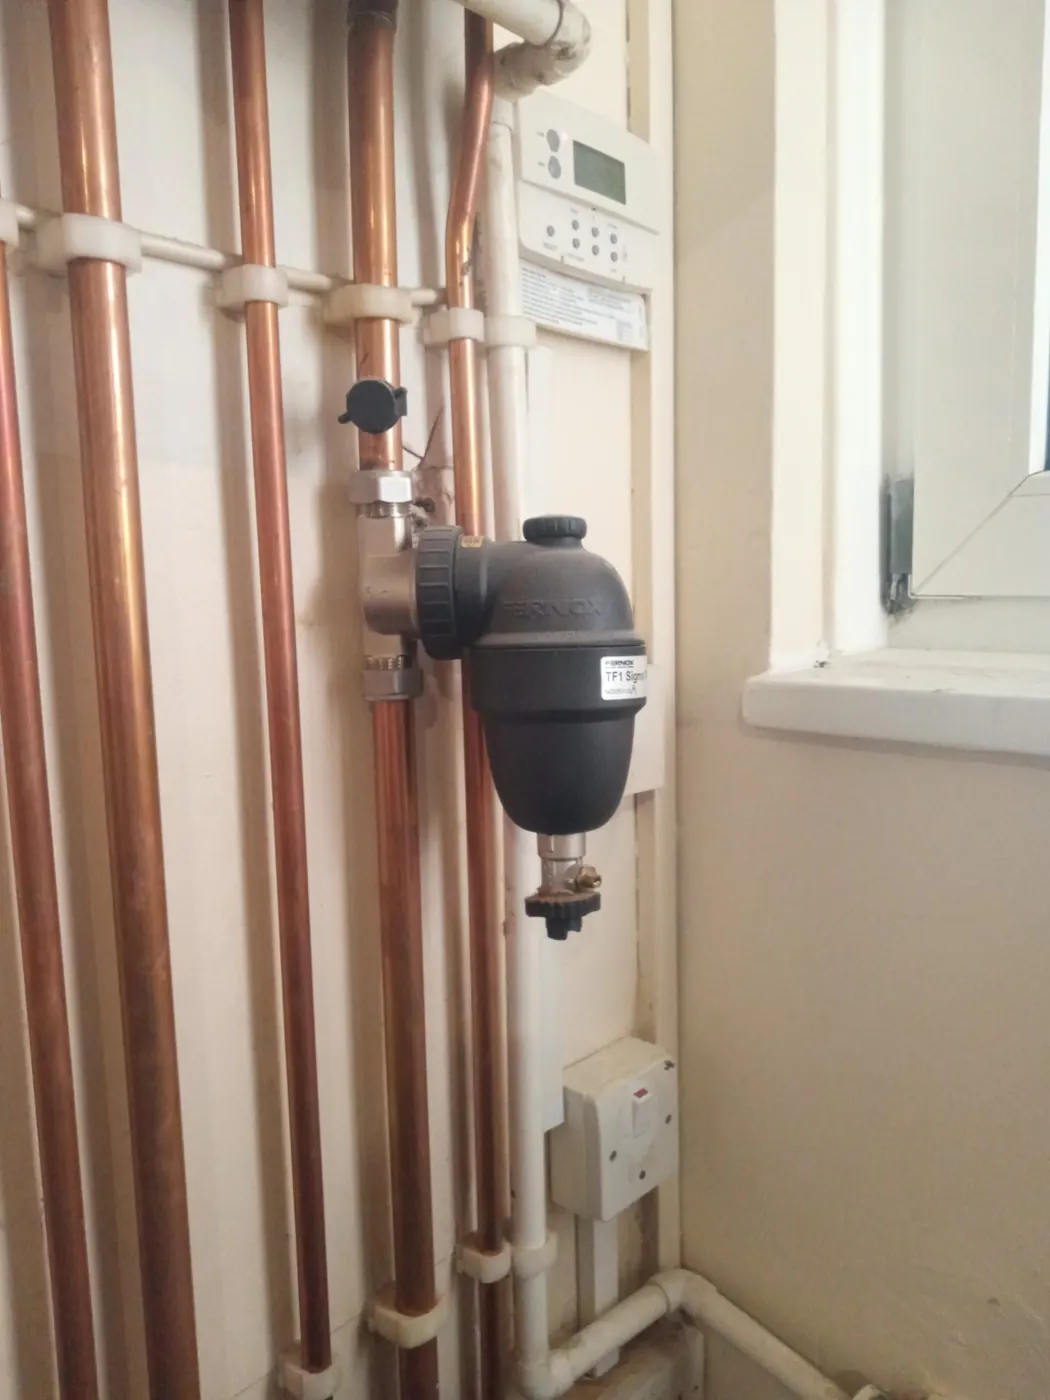
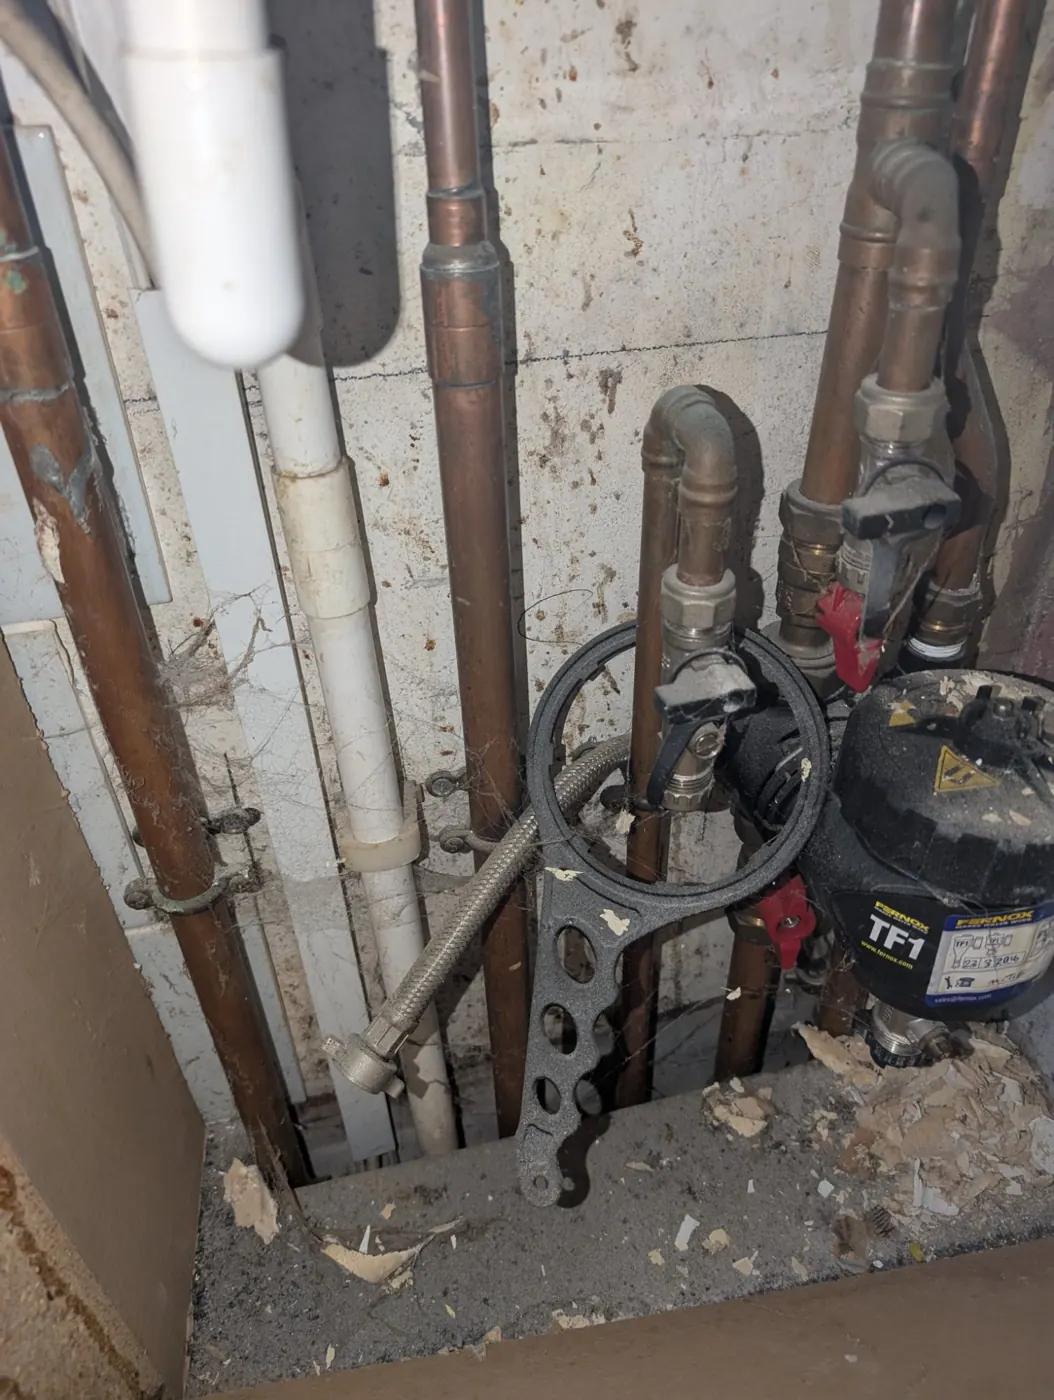
New copper pipework with a magnetic filter
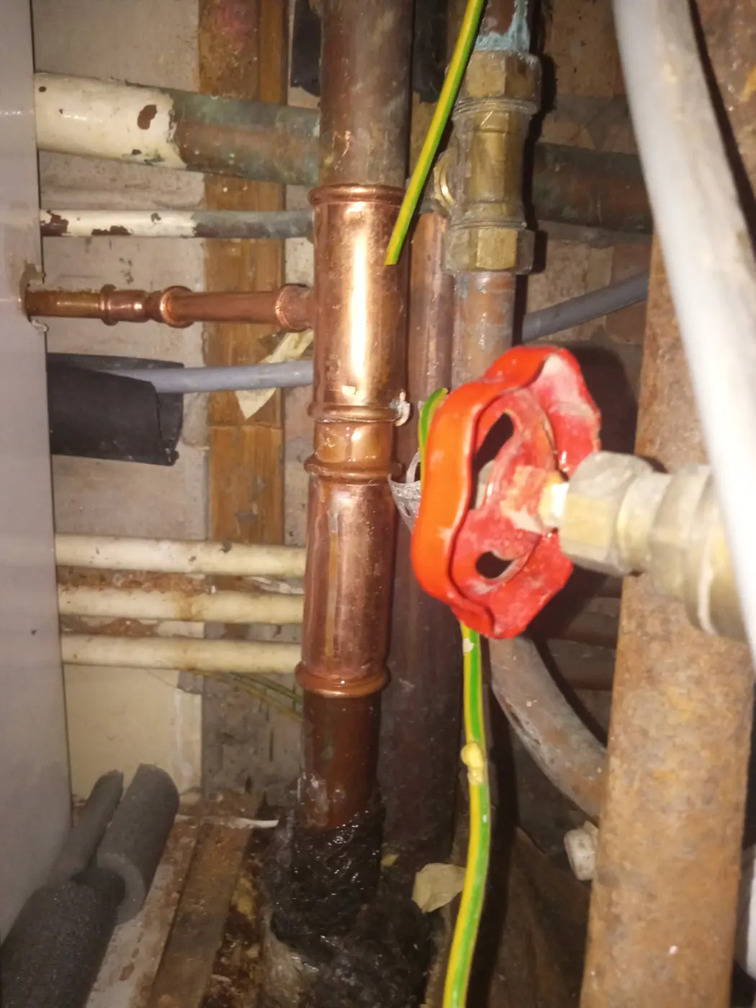
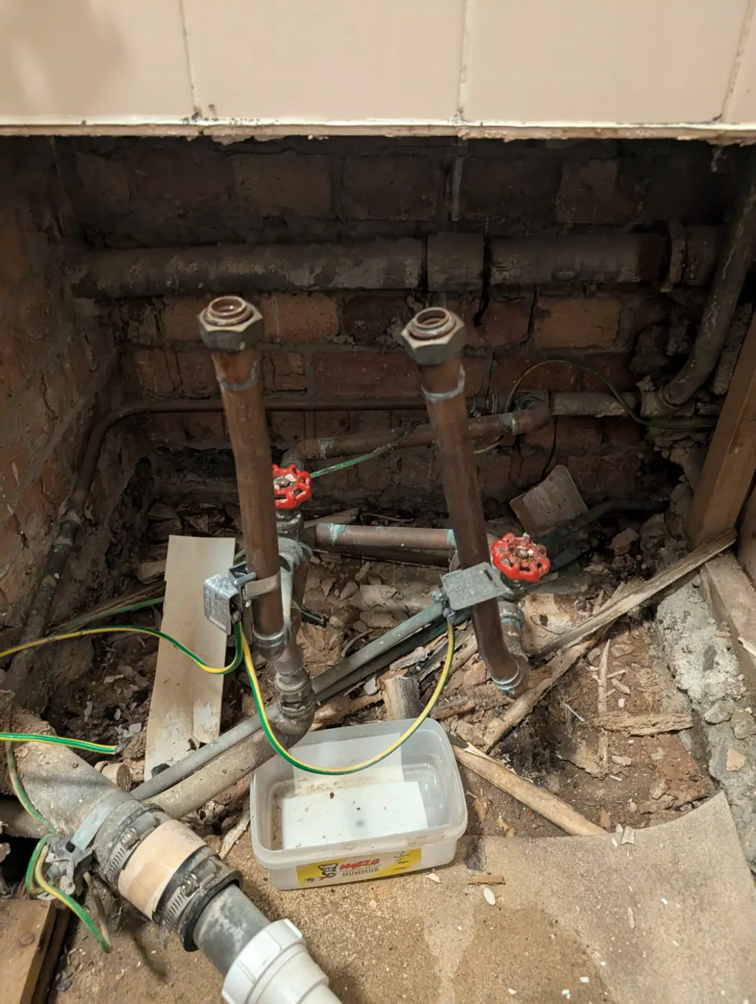
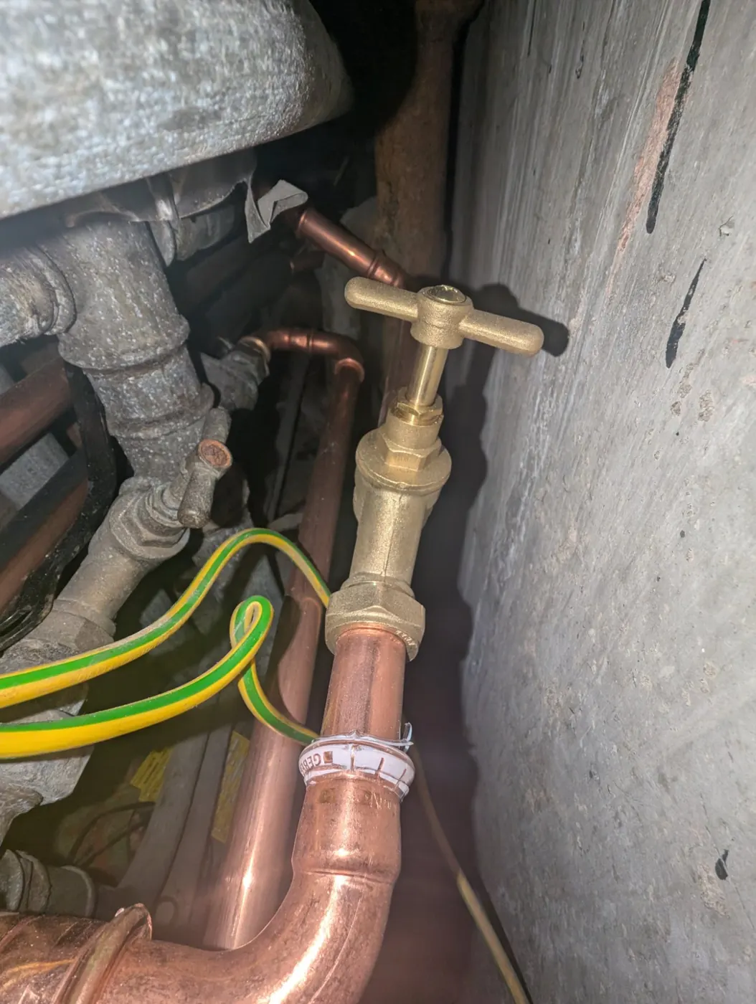
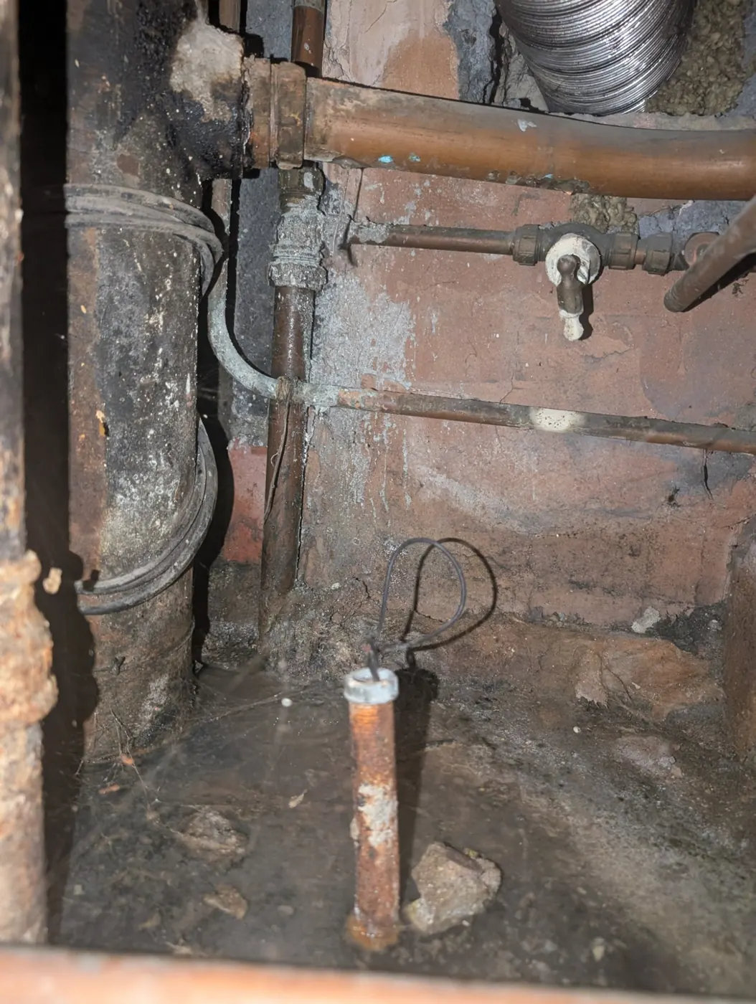
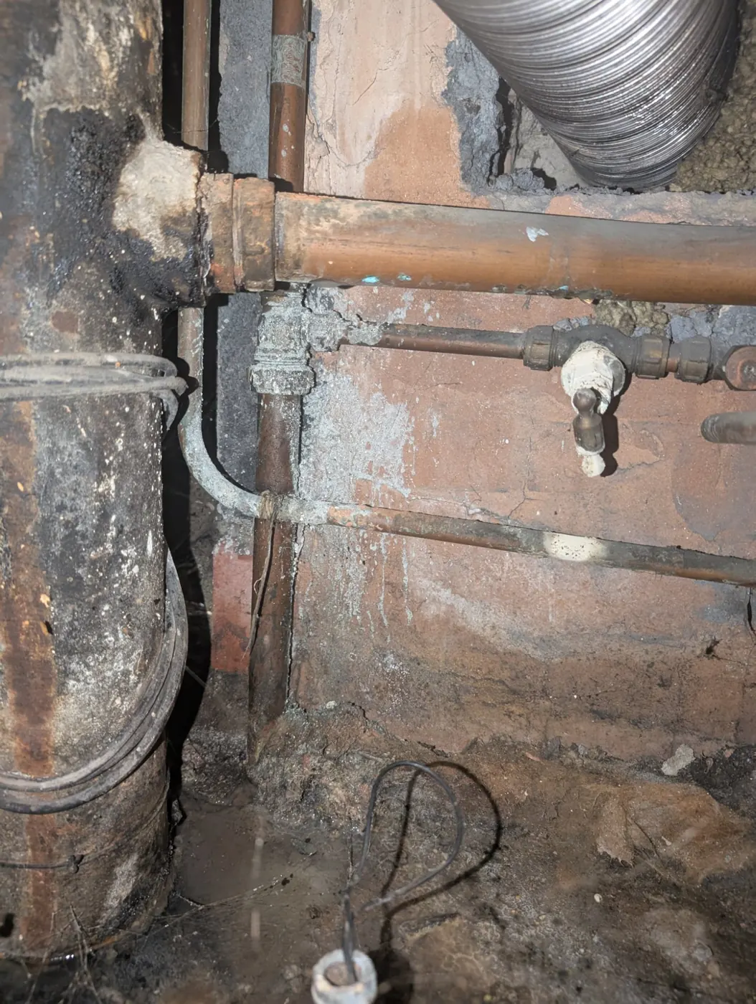
Old stopcock and pipework found on site
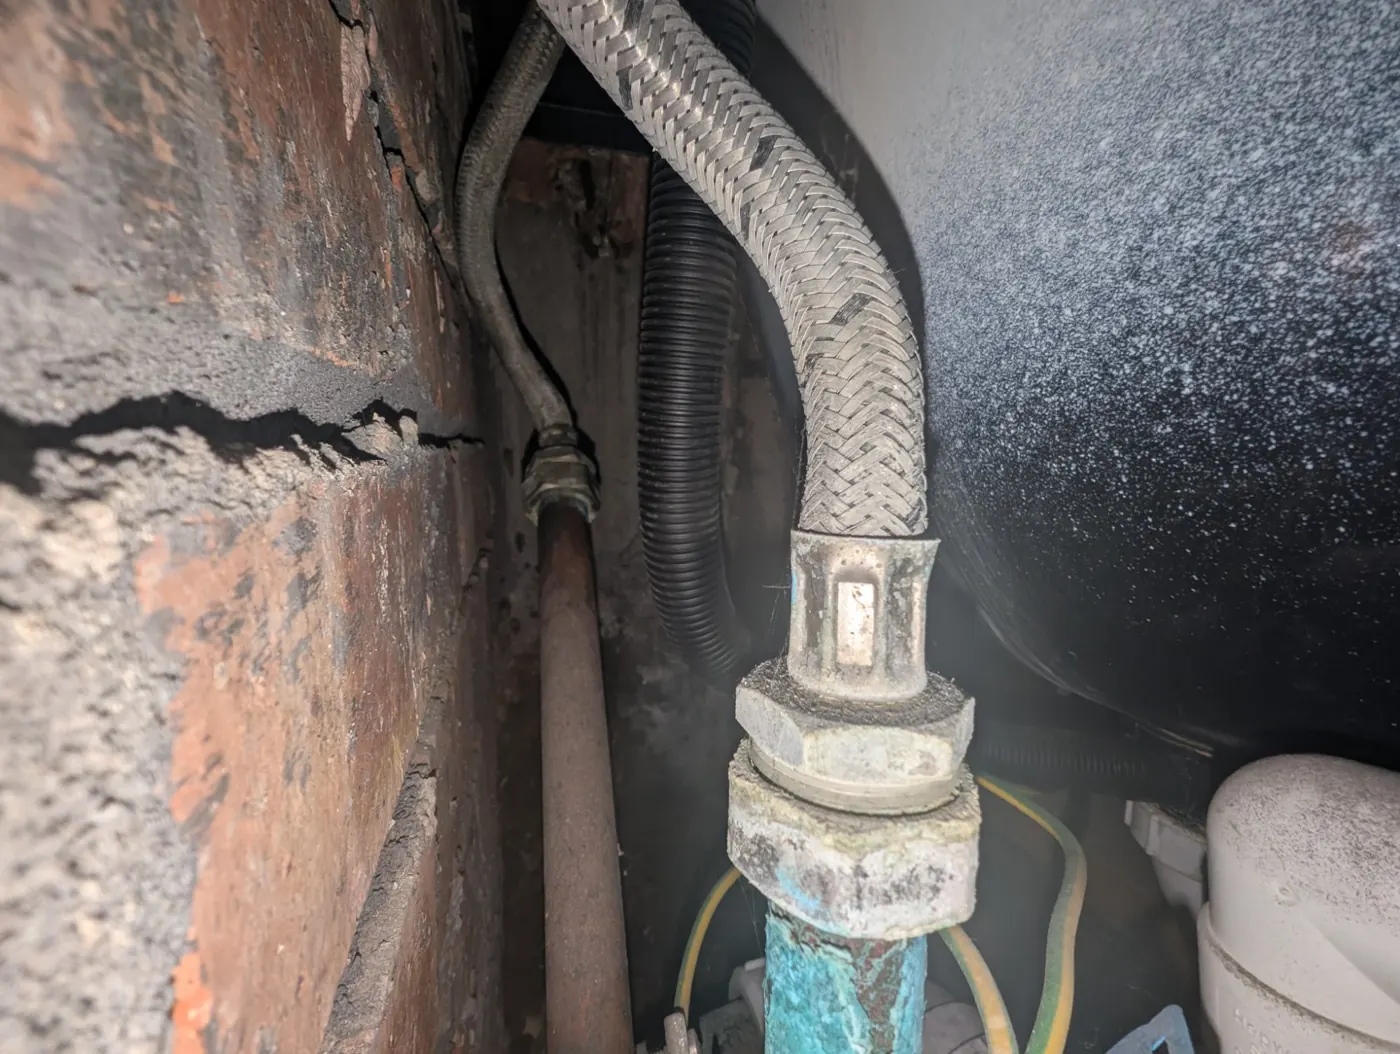
New brass fittings on a hot water cylinder
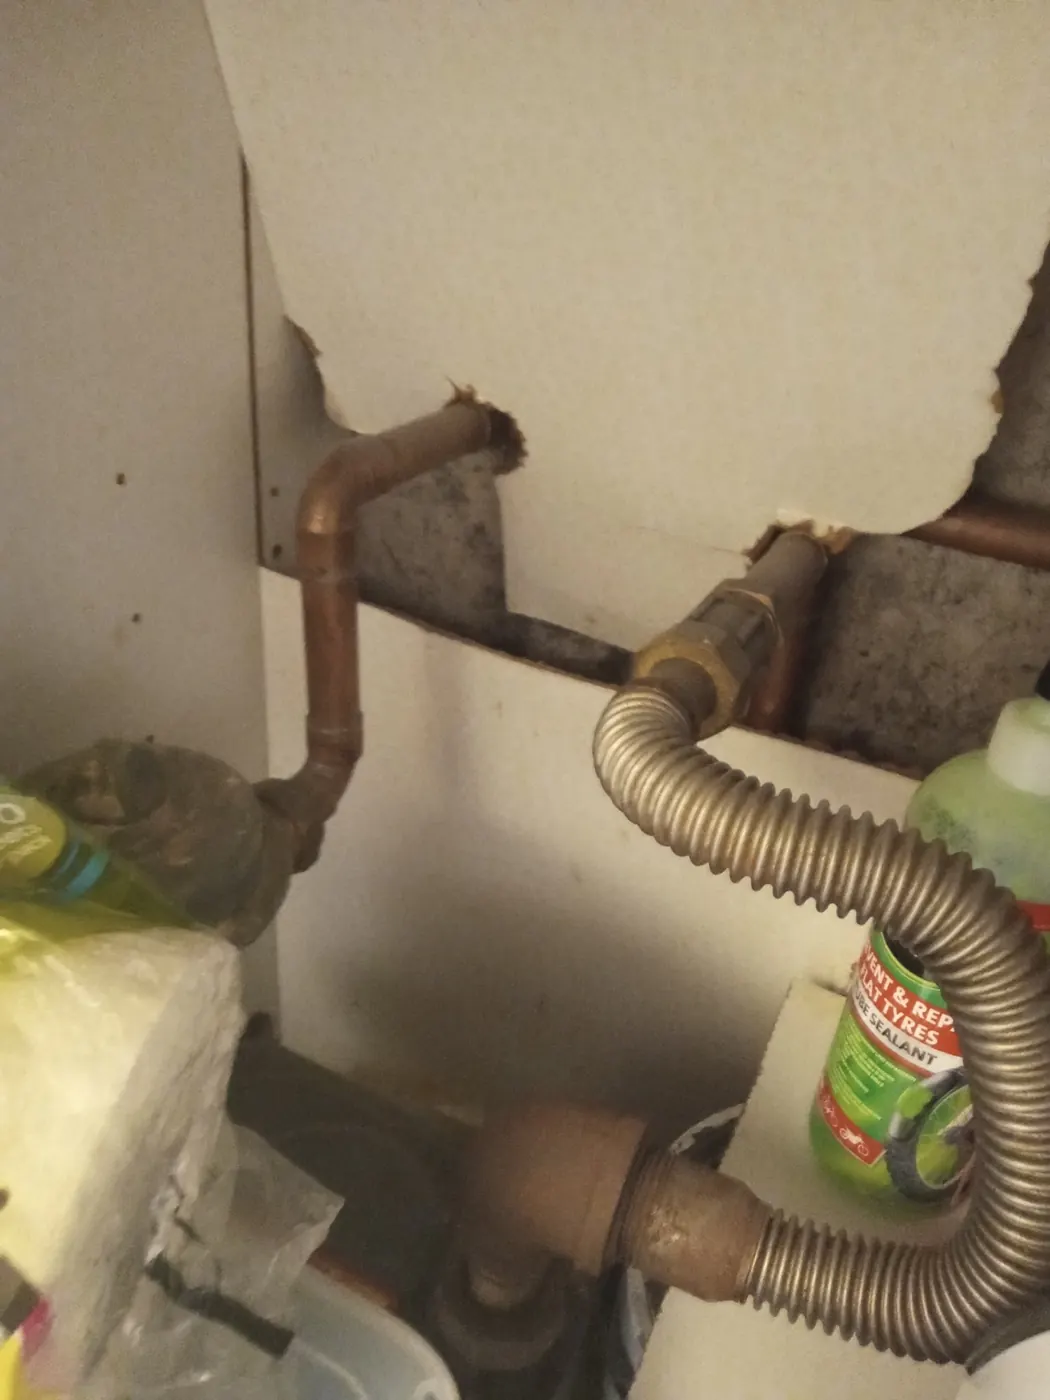
Old pipework behind a boiler
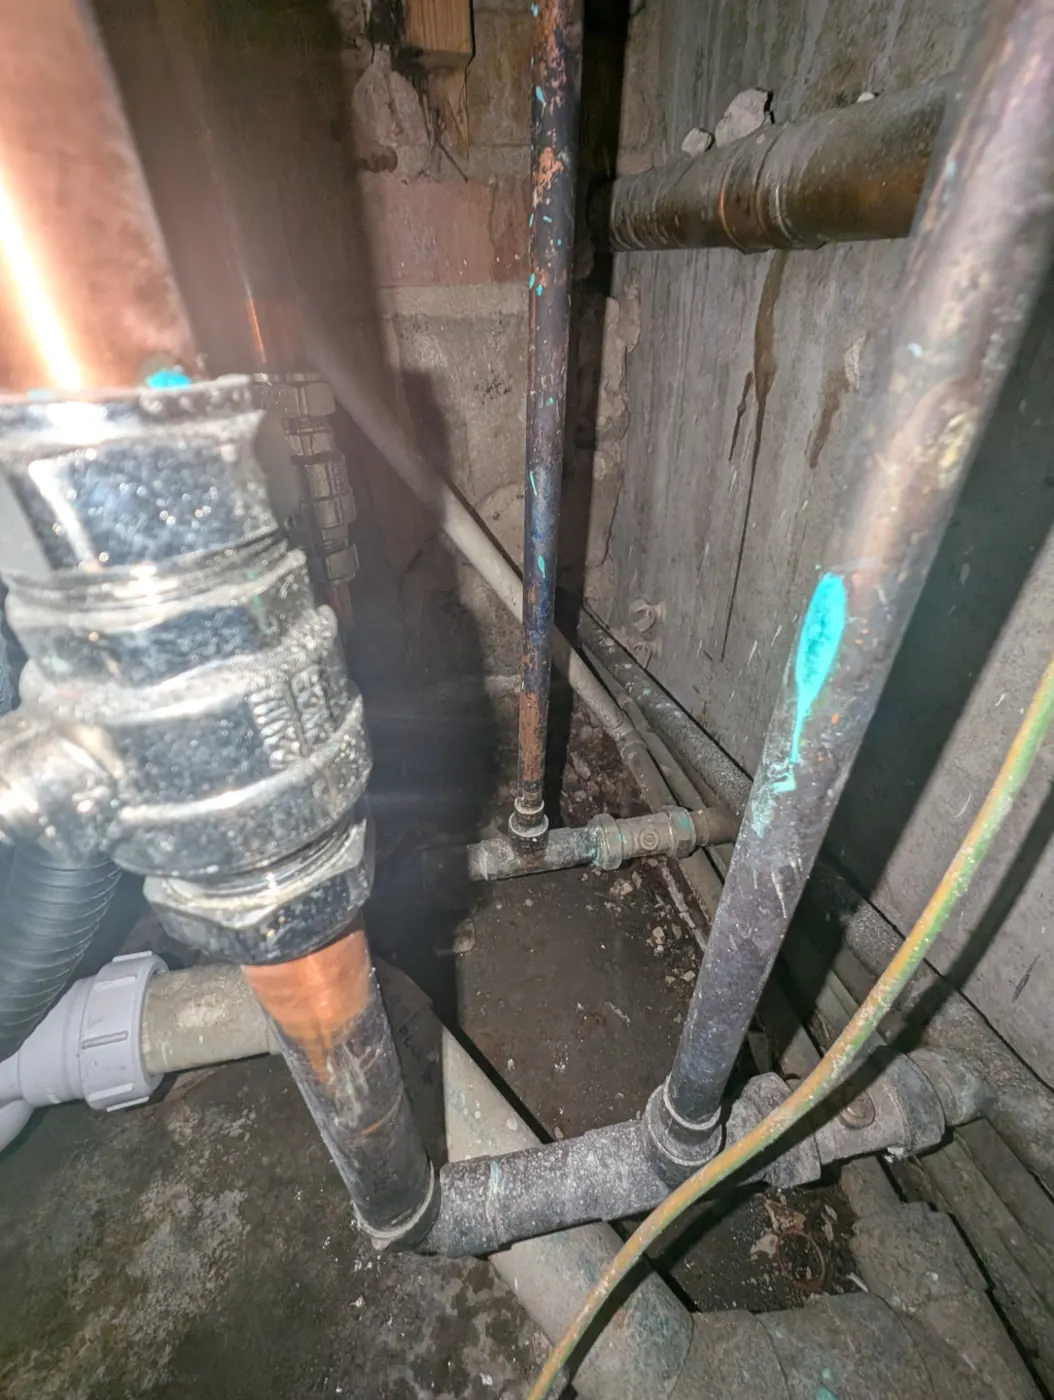
Old pipes found under the floor
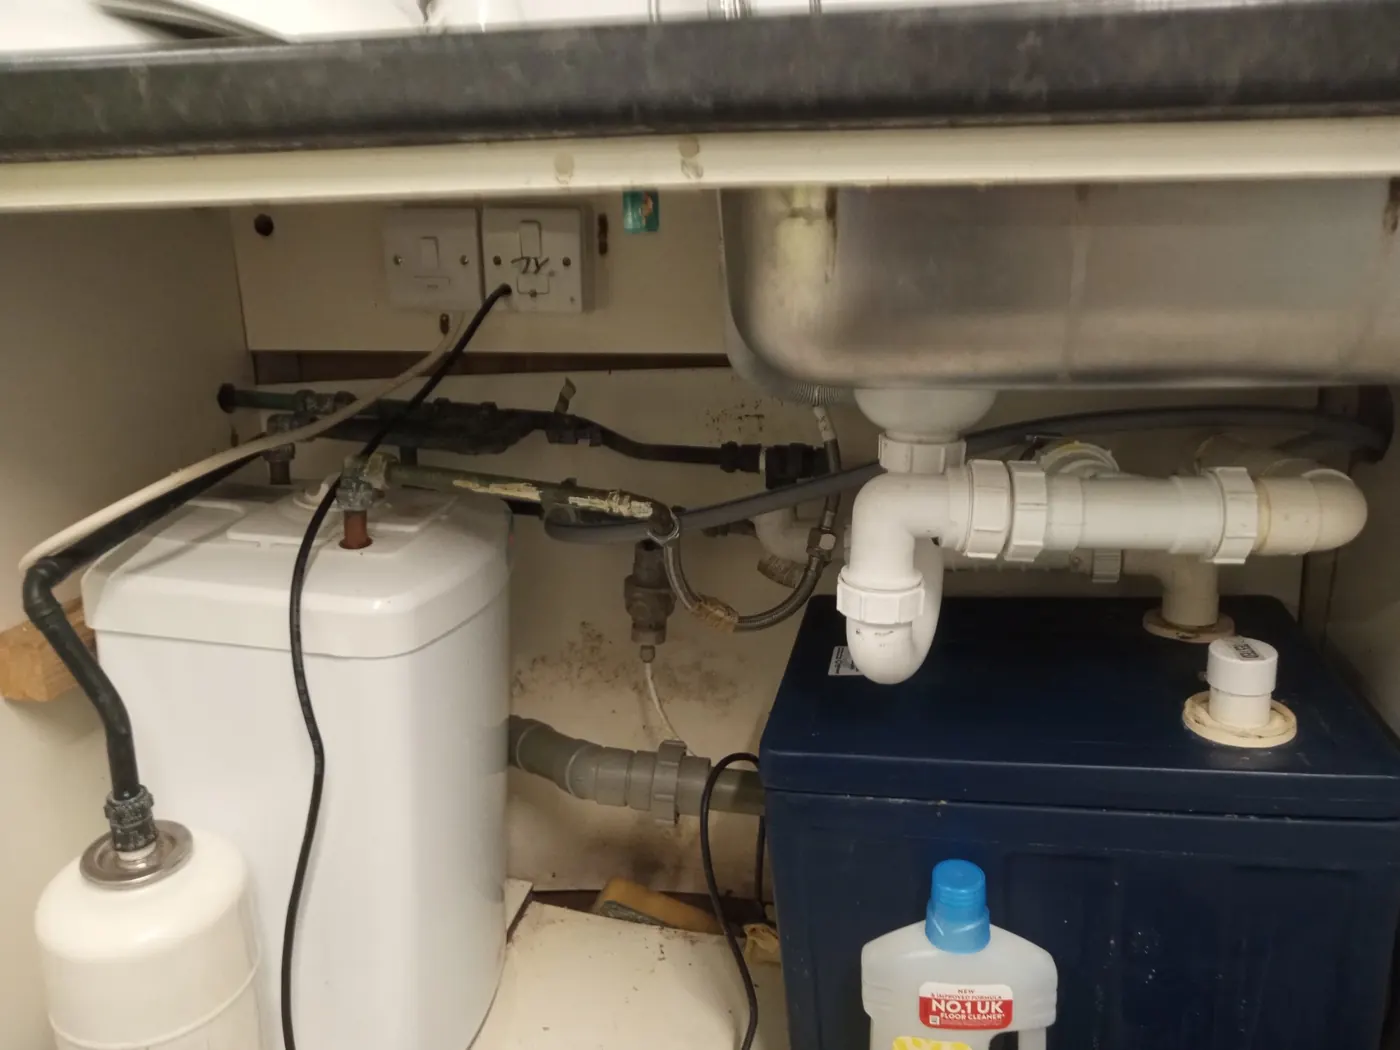
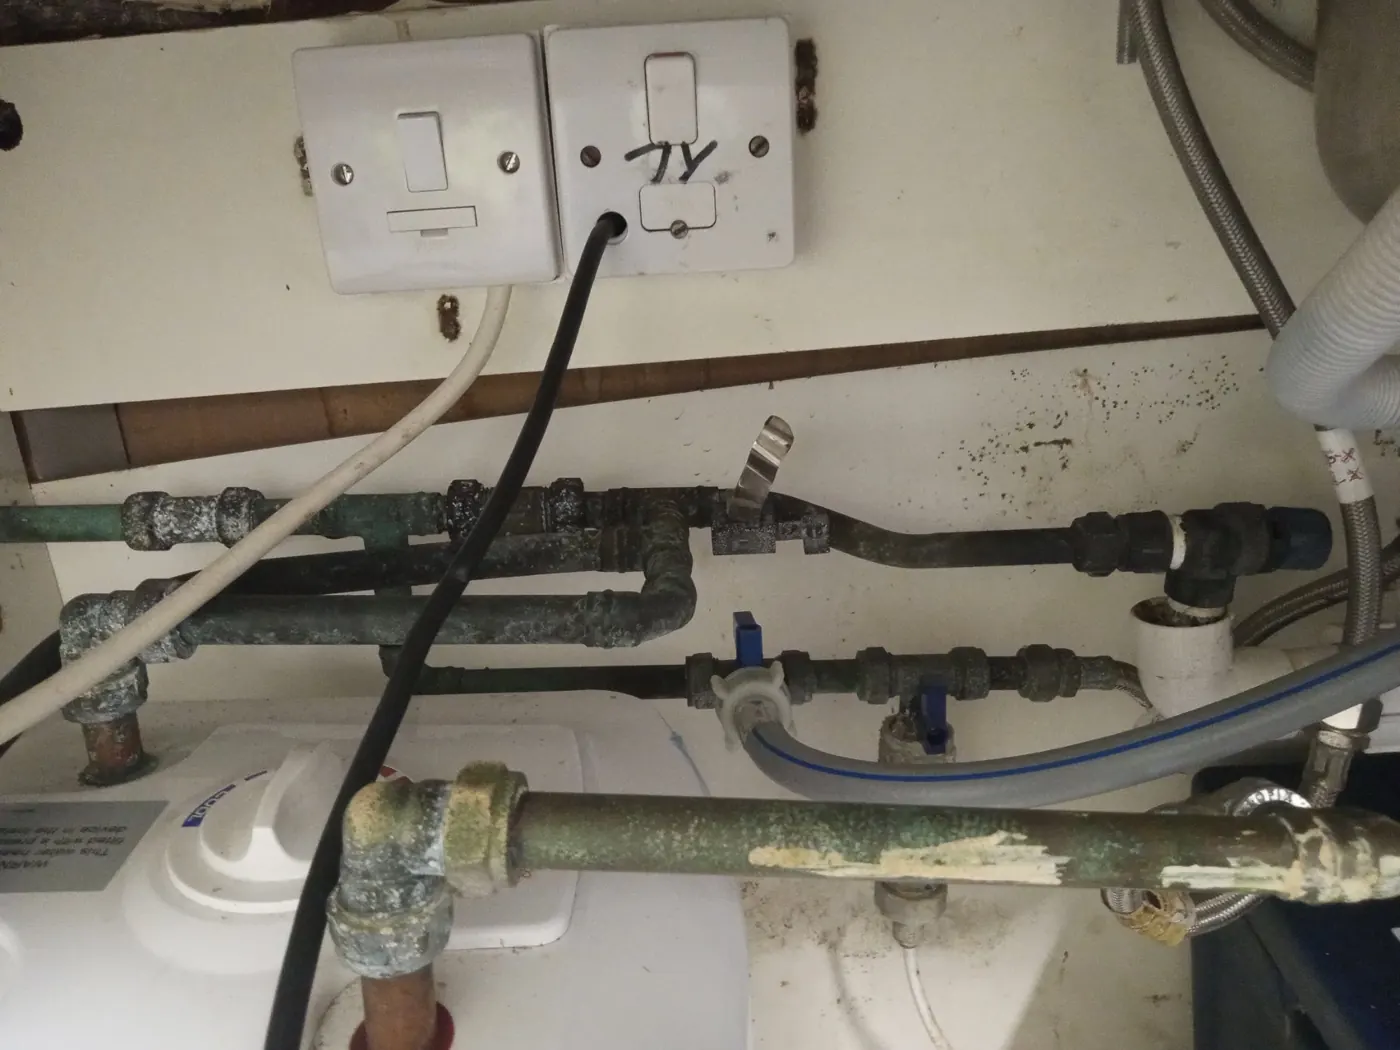
Under-sink water heater and pipework
Old pipework under a kitchen sink
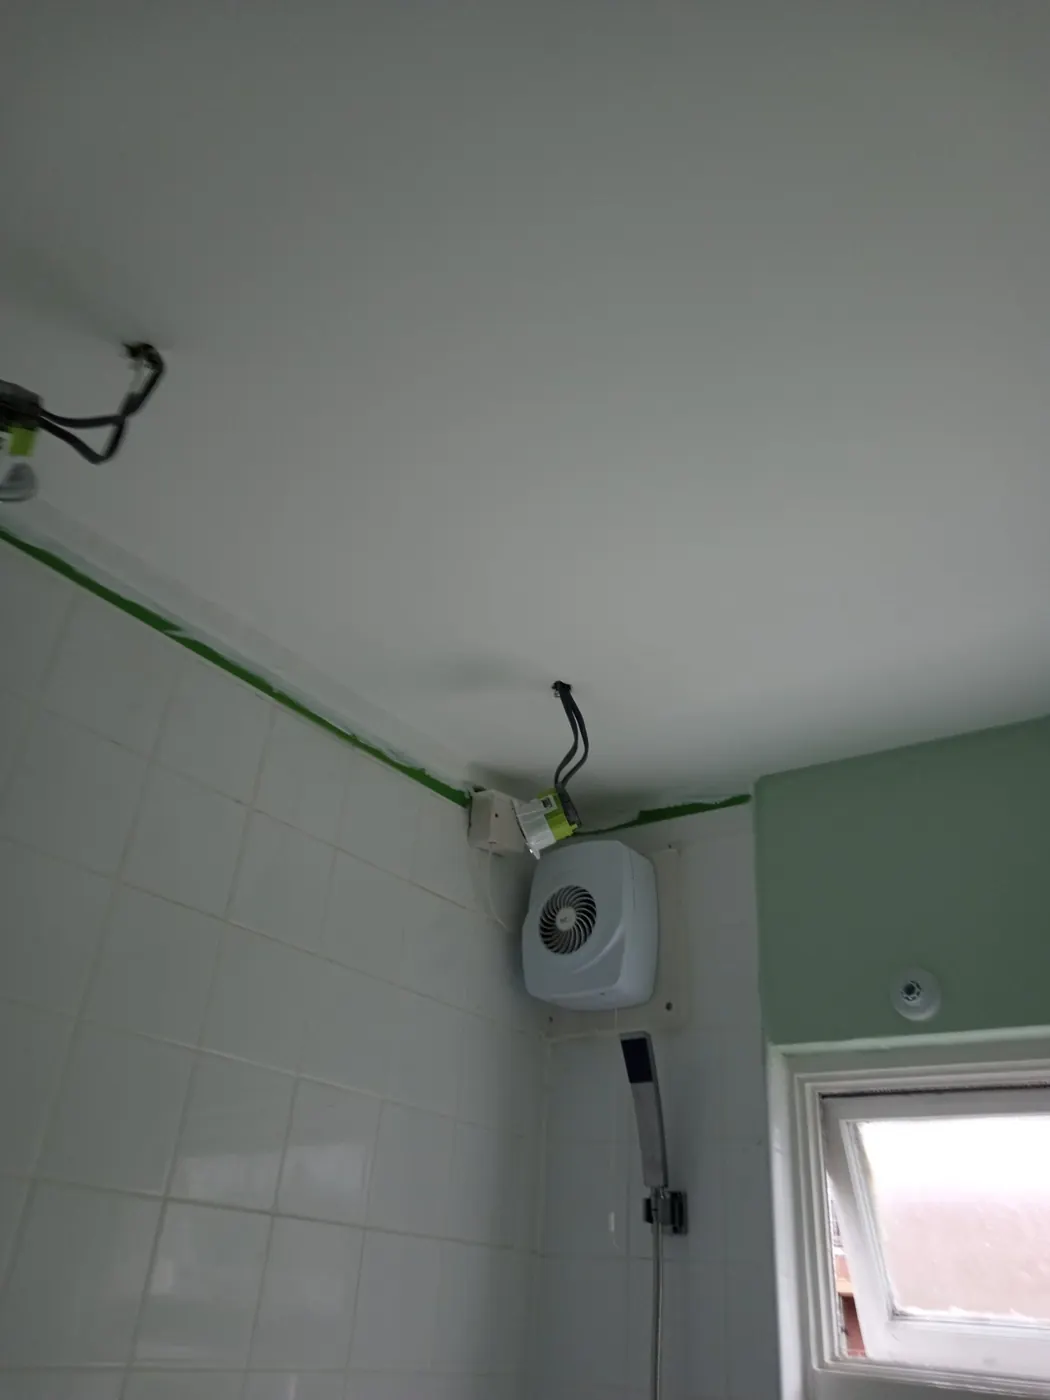
Extractor fan fitted in a bathroom
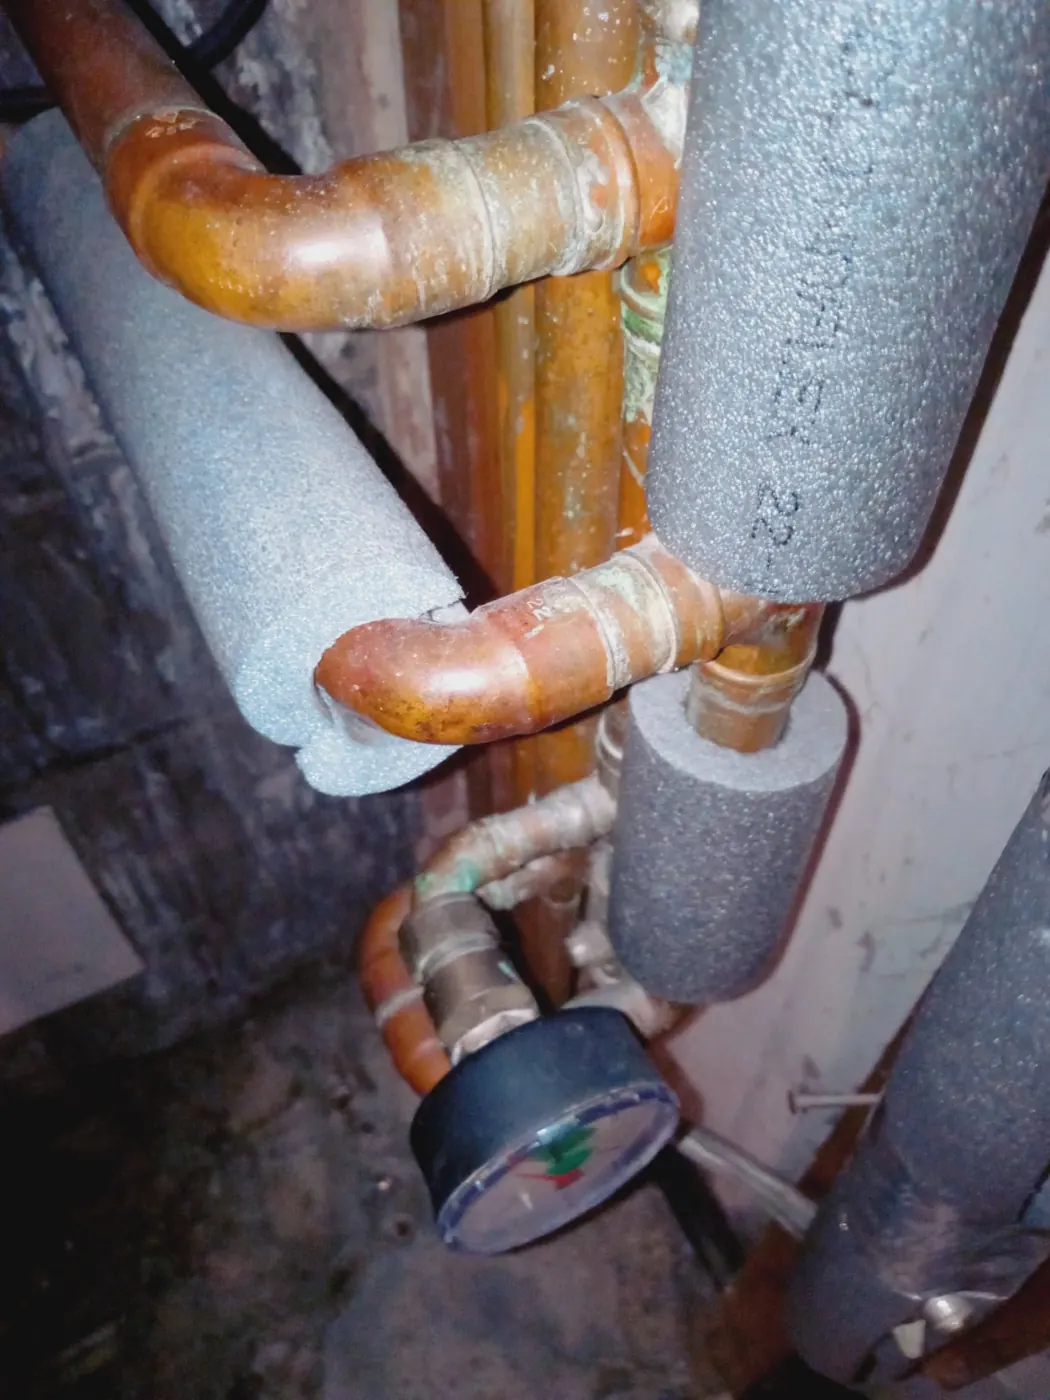
Old pipework with pressure gauge before the work
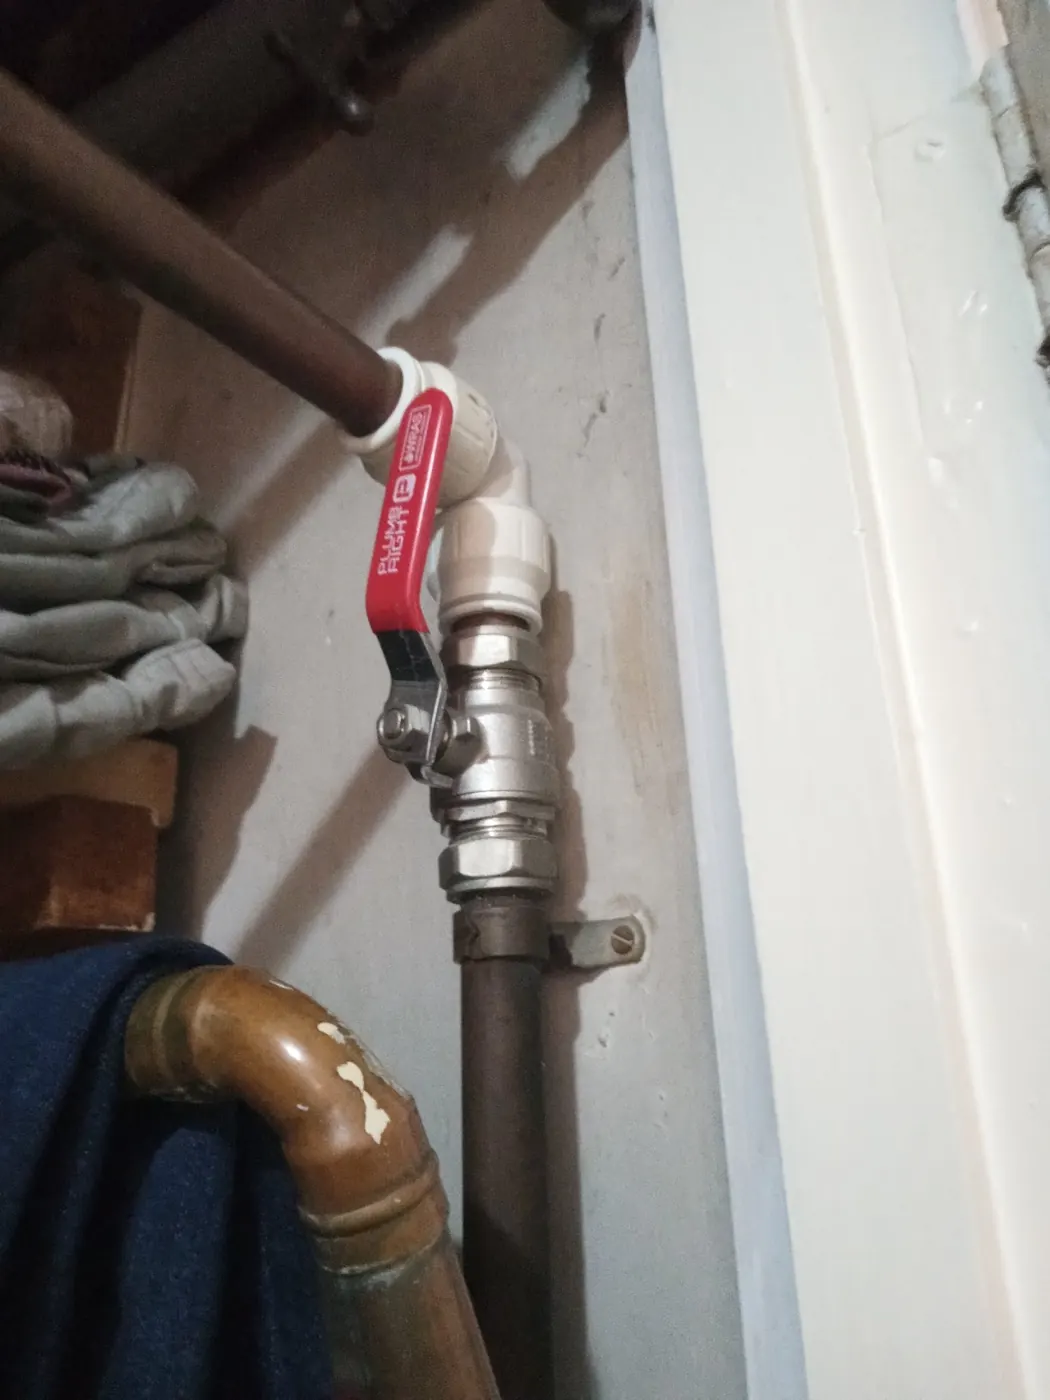
Old valves found in a cupboard
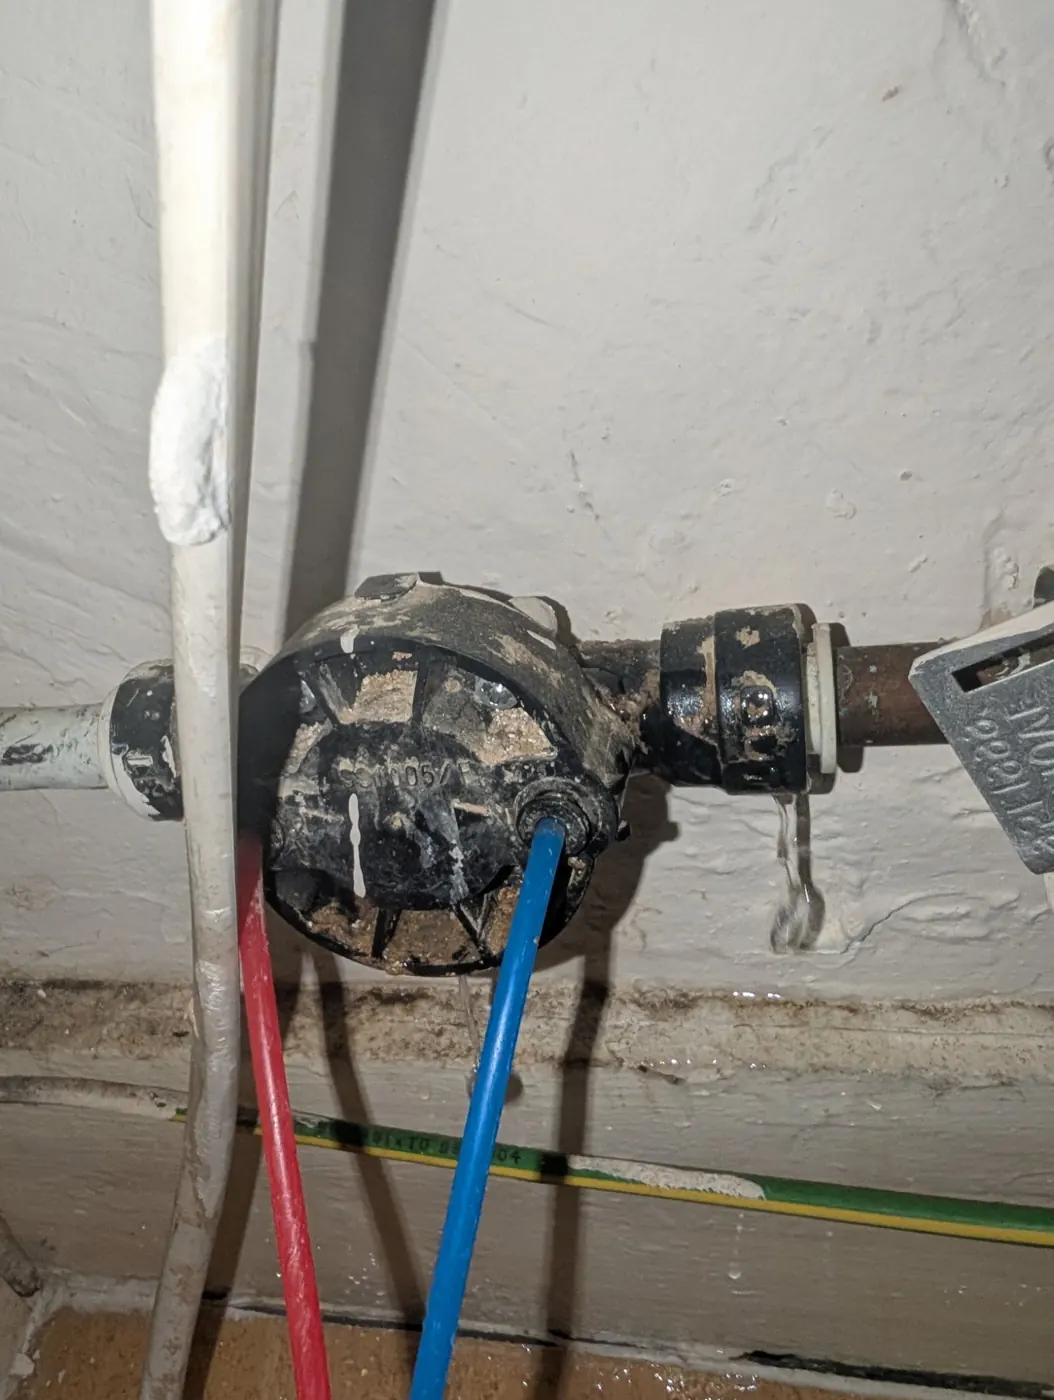
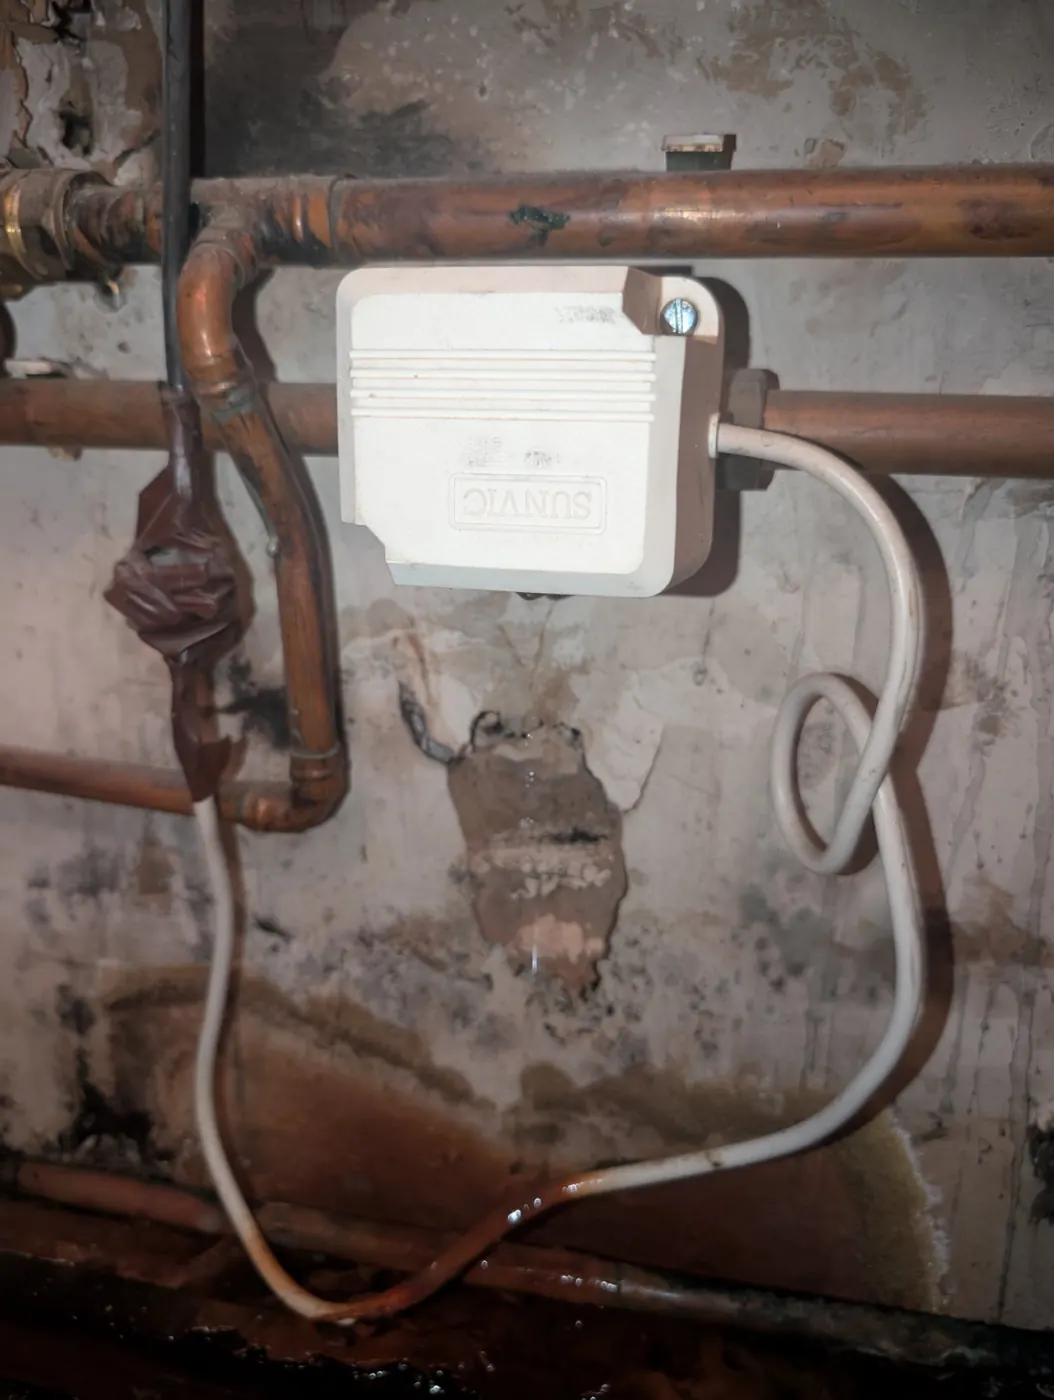
Old junction box found on site
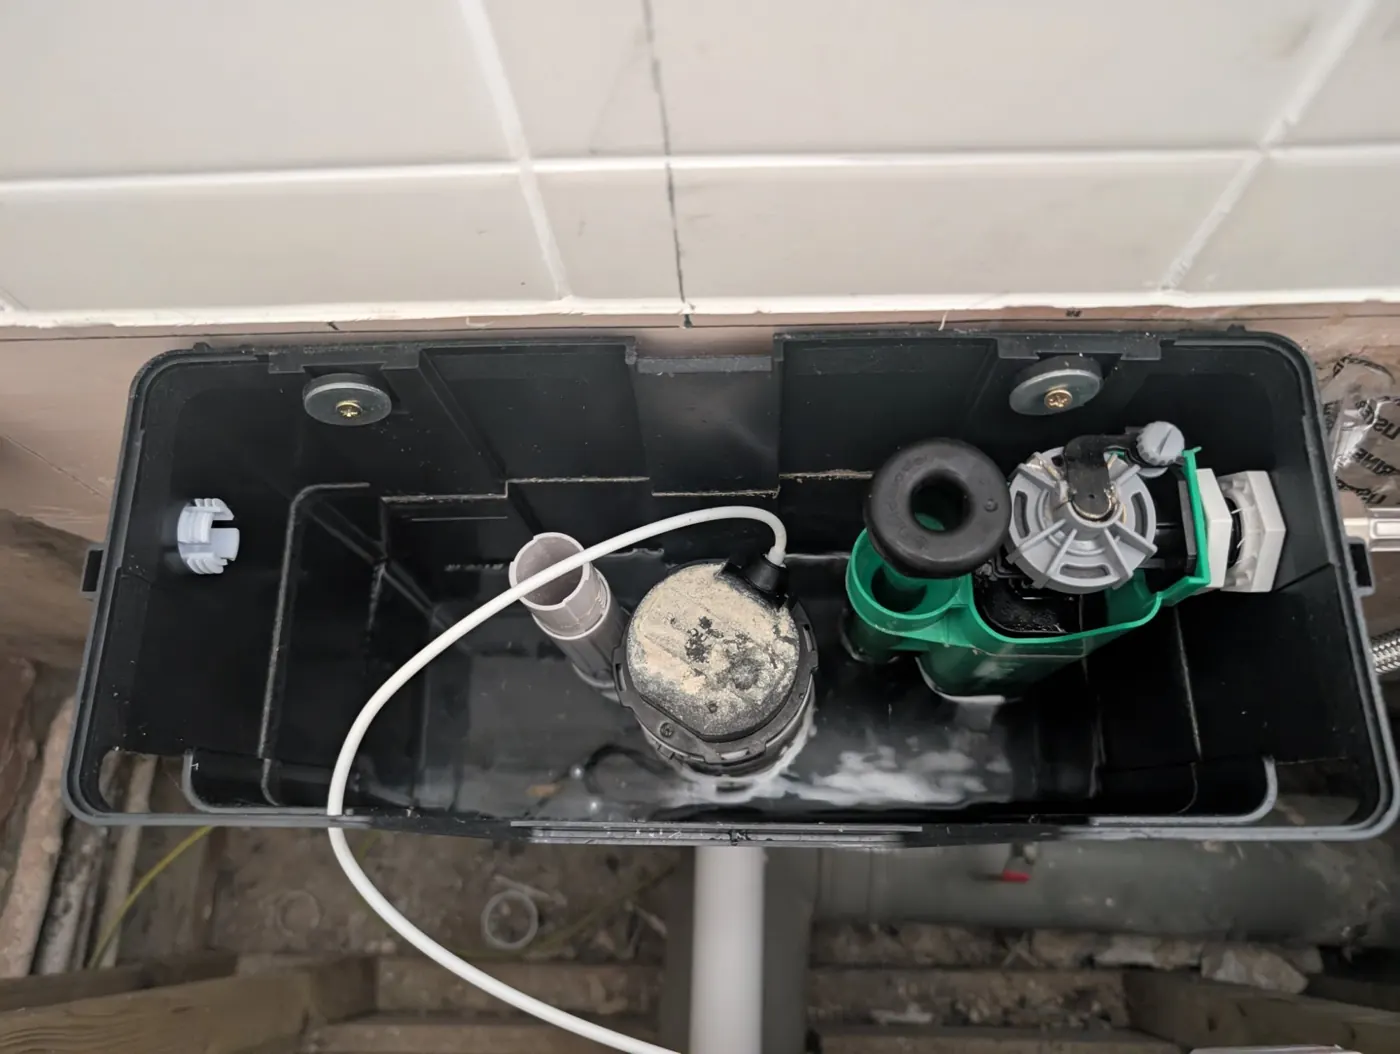
Concealed cistern being fitted
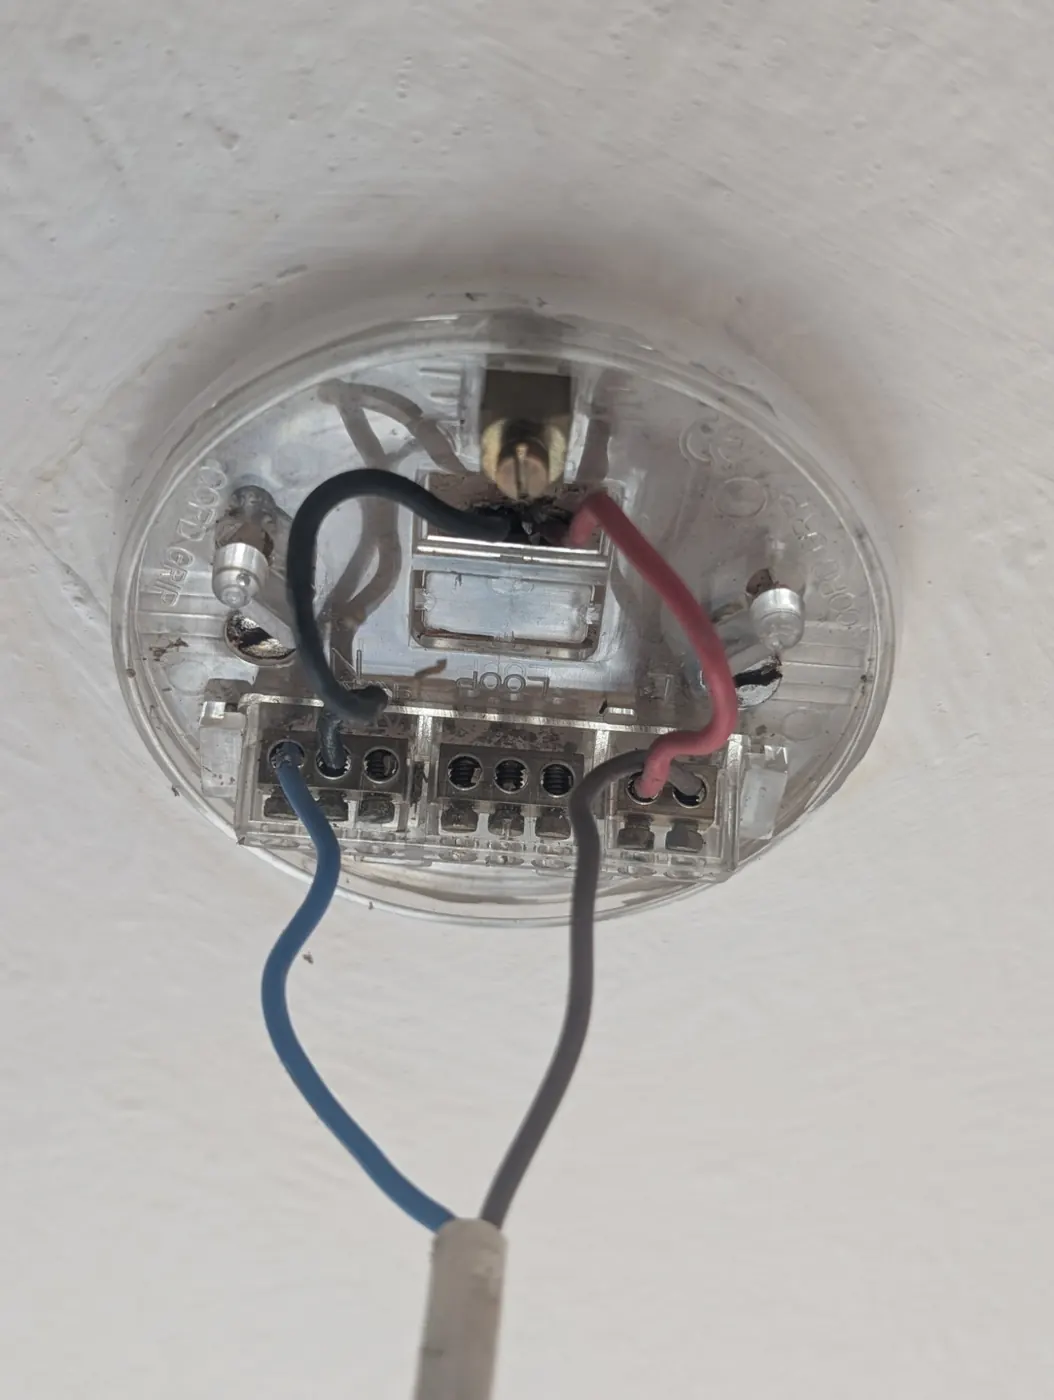
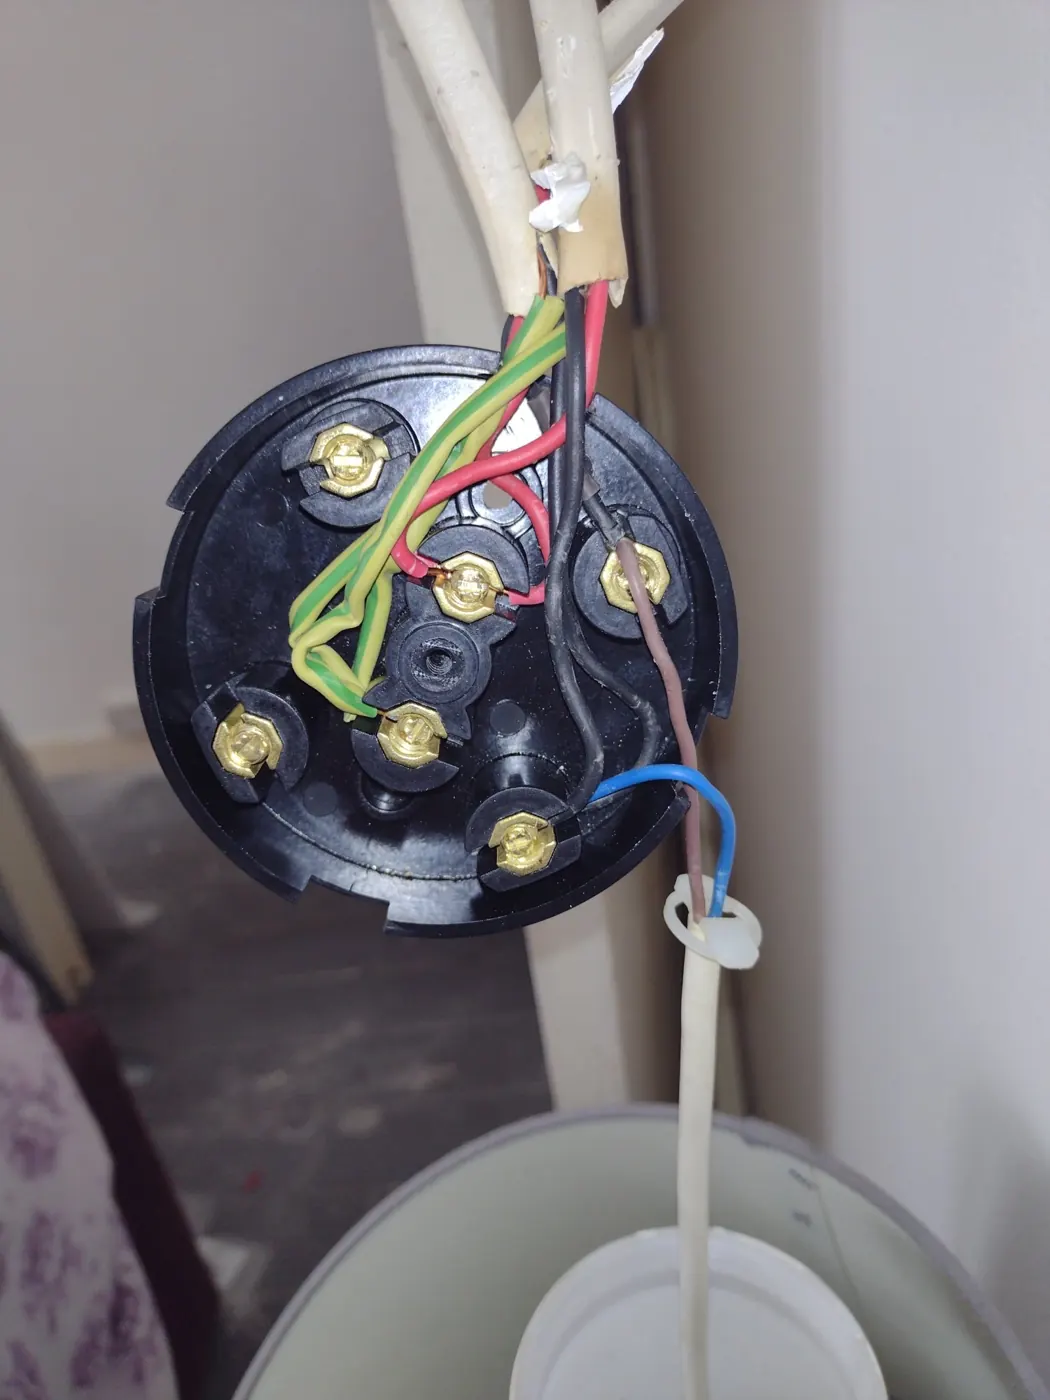
Ceiling rose wired for a new pendant
Old pipework uncovered under a floor
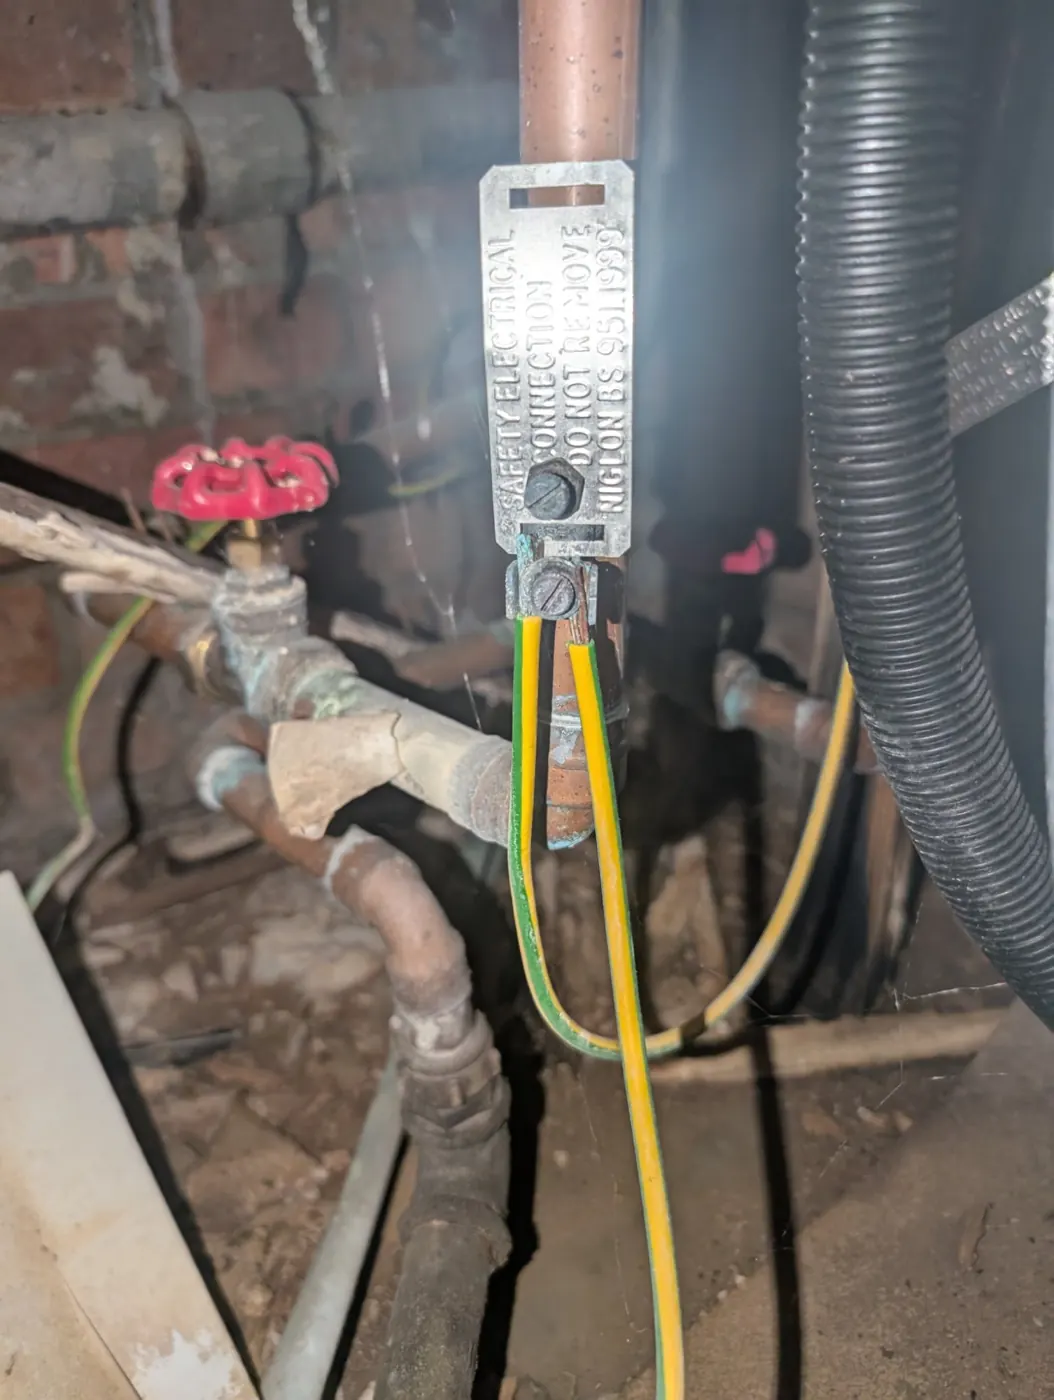
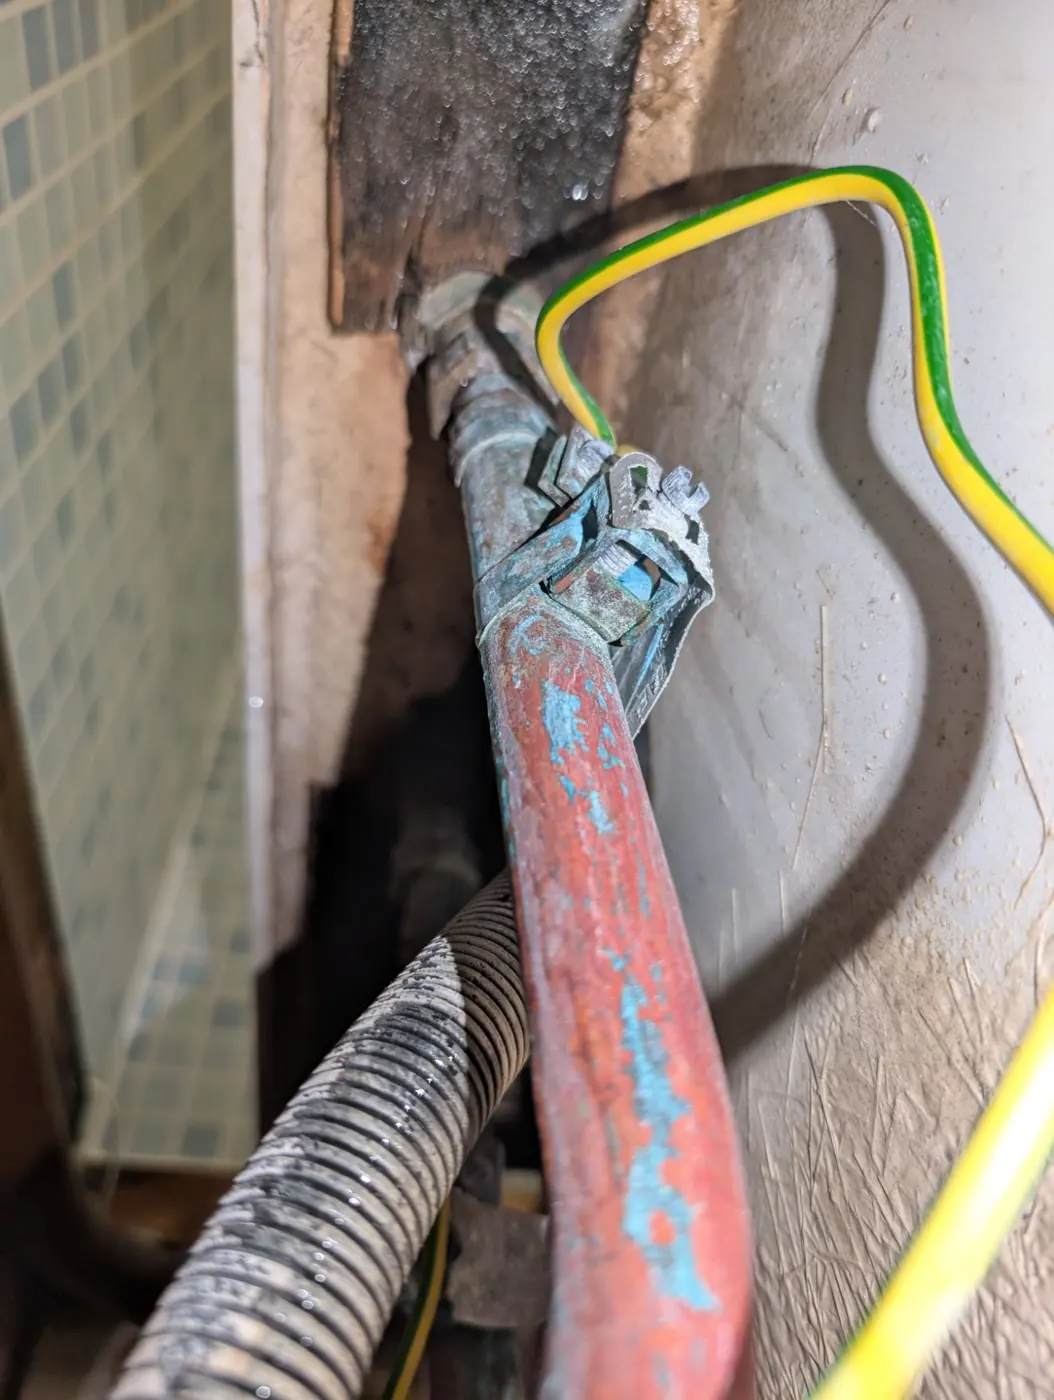
Main earth bonding clamp on the incoming water pipe
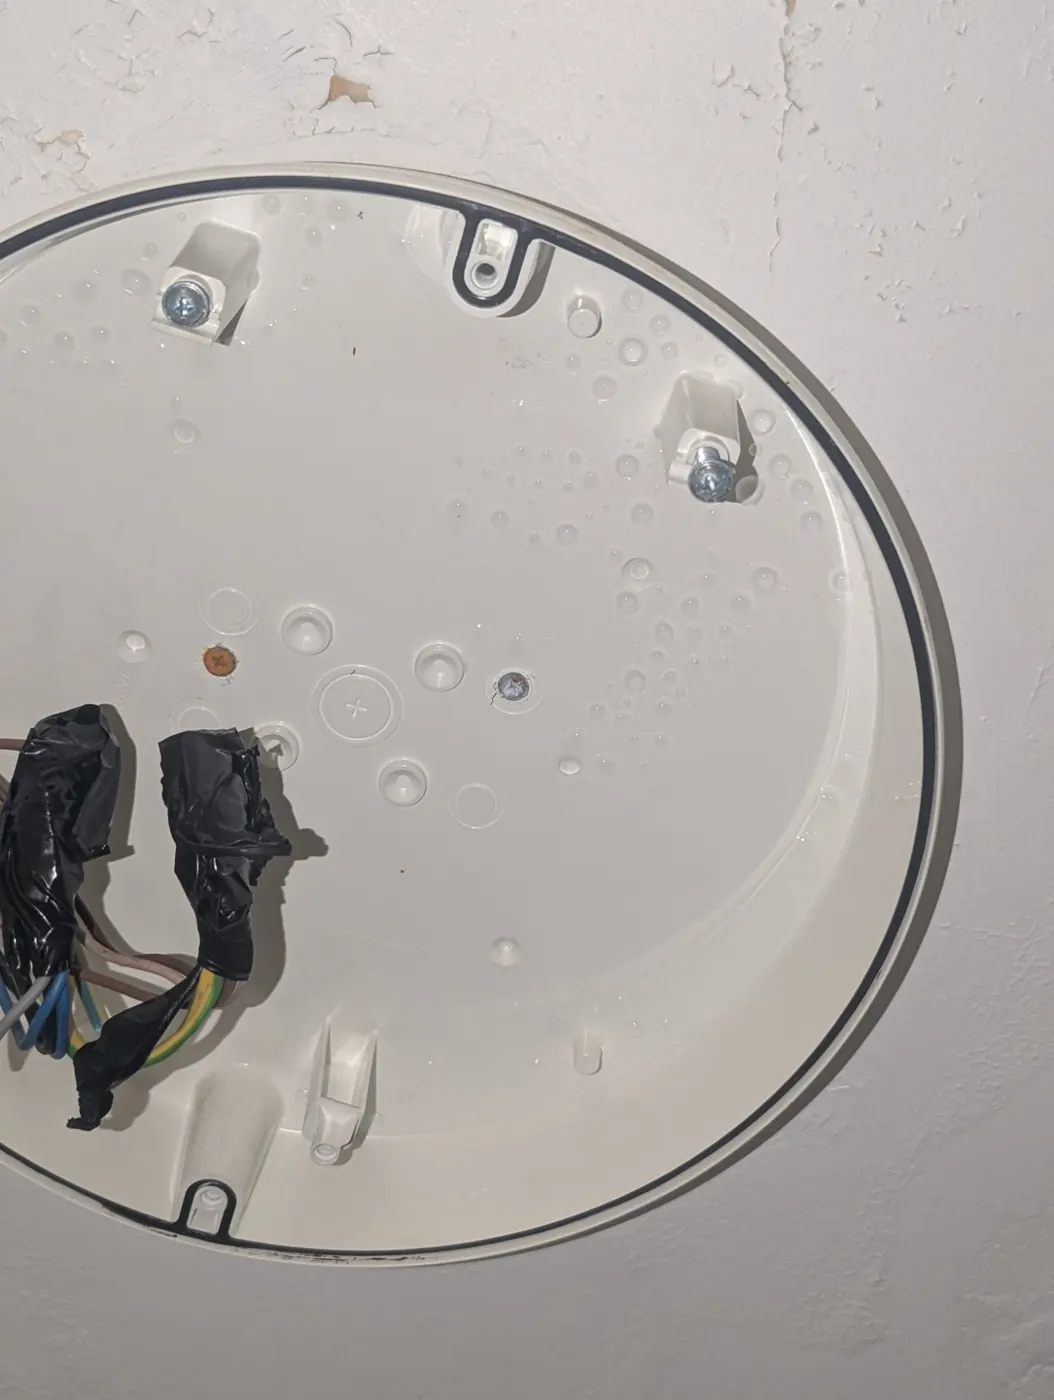
Old light fitting with taped wiring
Old pipes under the floorboards
Corroded fittings found on site
Bath framed ready for panelling
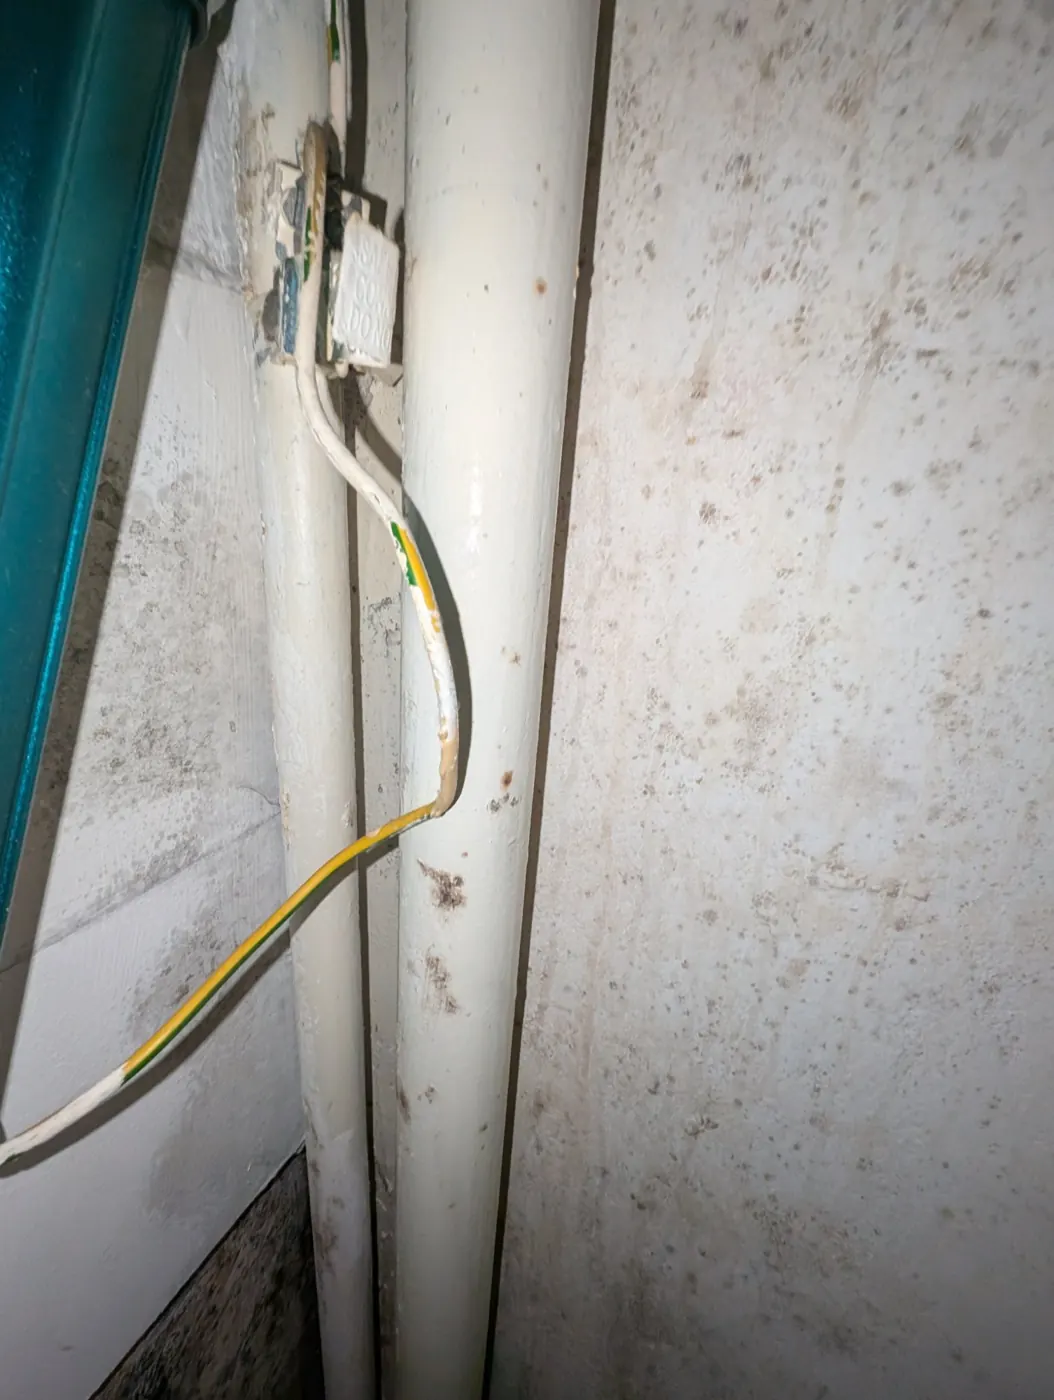
Old earth cable along pipework
Old pipework found in a cupboard
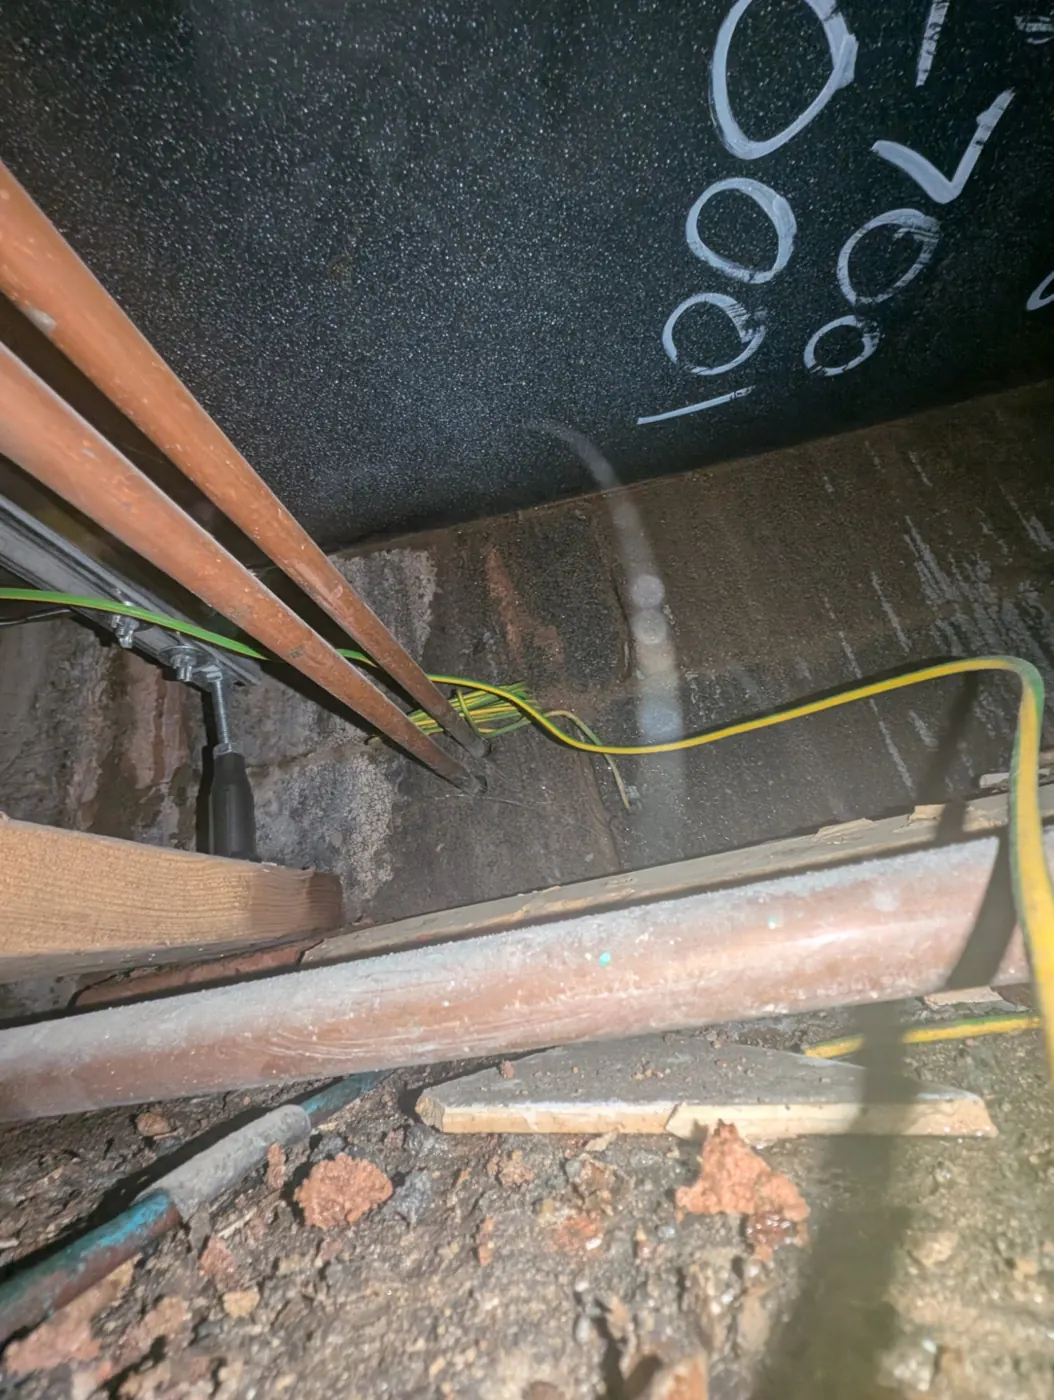
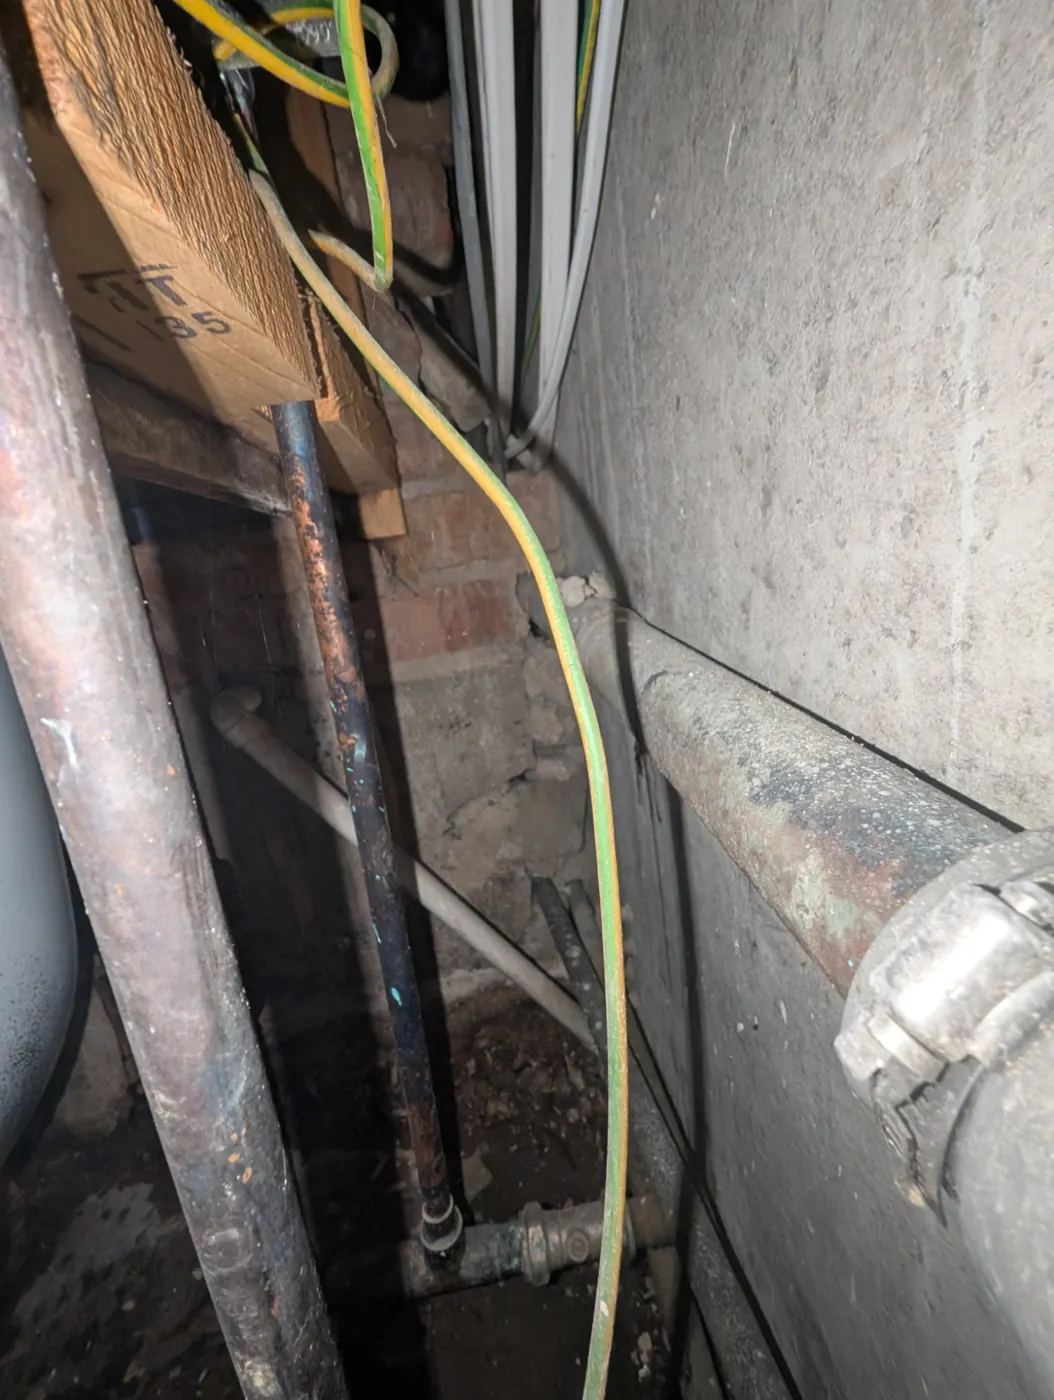
Old pipework and earth cable under a floor
Earth bonding to water and gas pipework
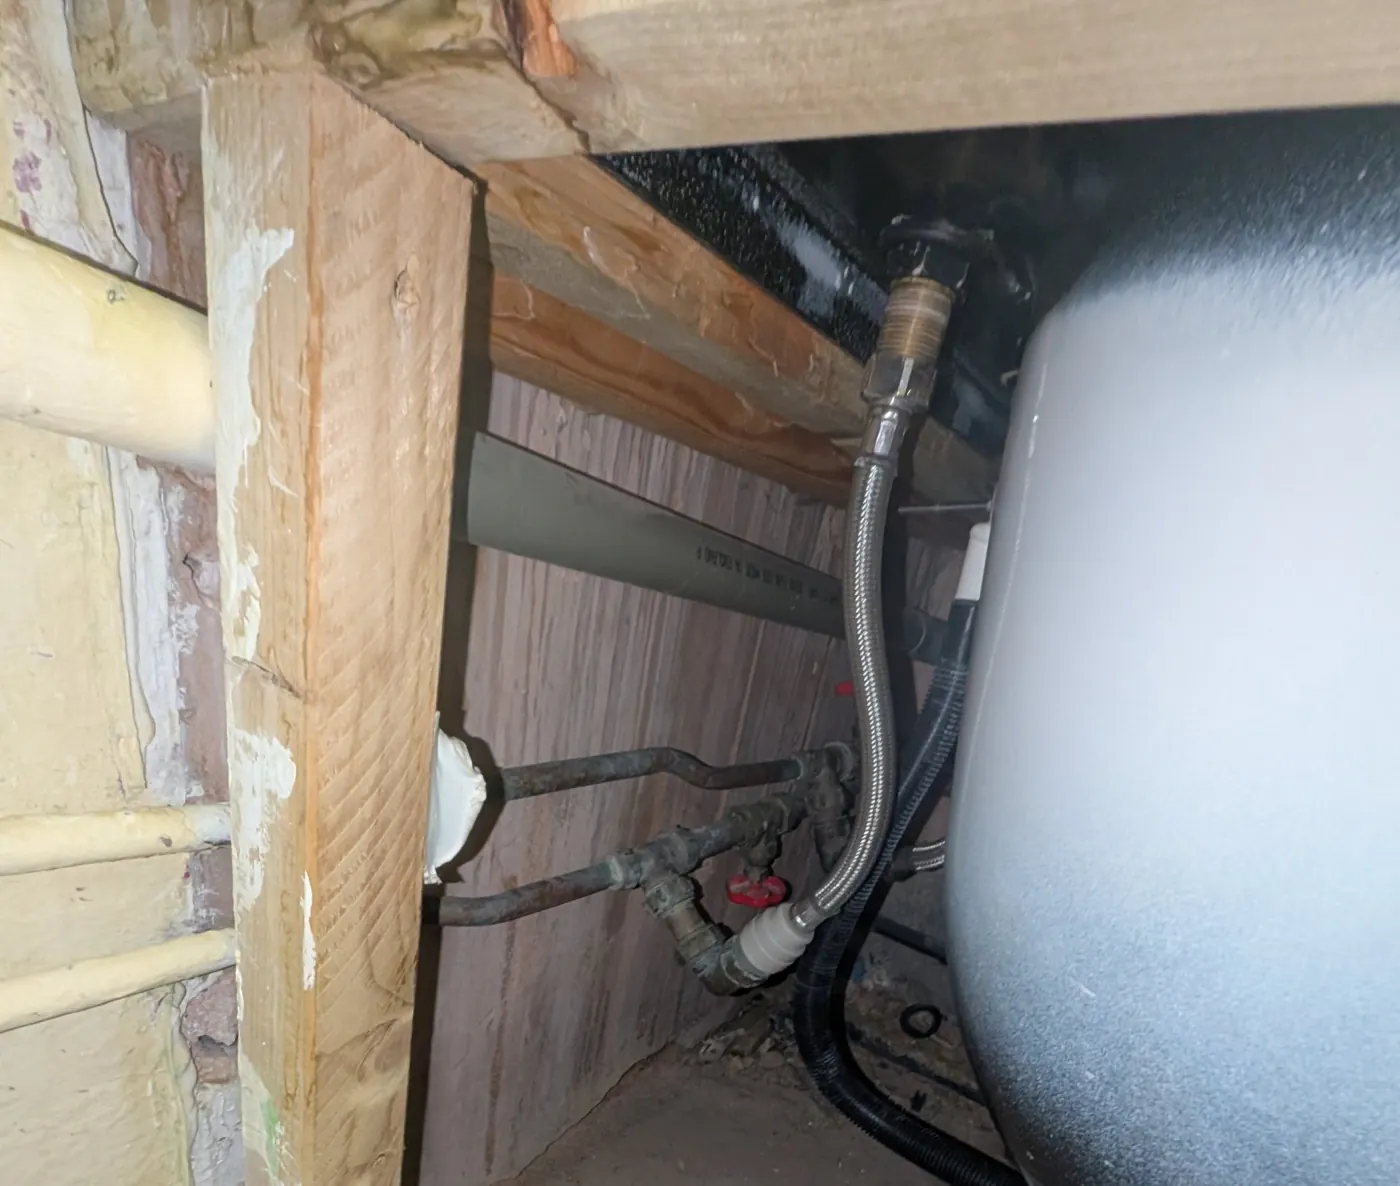
New valve on a hot water cylinder
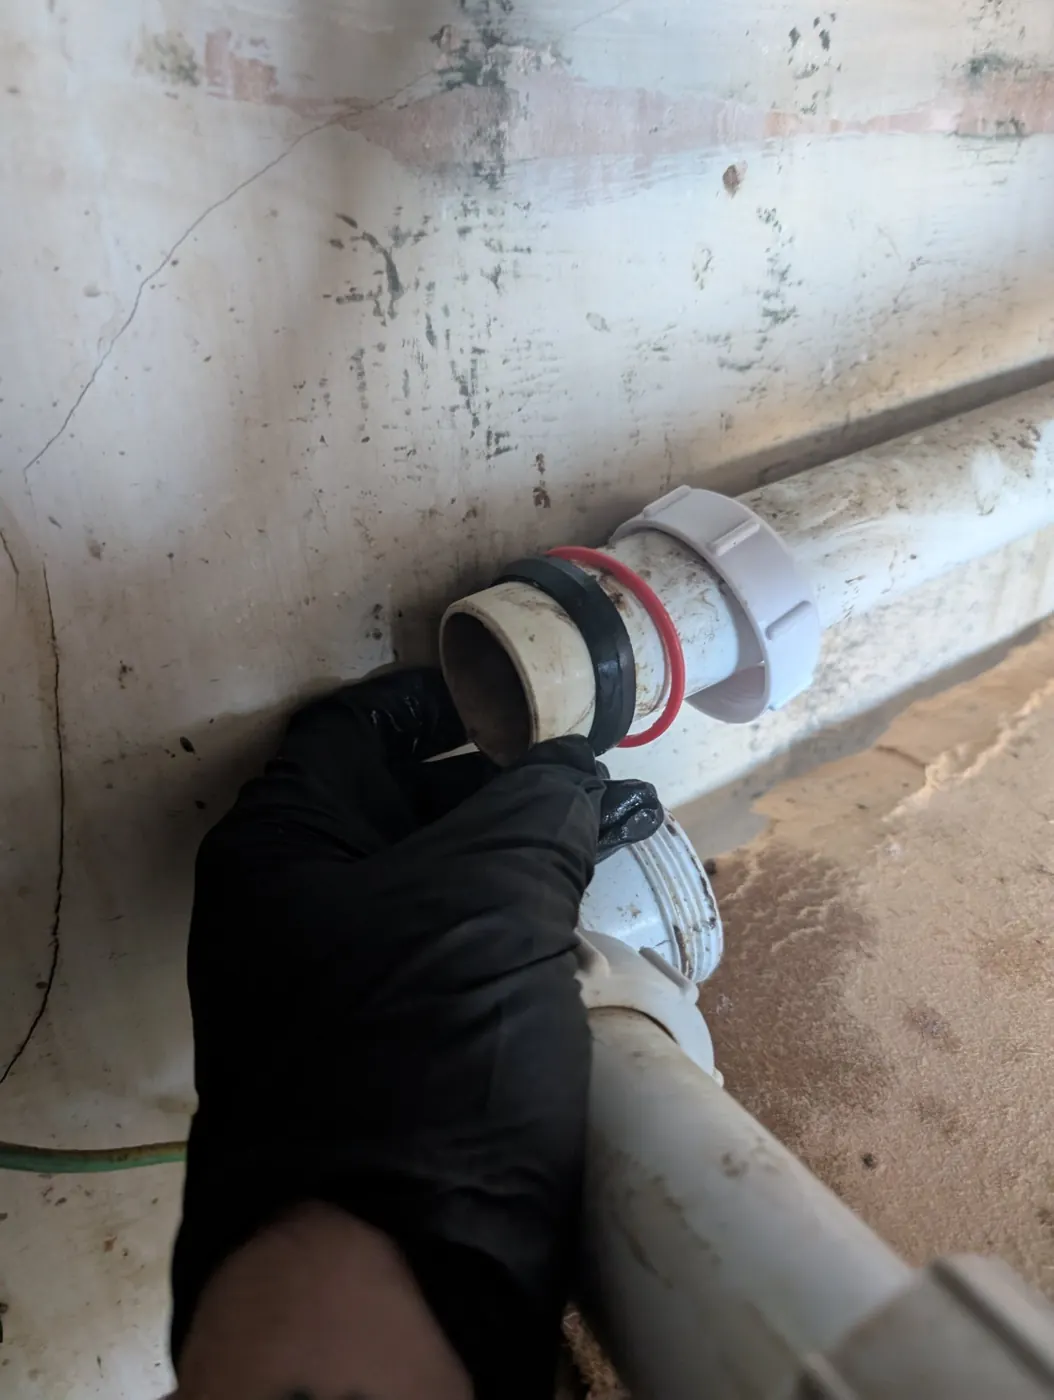
Waste pipe being replaced
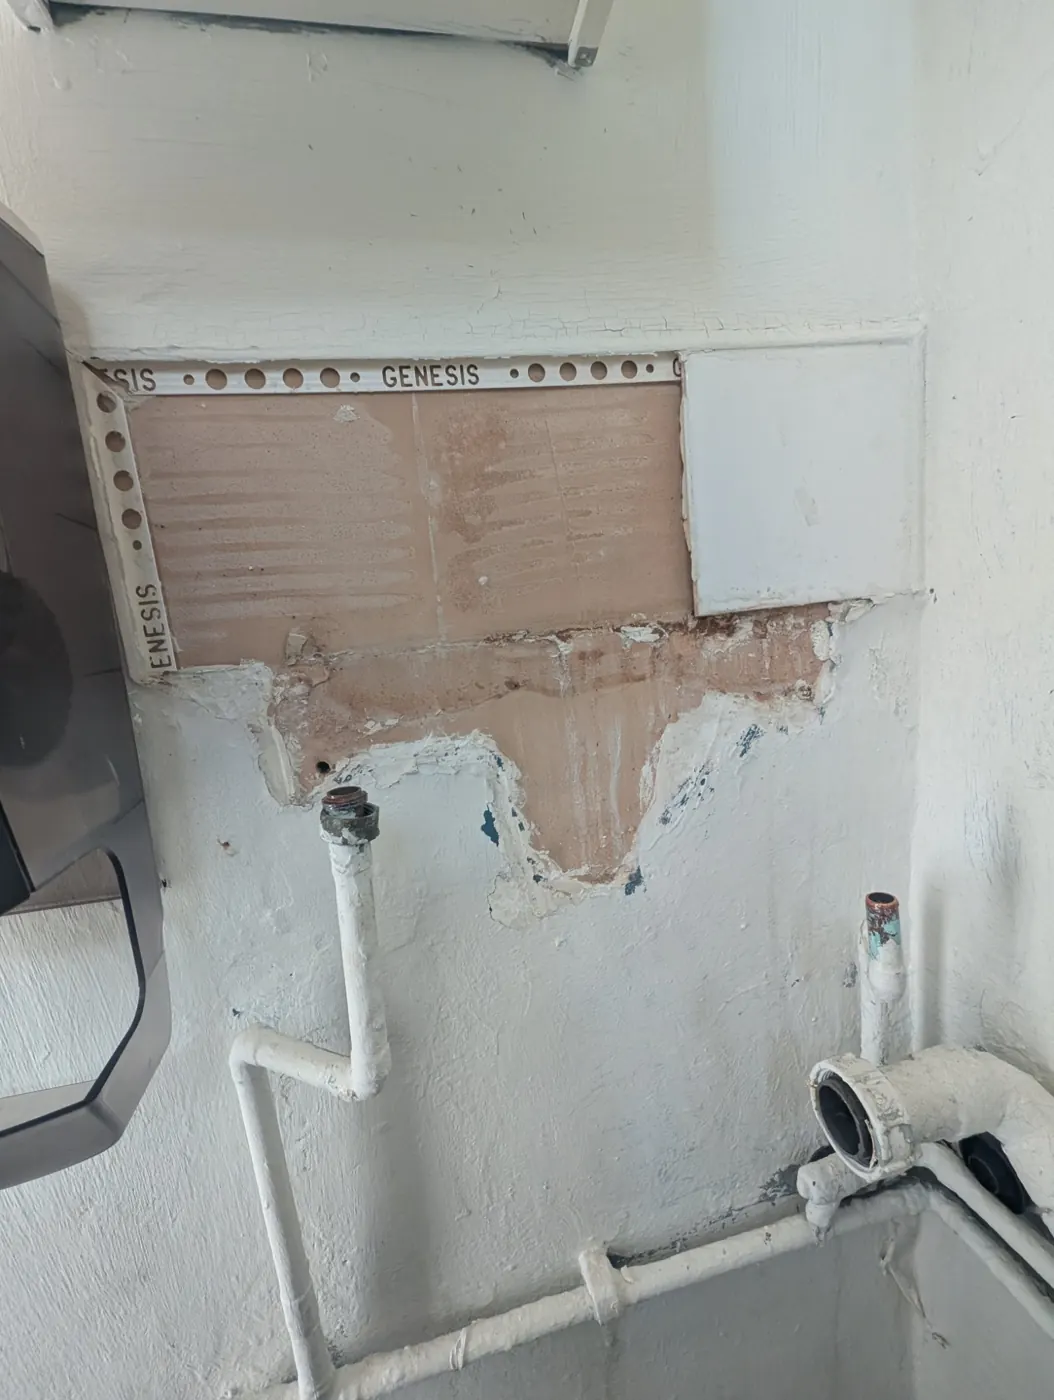
Wall stripped back to the old waste pipe
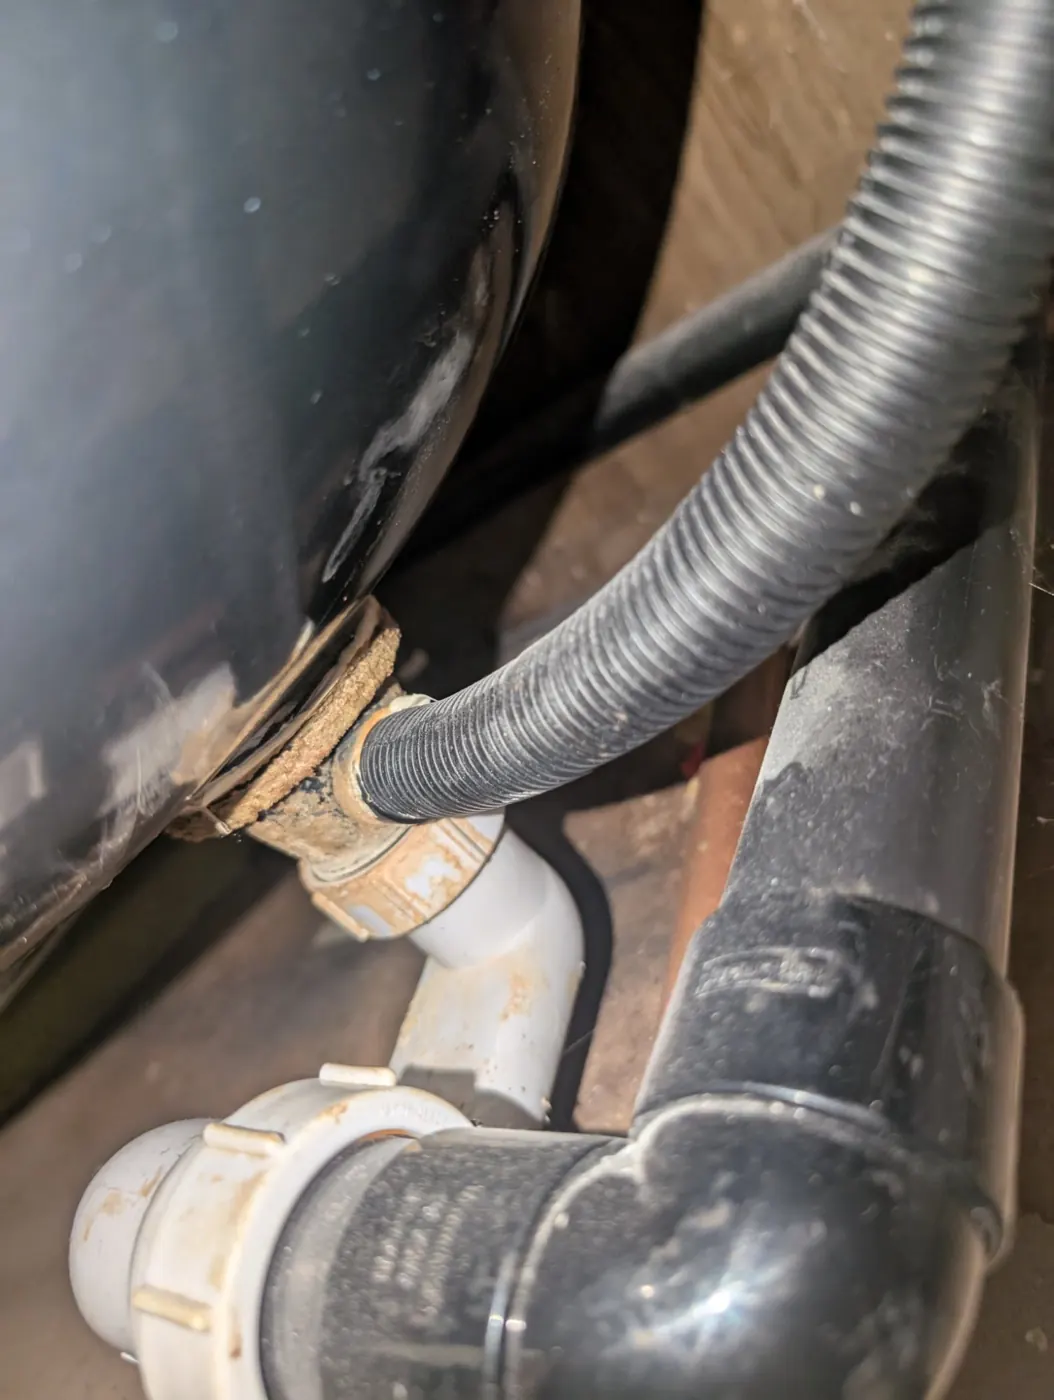
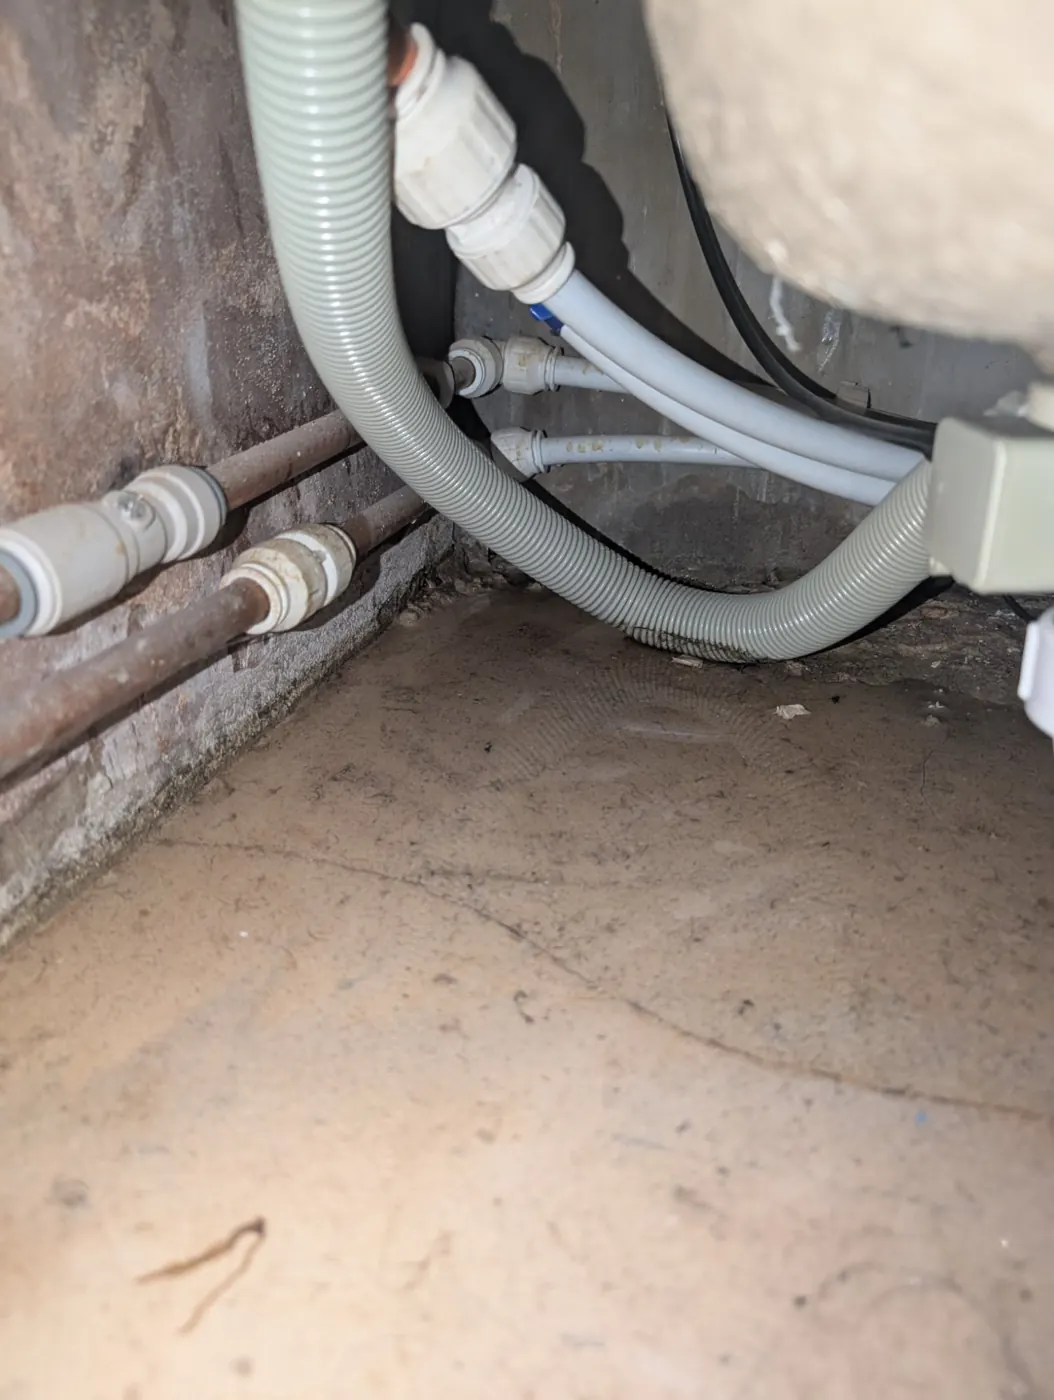
Old waste connection found under a bath
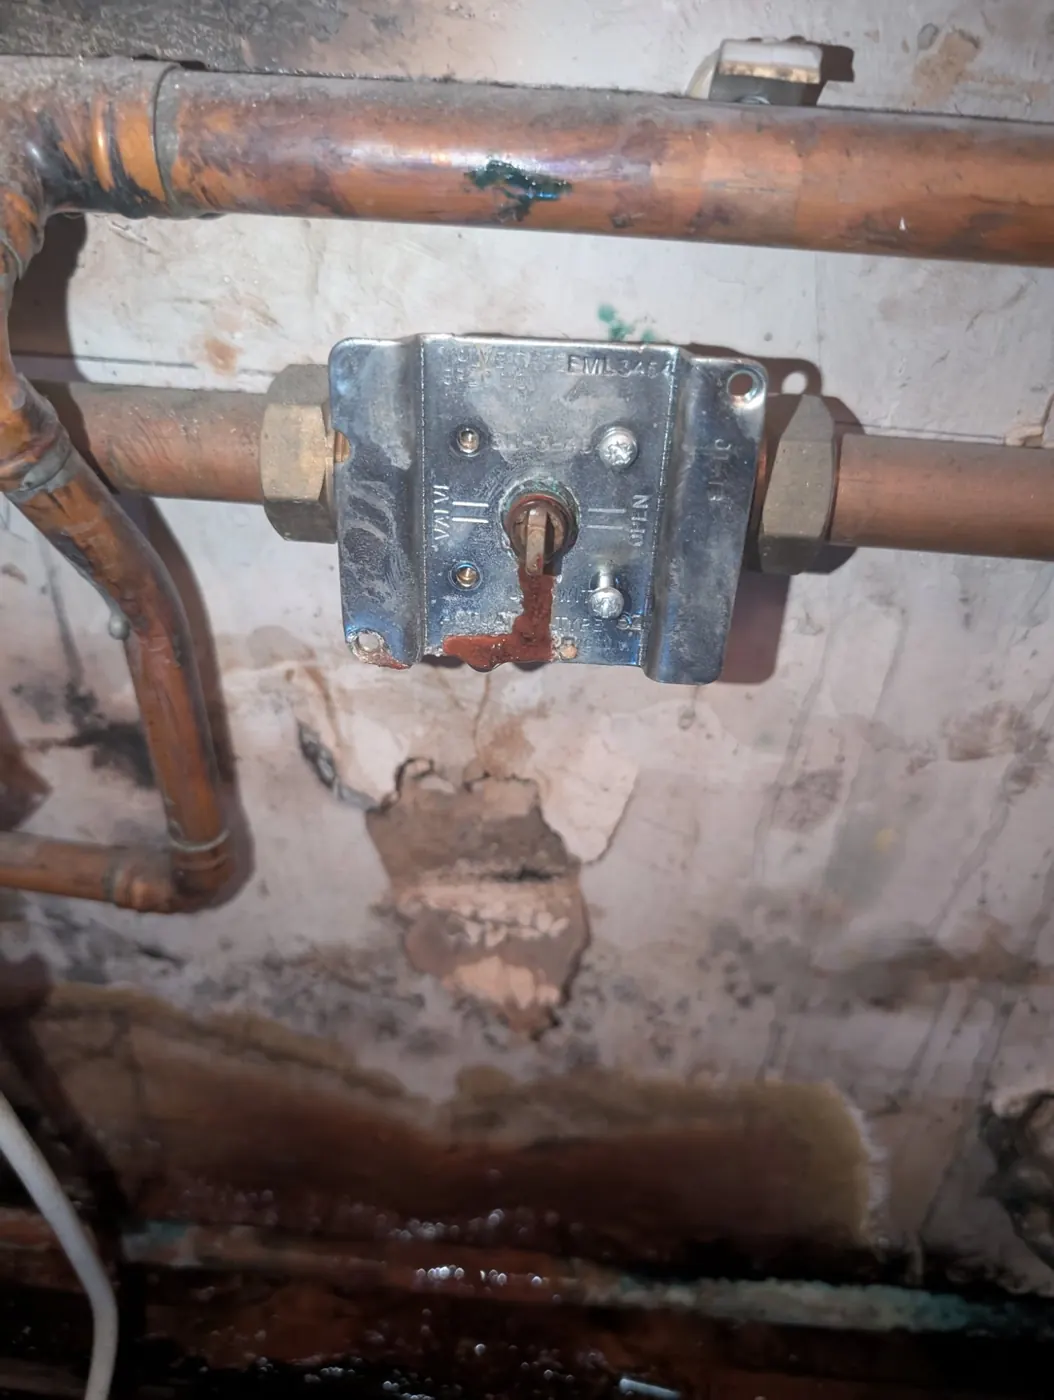
Corroded valve found on site
Old pipework found behind a panel
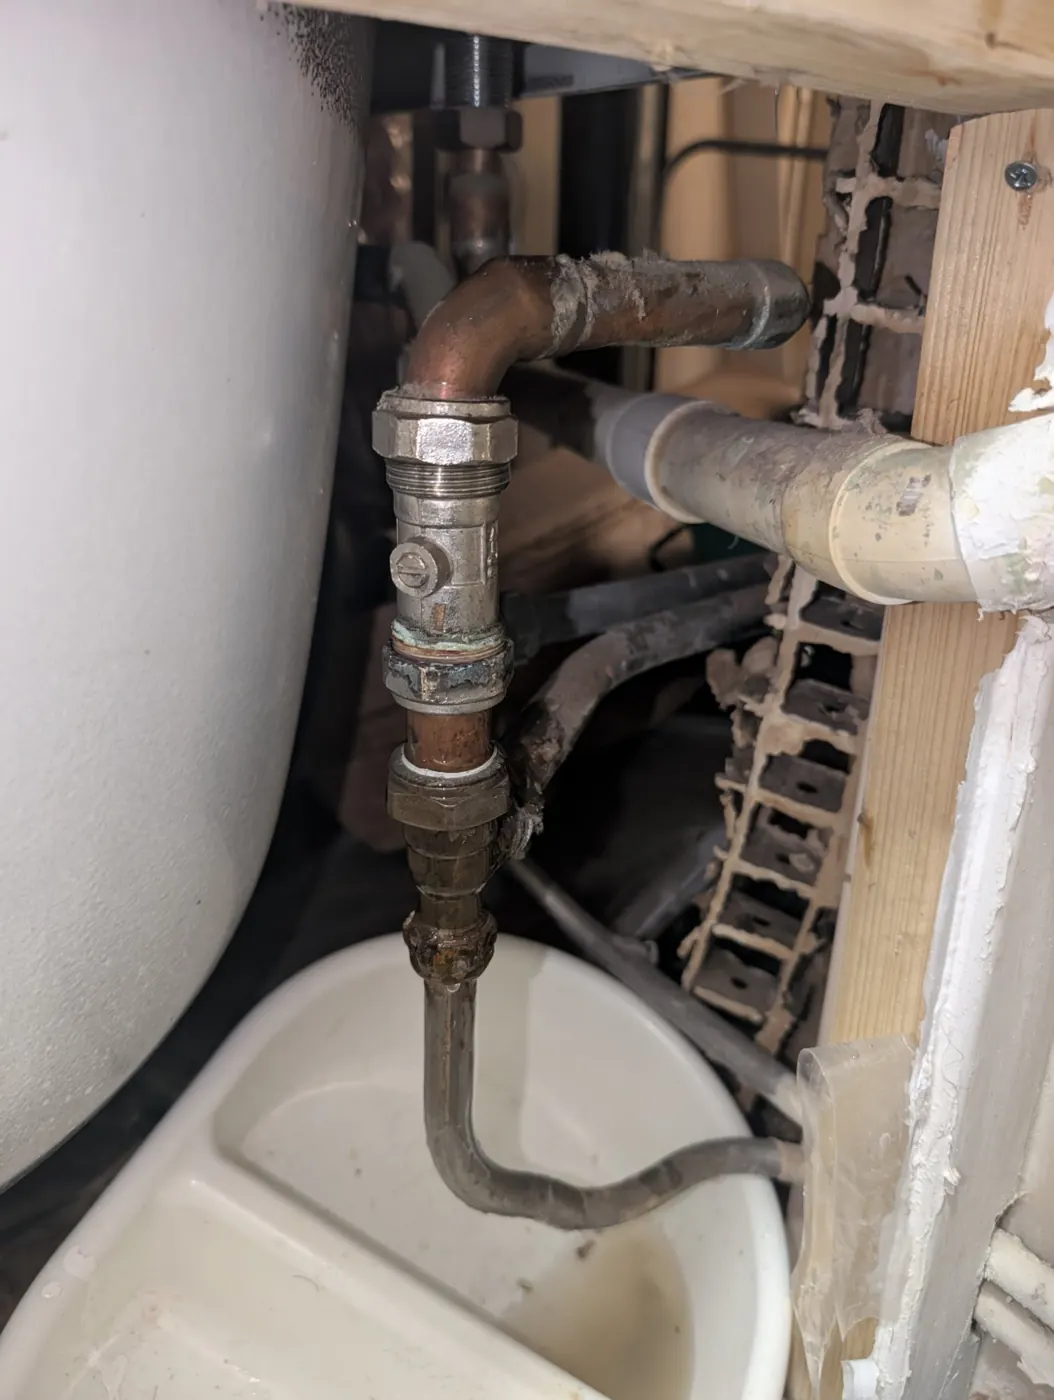
Old pipework found under a bath
Old waste pipes found under the floor
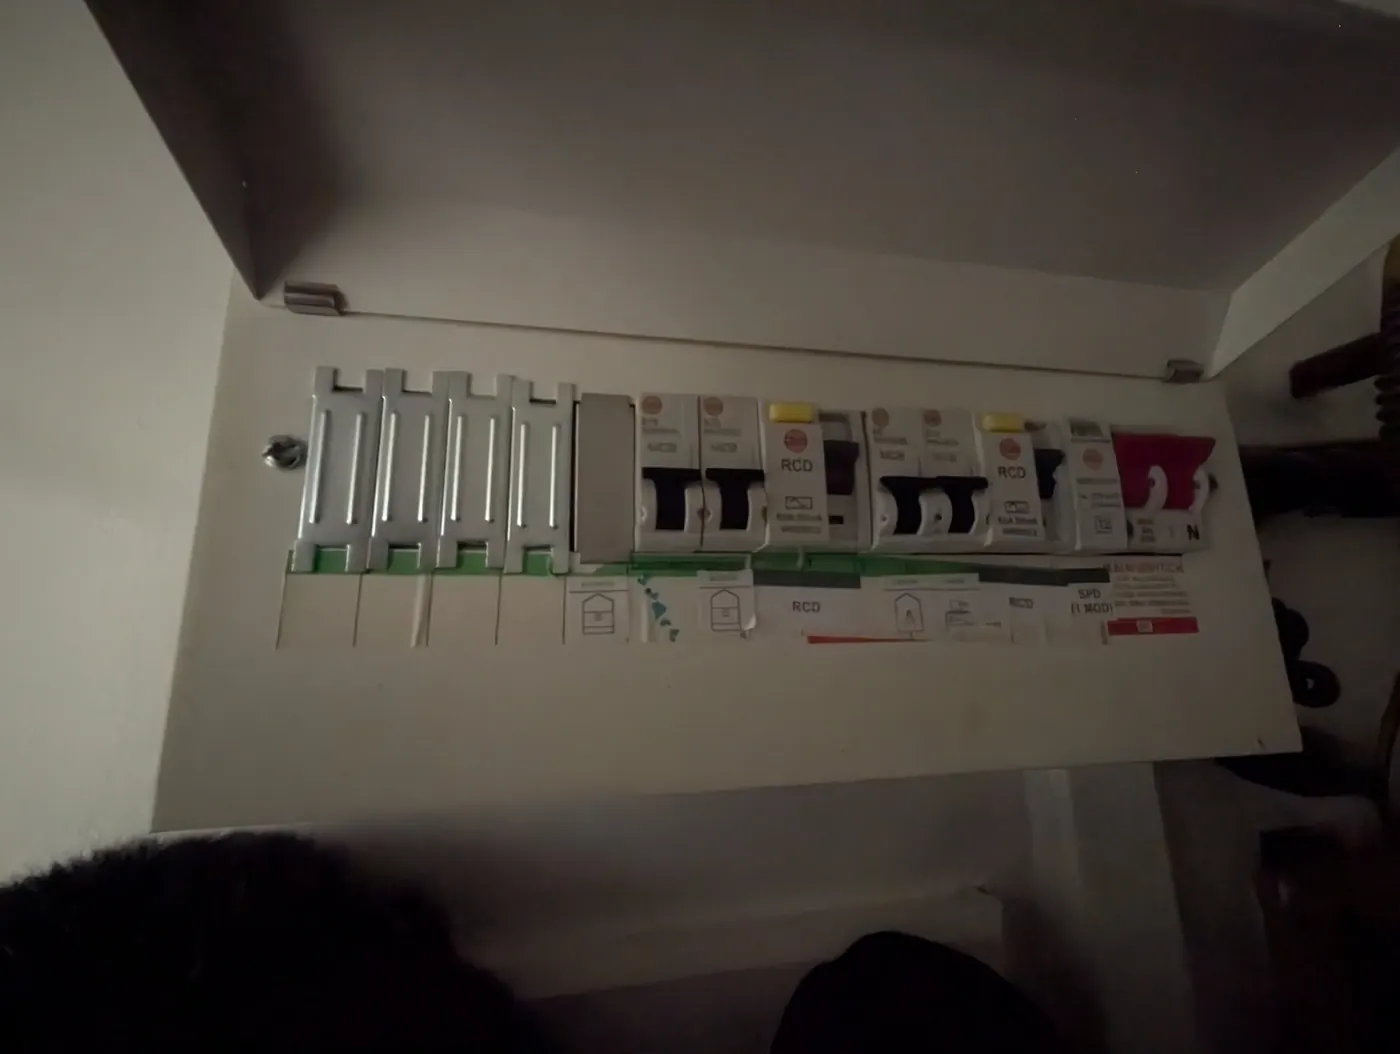
Finished consumer unit, all circuits labelled
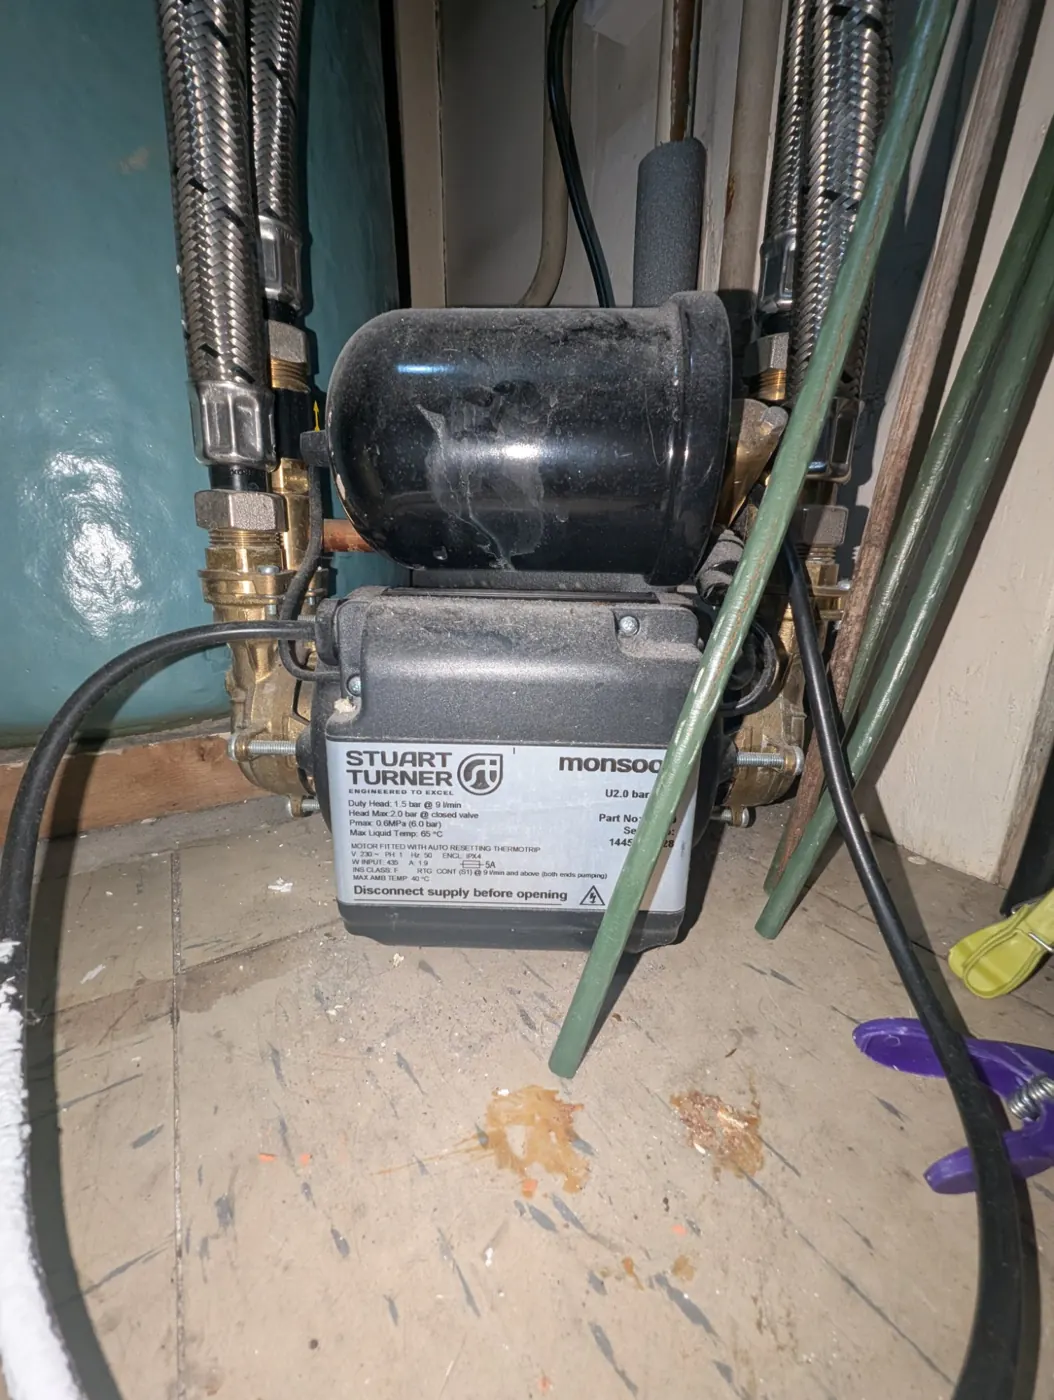
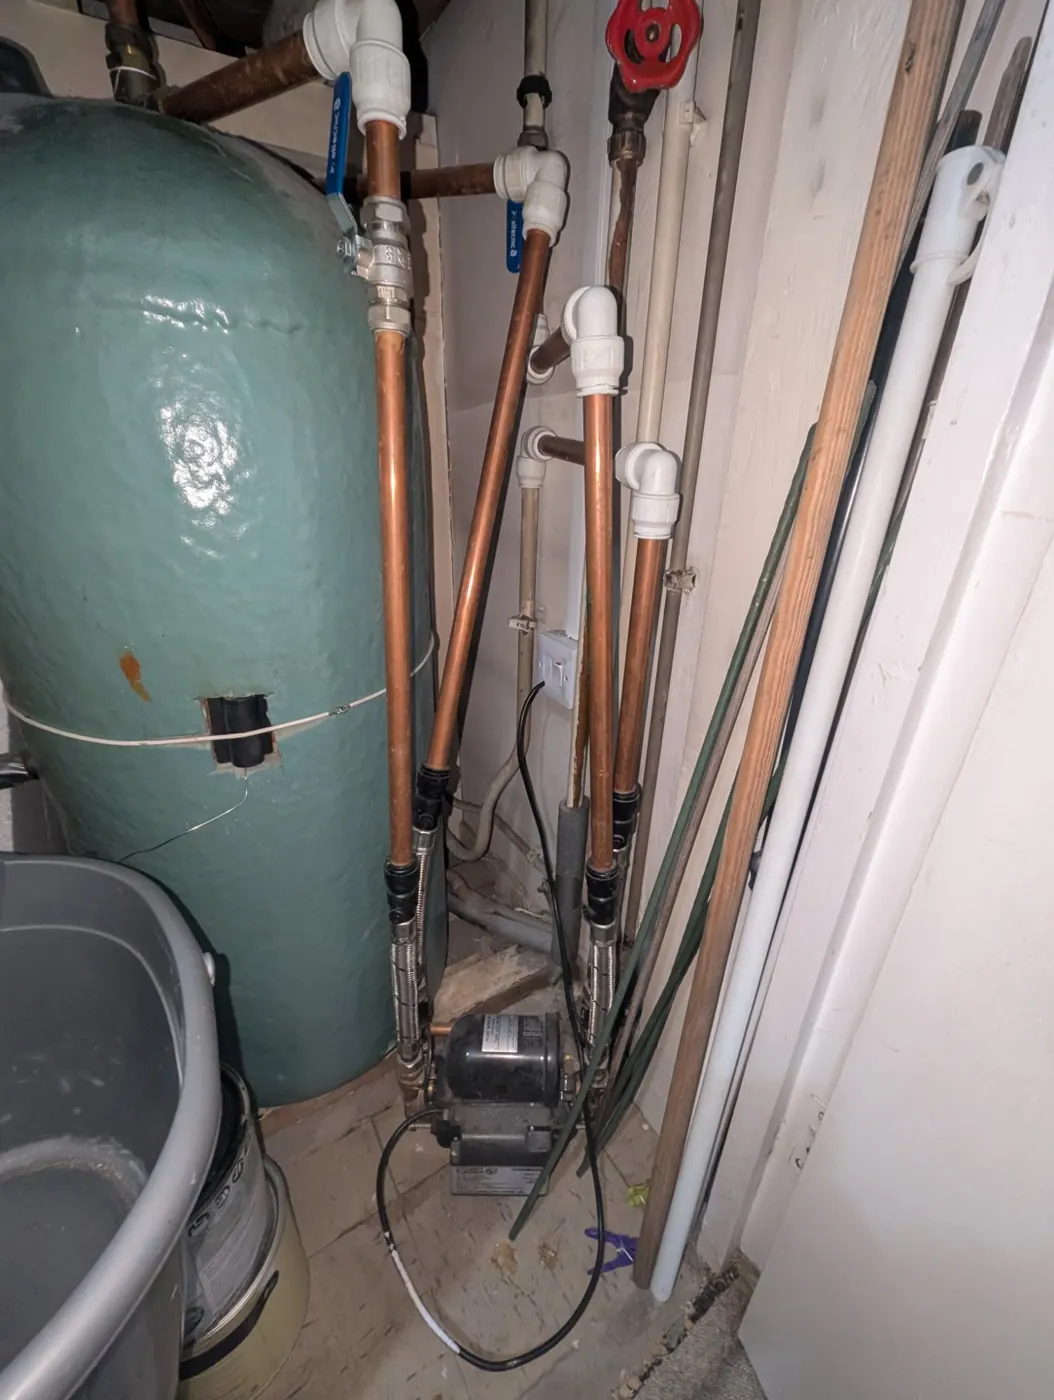
Shower pump installed
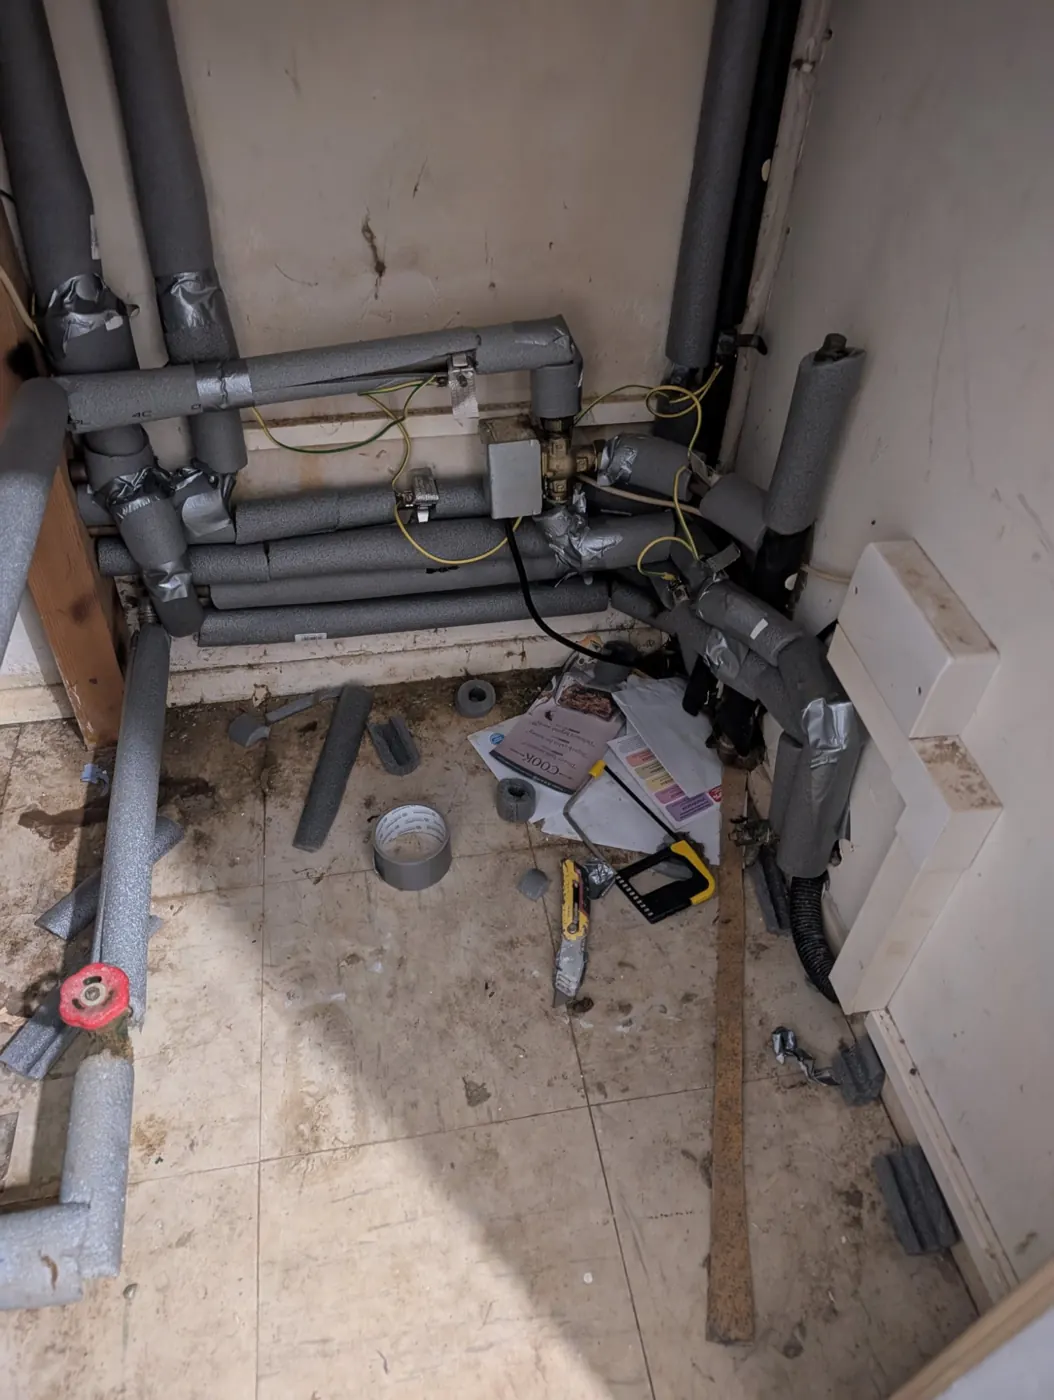
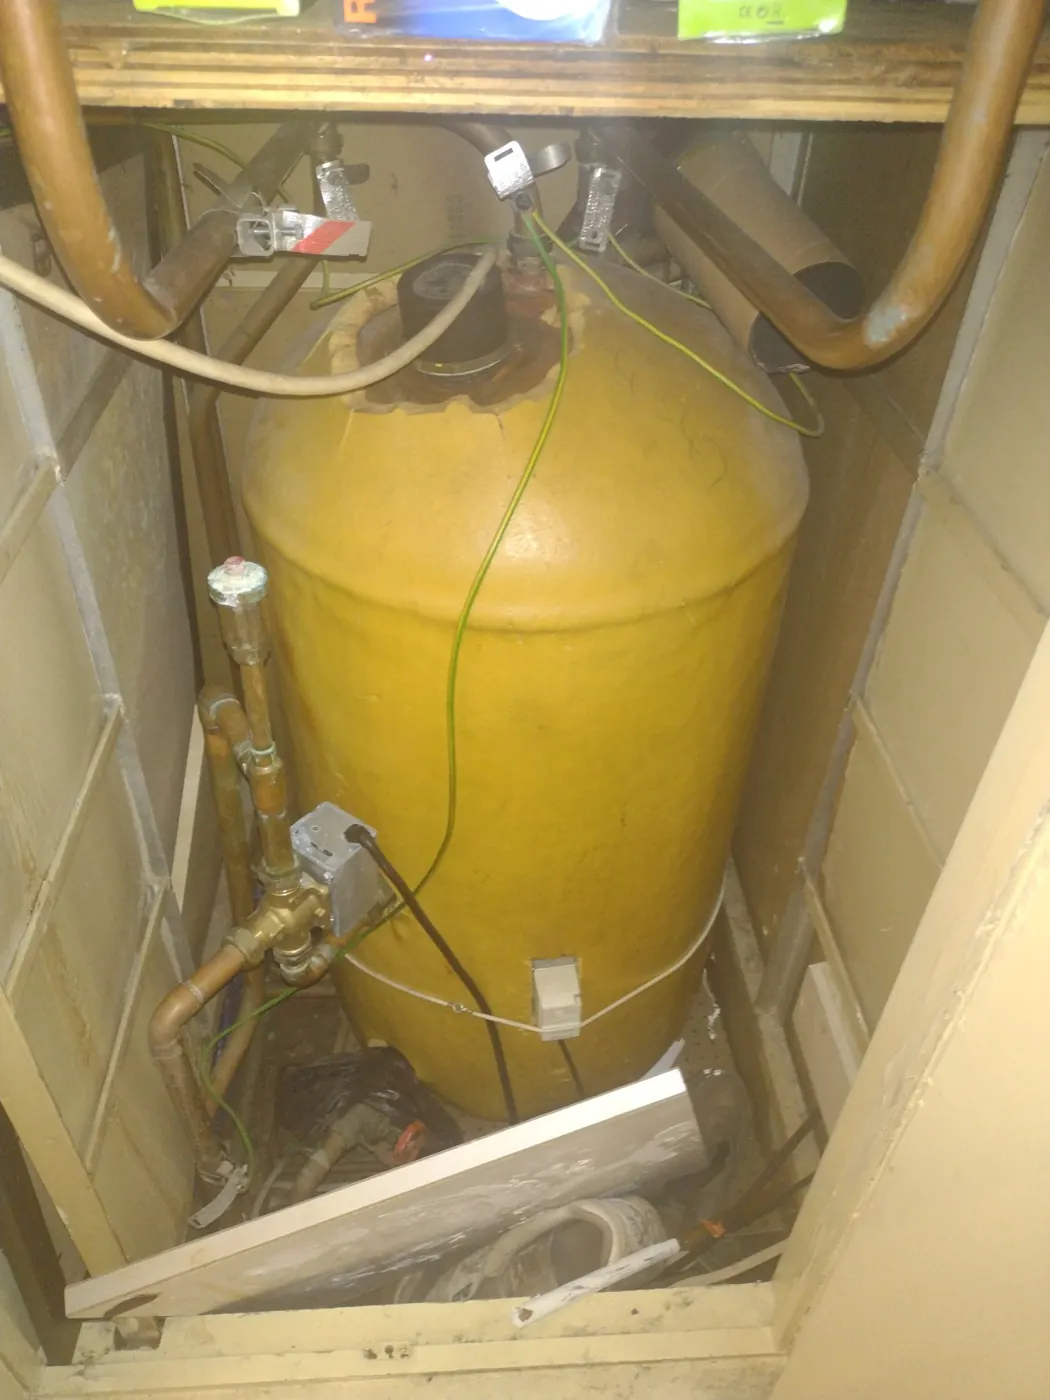
Old cylinder cupboard before the work
Old earth bonding on corroded pipework
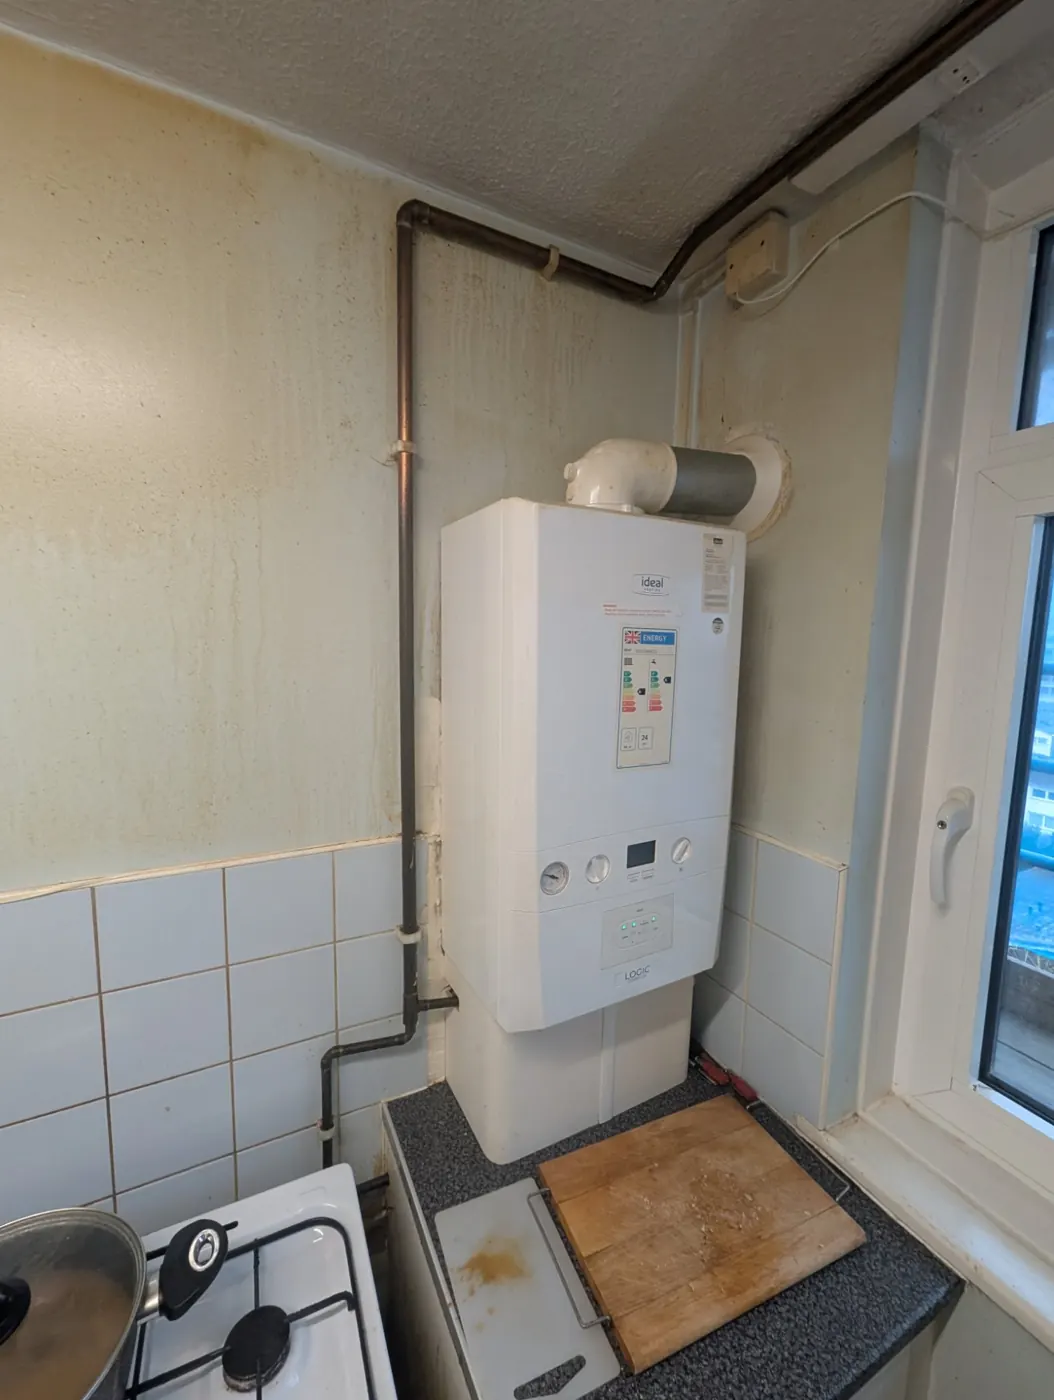
Combi boiler fitted in a kitchen
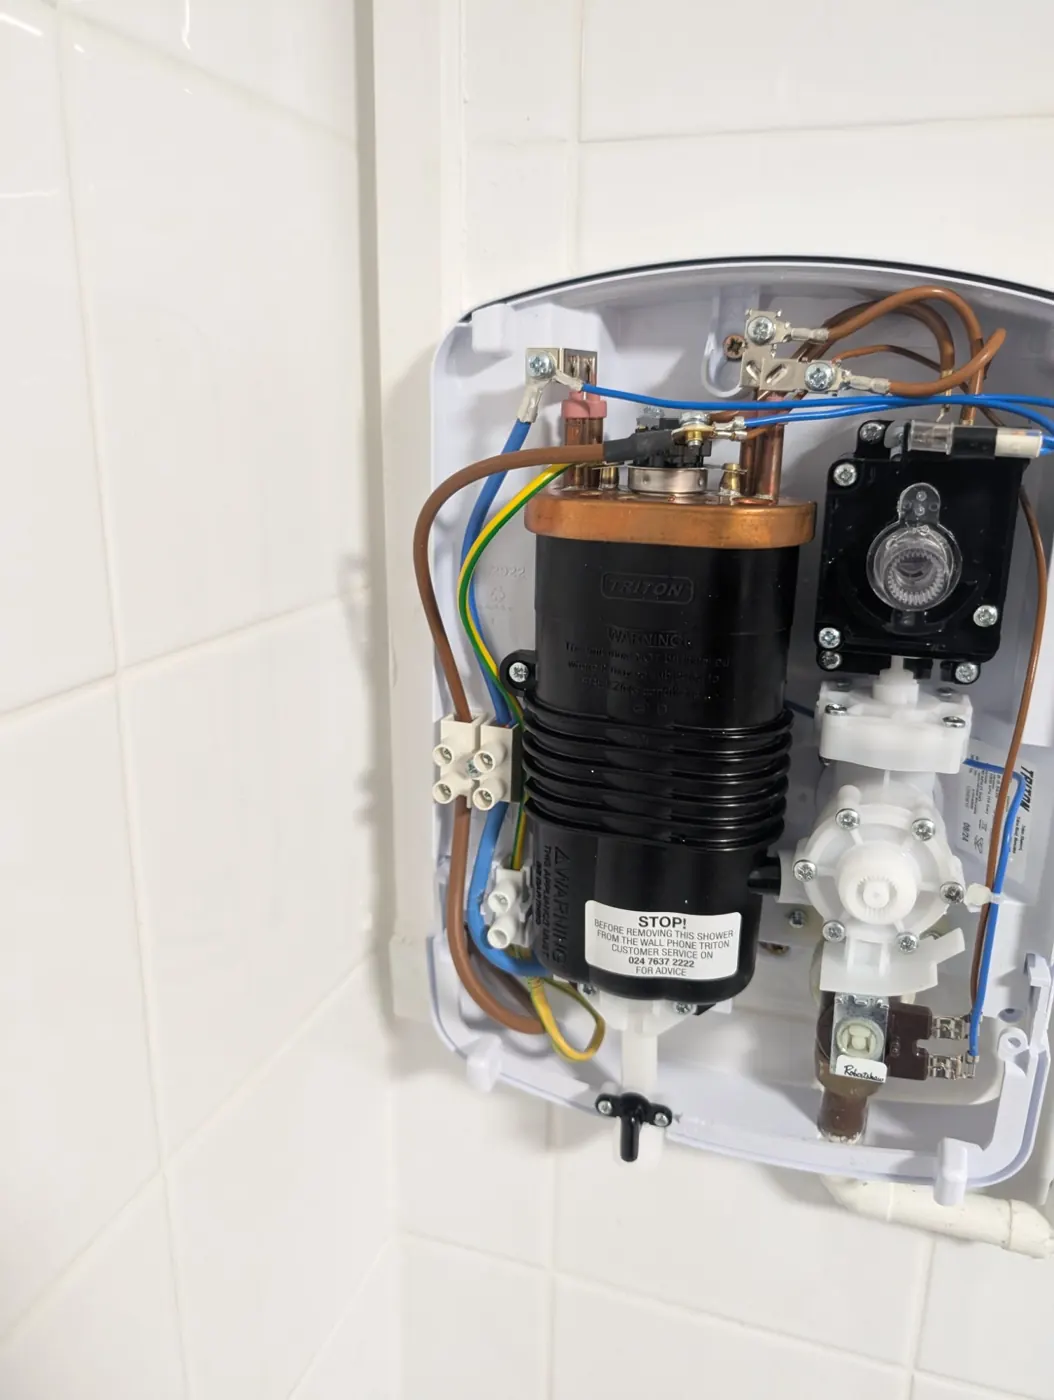
Electric shower being wired
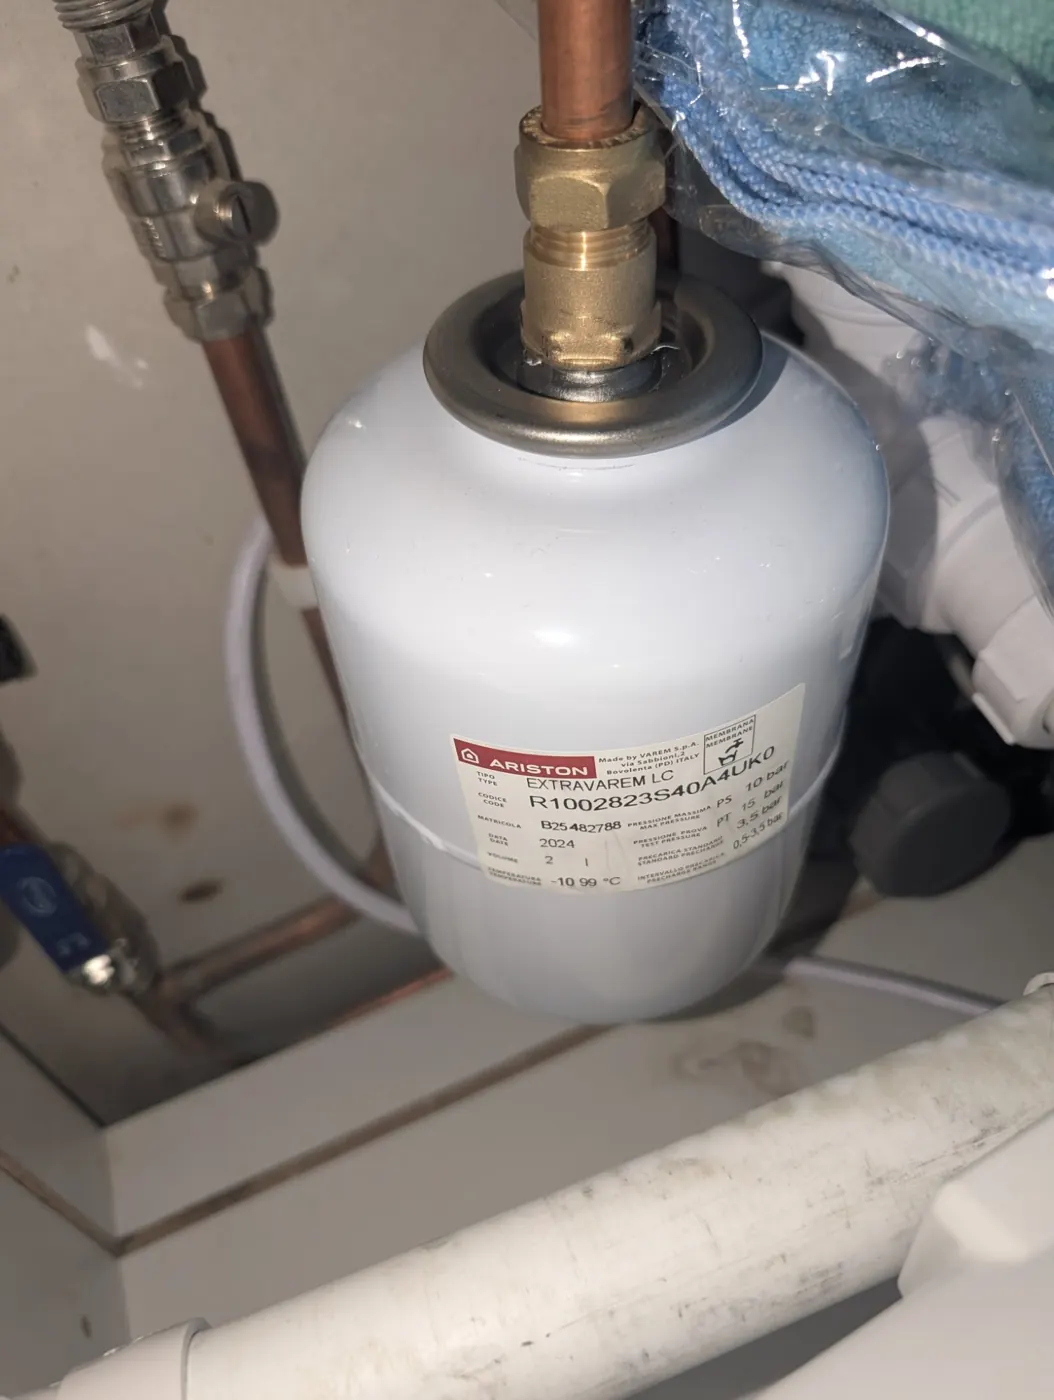
Expansion vessel fitted to a hot water system
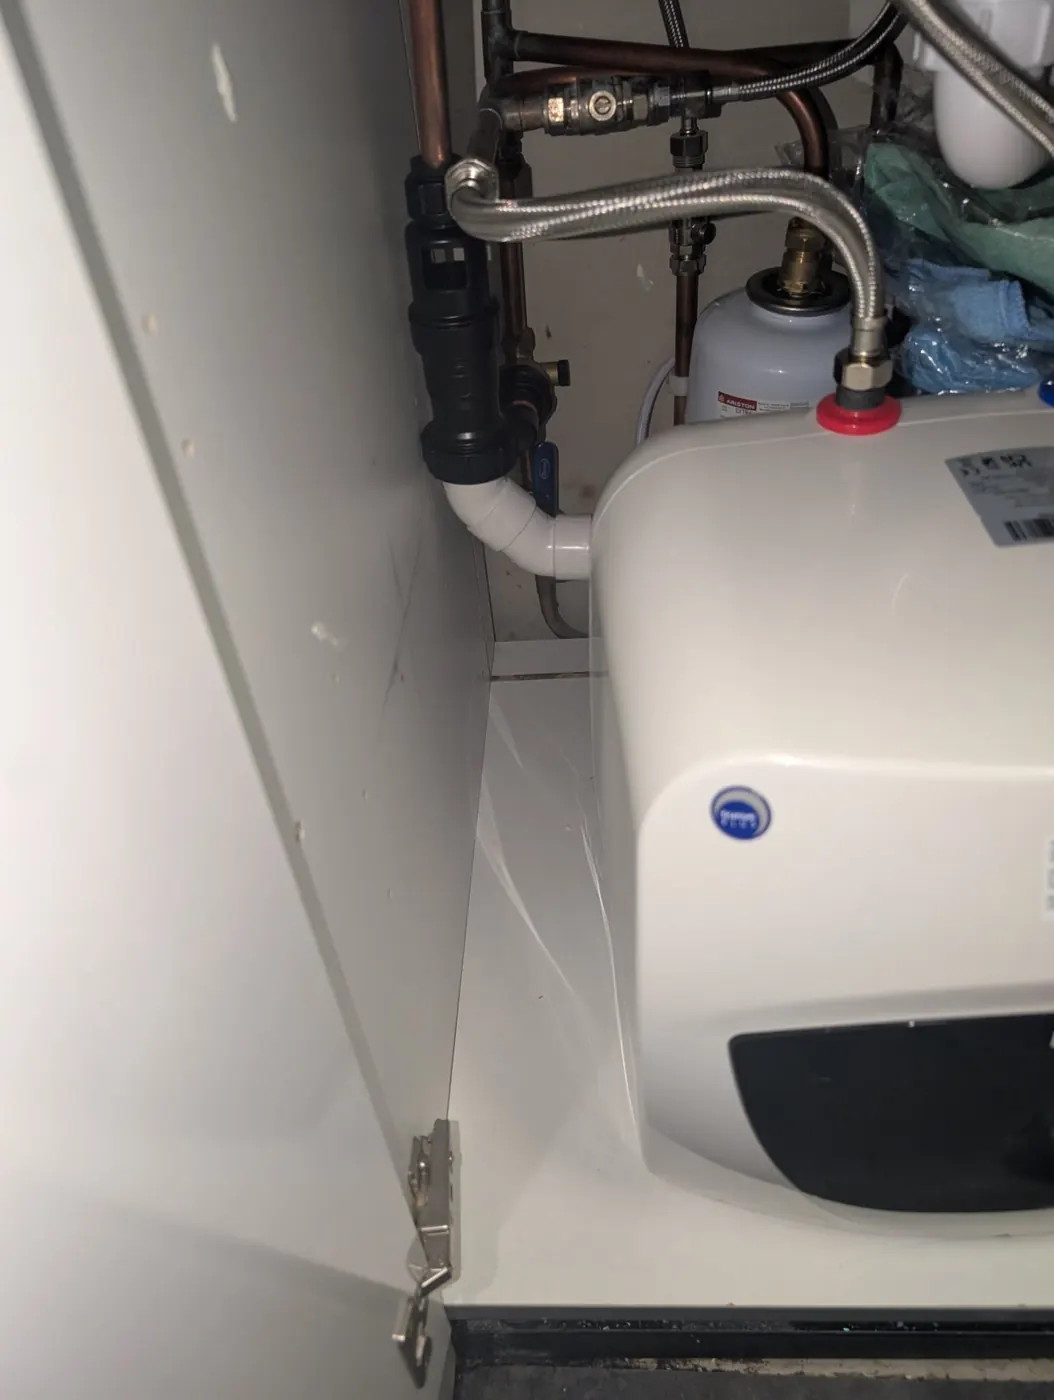
Under-sink water heater installed
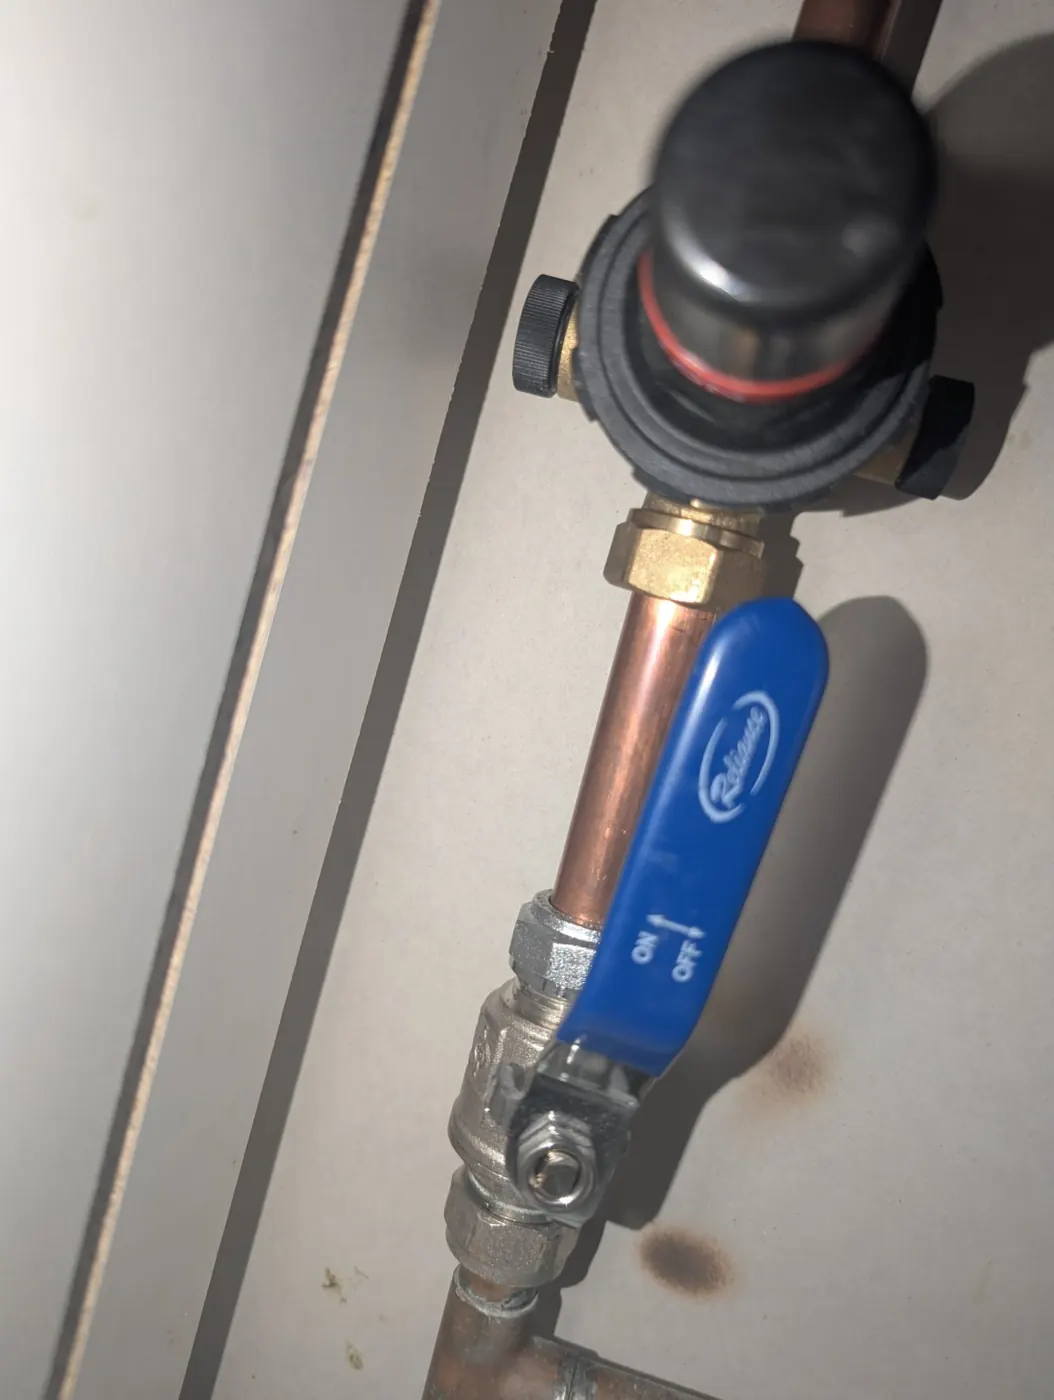
New isolation valve and pressure reducing valve
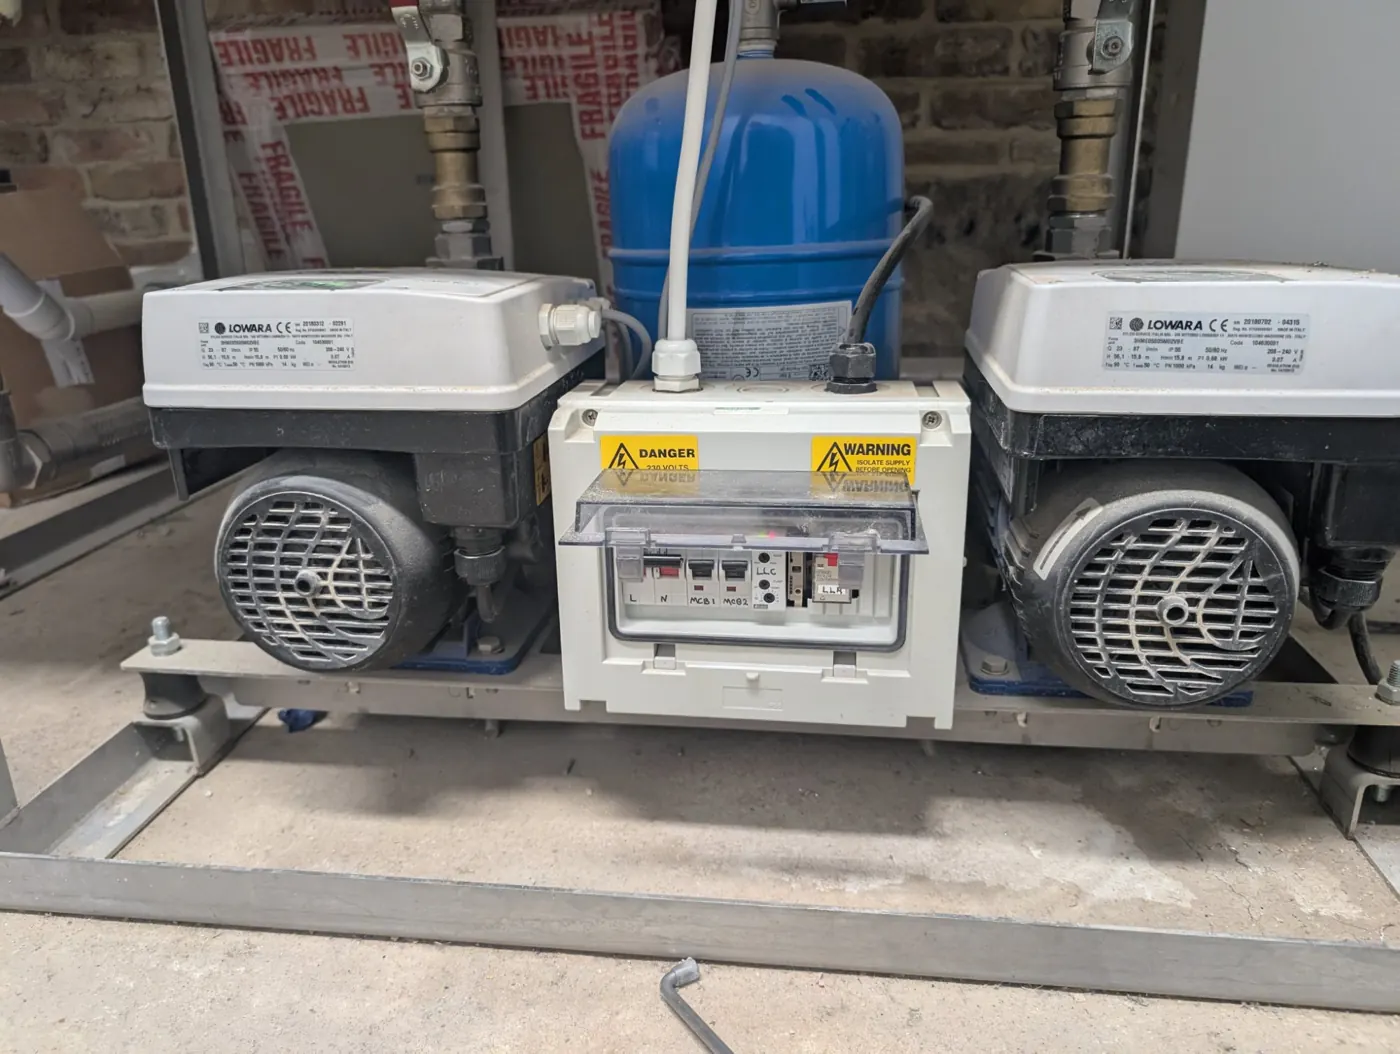
Twin booster pump set installed
Garage consumer unit with warning labels
Expansion vessel in a plant room
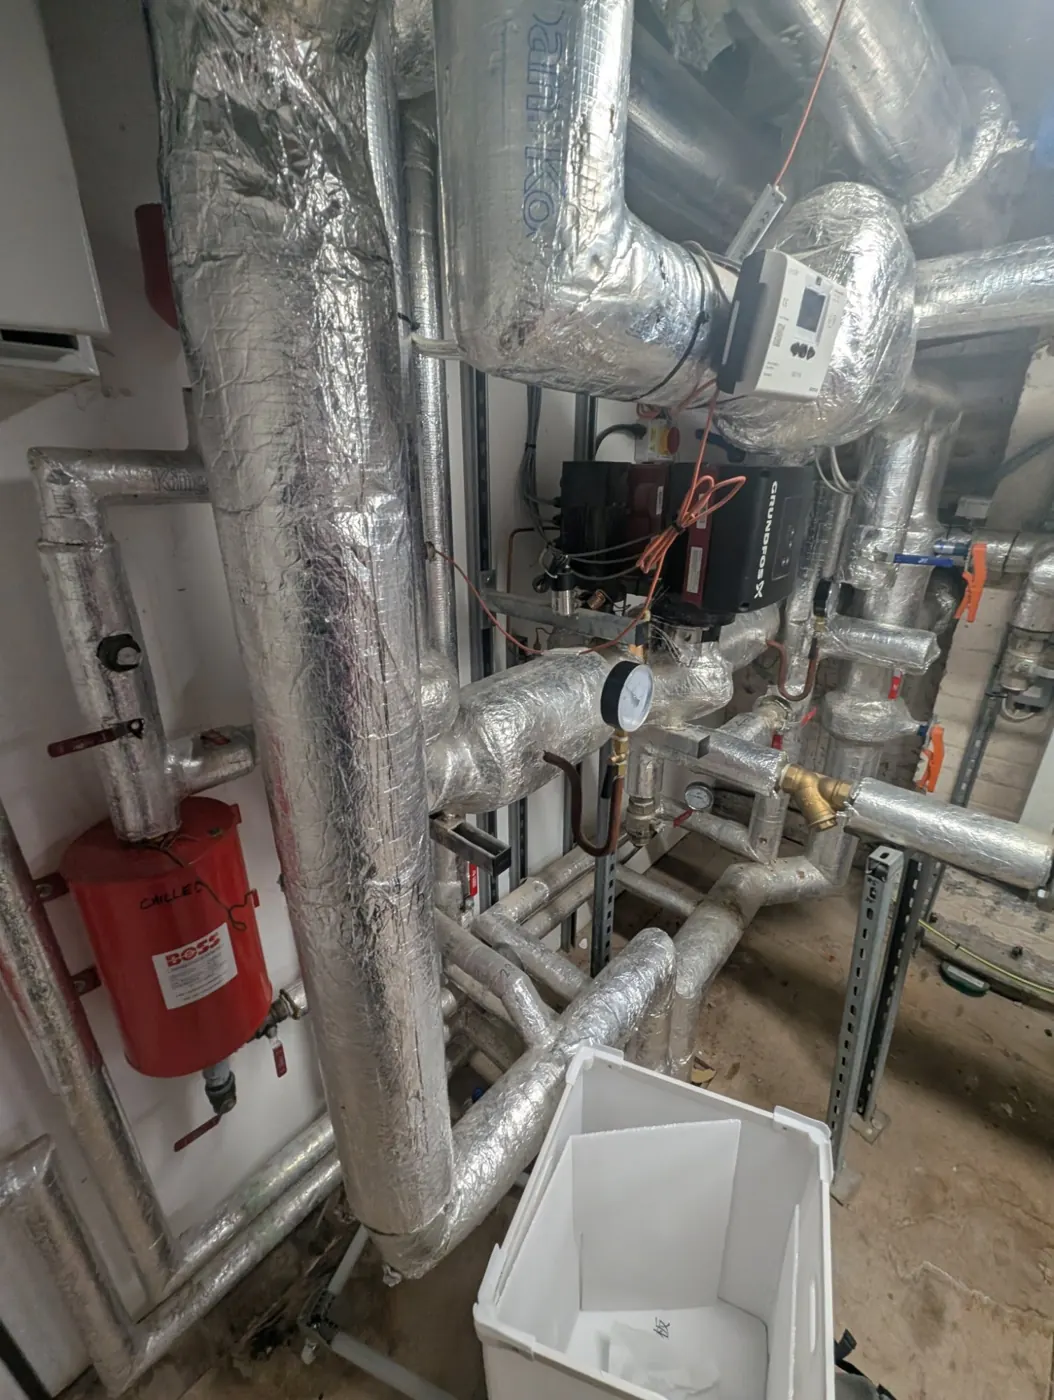
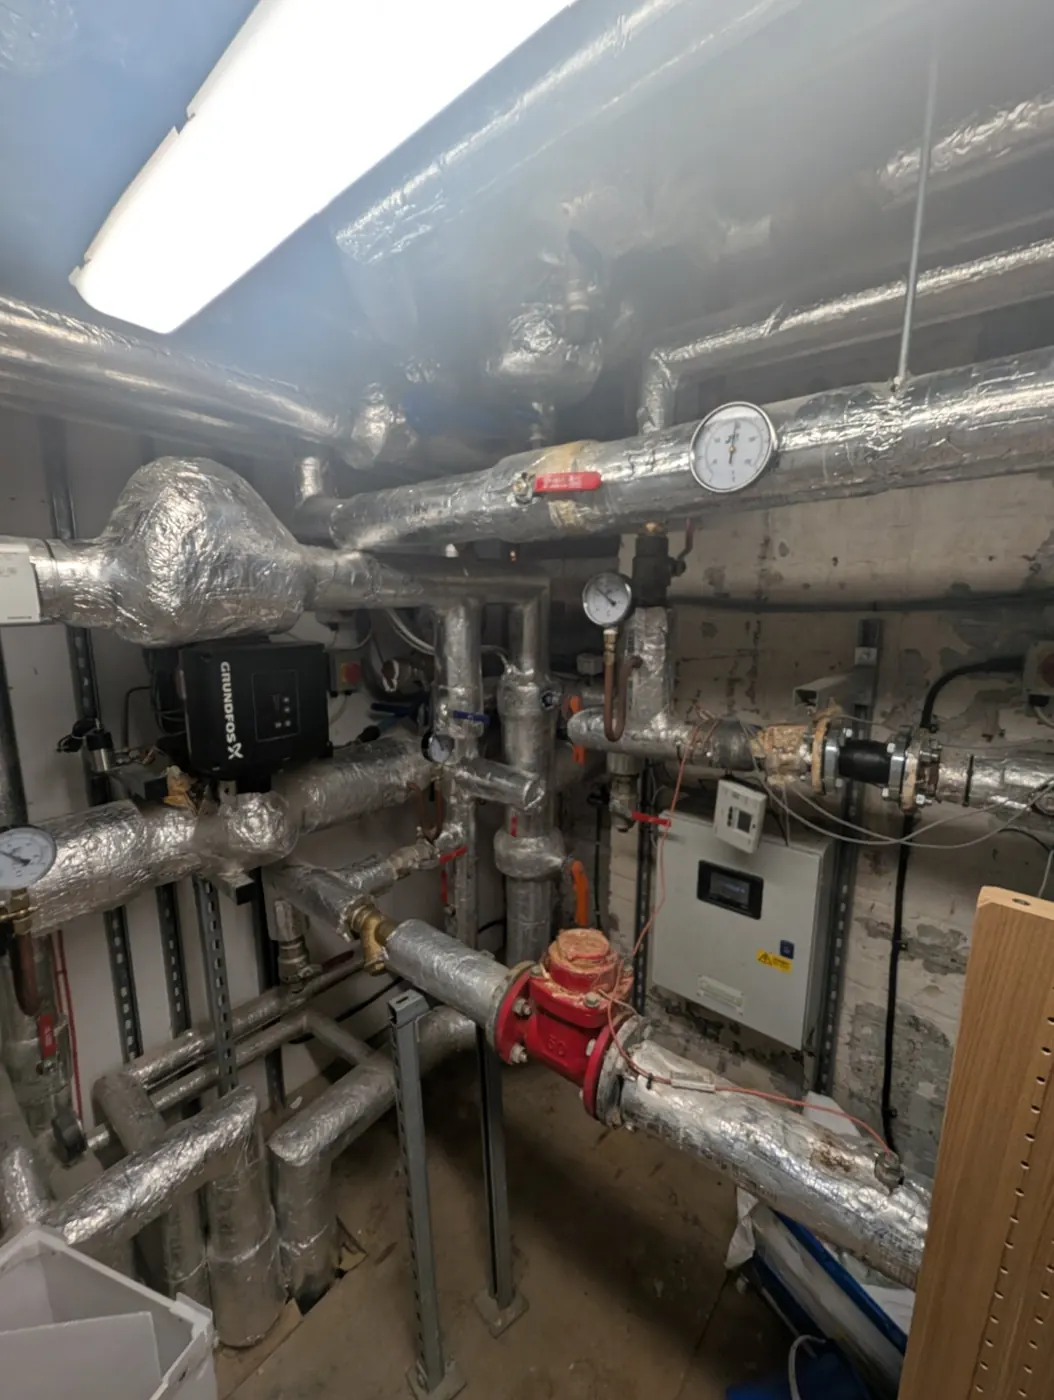
Insulated pipework in a plant room
Commercial plant room pipework
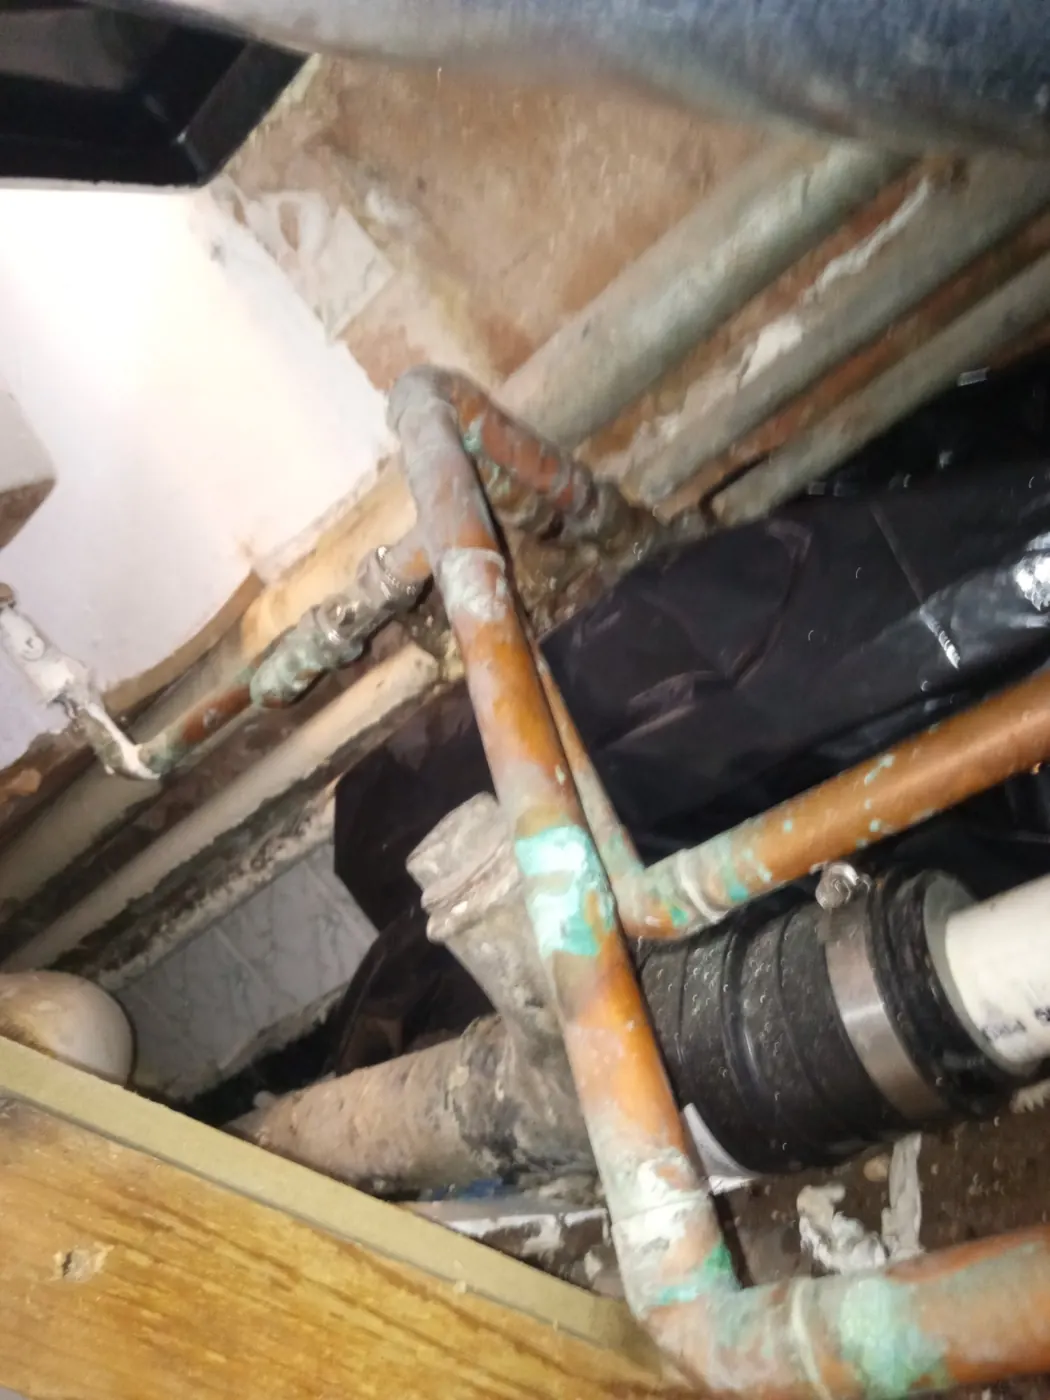
Corroded pipework uncovered during strip-out
Corroded pipework found behind a wall
Consumer unit and meter tails
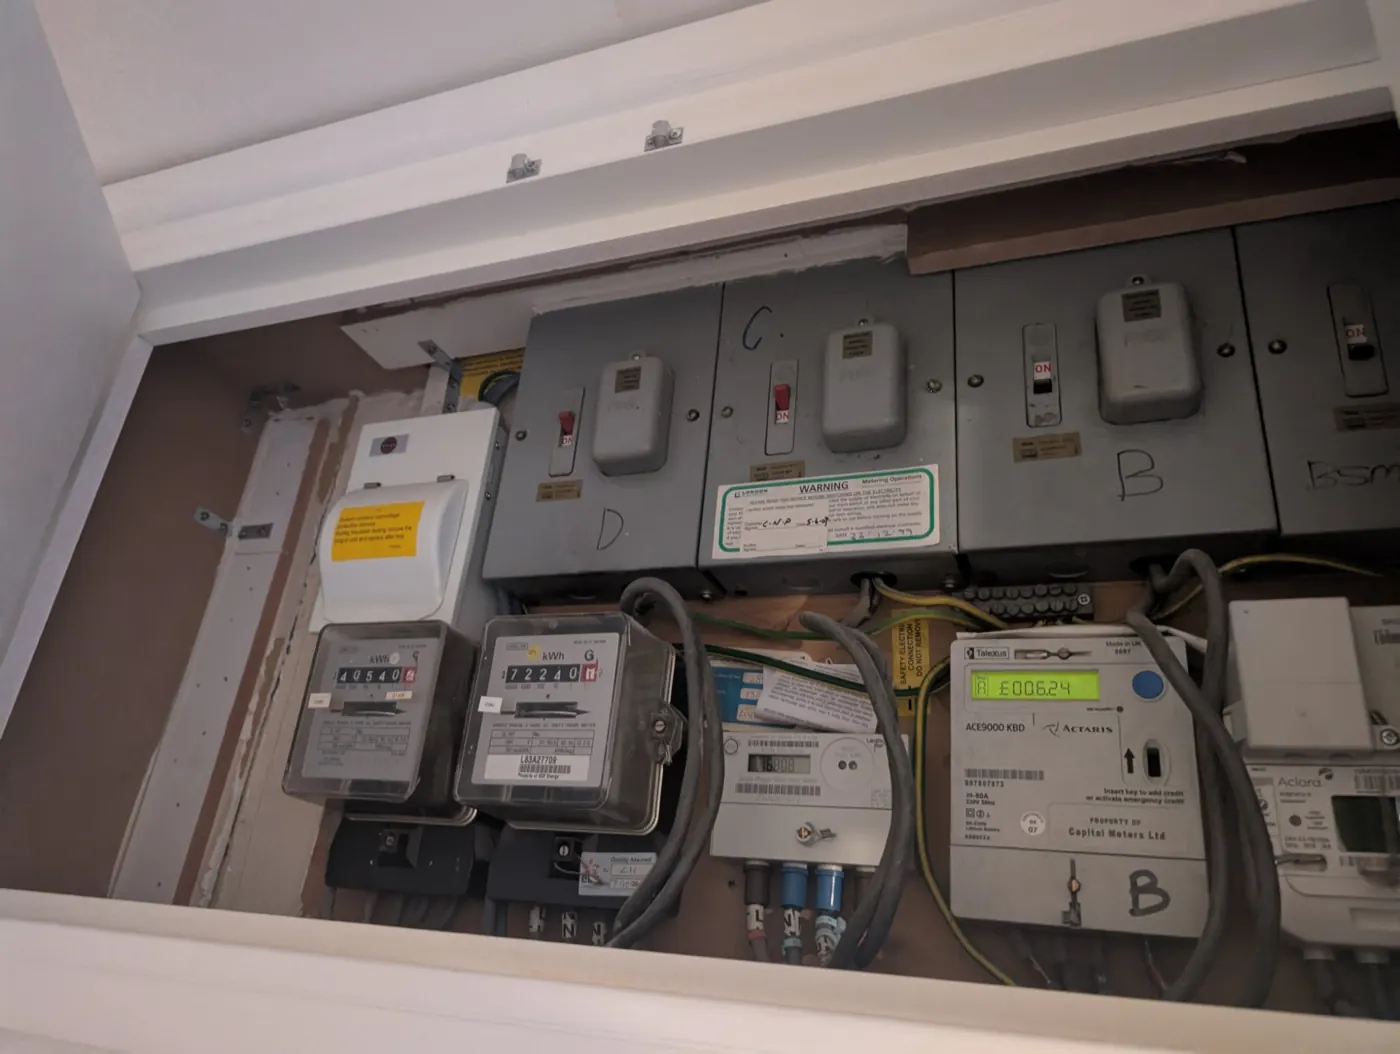
Communal meter cupboard in a block of flats
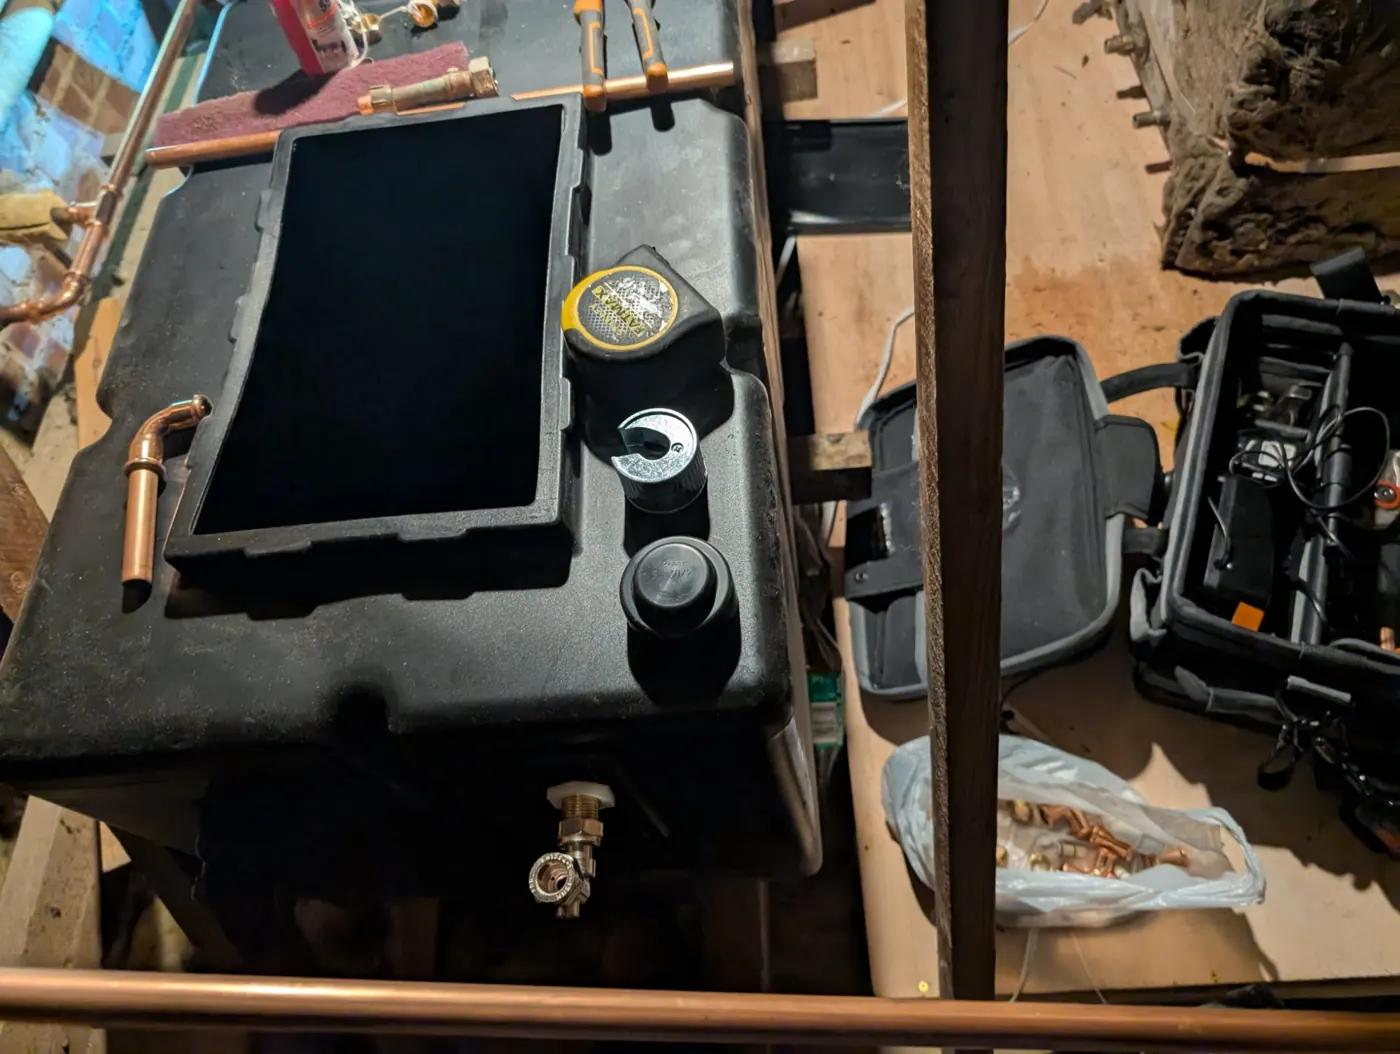
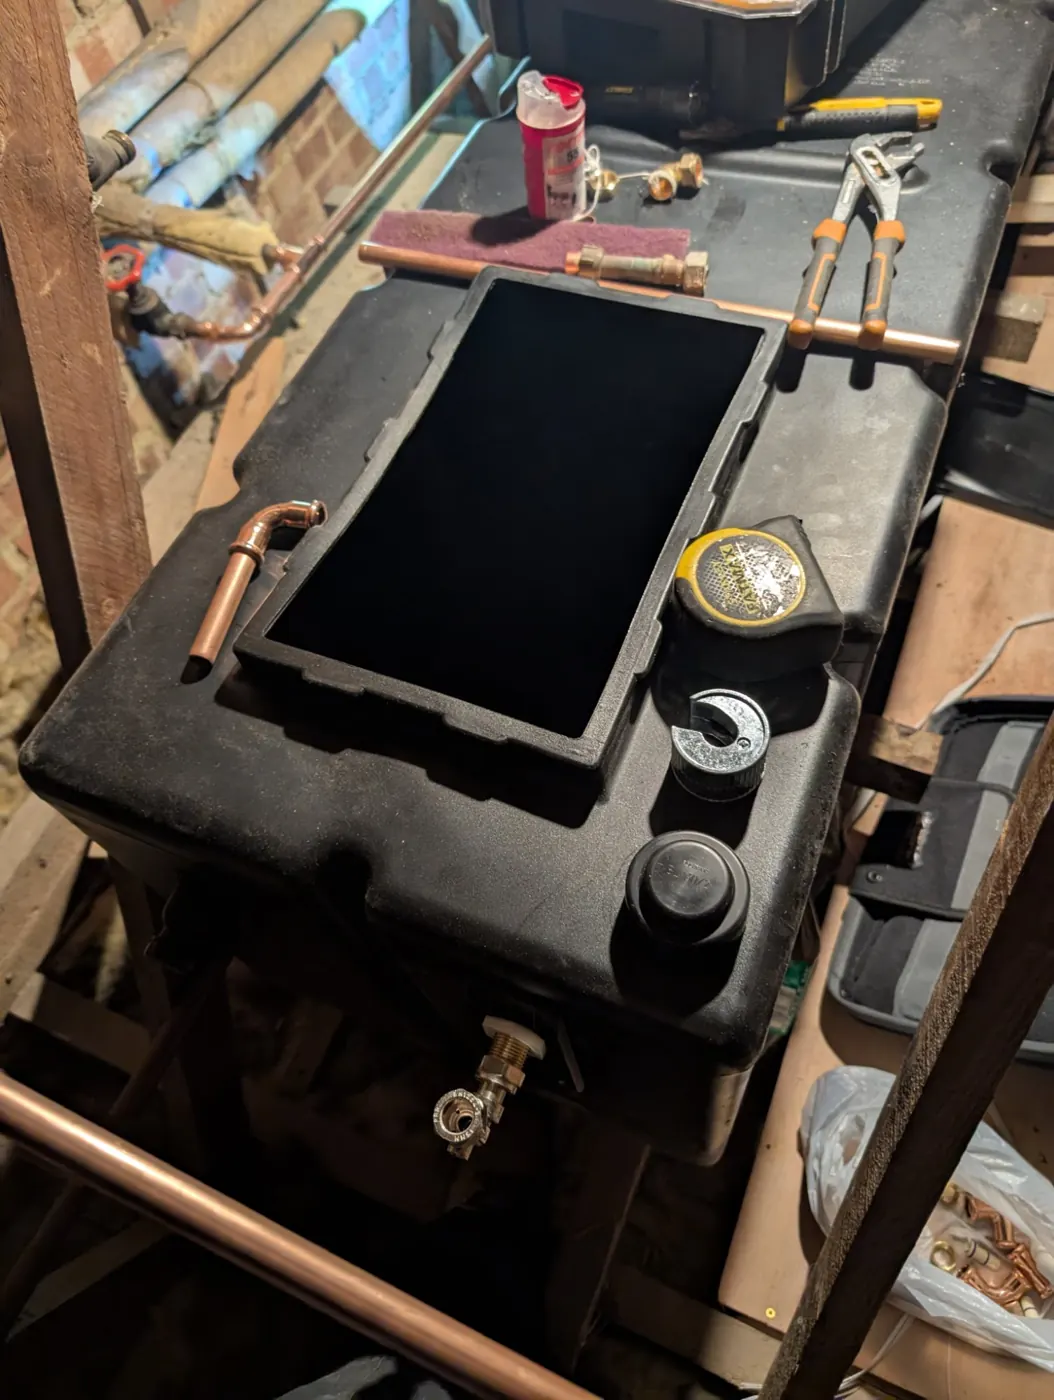
Old cold water tank before replacement
Old cold water tank found on site
Old pipework and pump found in a cupboard
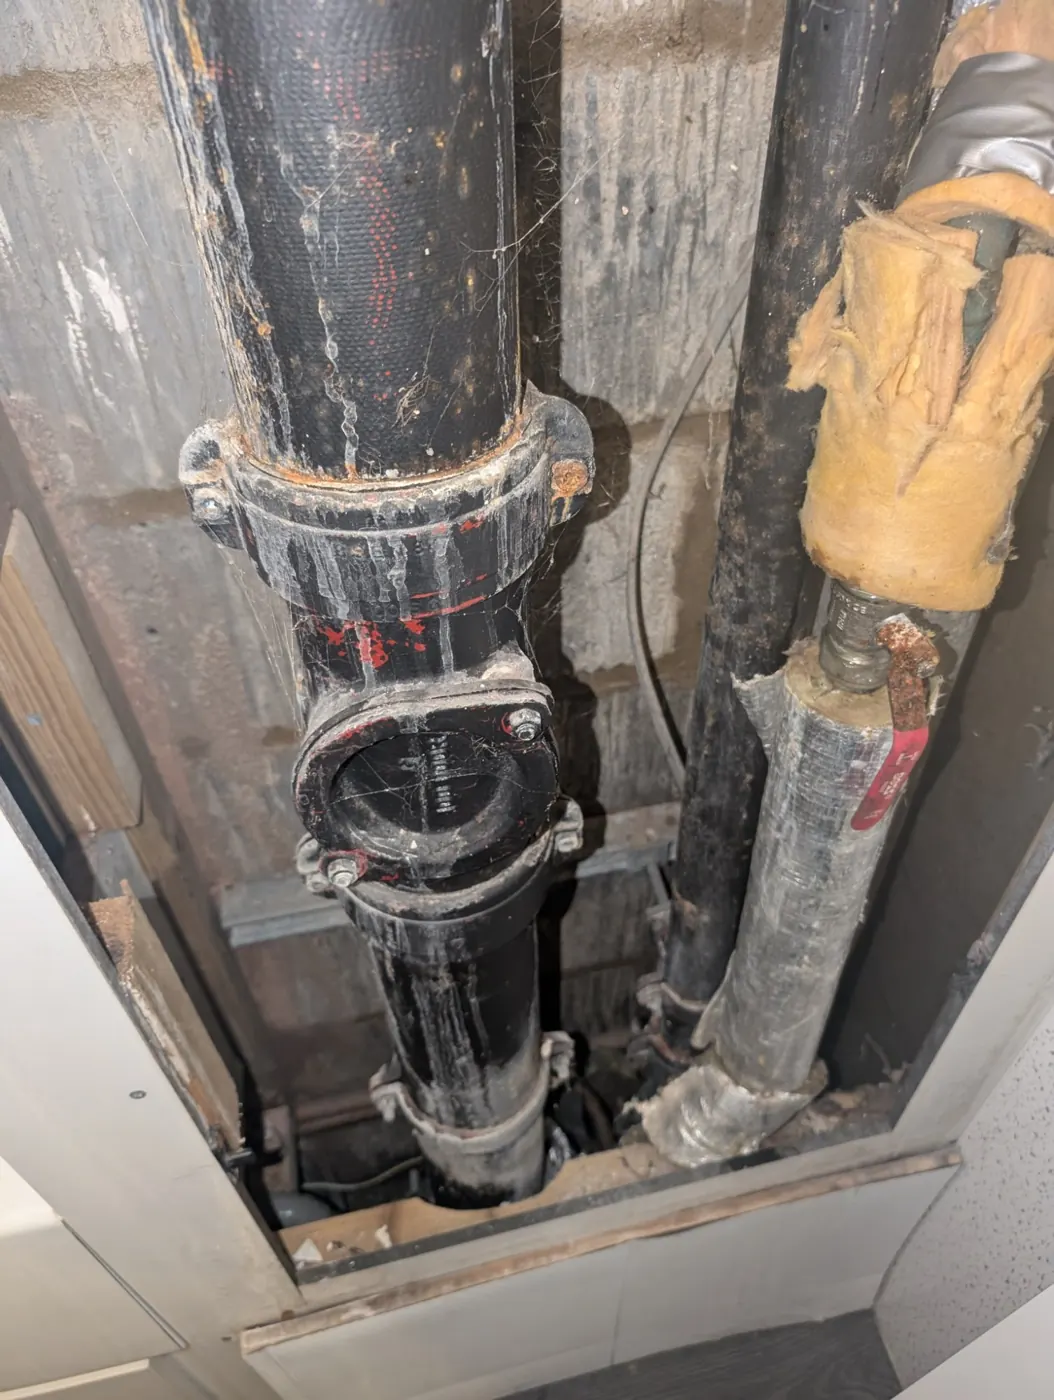
Old cast-iron soil stack found on site
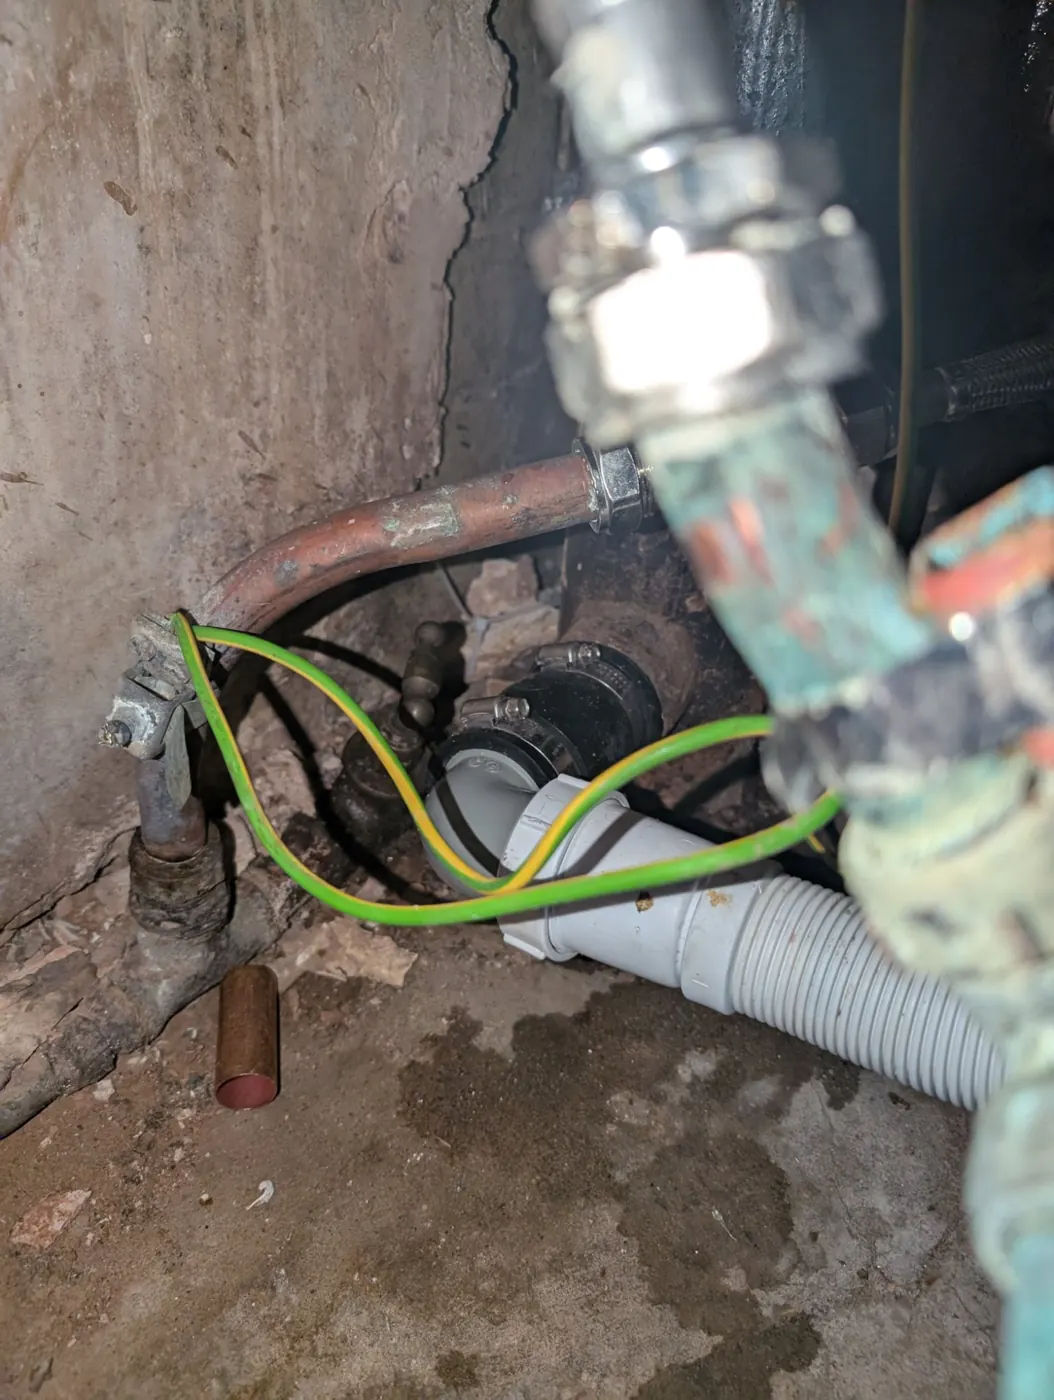
Old earth cable found on site
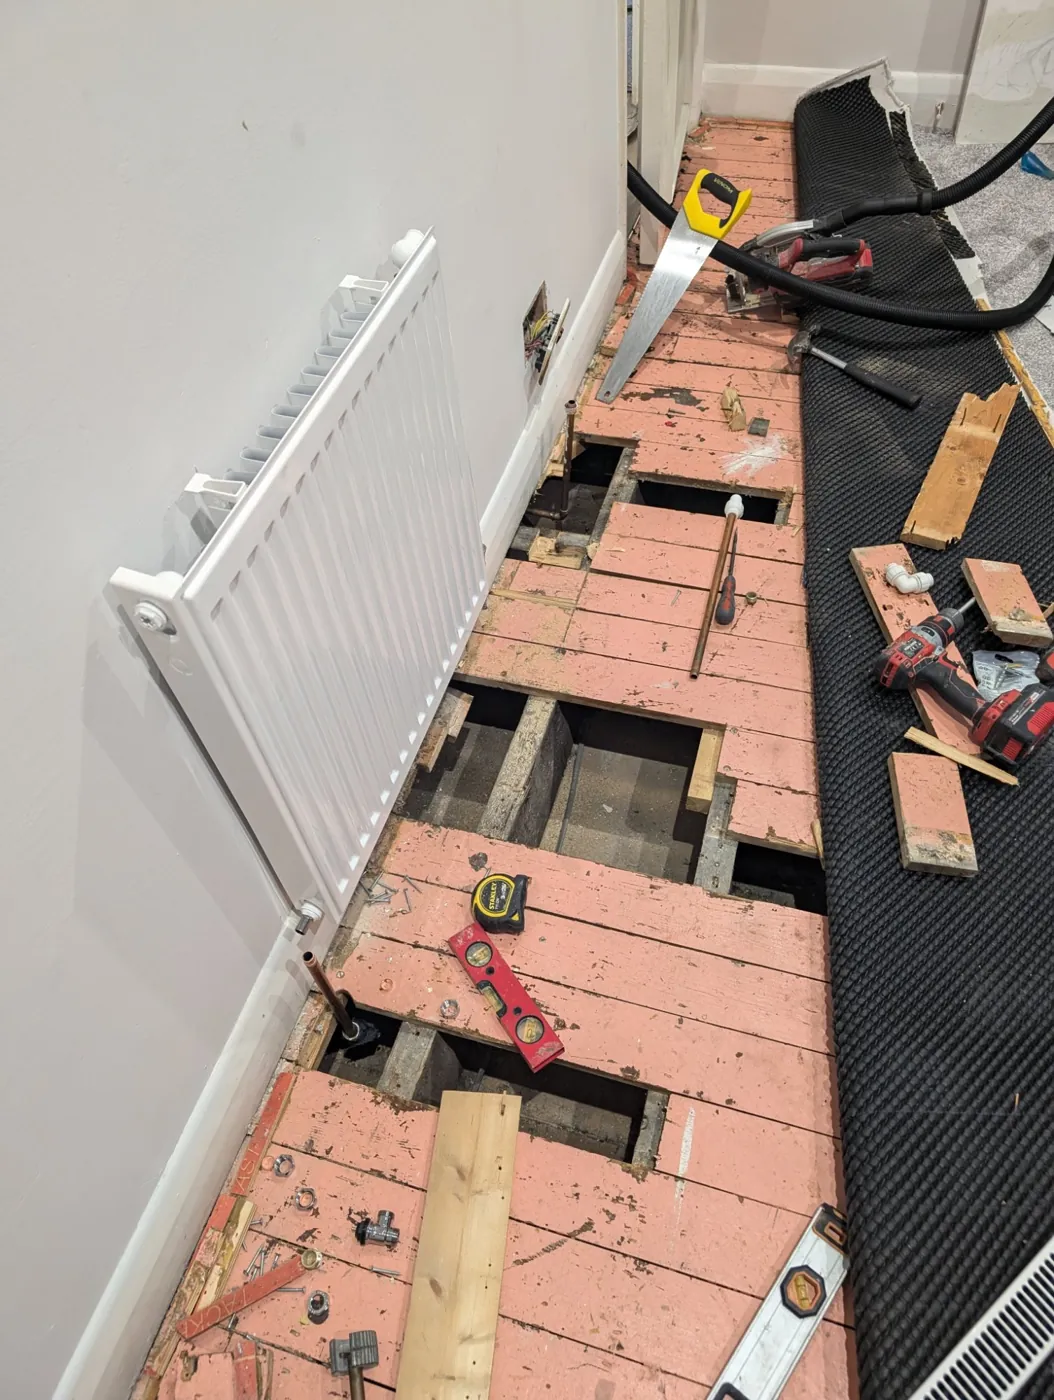
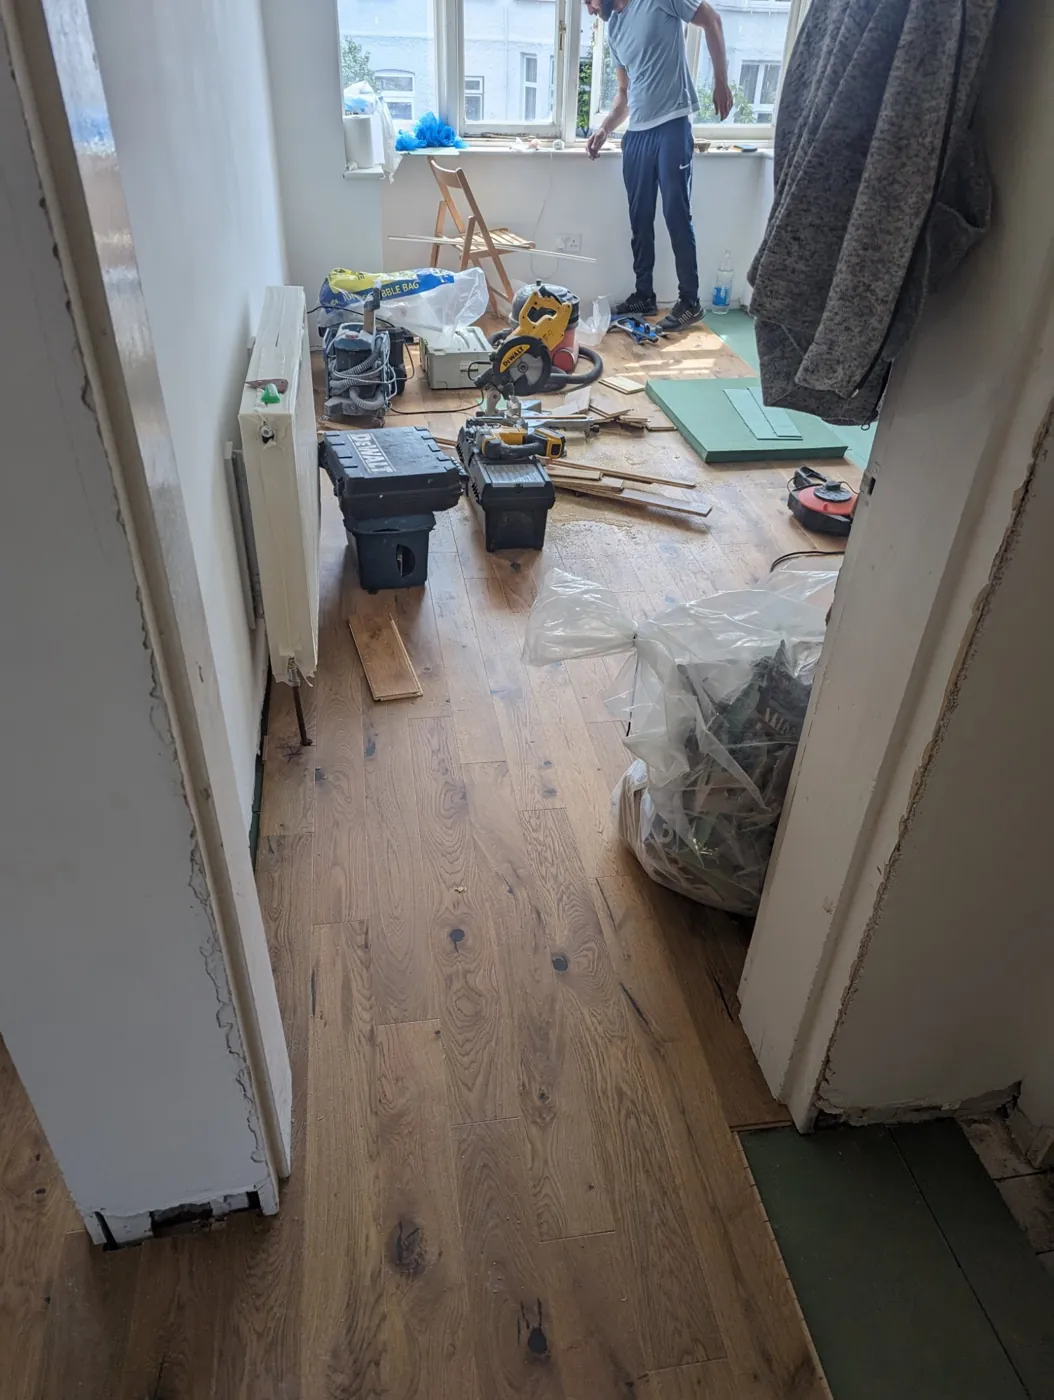
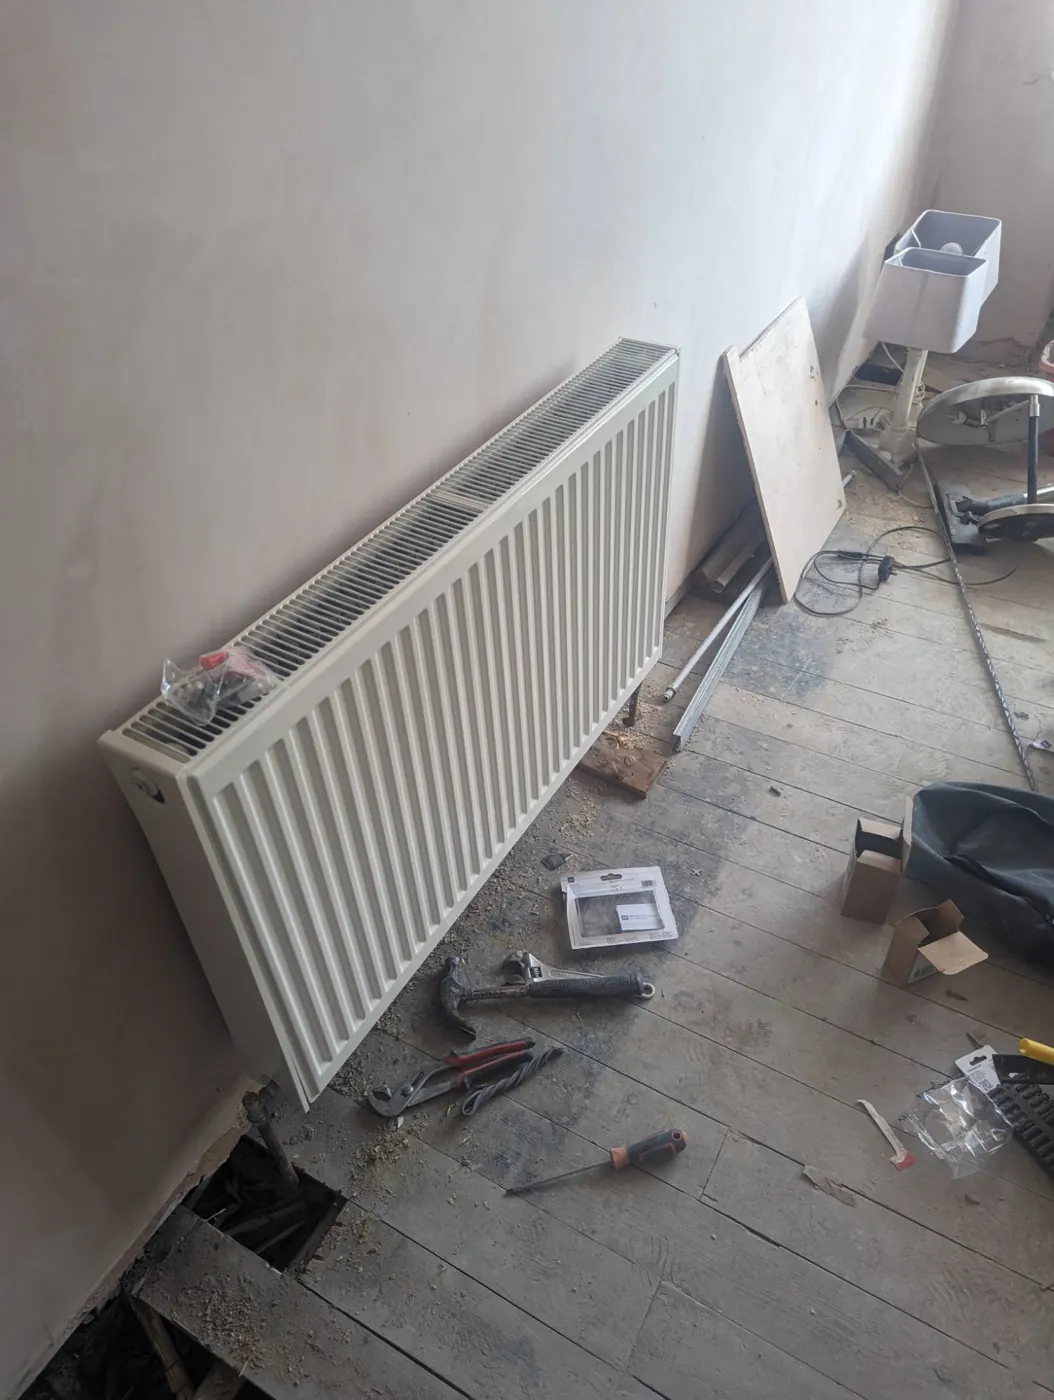
New radiator fitted and floor being laid
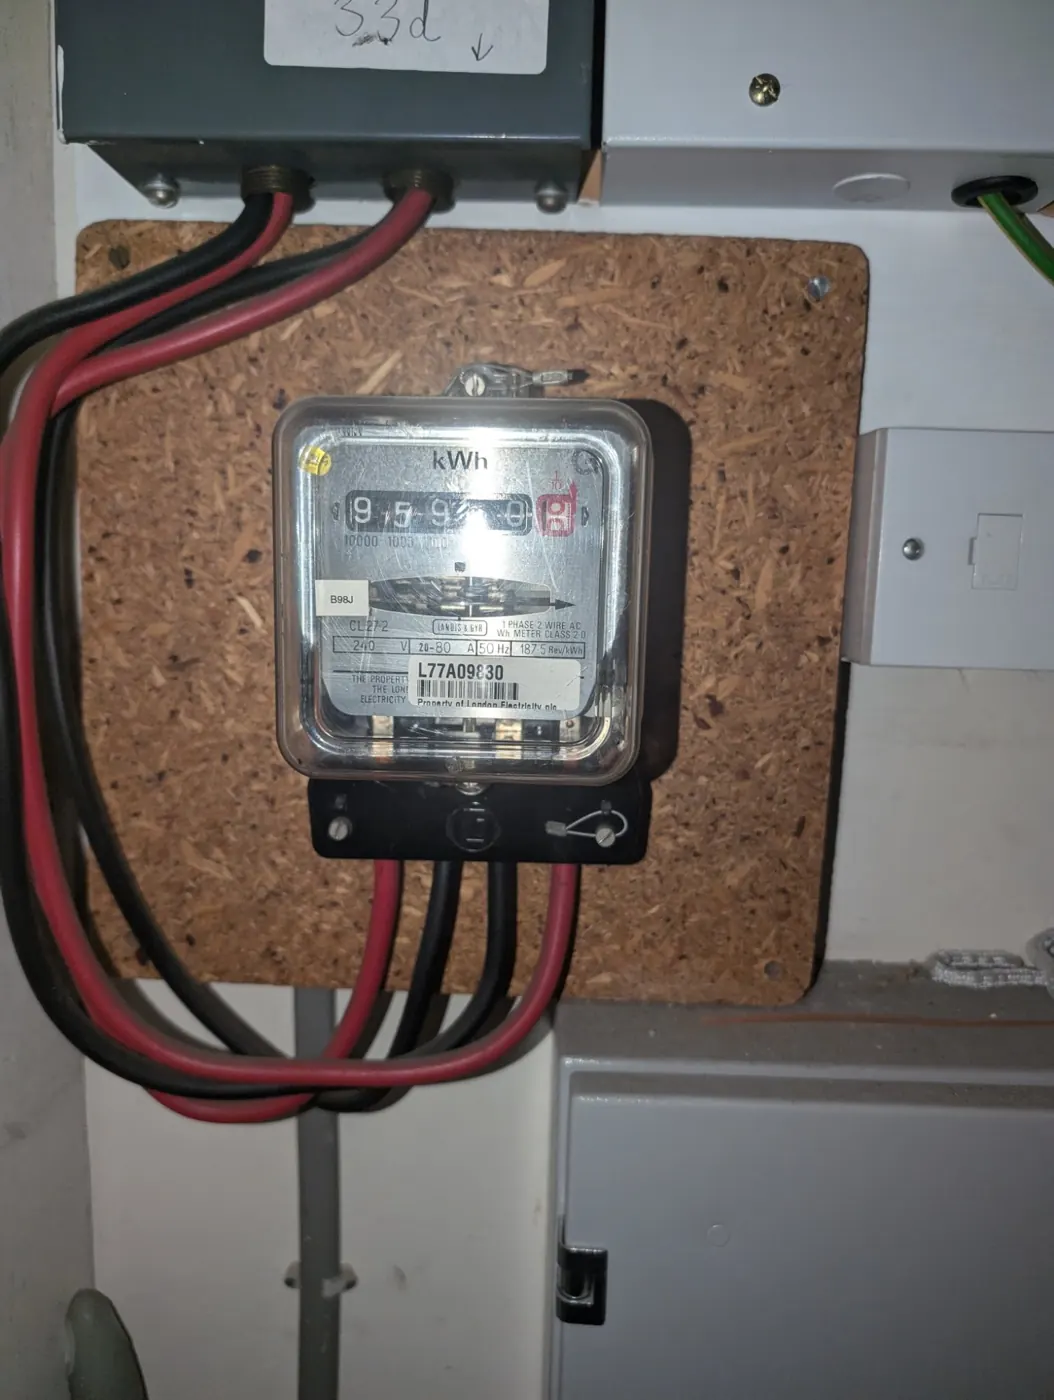
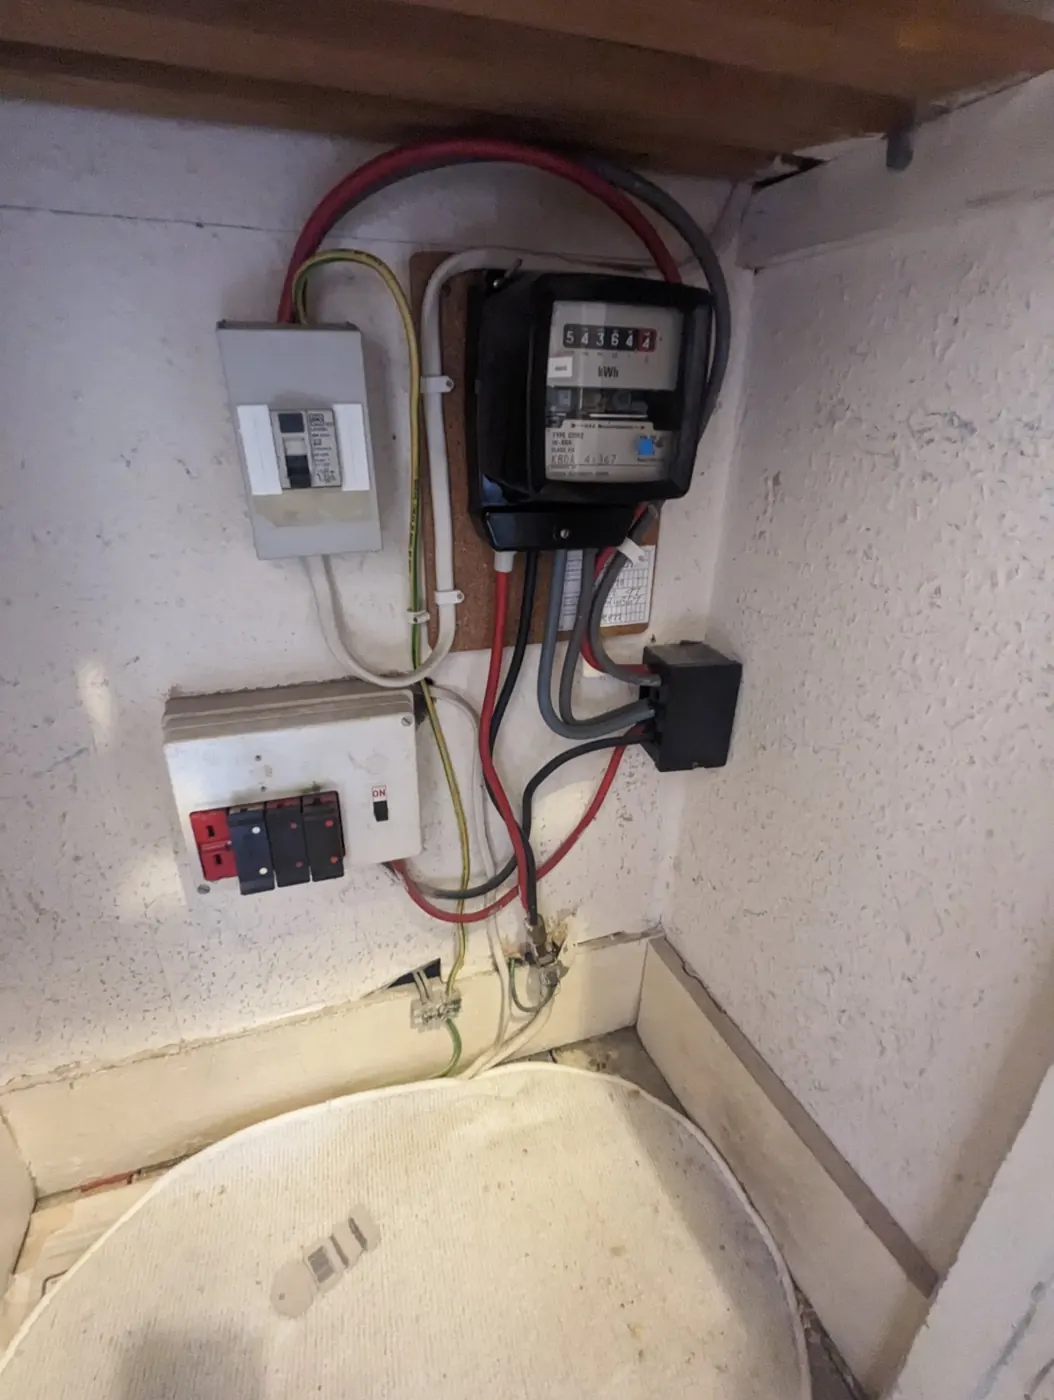
Old electricity meter before the work
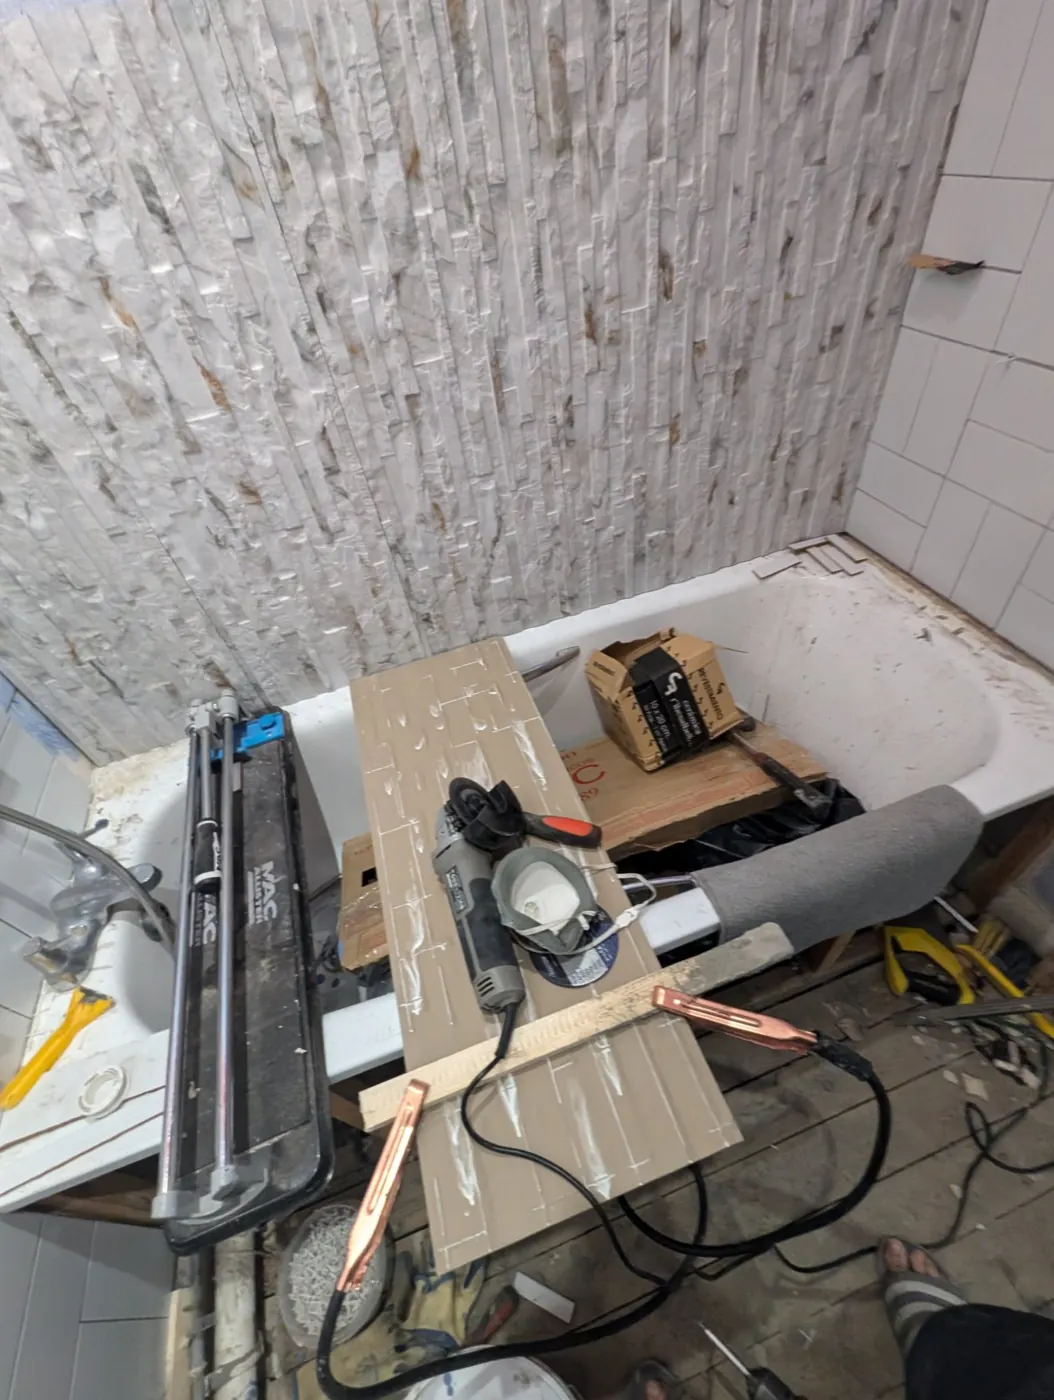
Tiles being cut on site
Old fuse box found on site
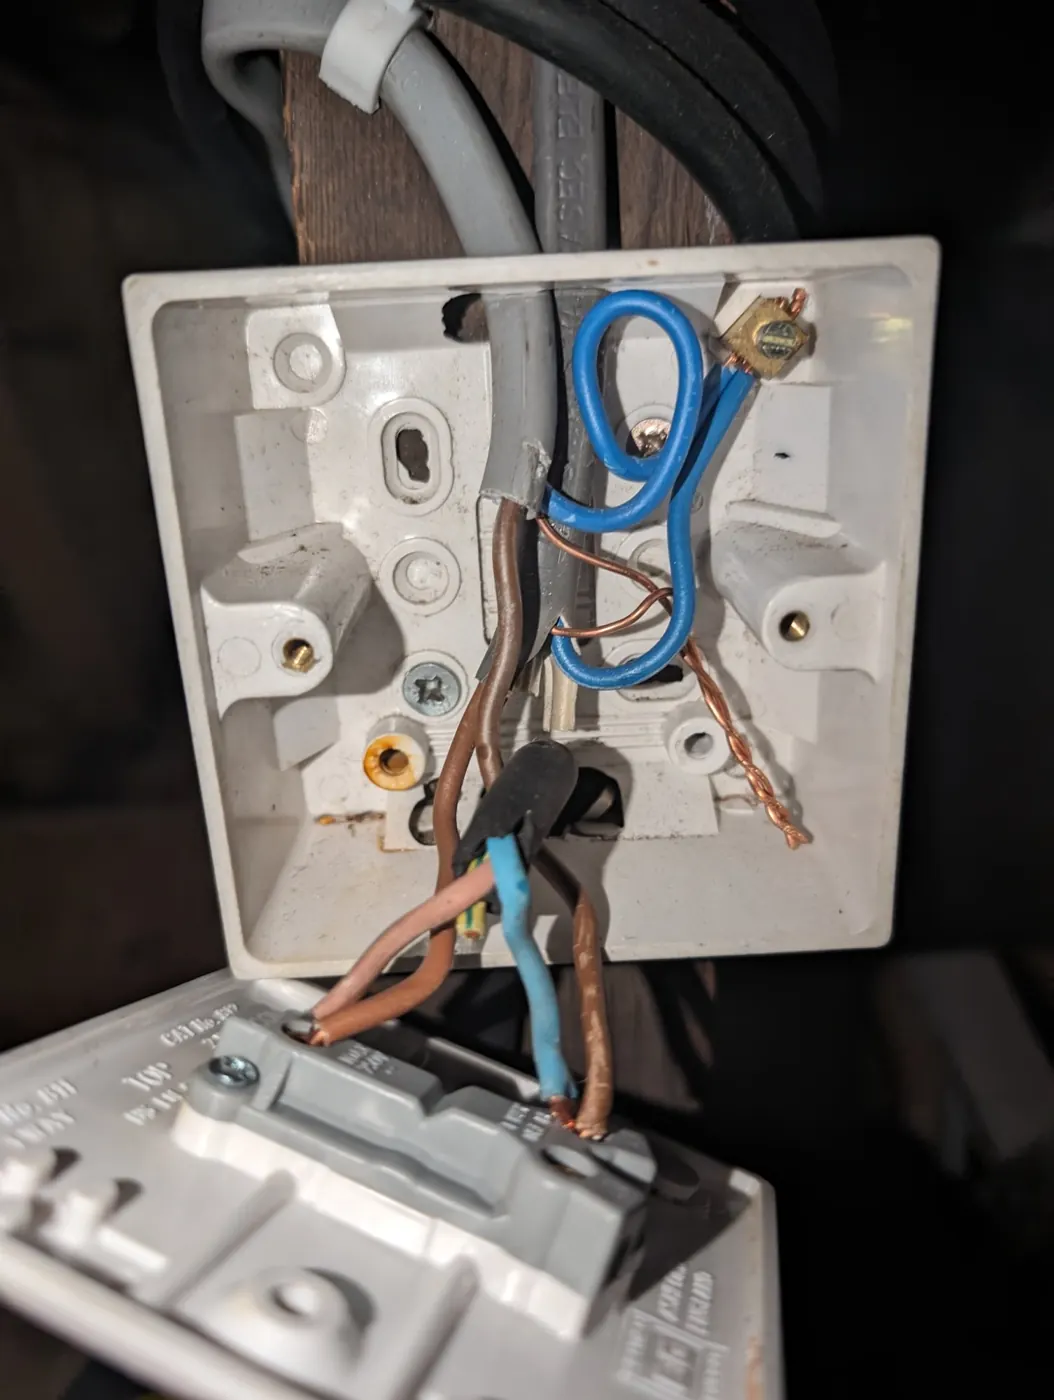
Light switch wiring
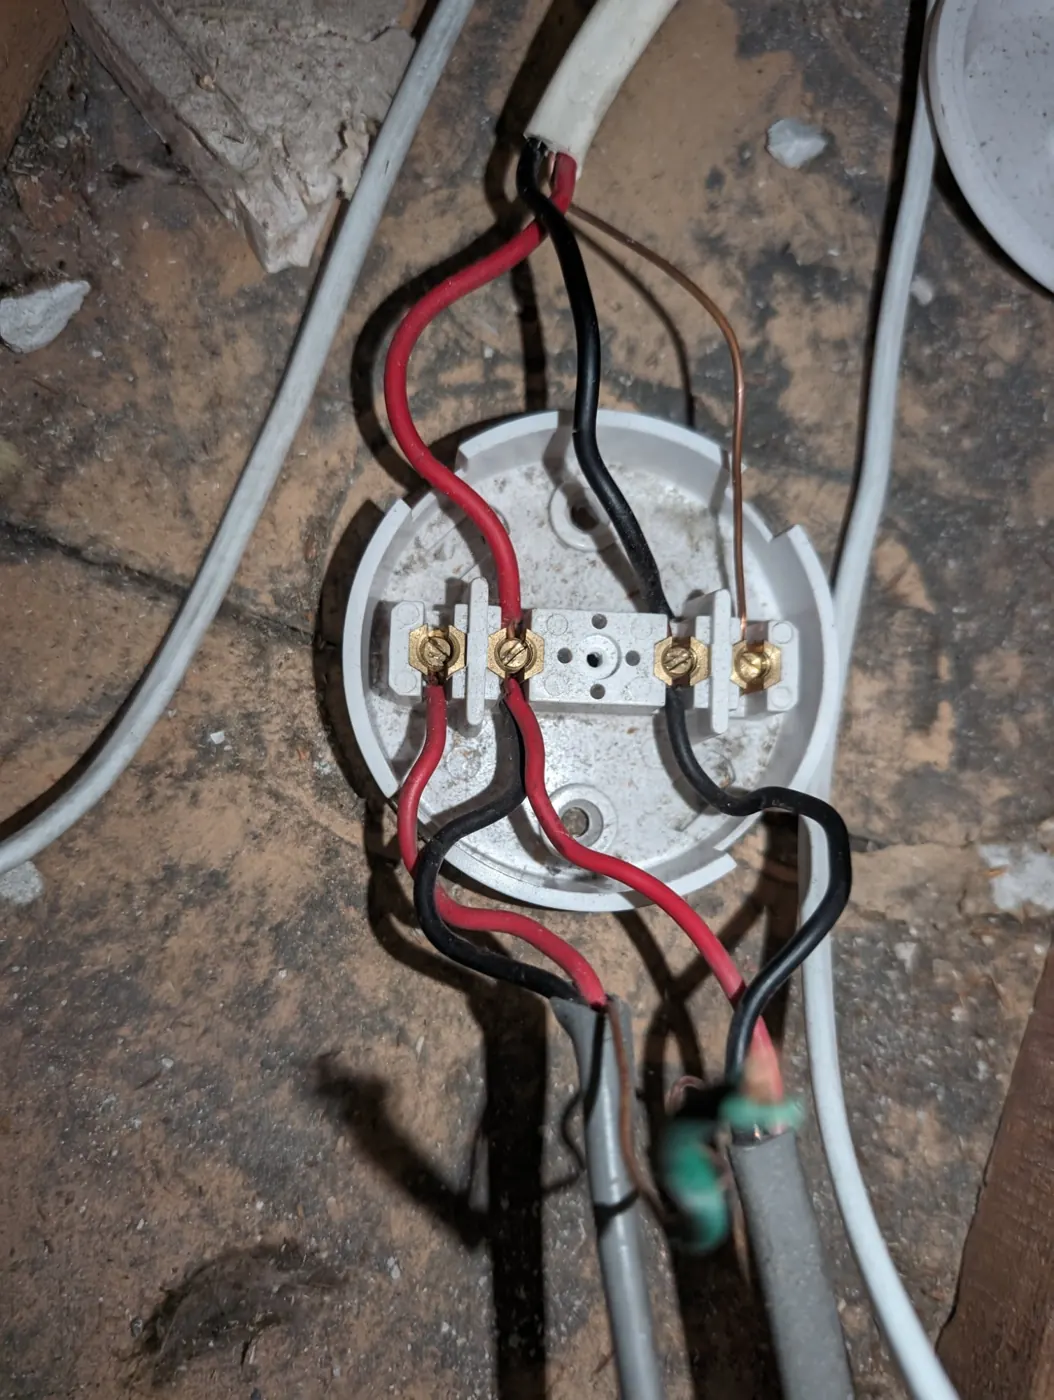
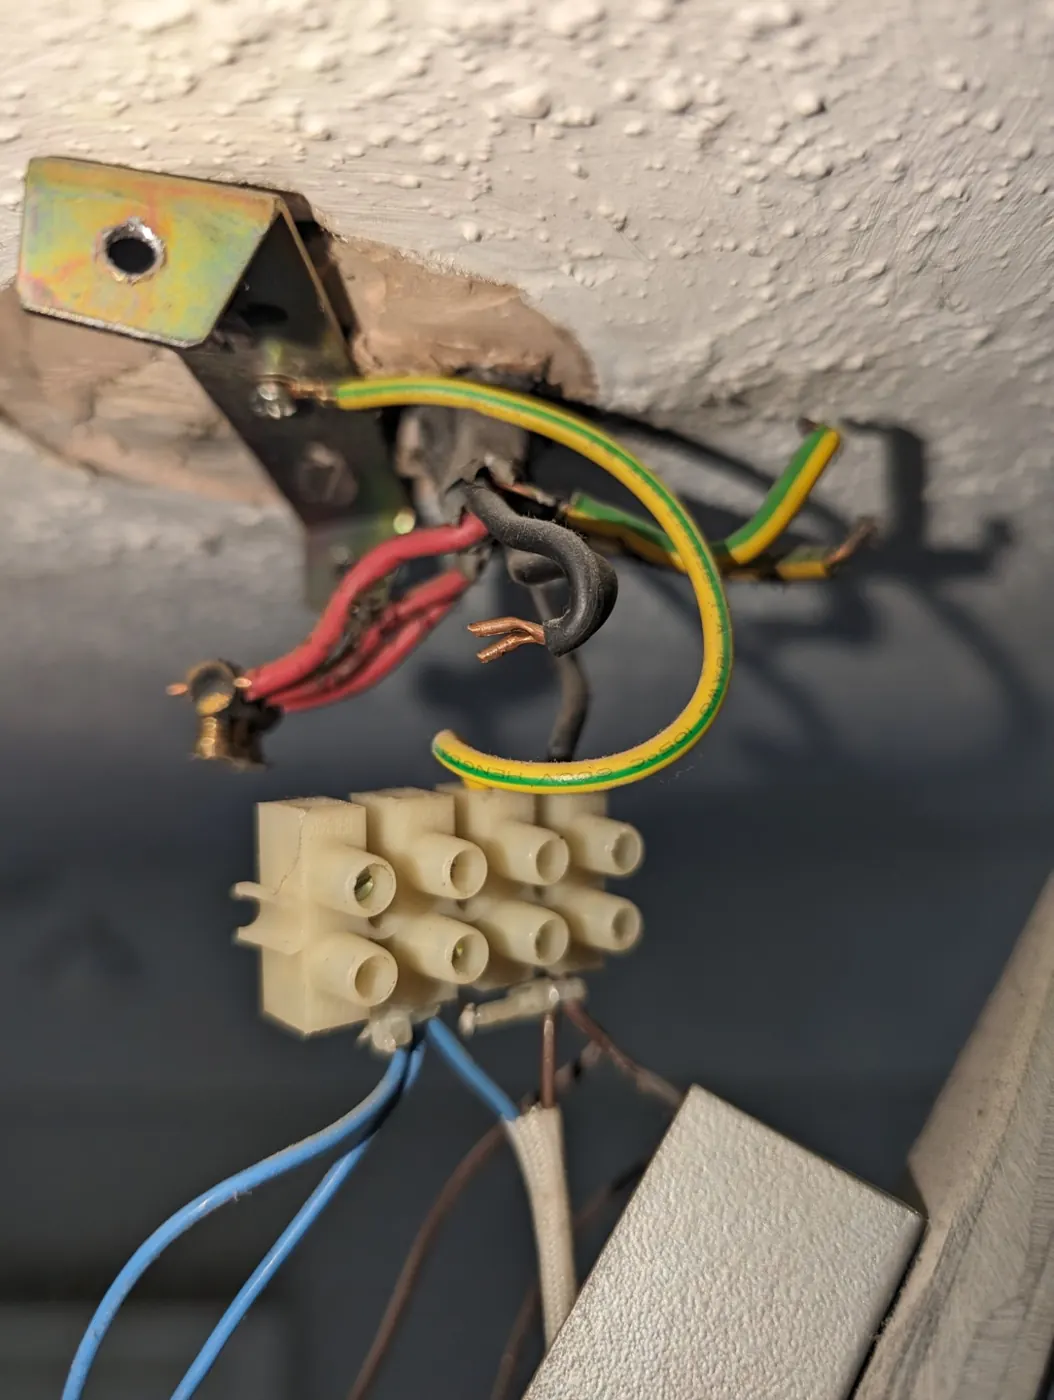
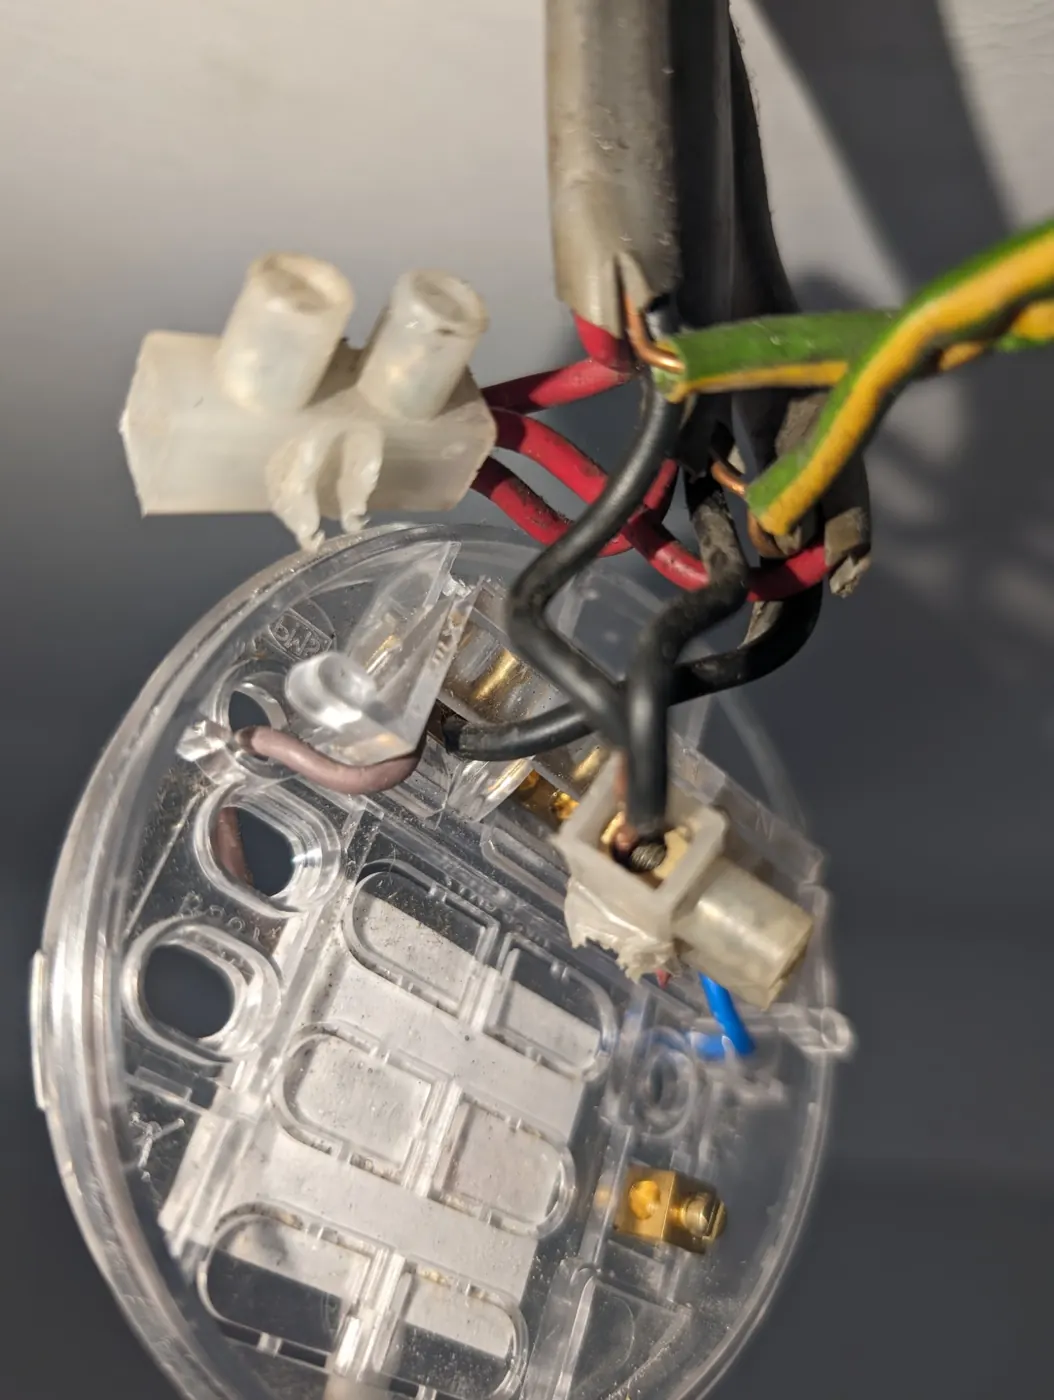
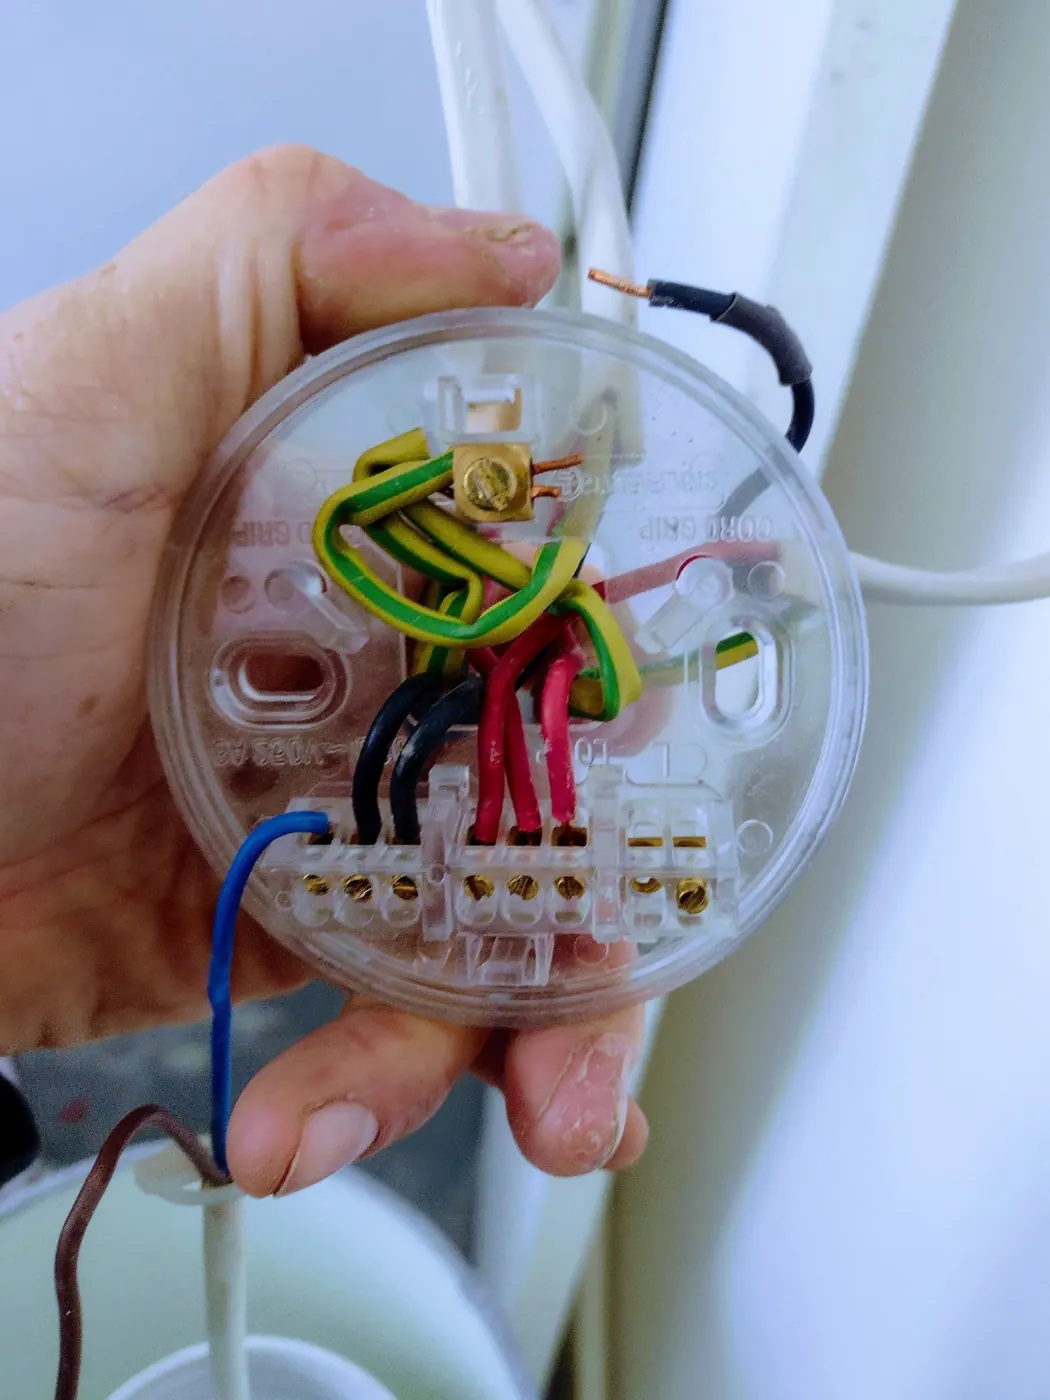
Old ceiling rose wiring found on site
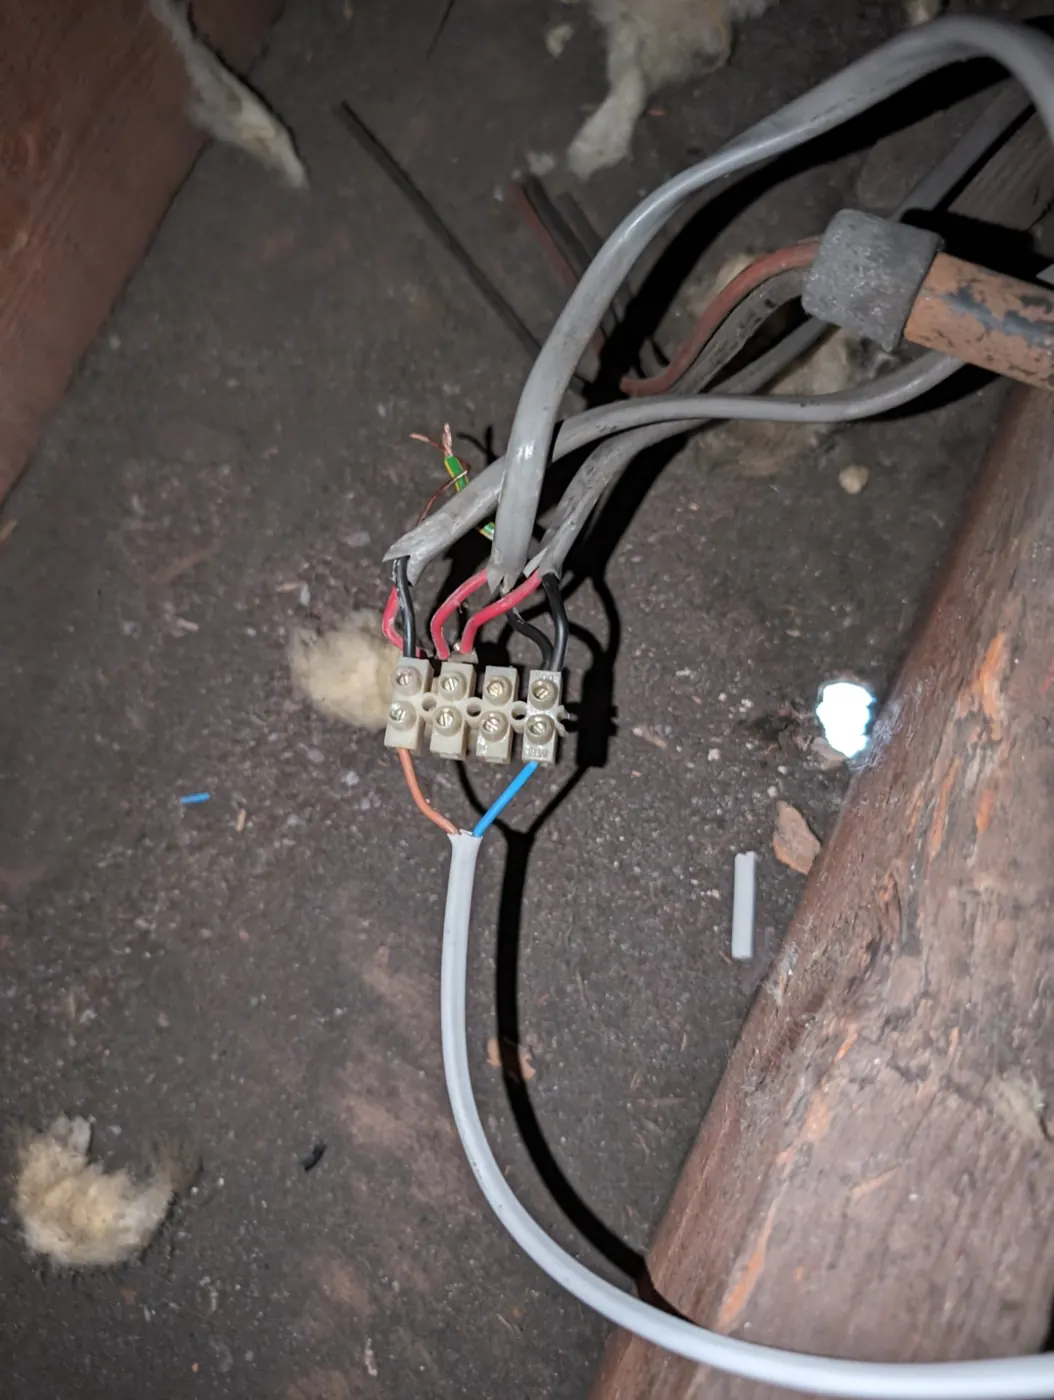
Old wiring joints found in a loft
Old wiring with a connector block found on site
Ceiling rose connections
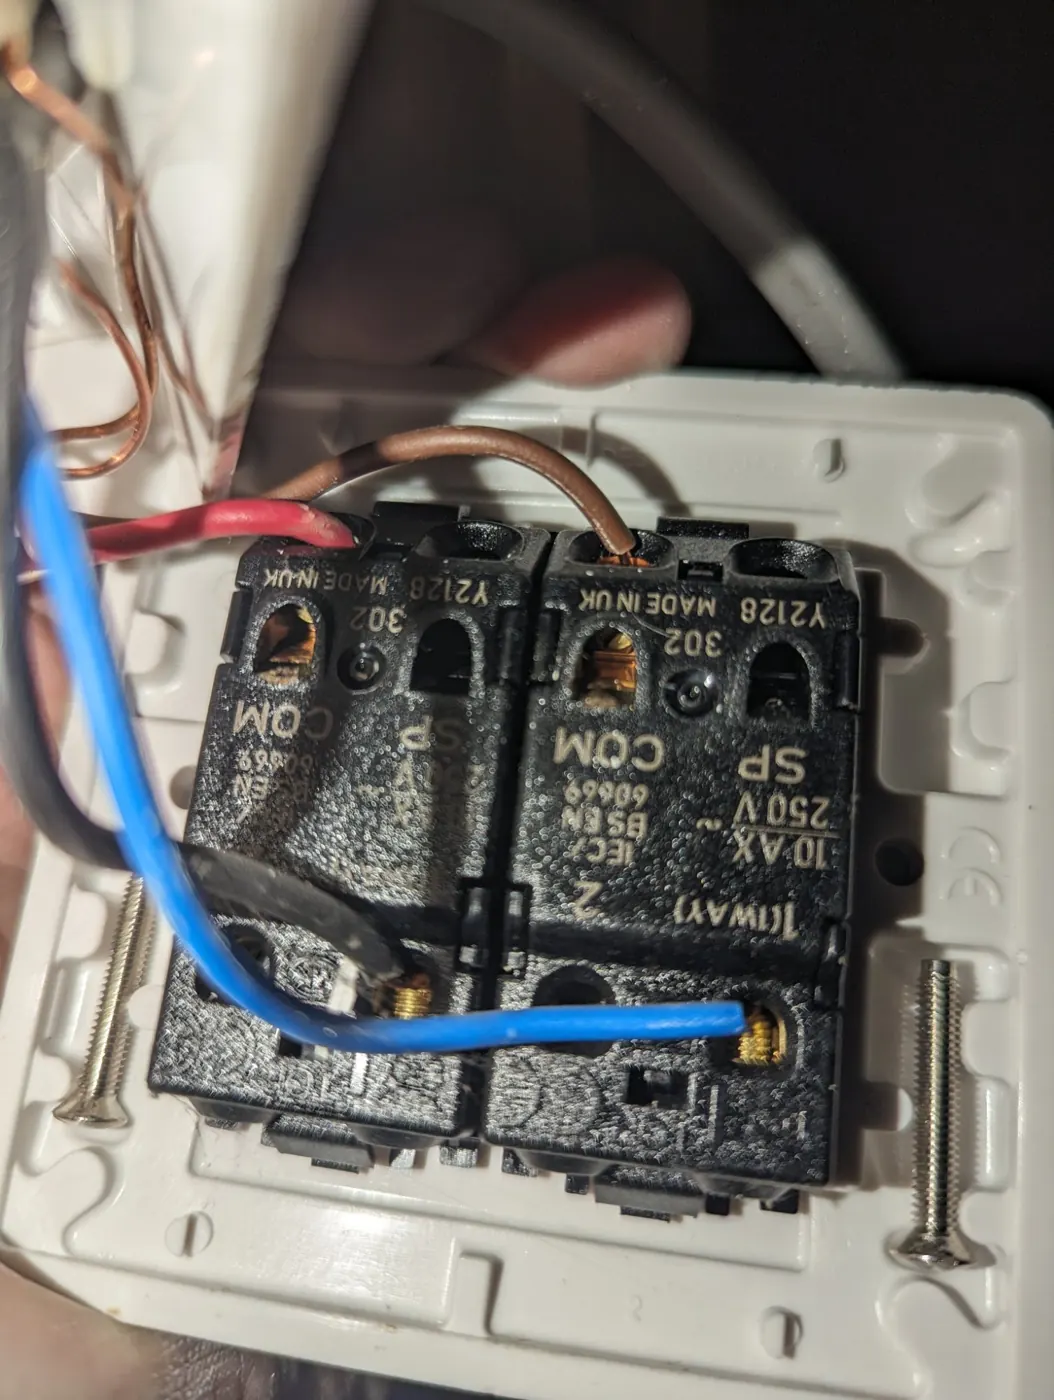
Double light switch being wired
Bedroom finished with the new en-suite door
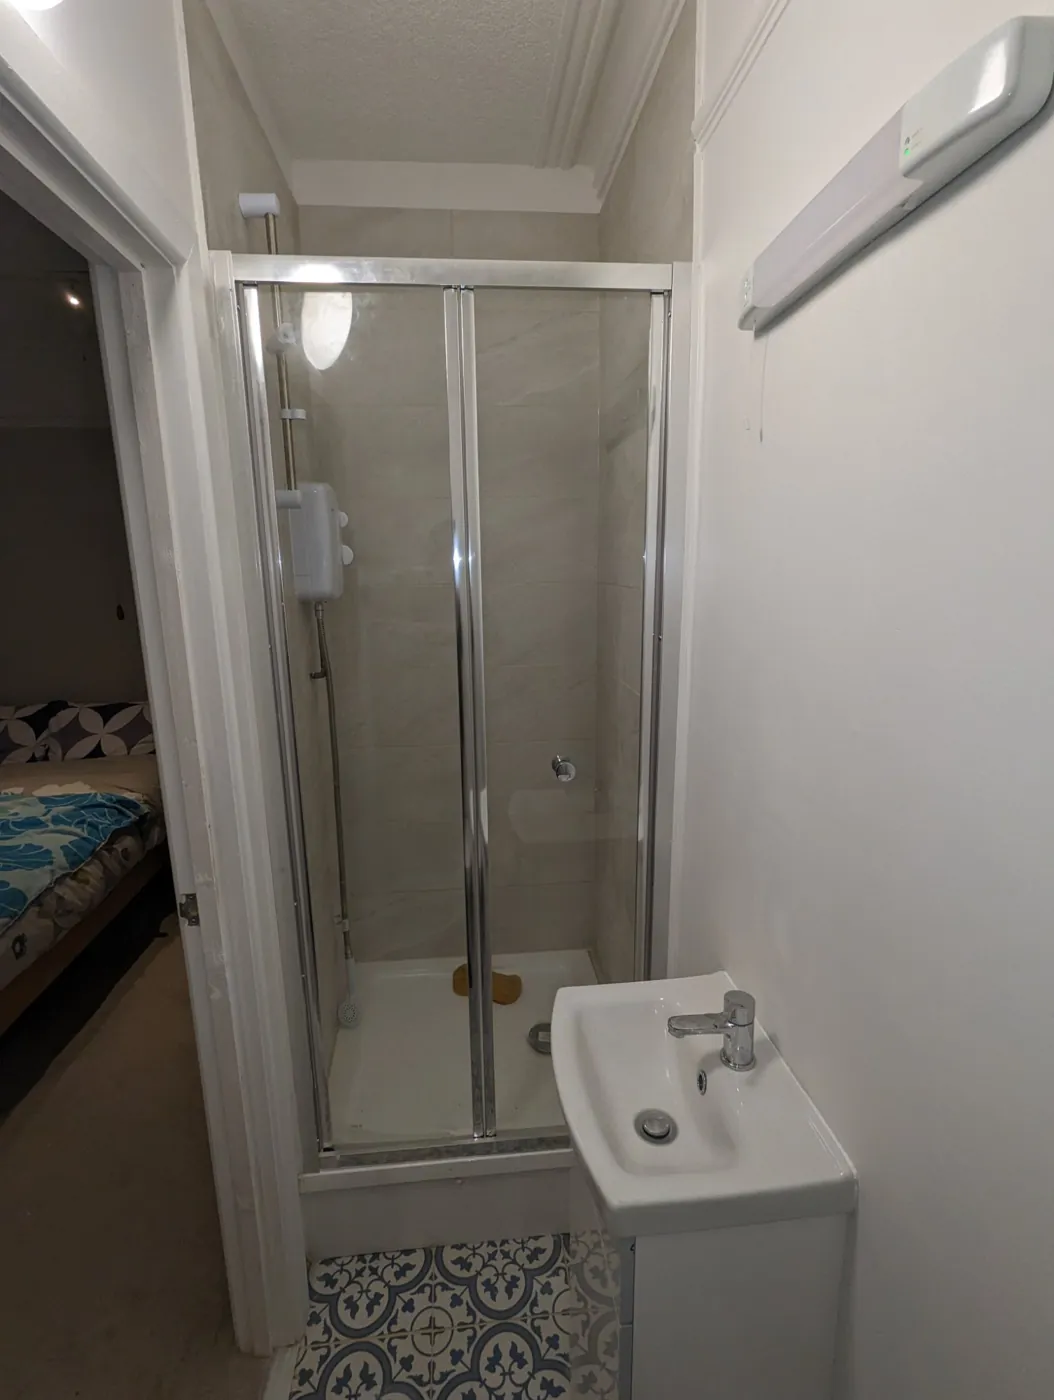
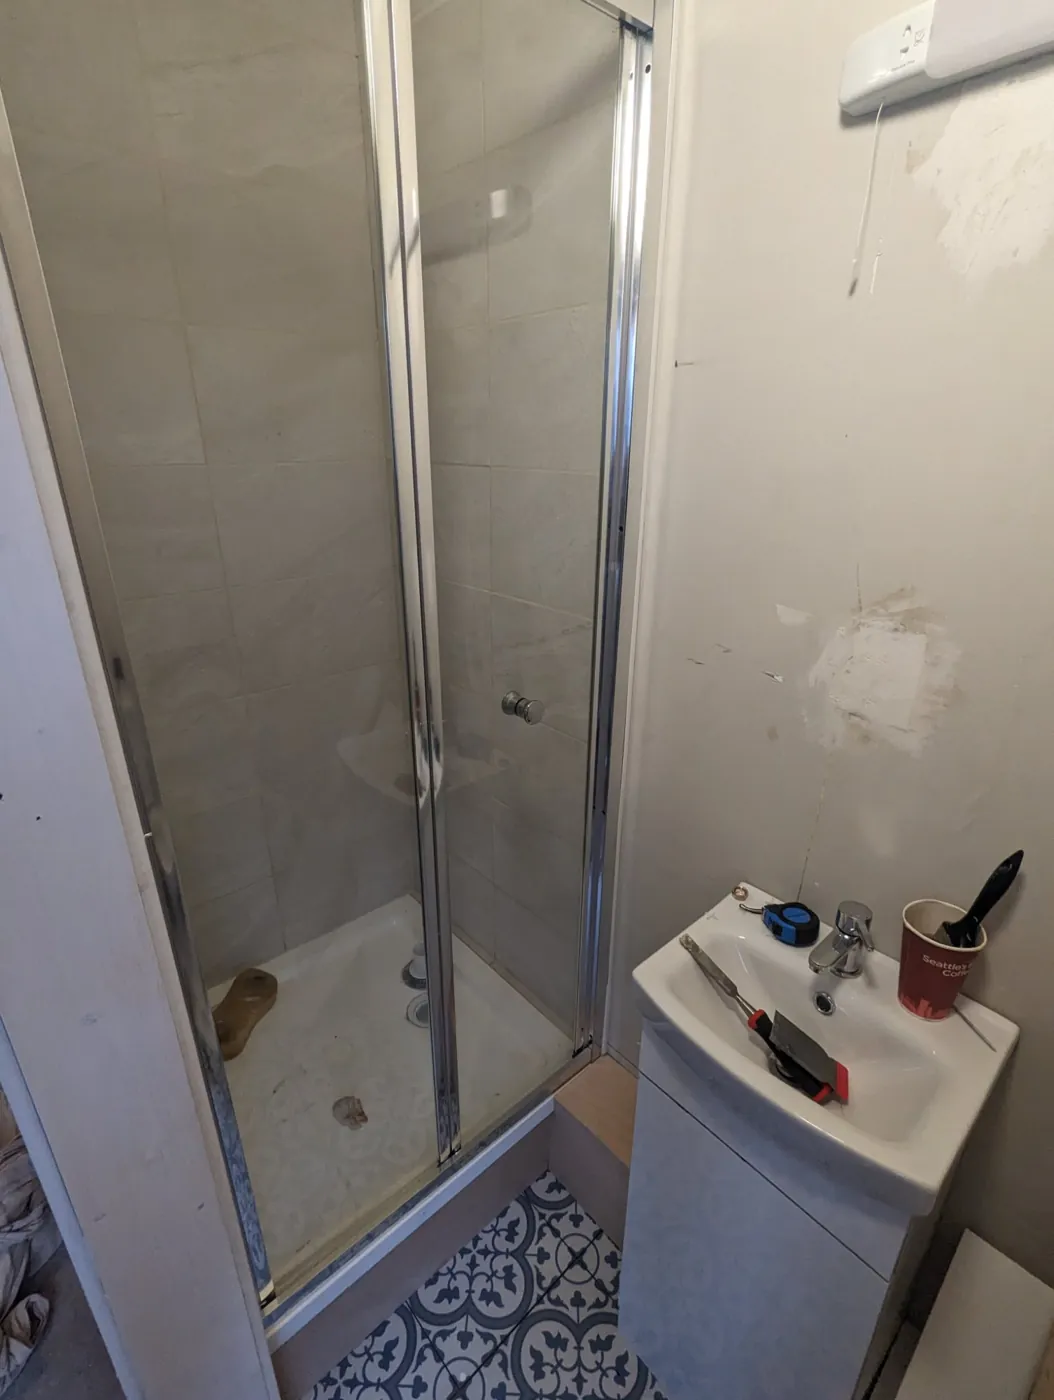
Finished bedroom en-suite with shower enclosure and basin
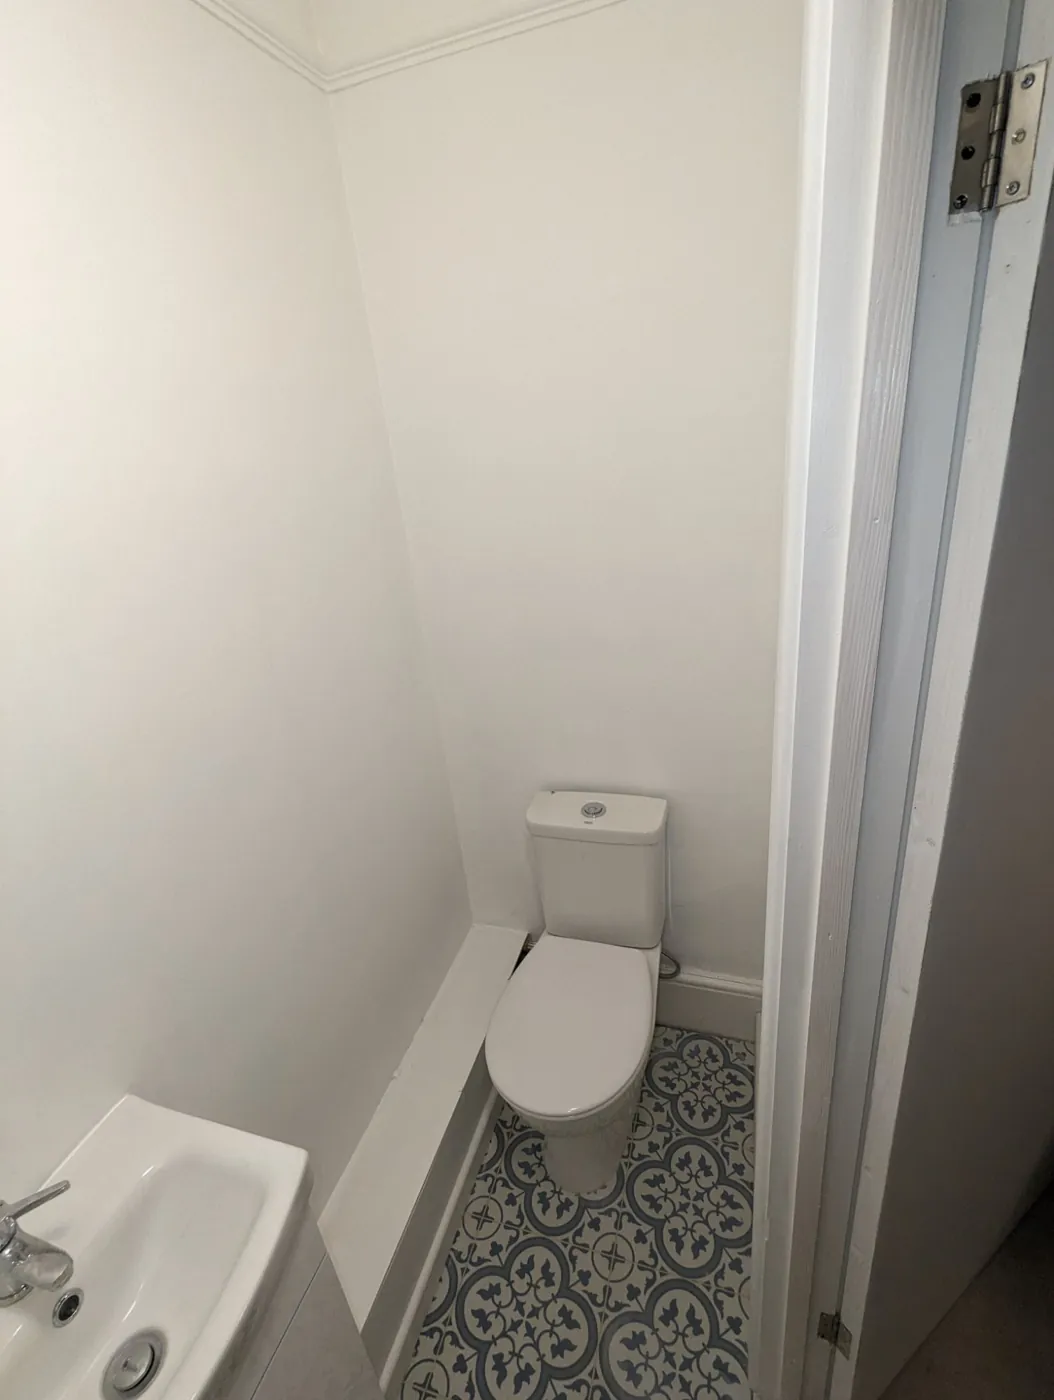
Finished en-suite with WC, basin and patterned floor tiles
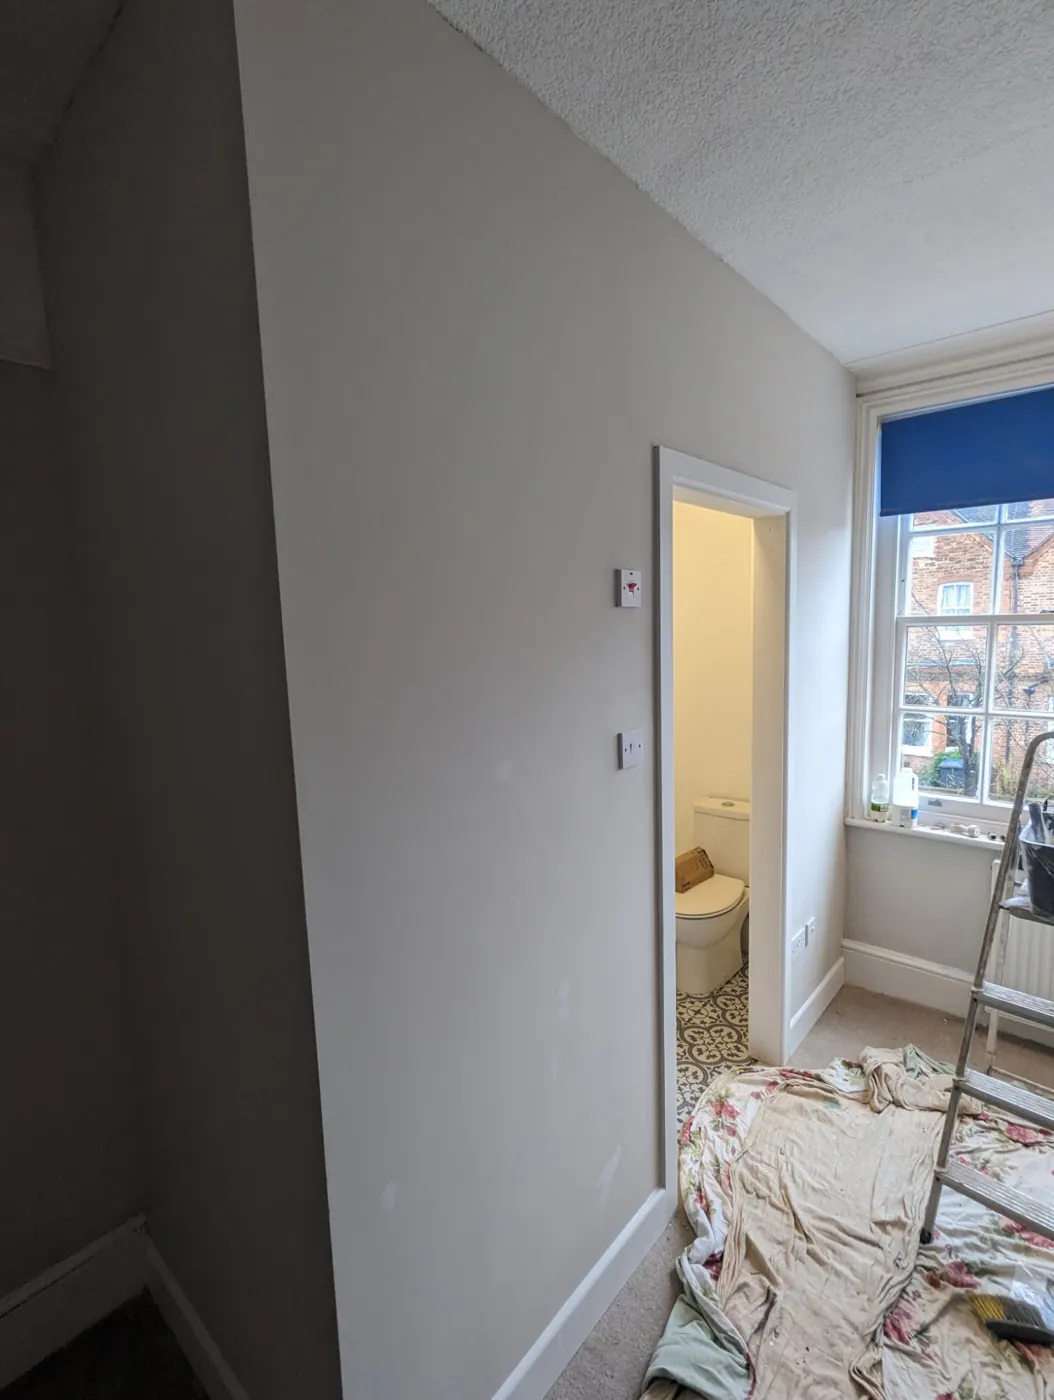
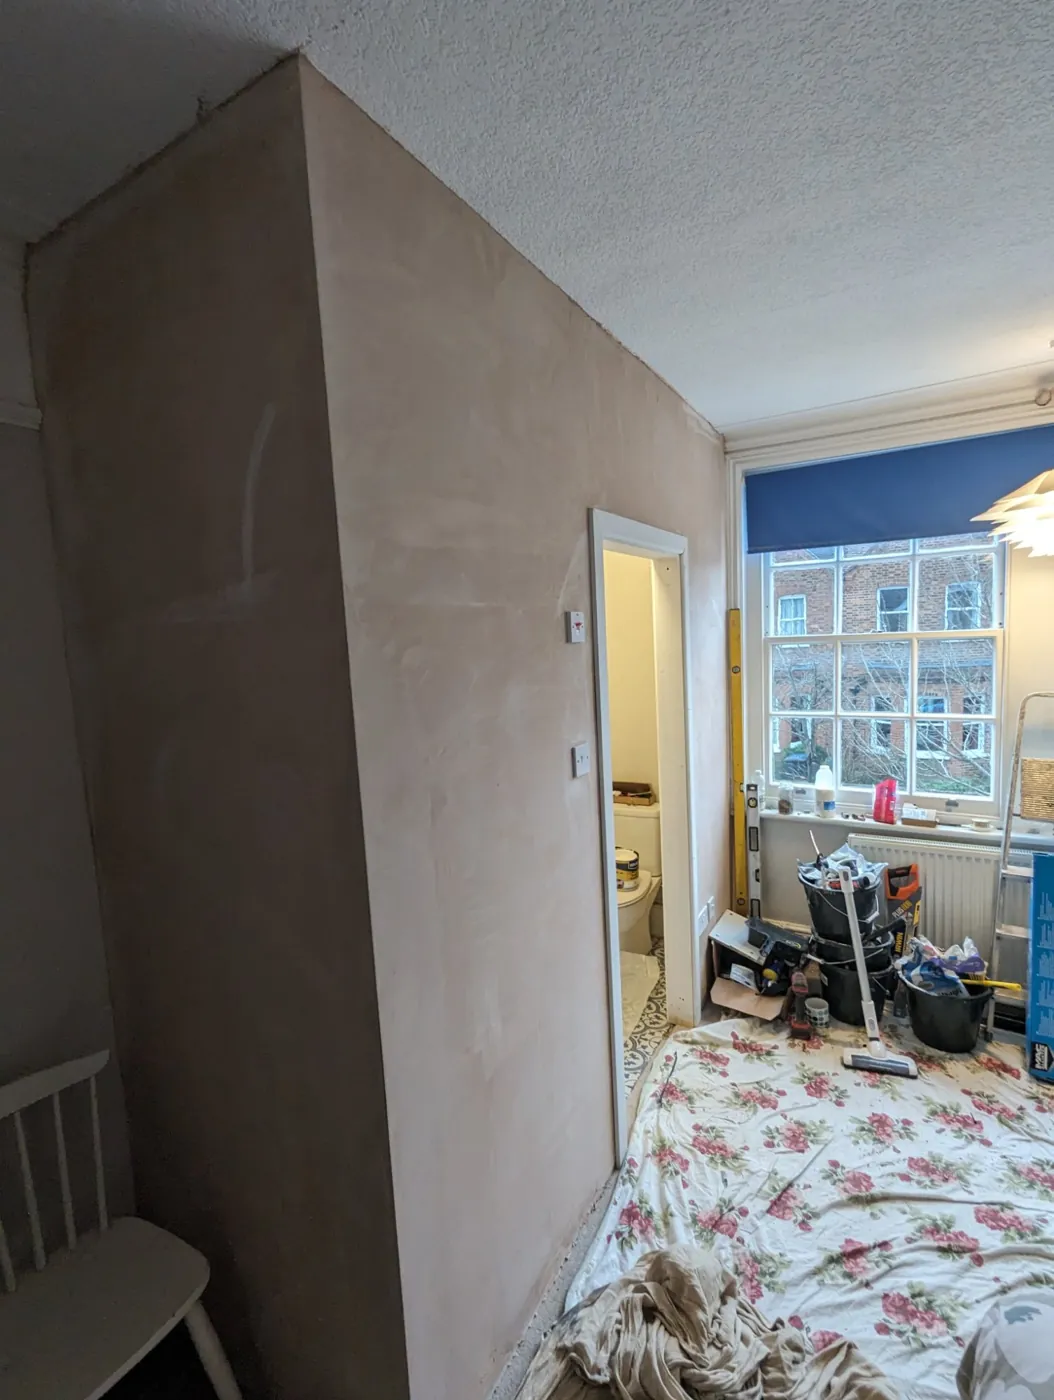
Bedroom with new en-suite wall finished
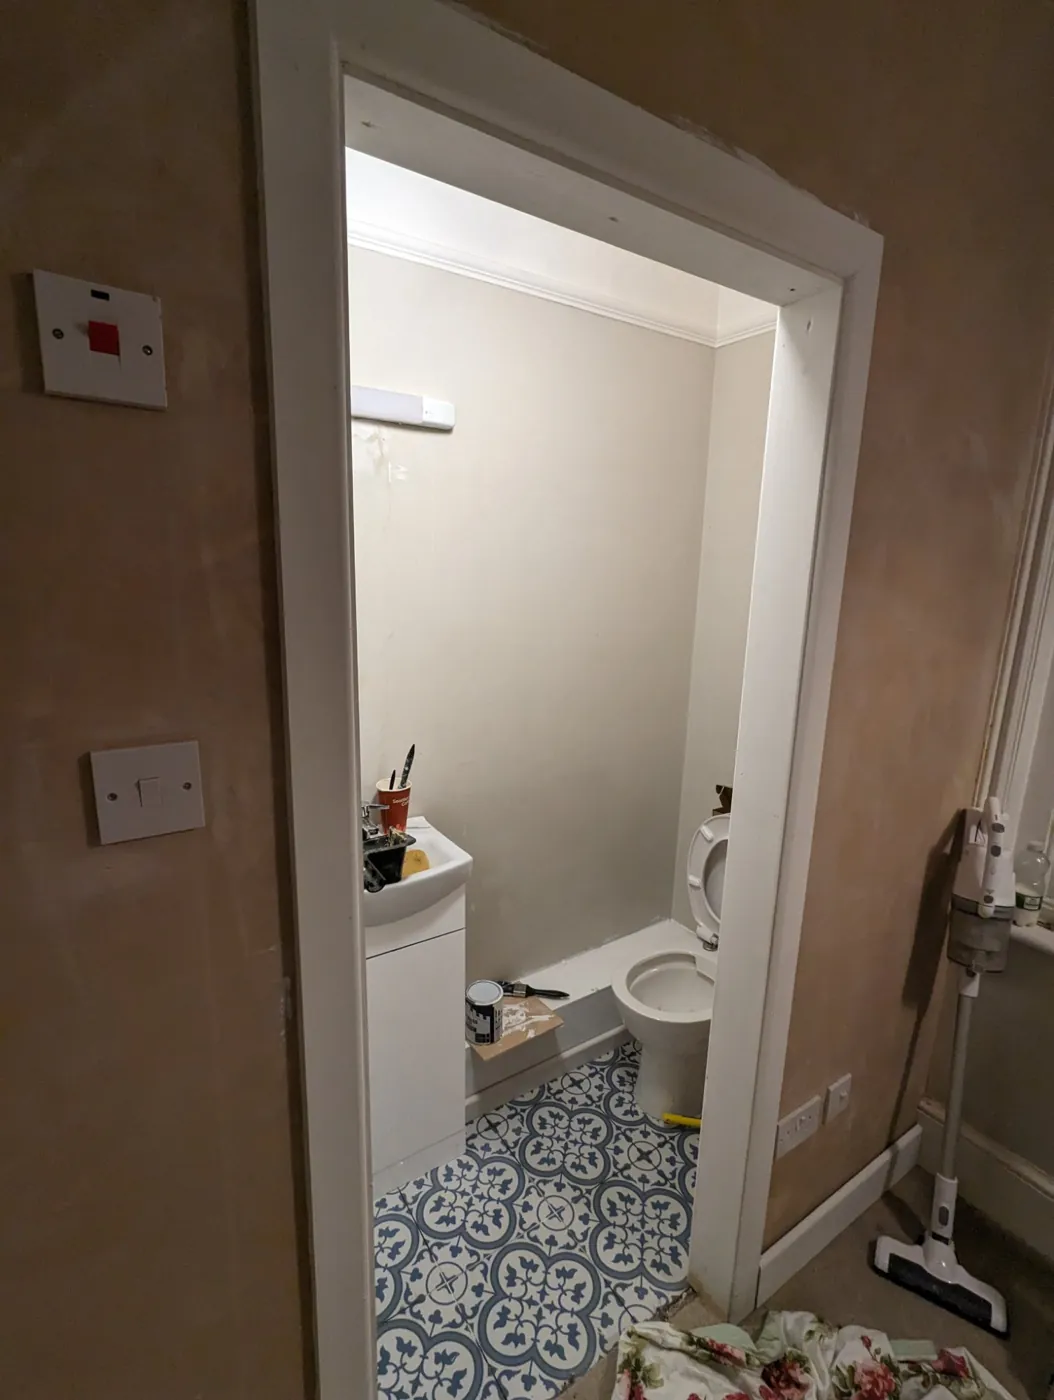
En-suite door opening with shaver point
En-suite shower viewed from the bedroom
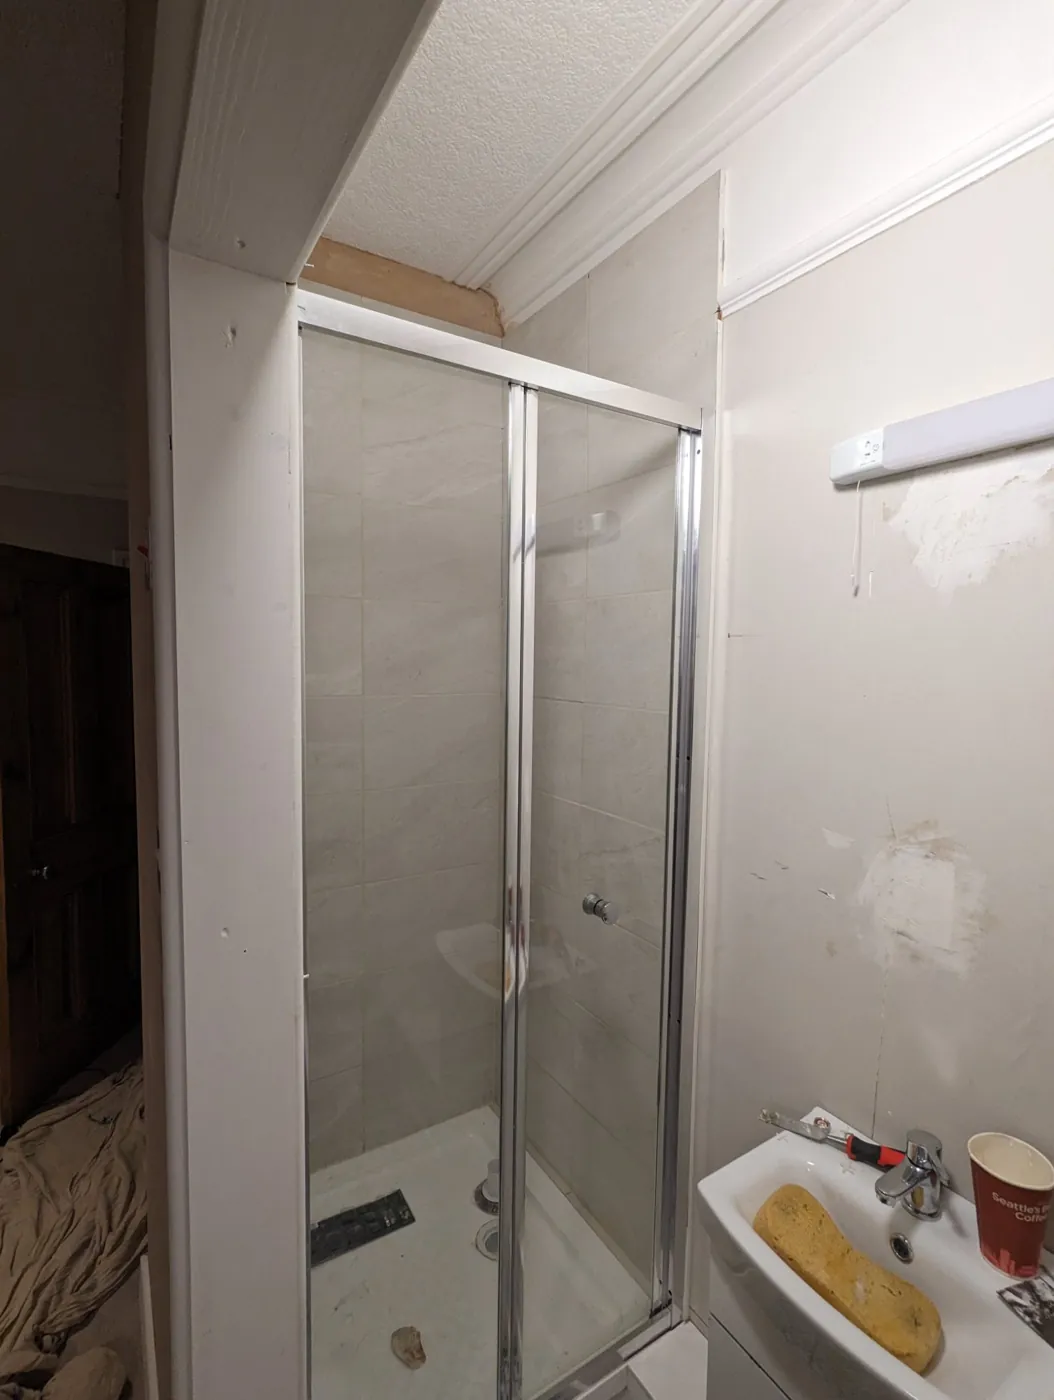
En-suite shower enclosure and basin
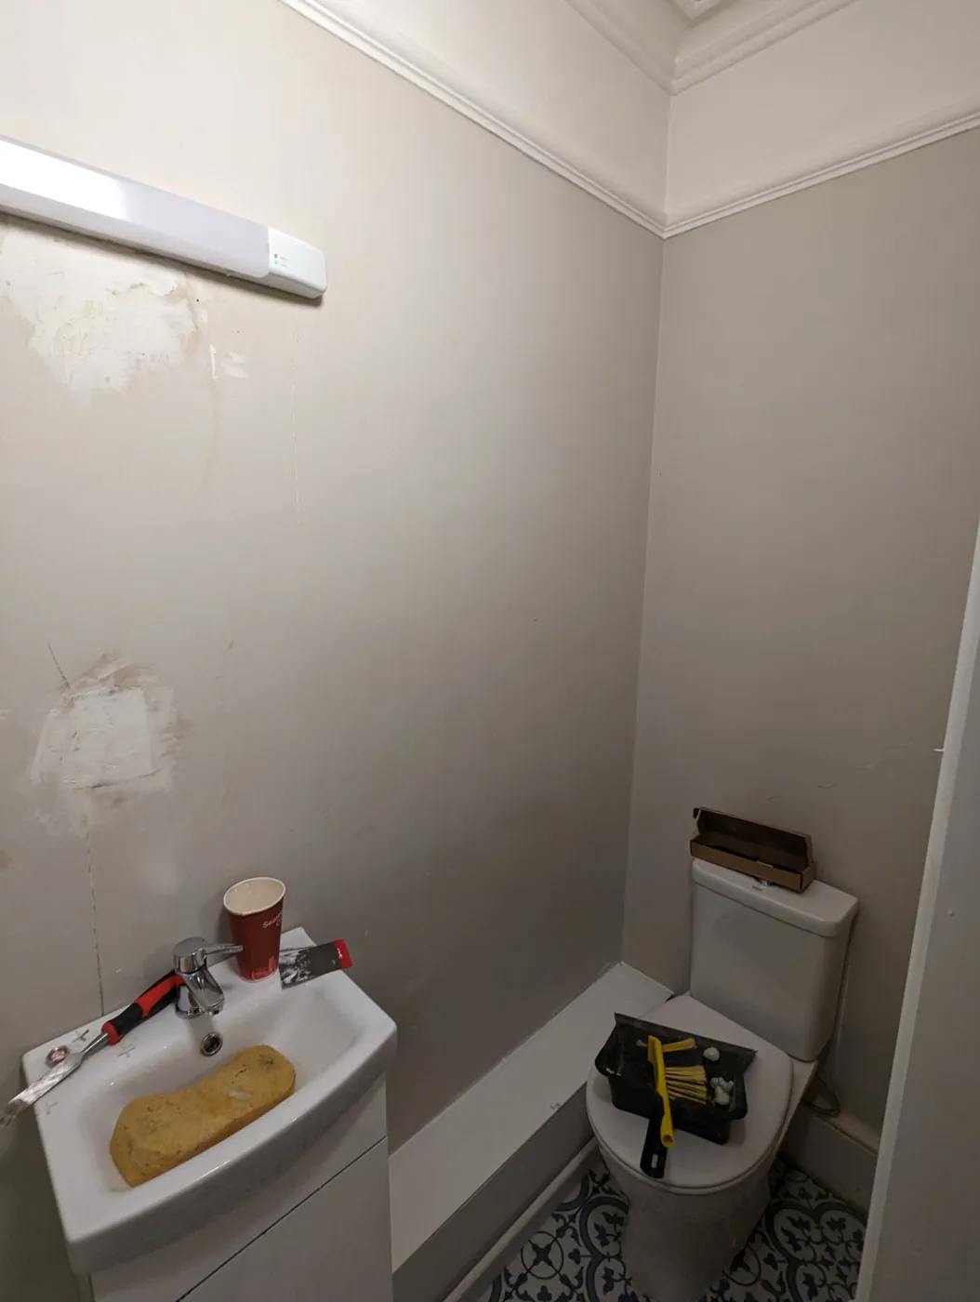
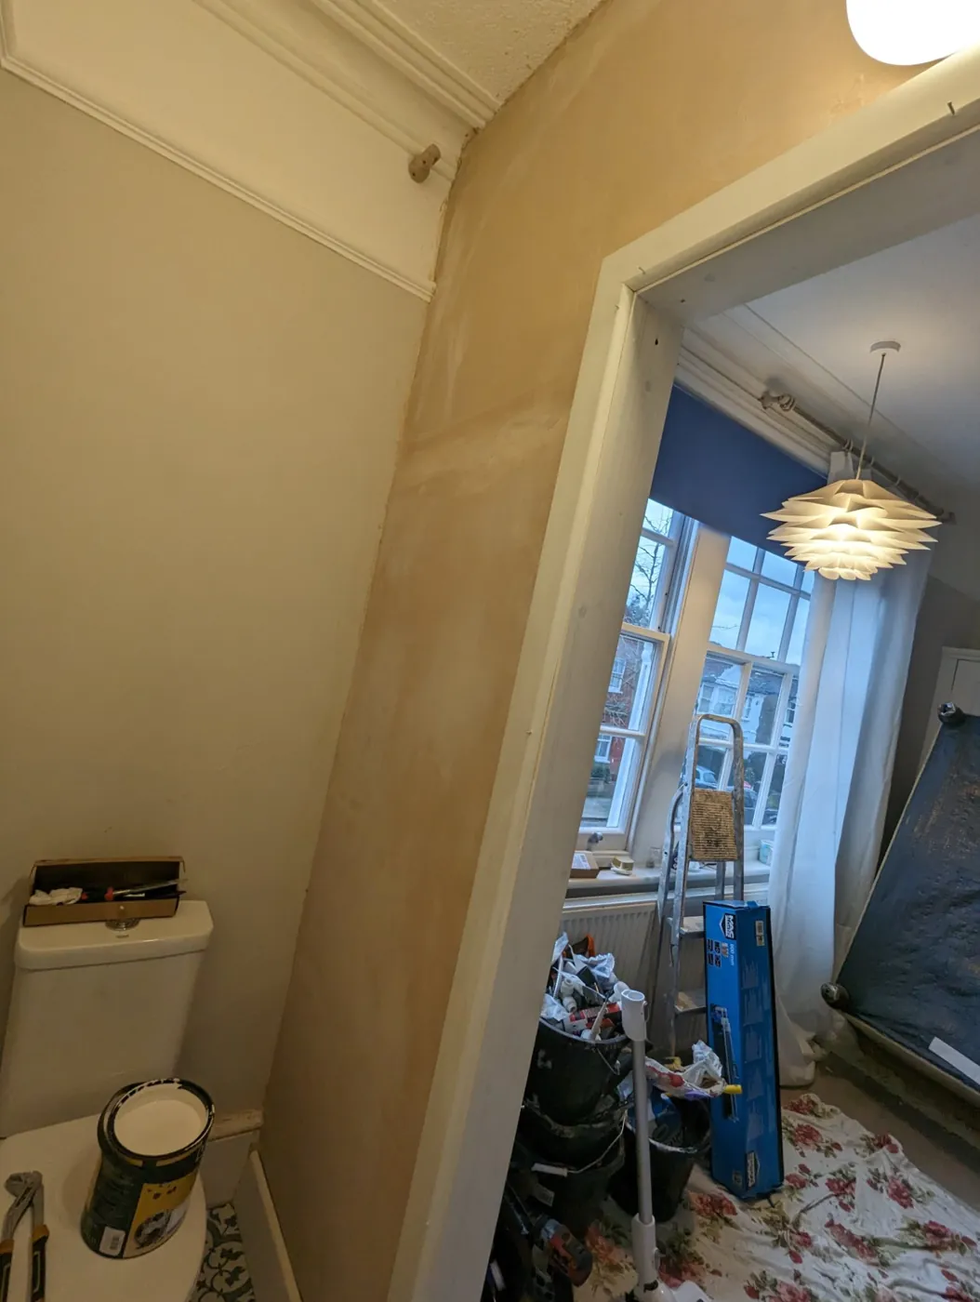
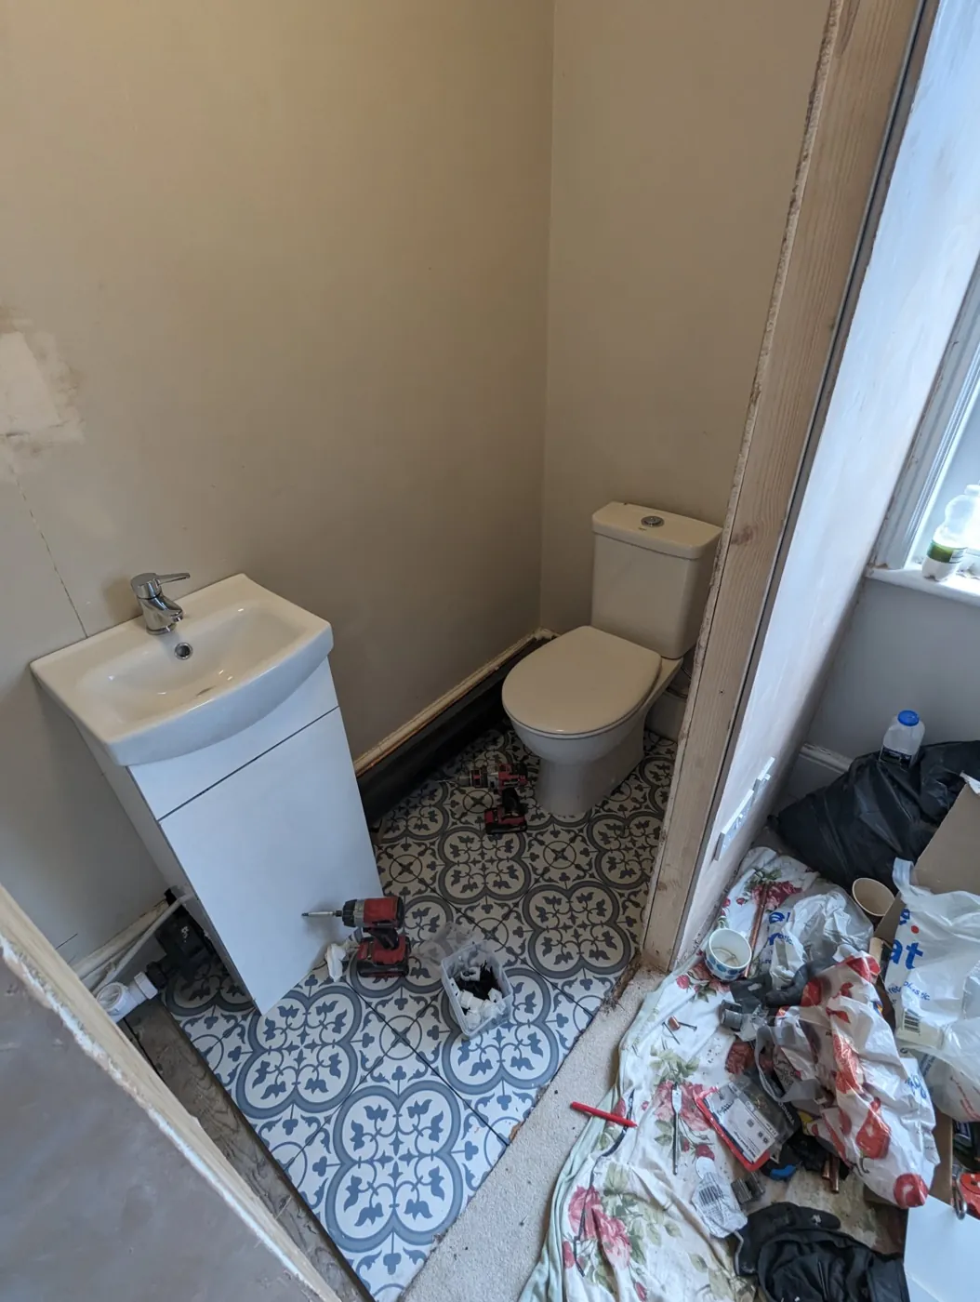
En-suite basin and WC in place before decorating
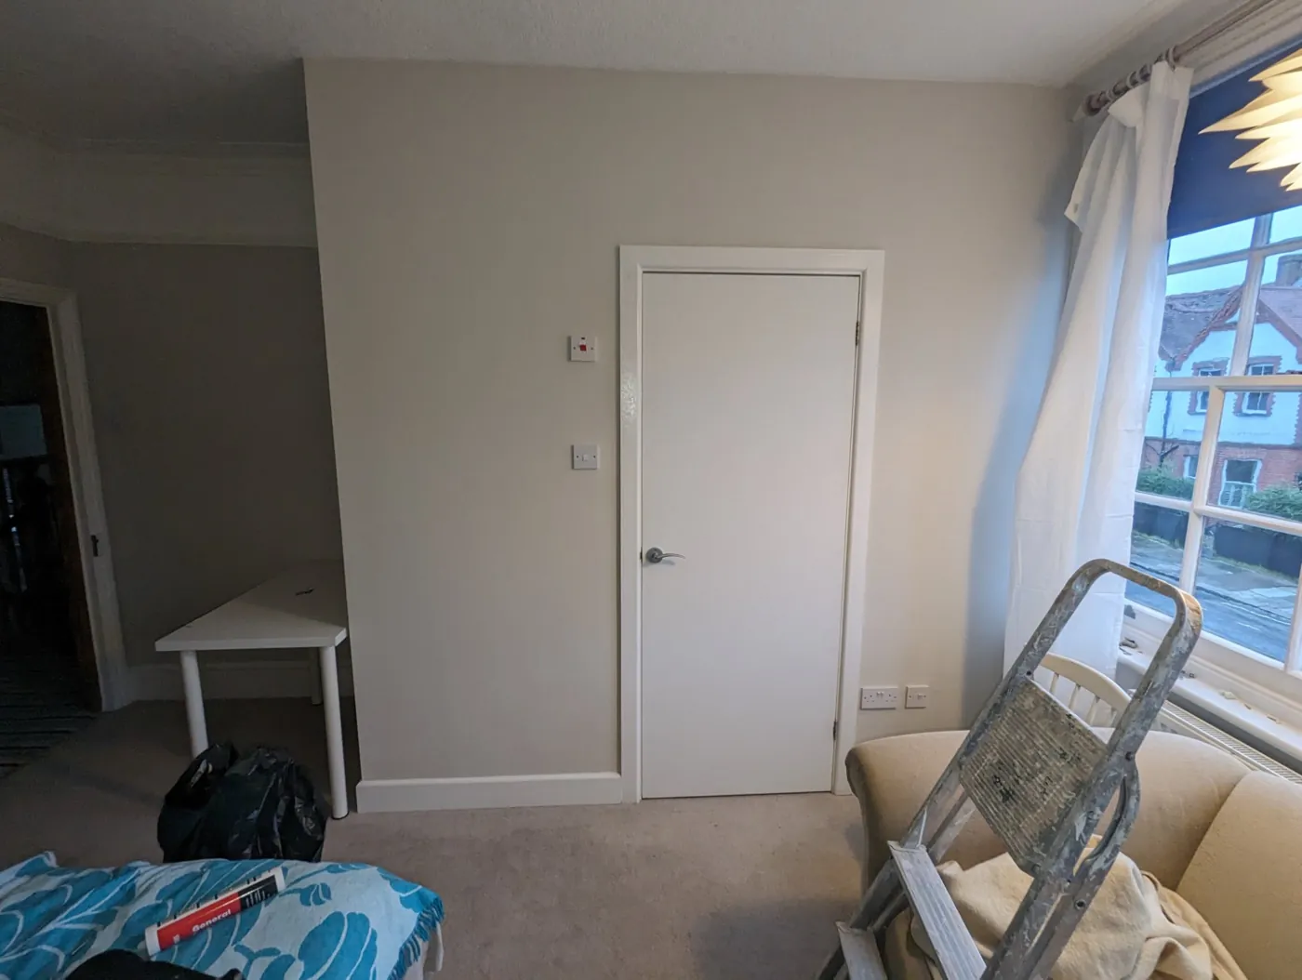
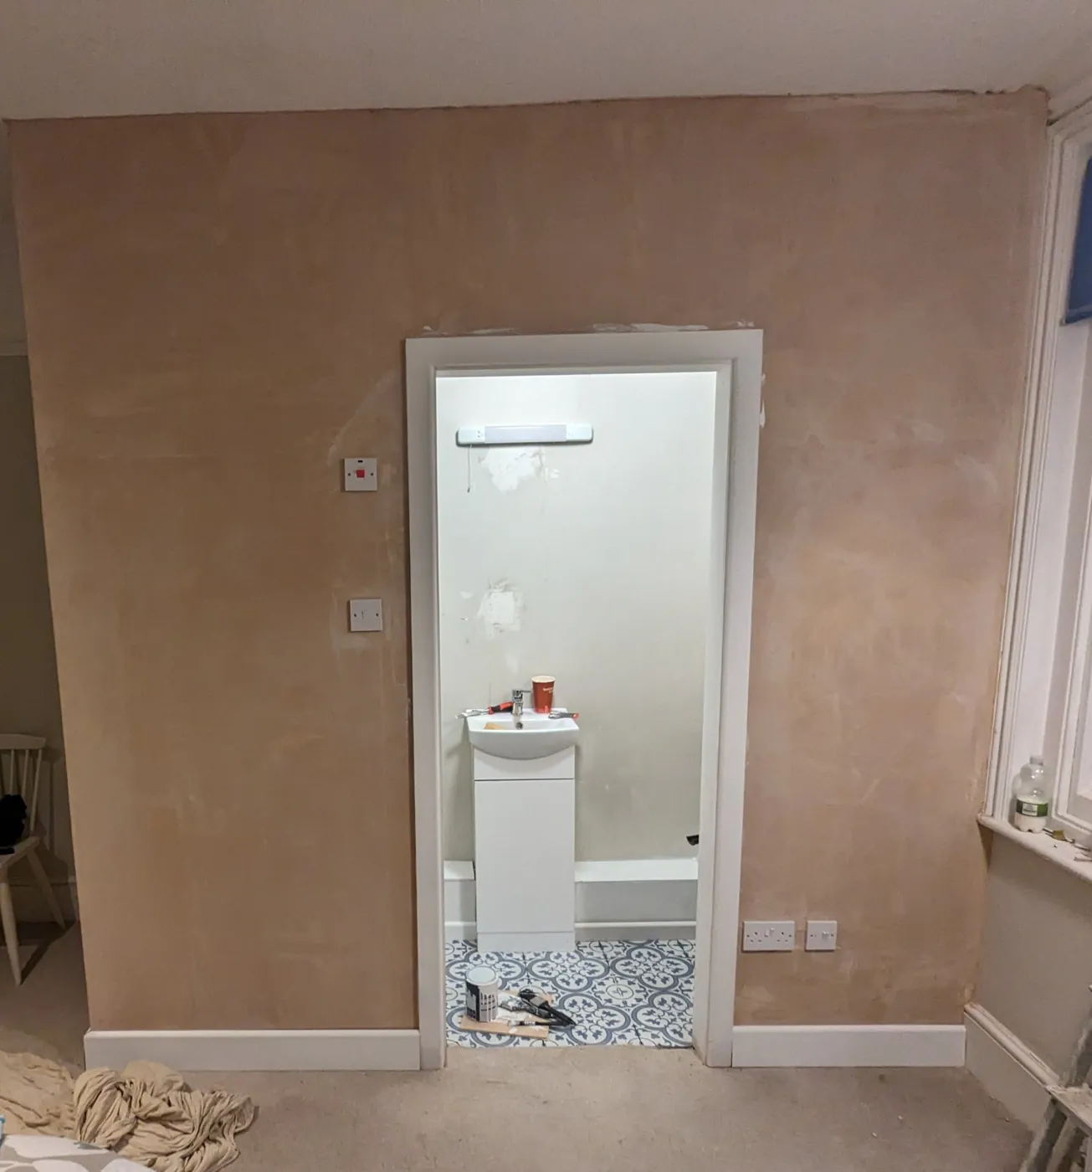
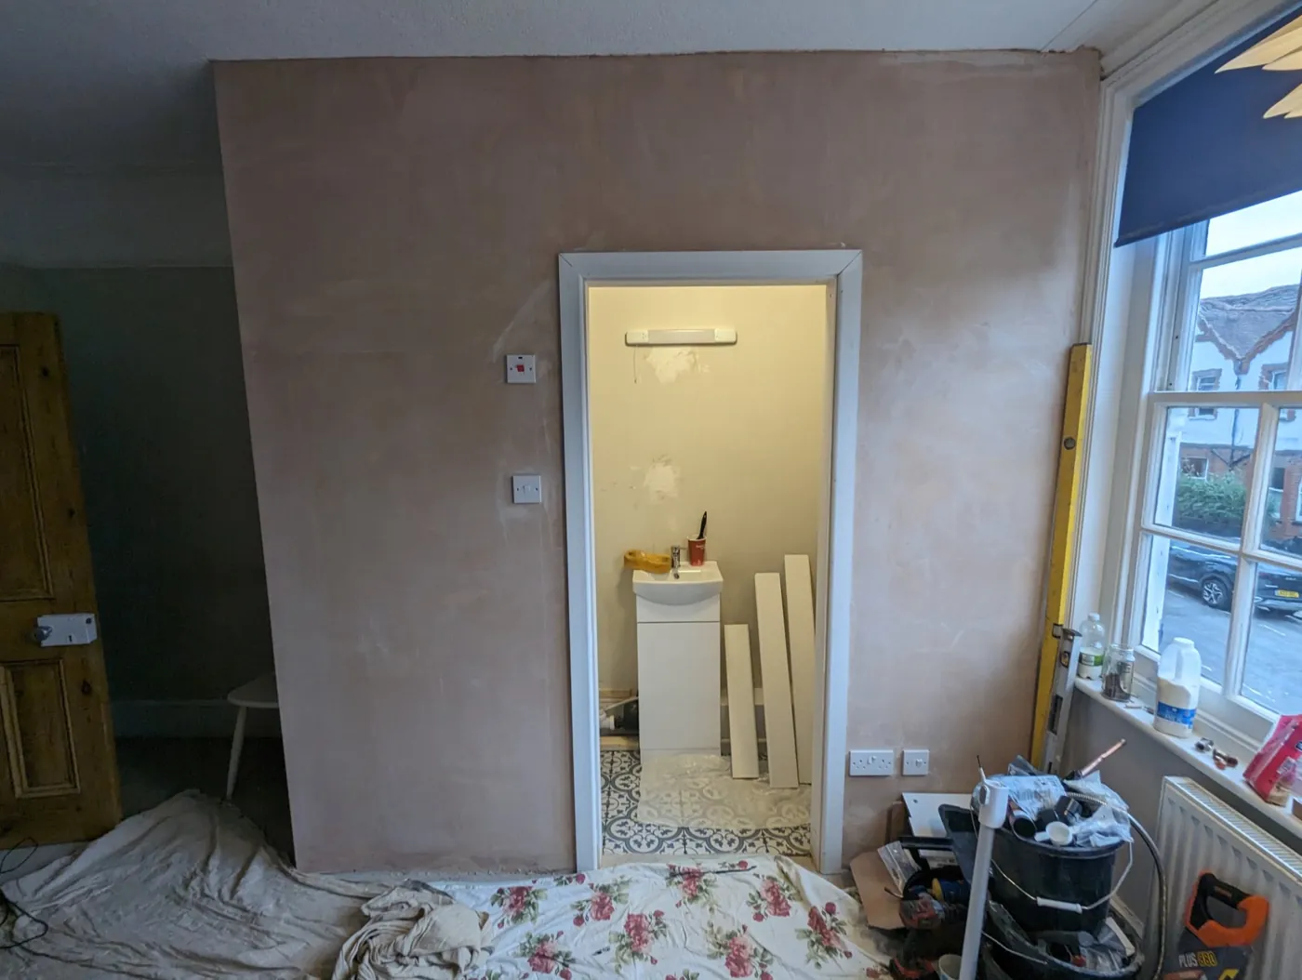
New en-suite wall with door, sockets and switches
Shower enclosure fitted in a new en-suite
En-suite doorway formed in the new wall
Plastered stud wall with en-suite door opening
New en-suite wall plastered with doorway
En-suite basin and WC being fitted
Finished consumer unit replacement
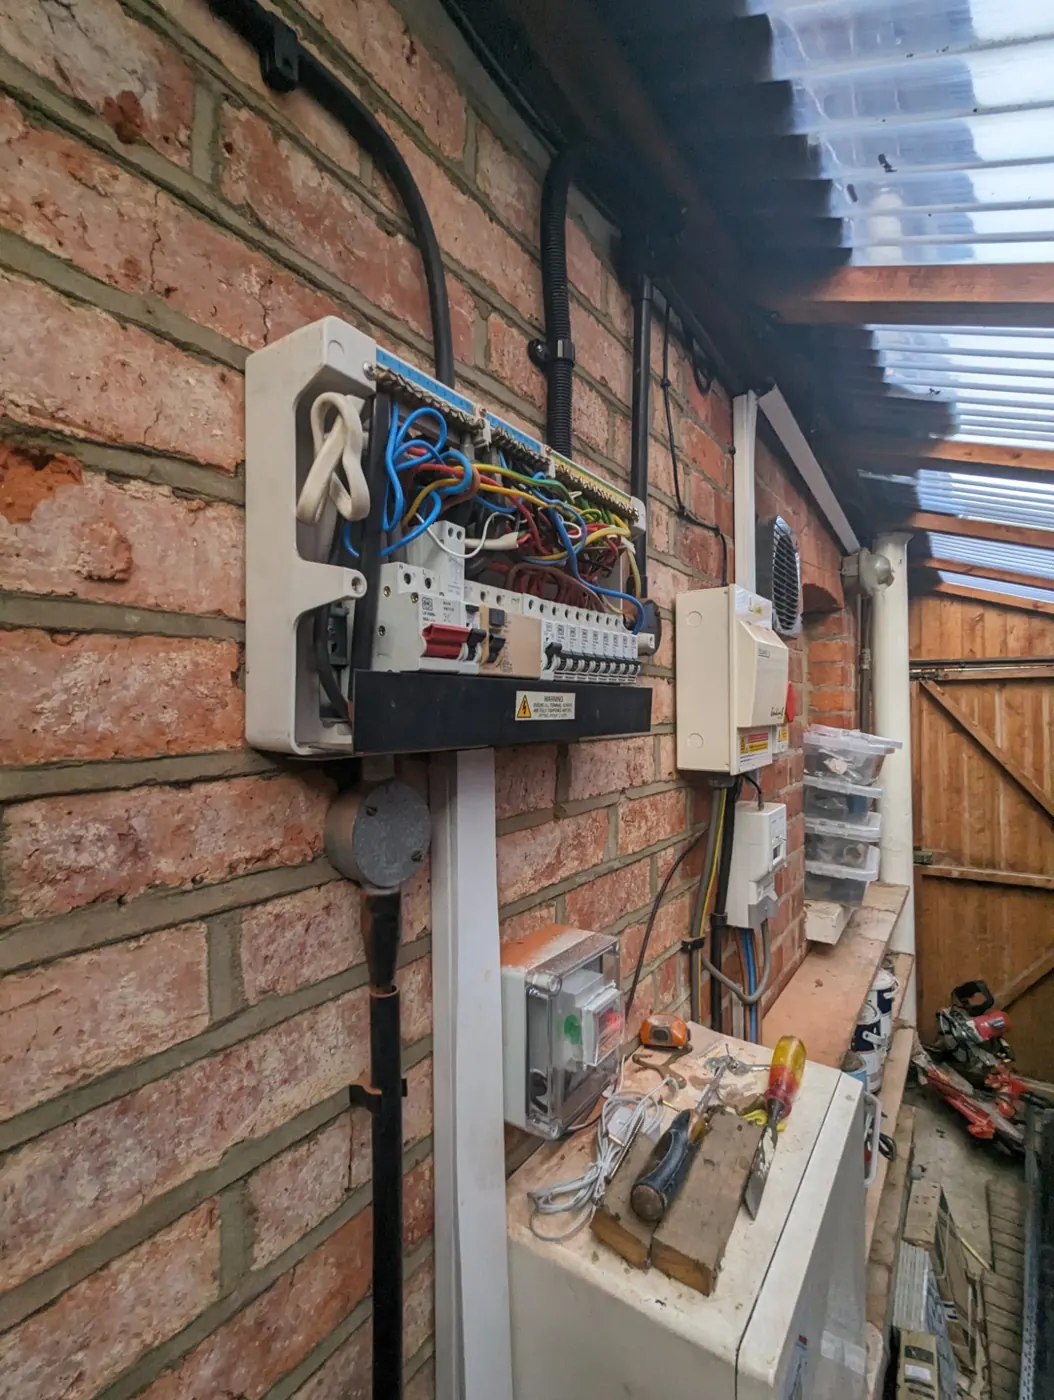
Outbuilding consumer unit and supply
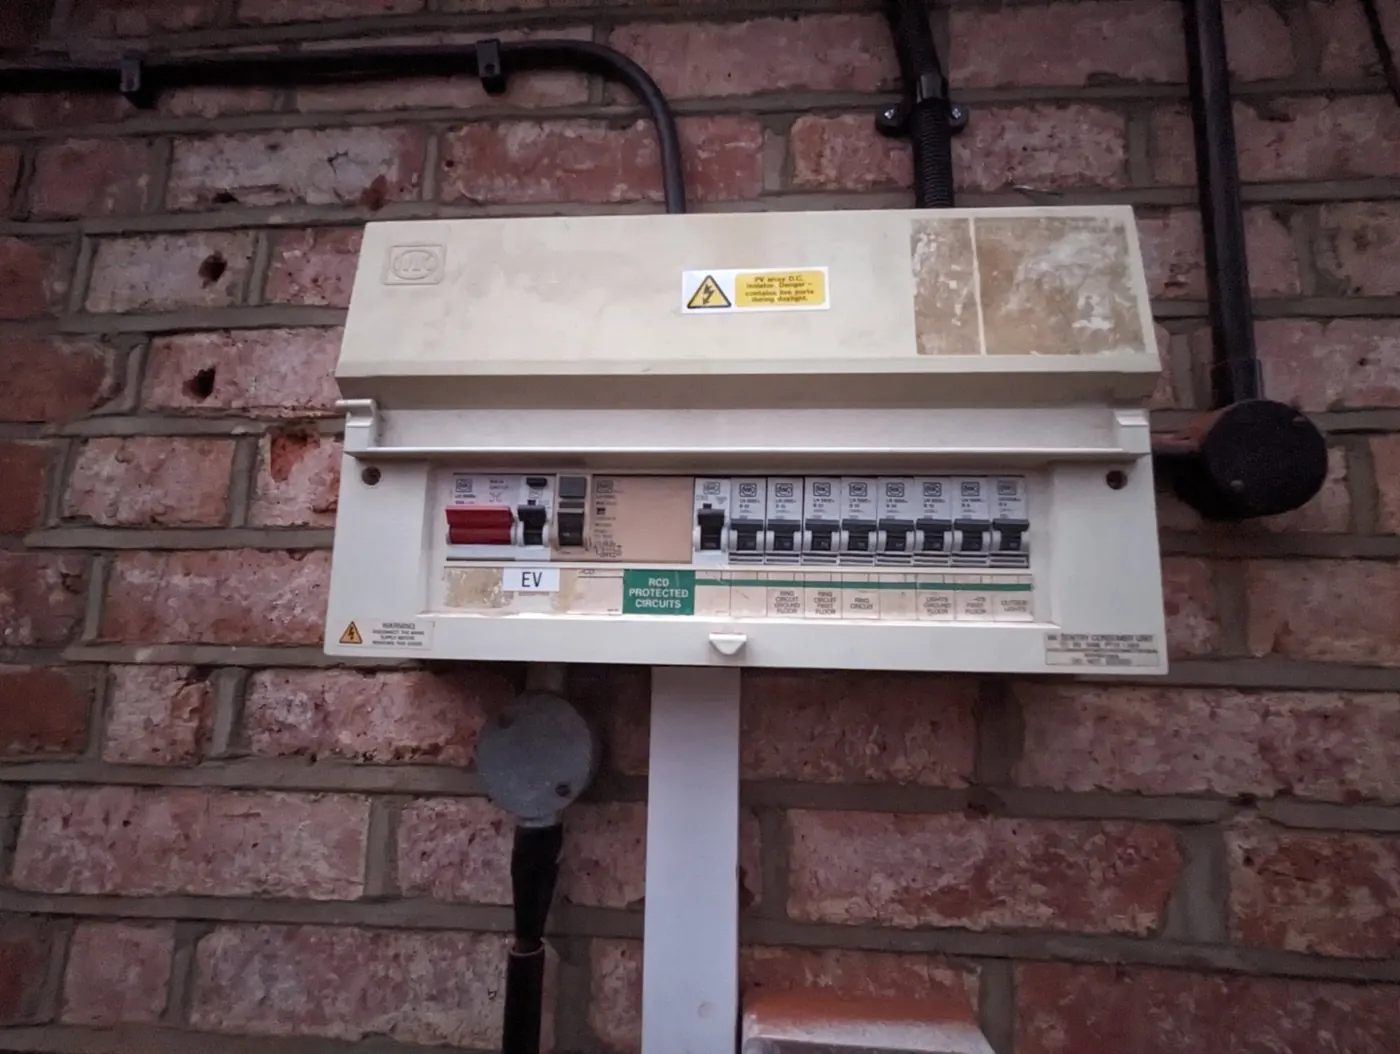
Consumer unit replacement being wired on a brick wall
Old consumer unit before replacement
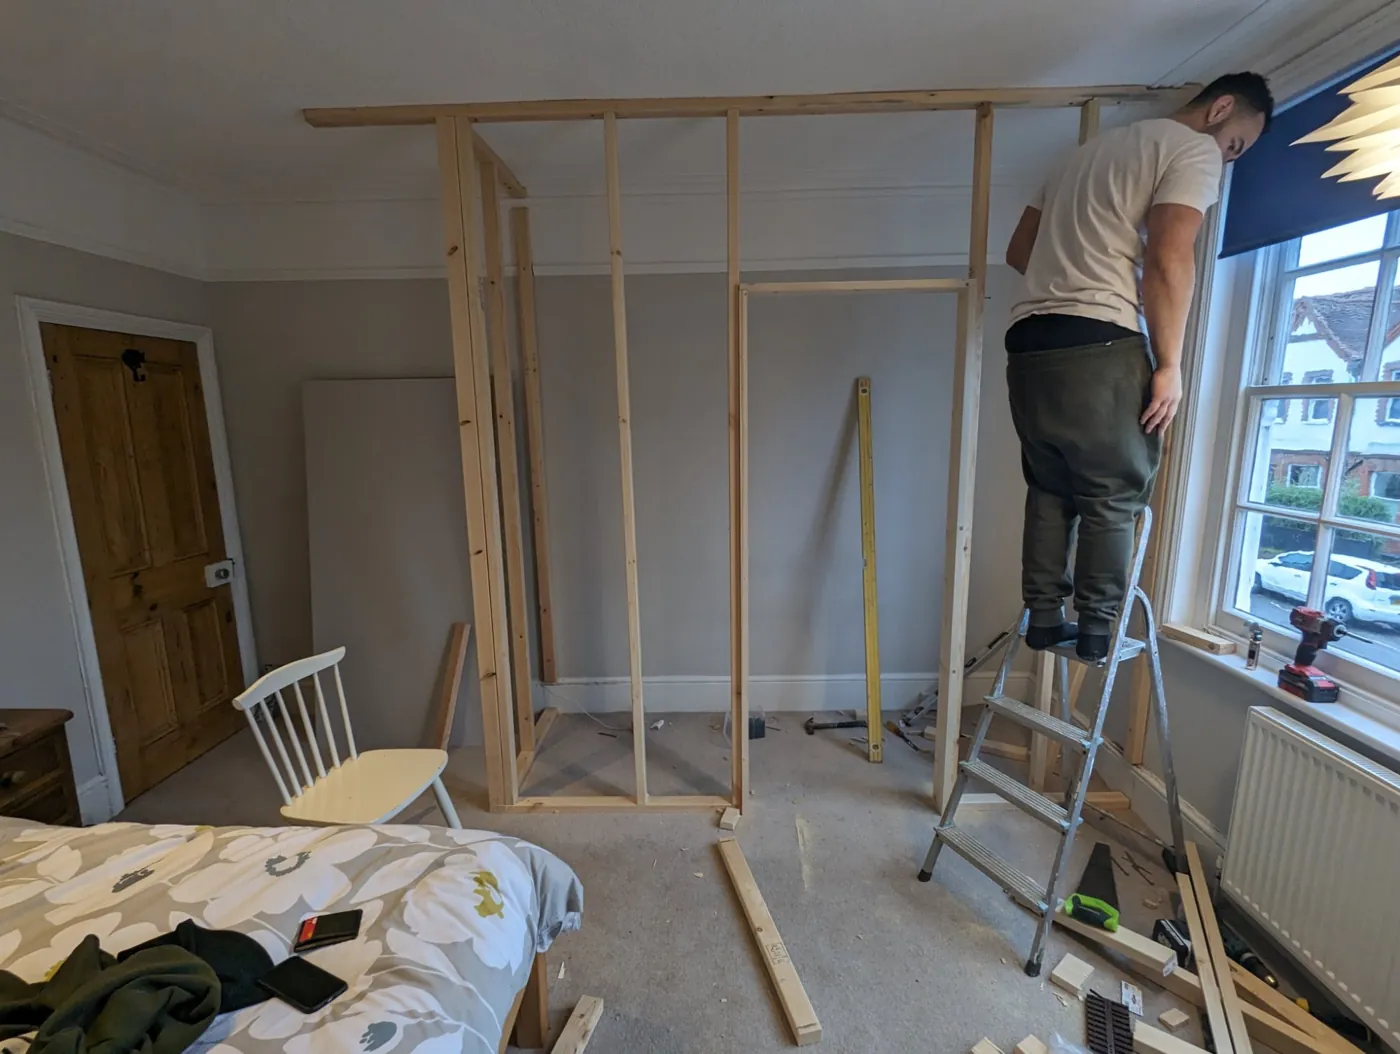
Stud wall going up for the new en-suite
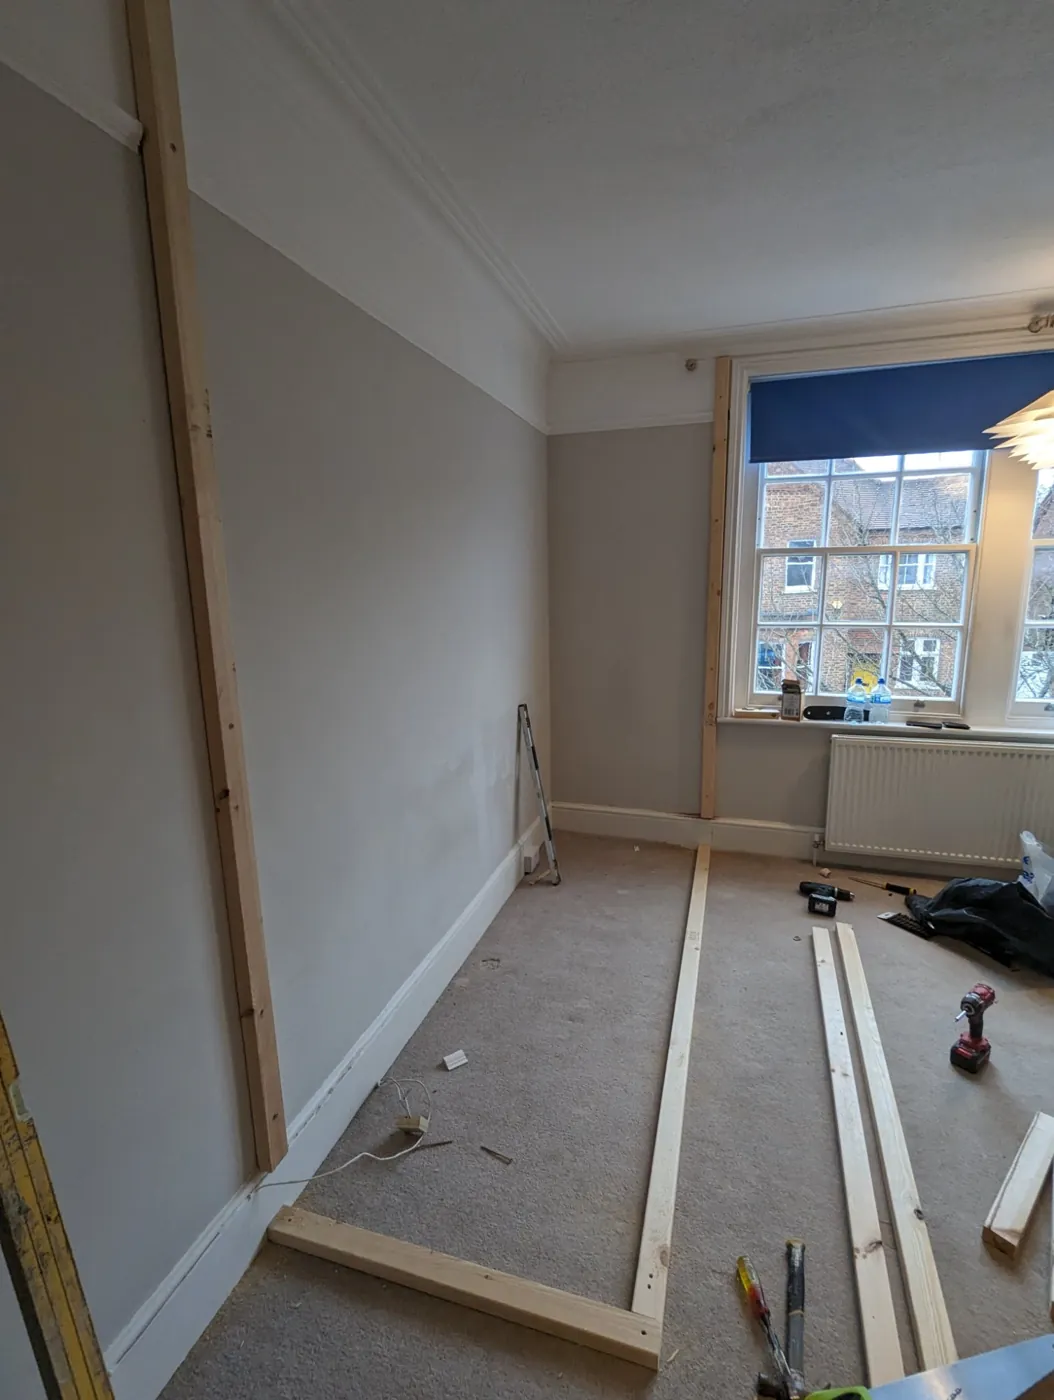
Stud wall marked out across a bedroom for a new en-suite
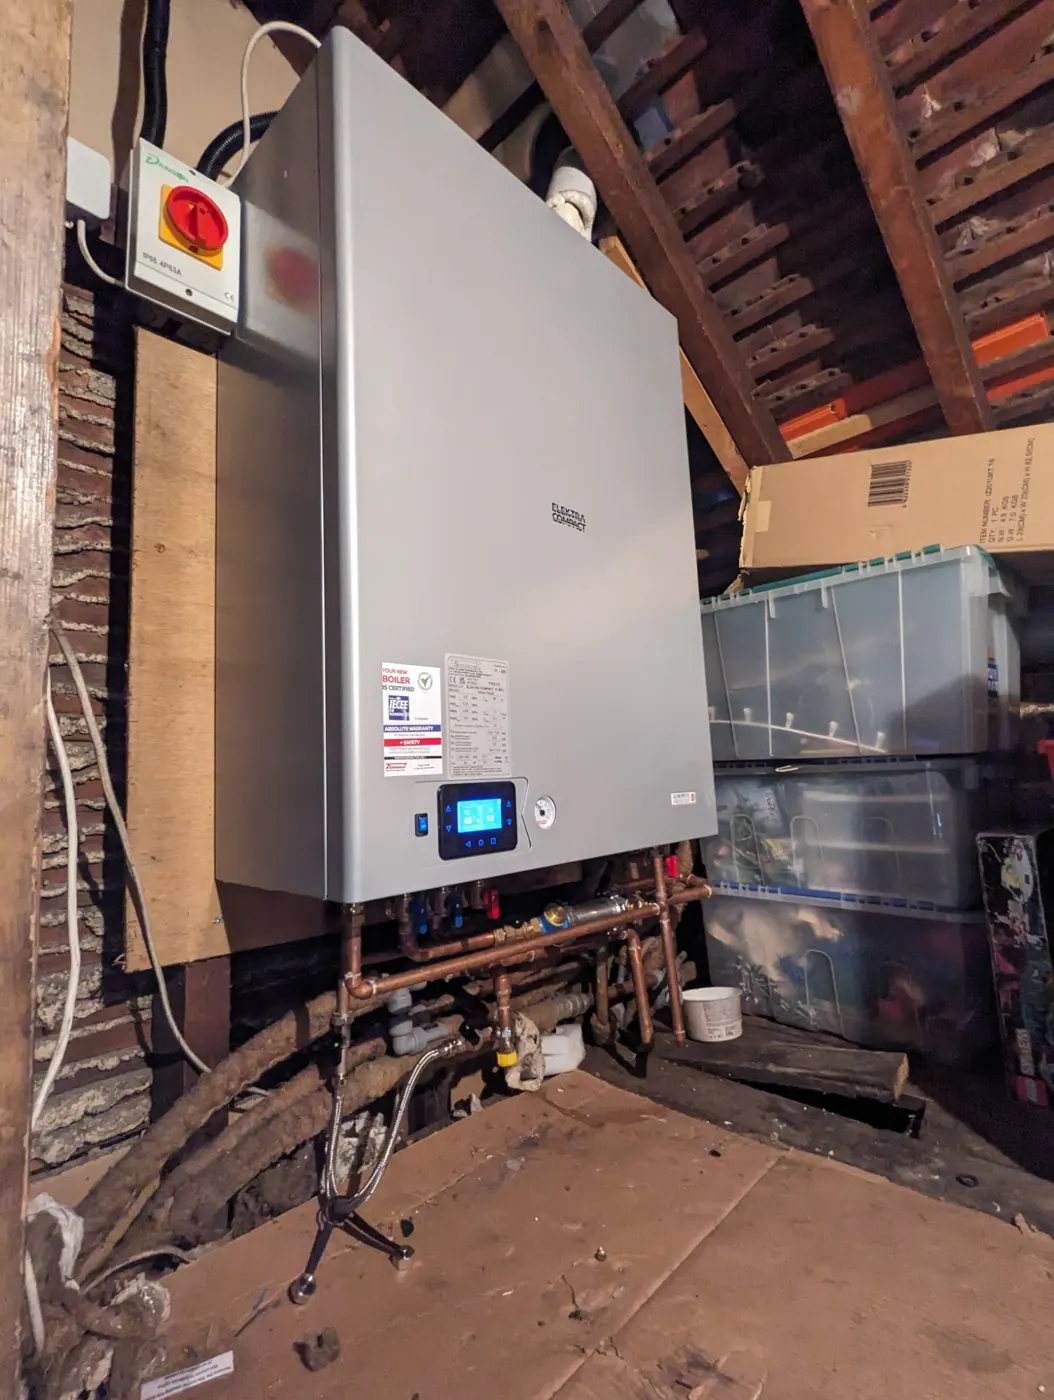
New boiler installed in a loft
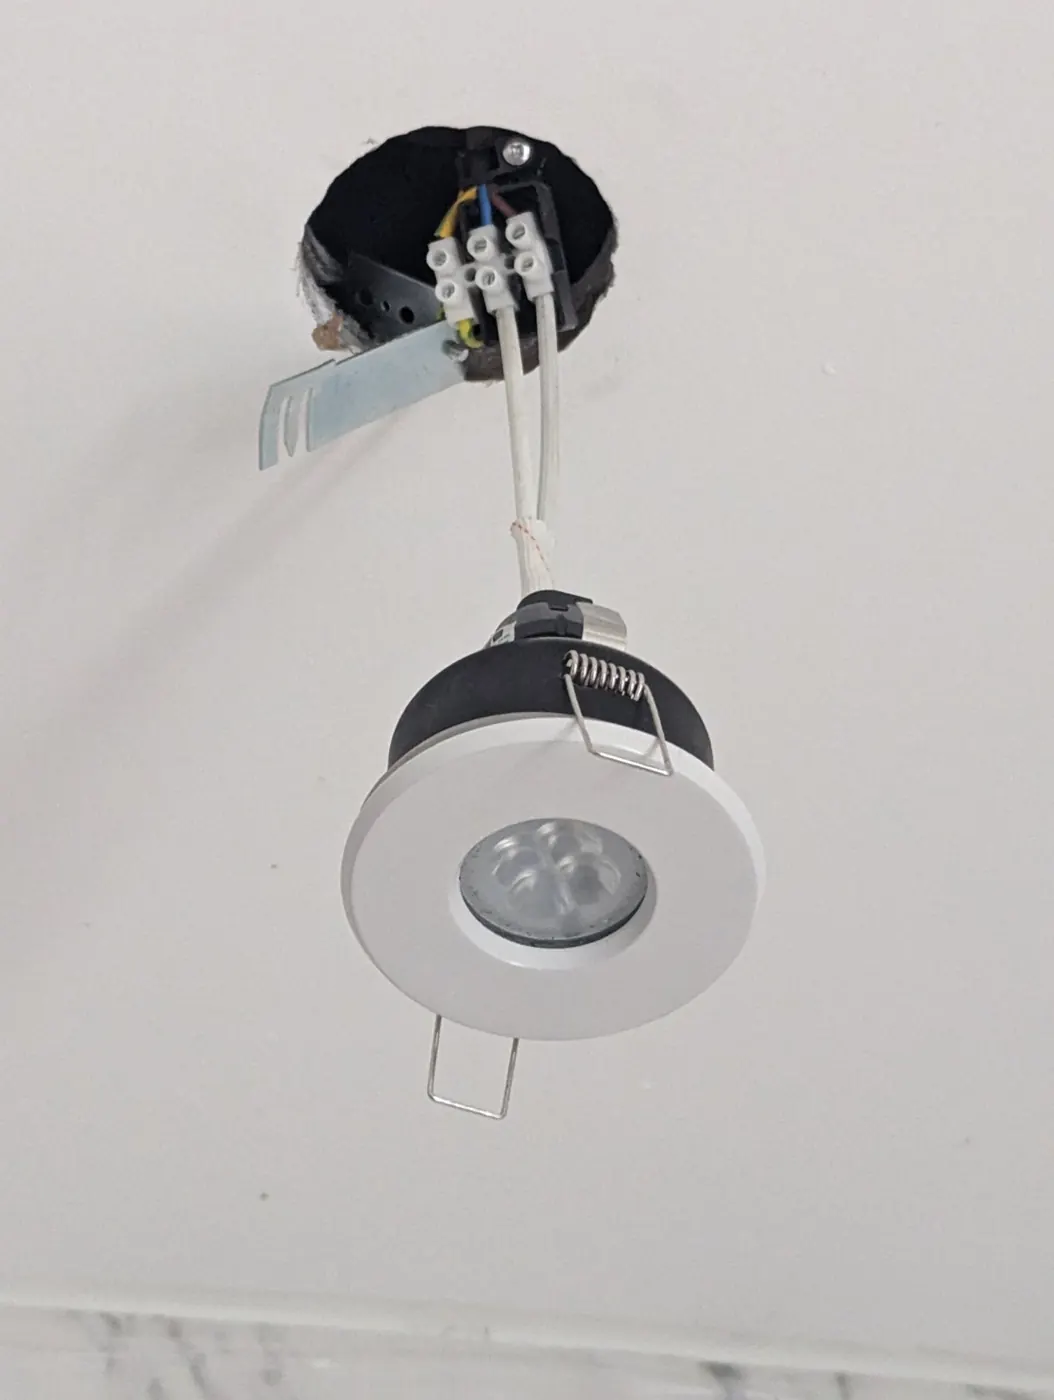
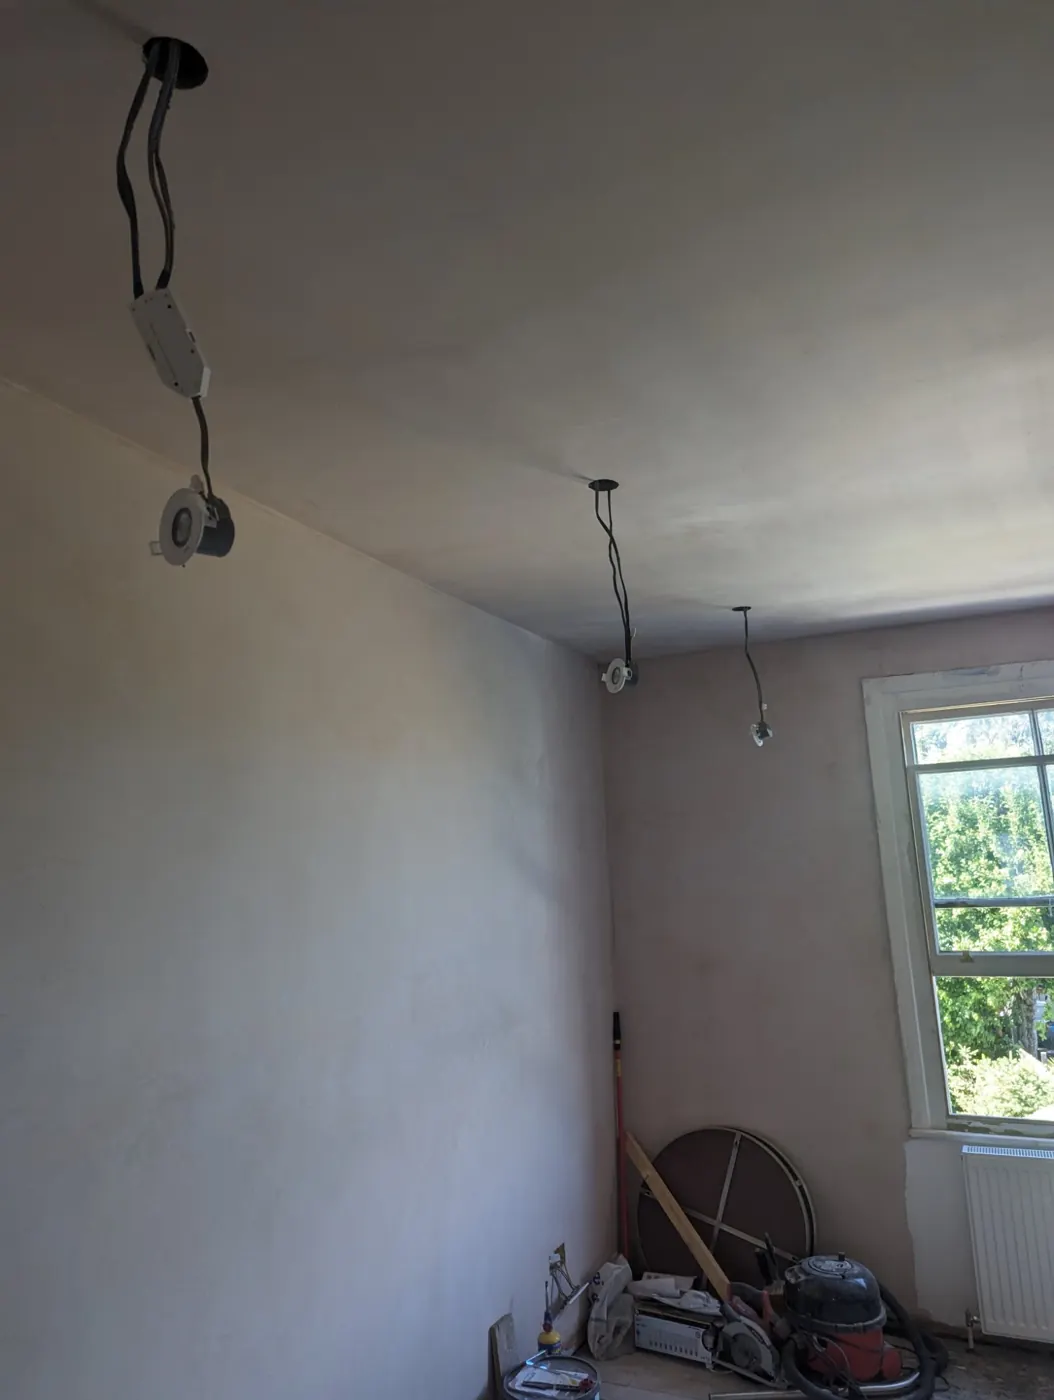
Waterproof downlight being fitted
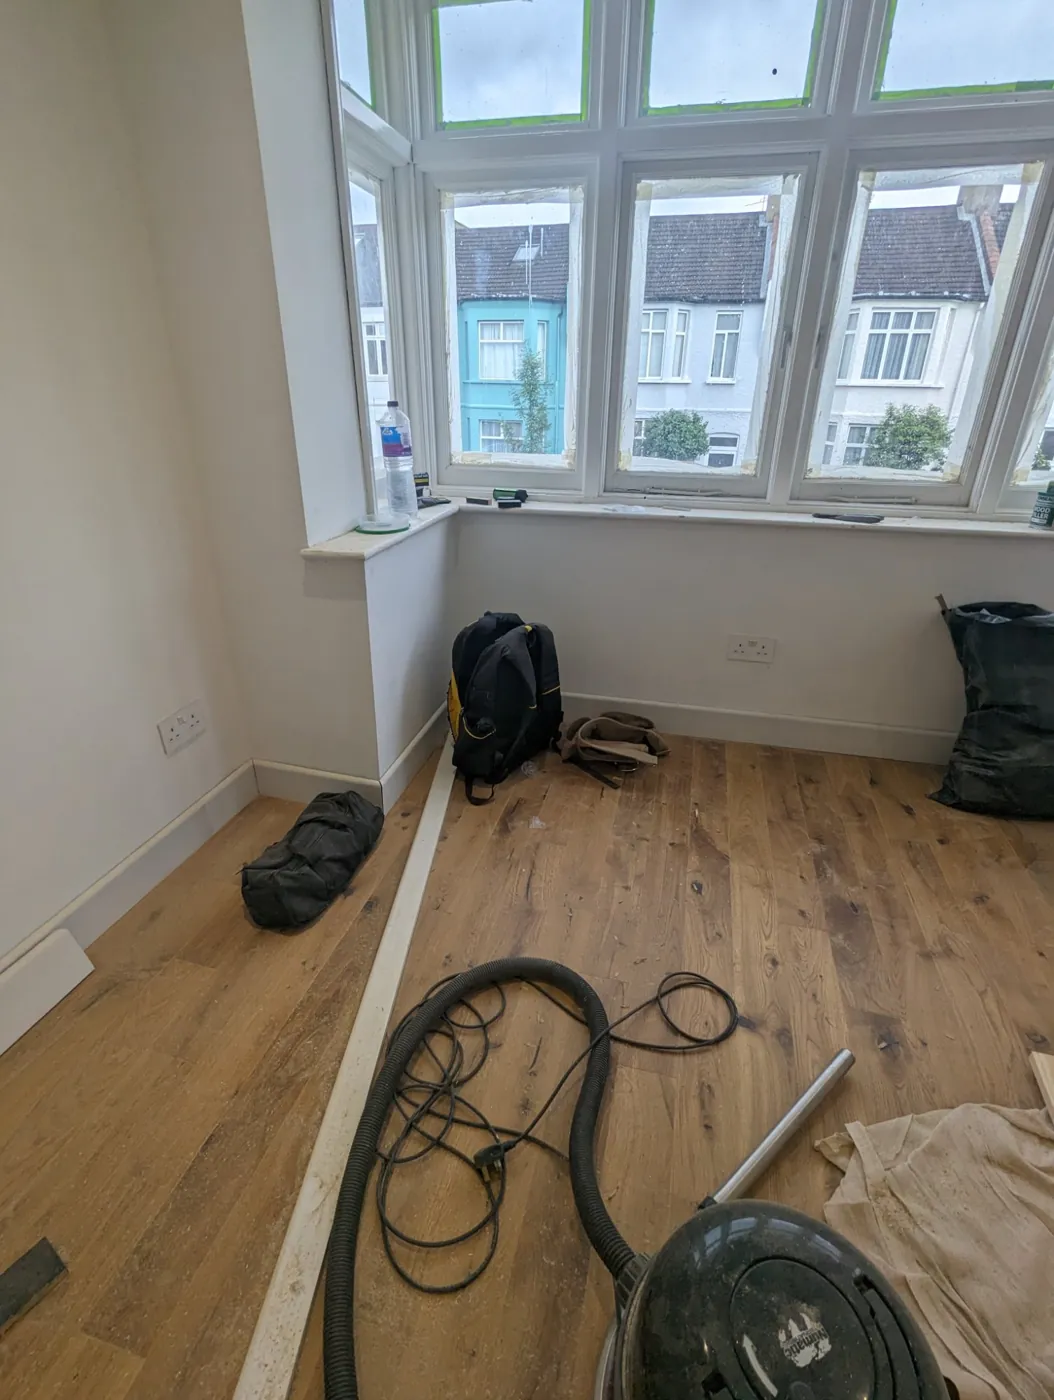
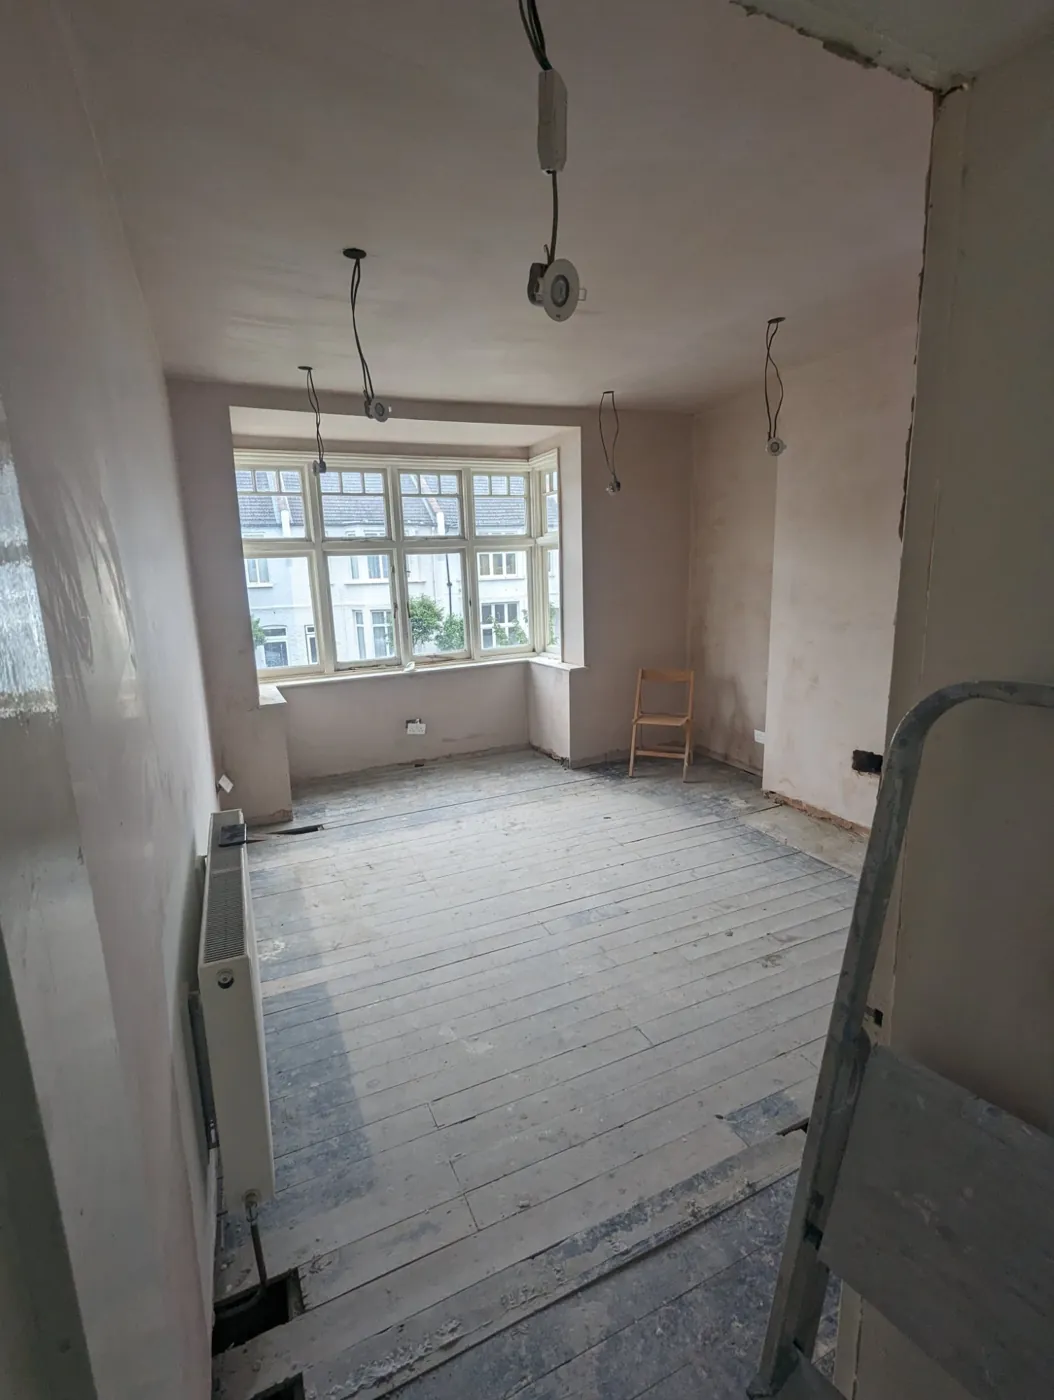
Front room with new wood floor and bay windows
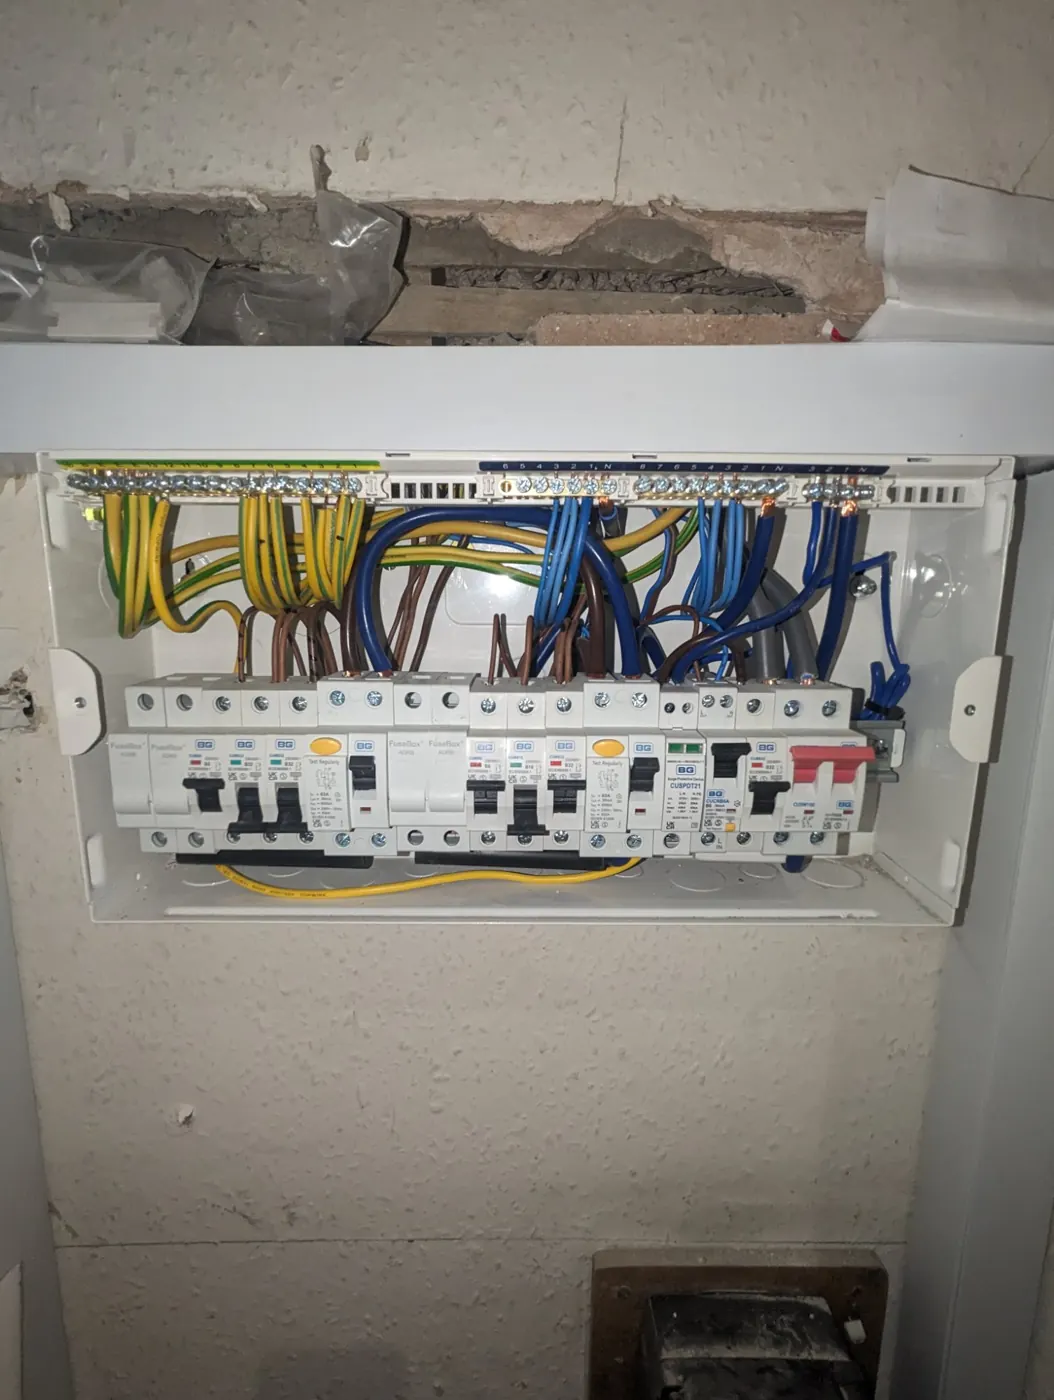
New consumer unit being wired
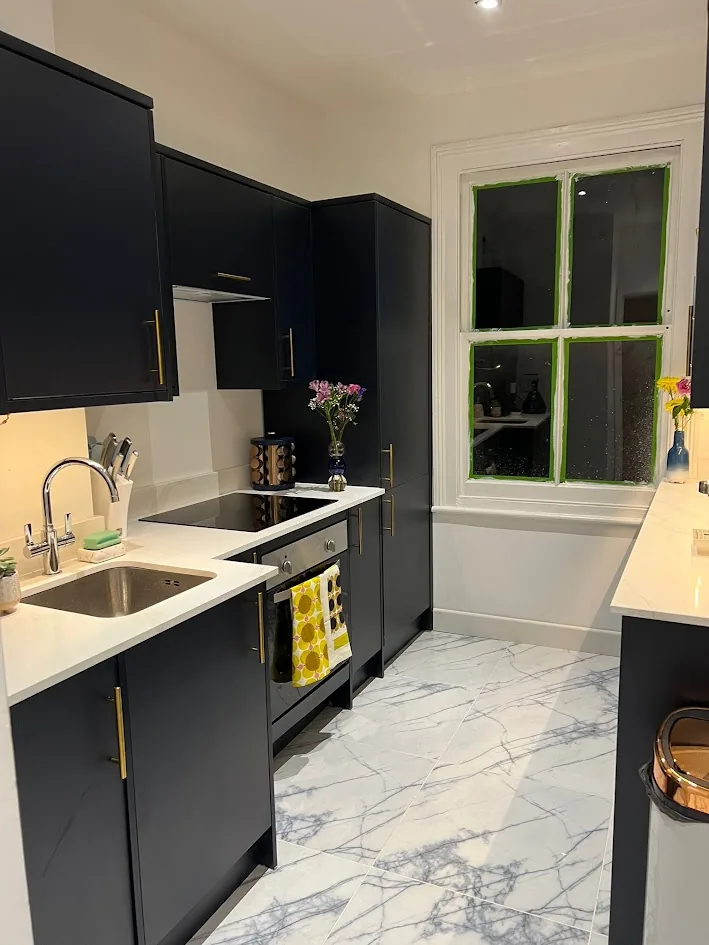
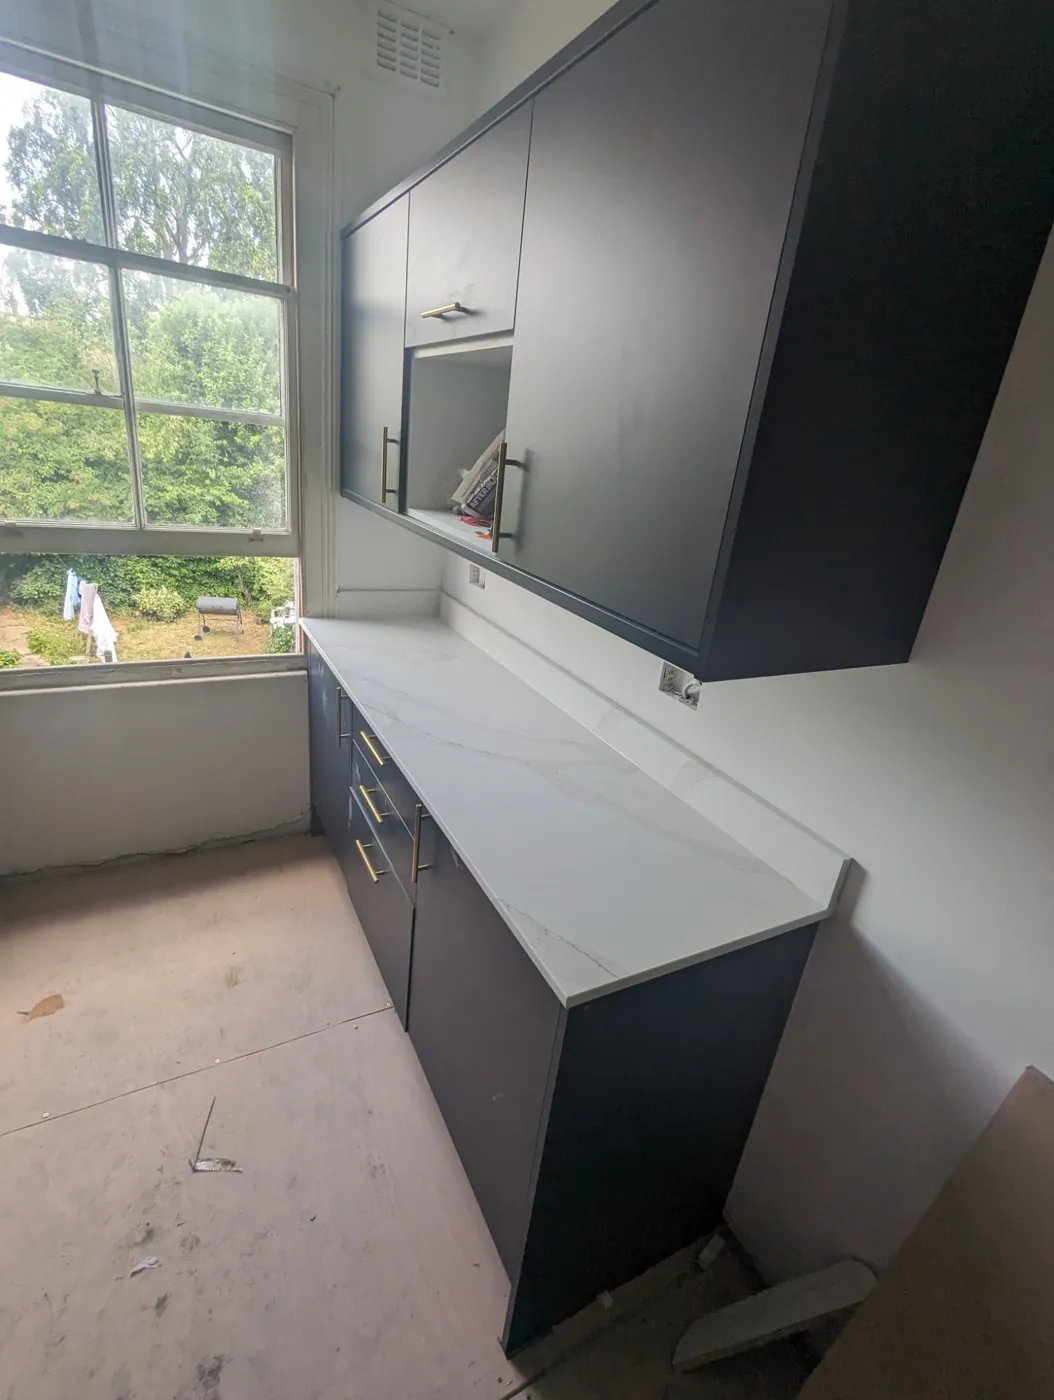
Finished kitchen with dark units, integrated appliances, Silestone worktops and marble-effect floor
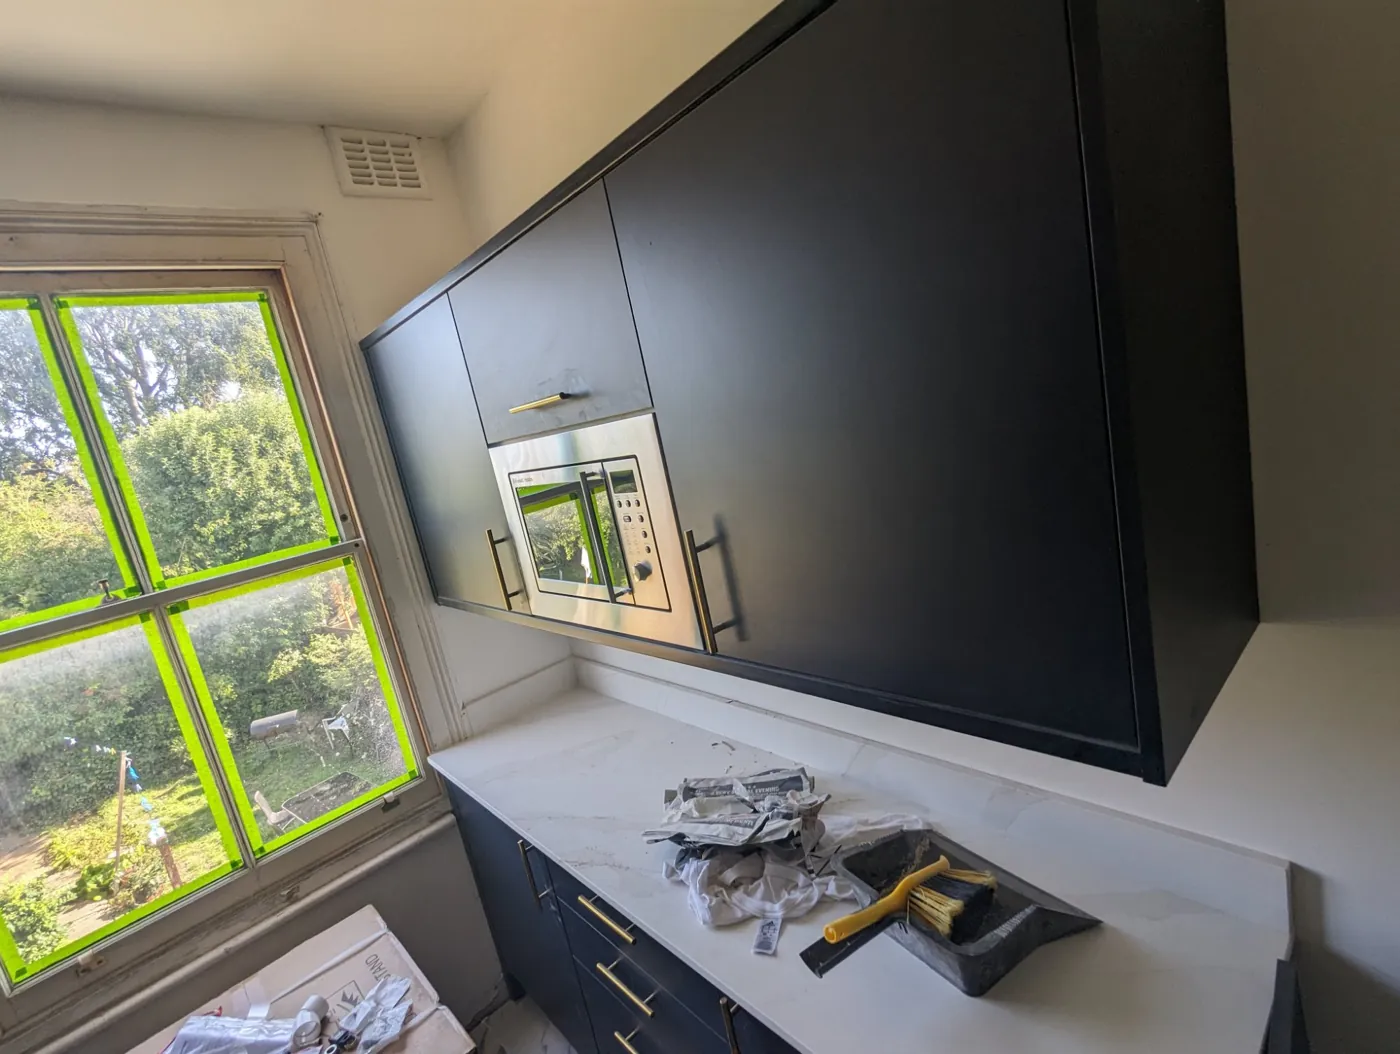
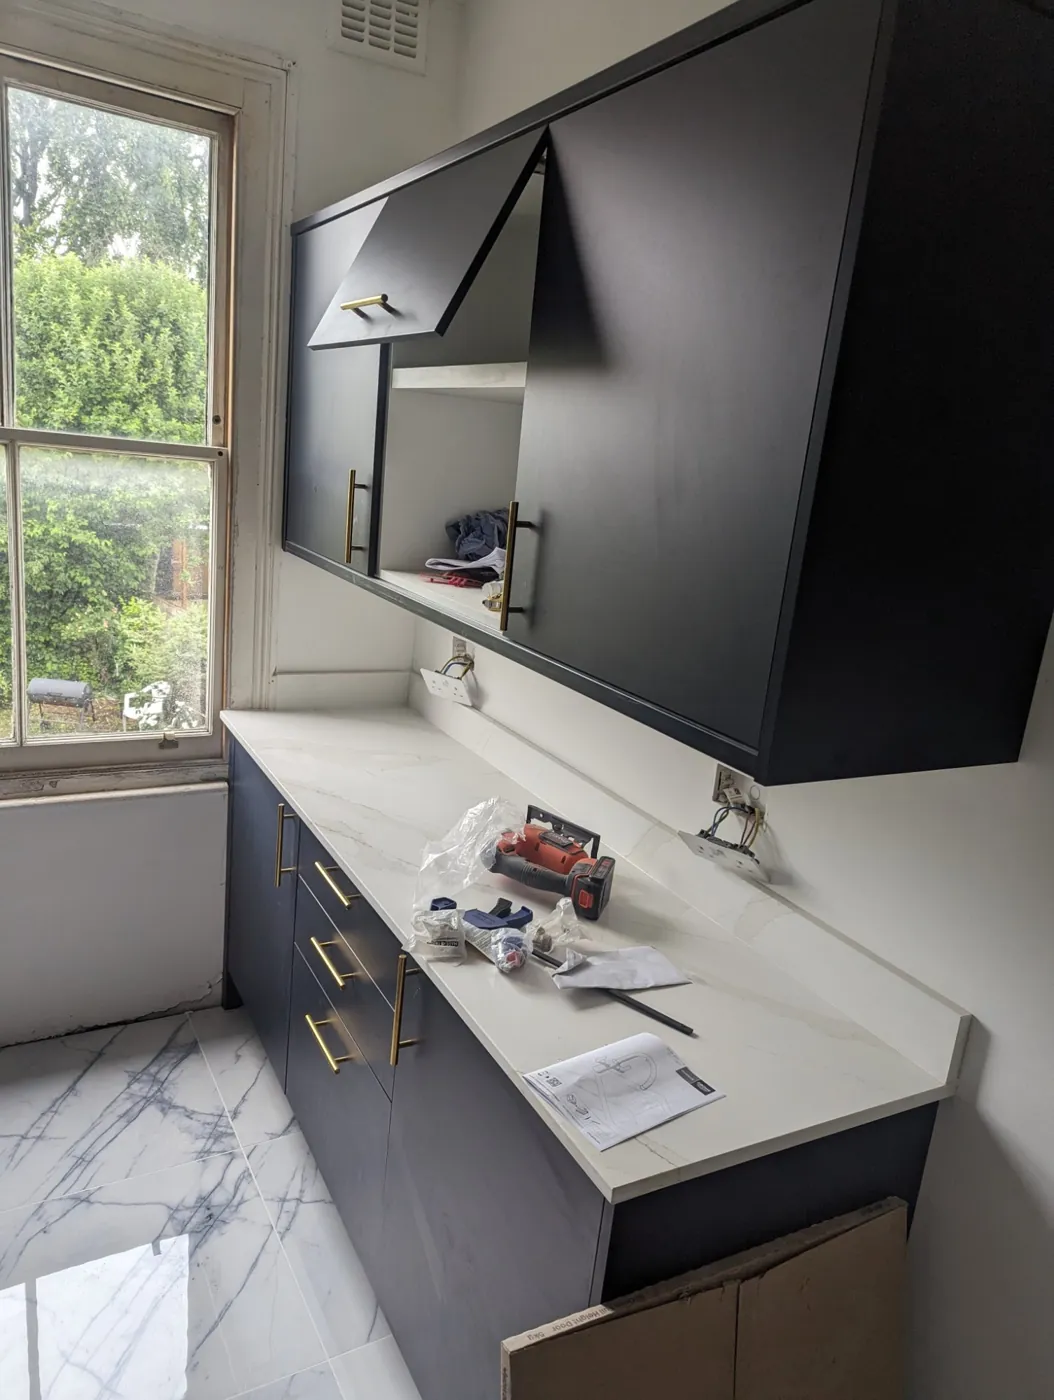
Wall units and built-in oven by the window
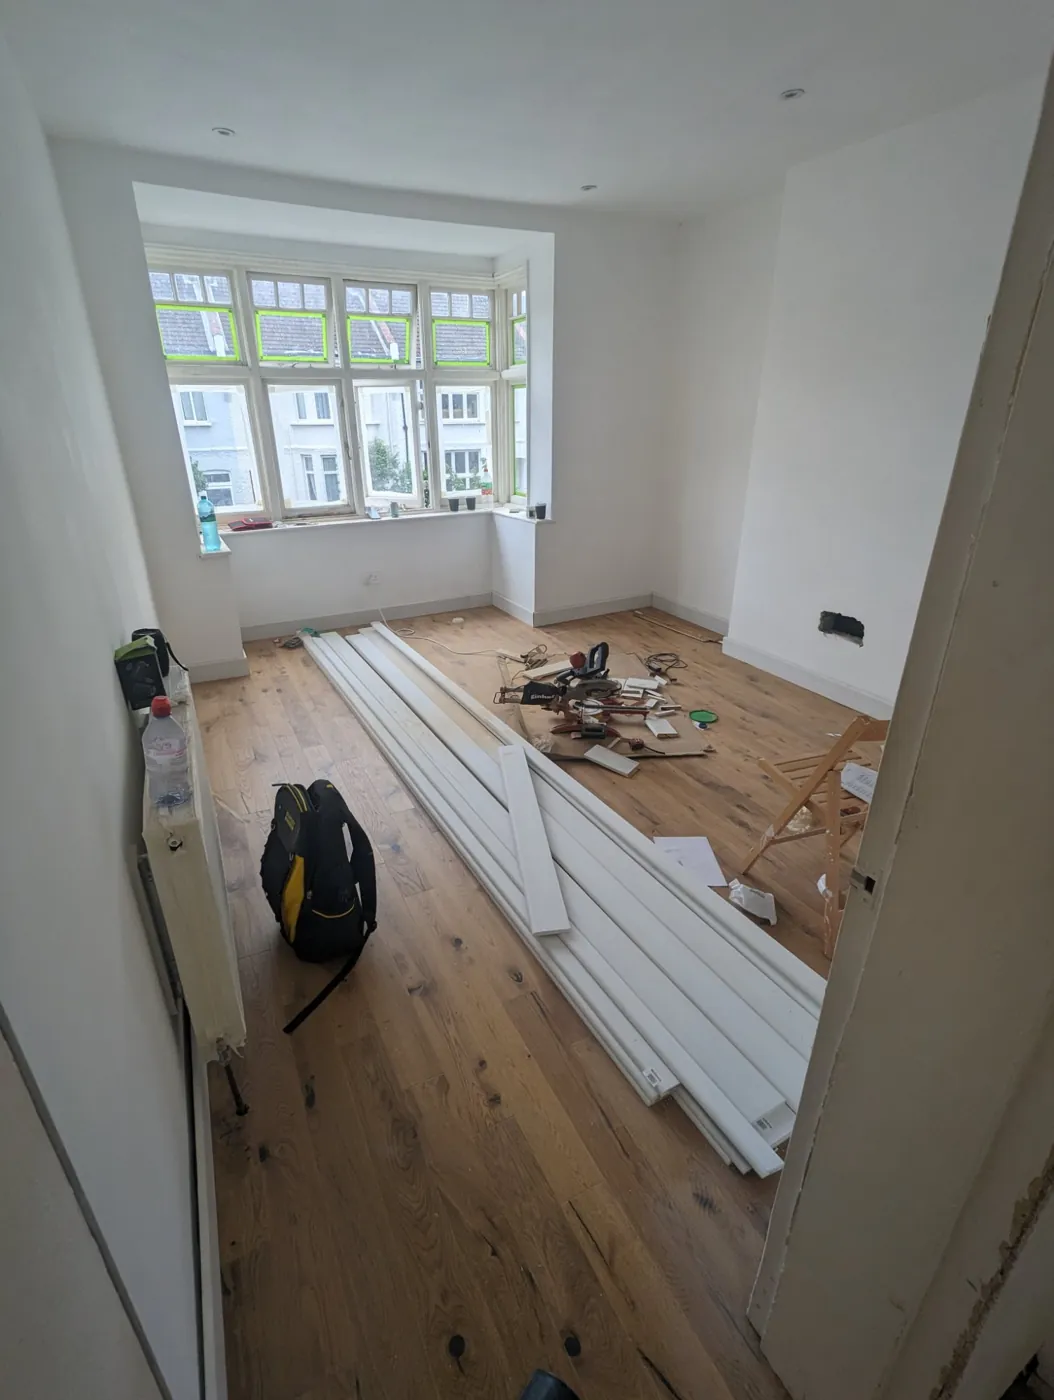
Wood flooring laid in the front room
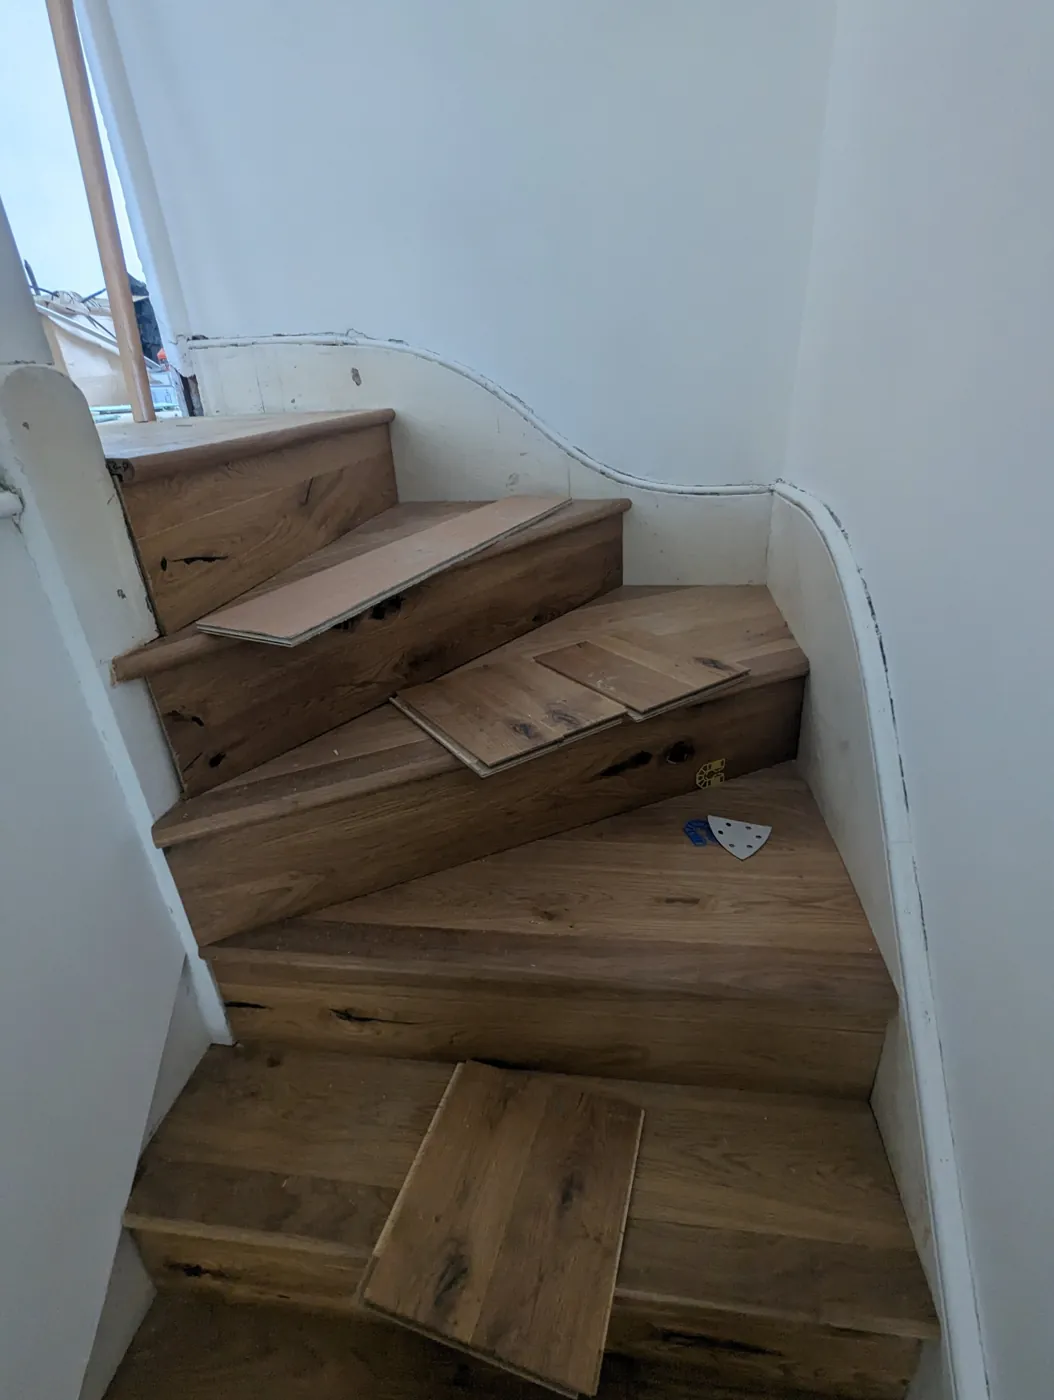
Winder stairs clad in wood with new nosings
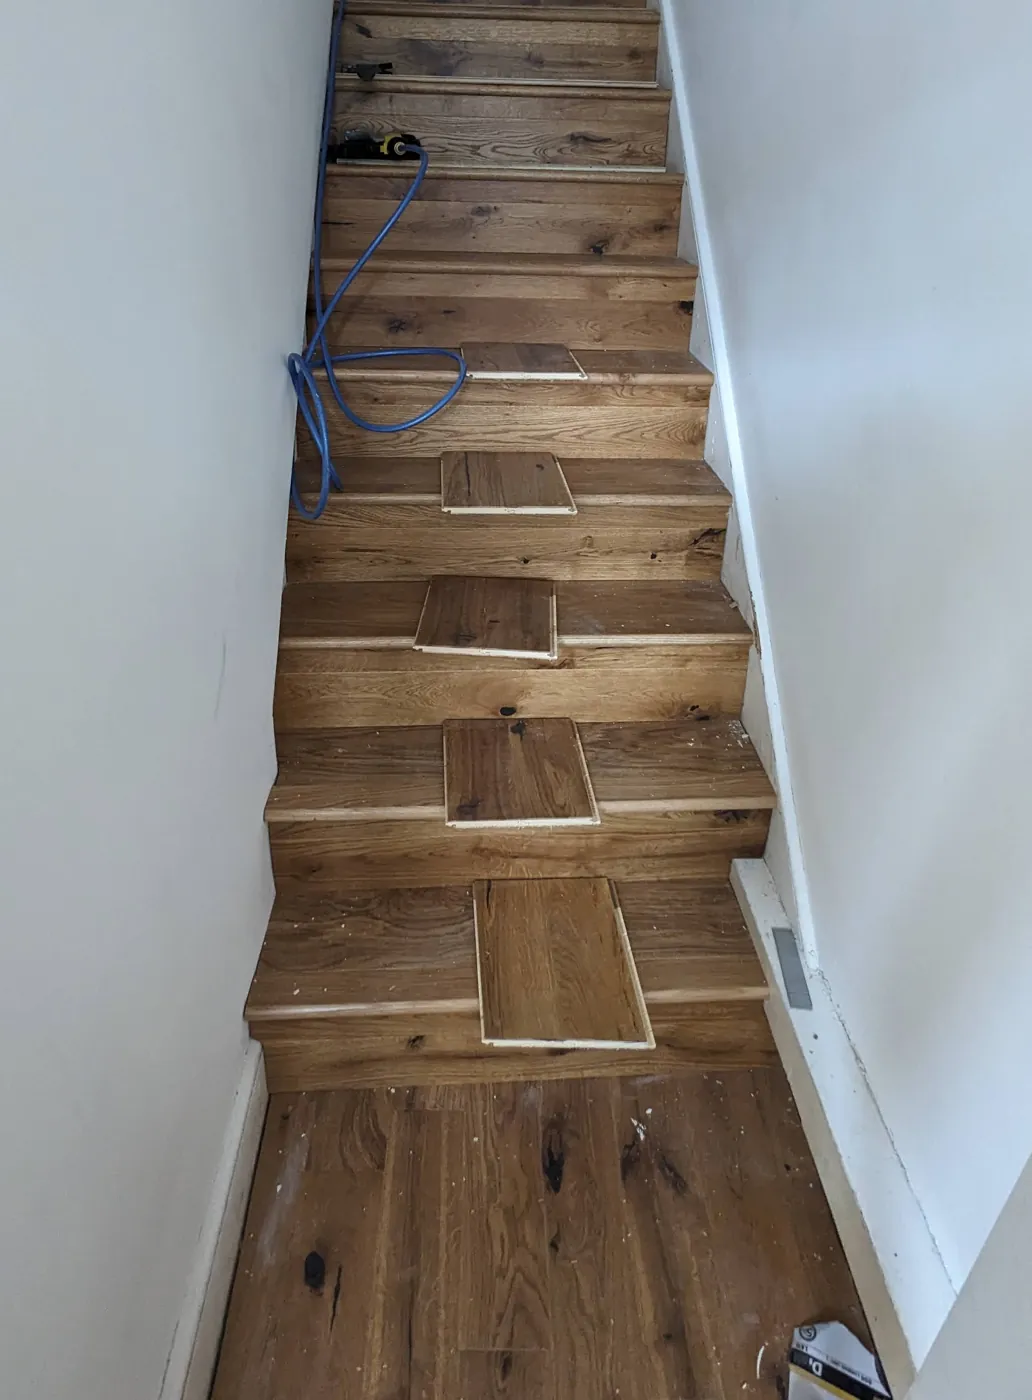
Staircase clad in wood treads, risers and nosings to match the new floor
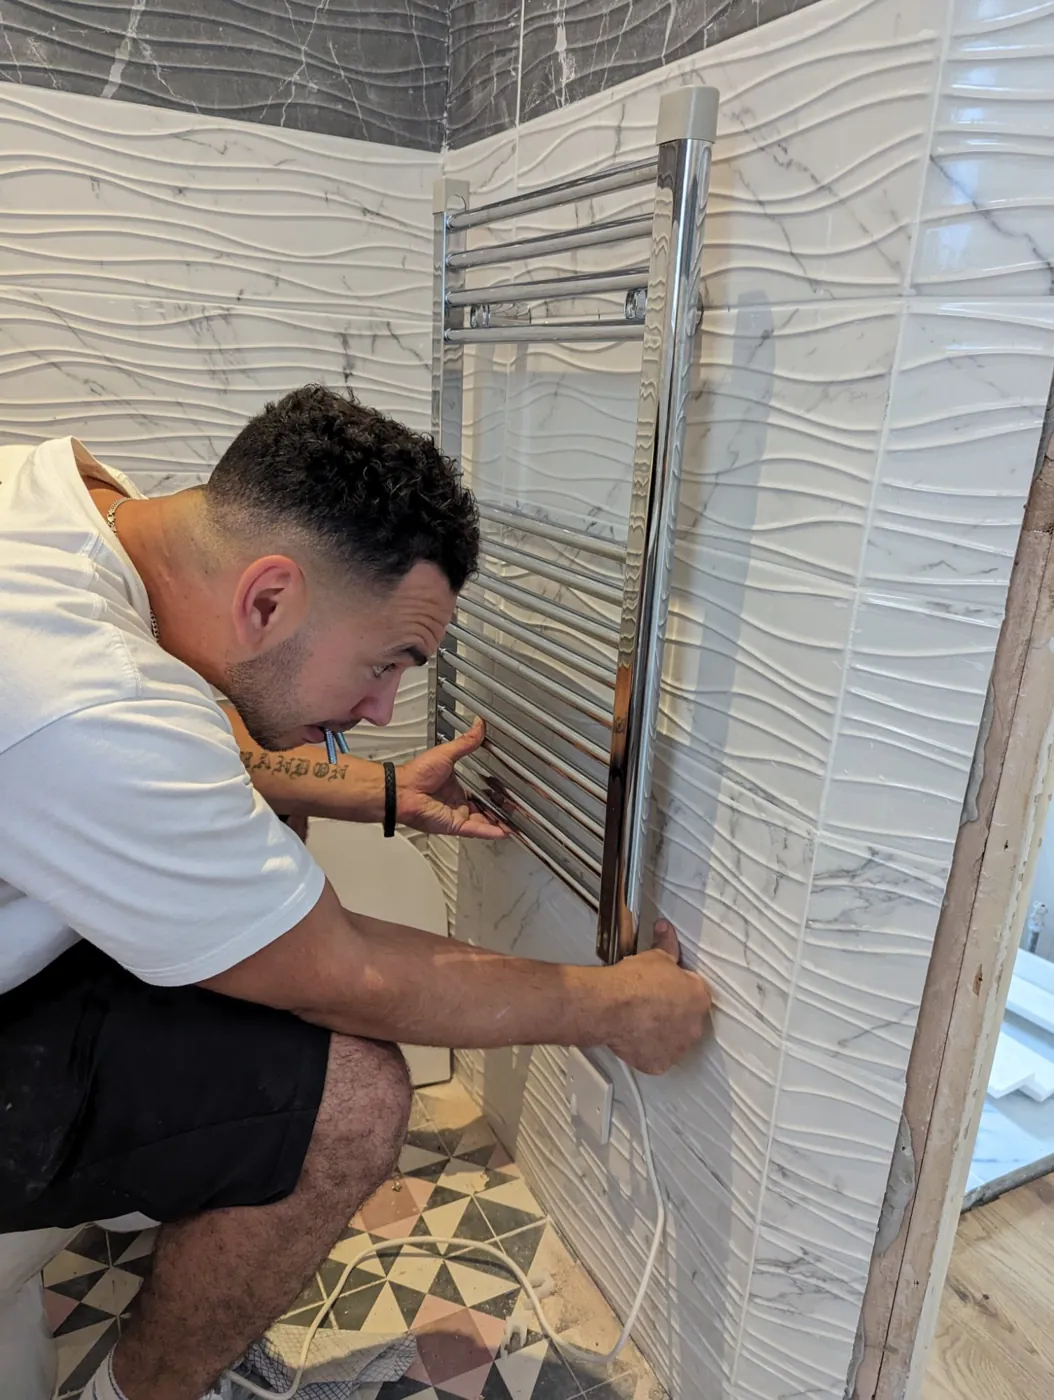
Towel rail being fitted
Old meter and fuses before a consumer unit upgrade
New wood flooring going down
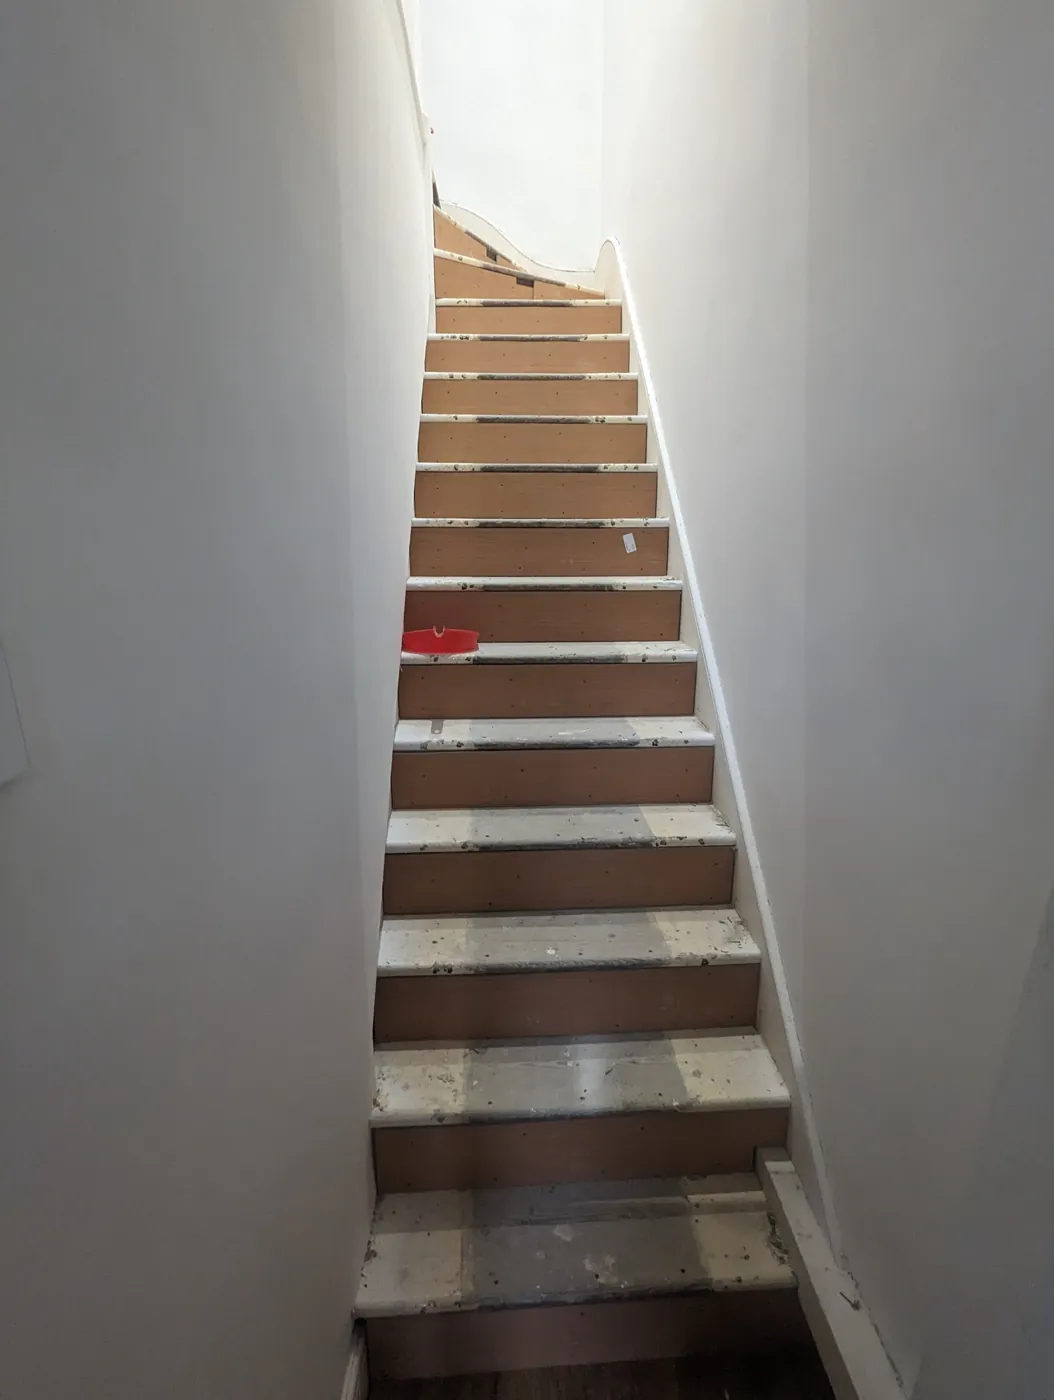
Stairs stripped back before the new wood treads and risers
Front room with new walls and ceiling
New radiator fitted in a decorated room
Hallway with new door frames
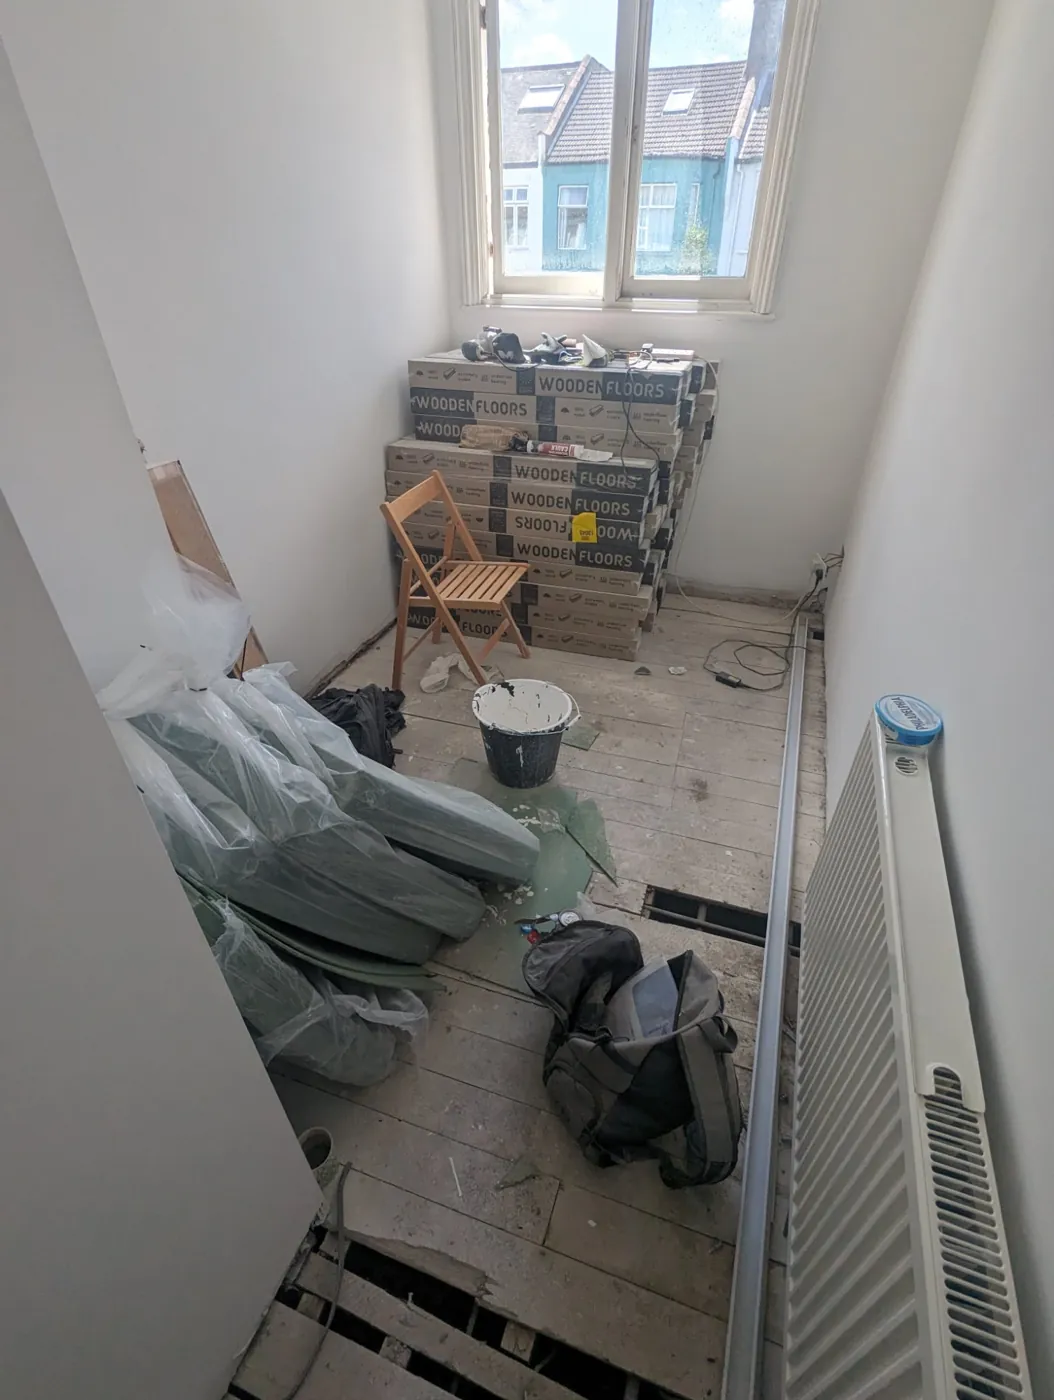
Back room ready for new flooring
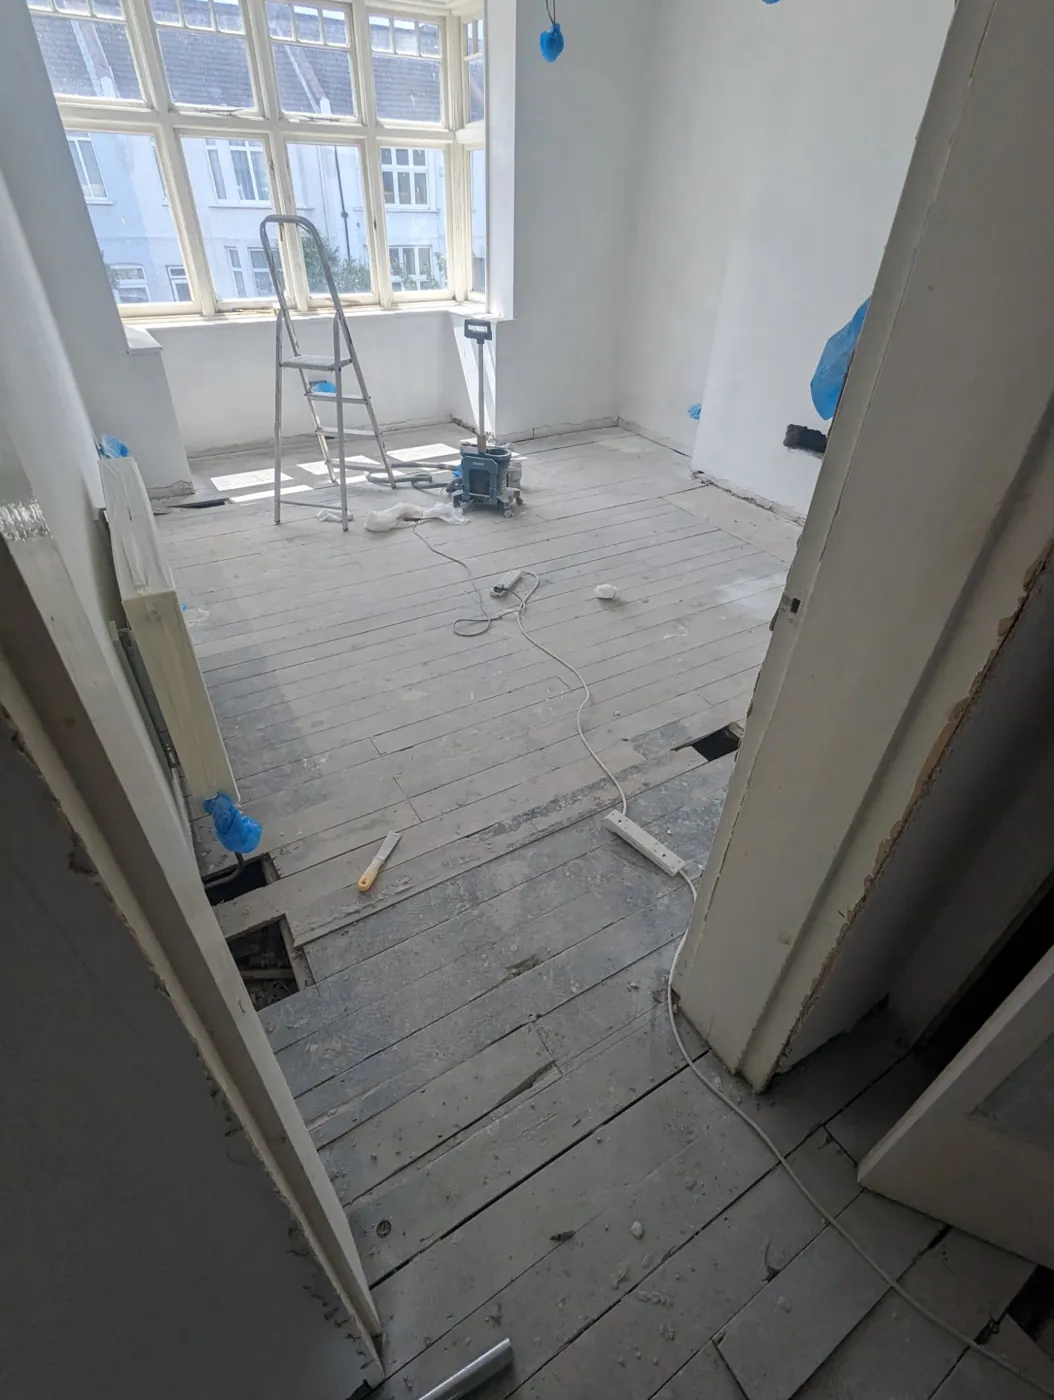
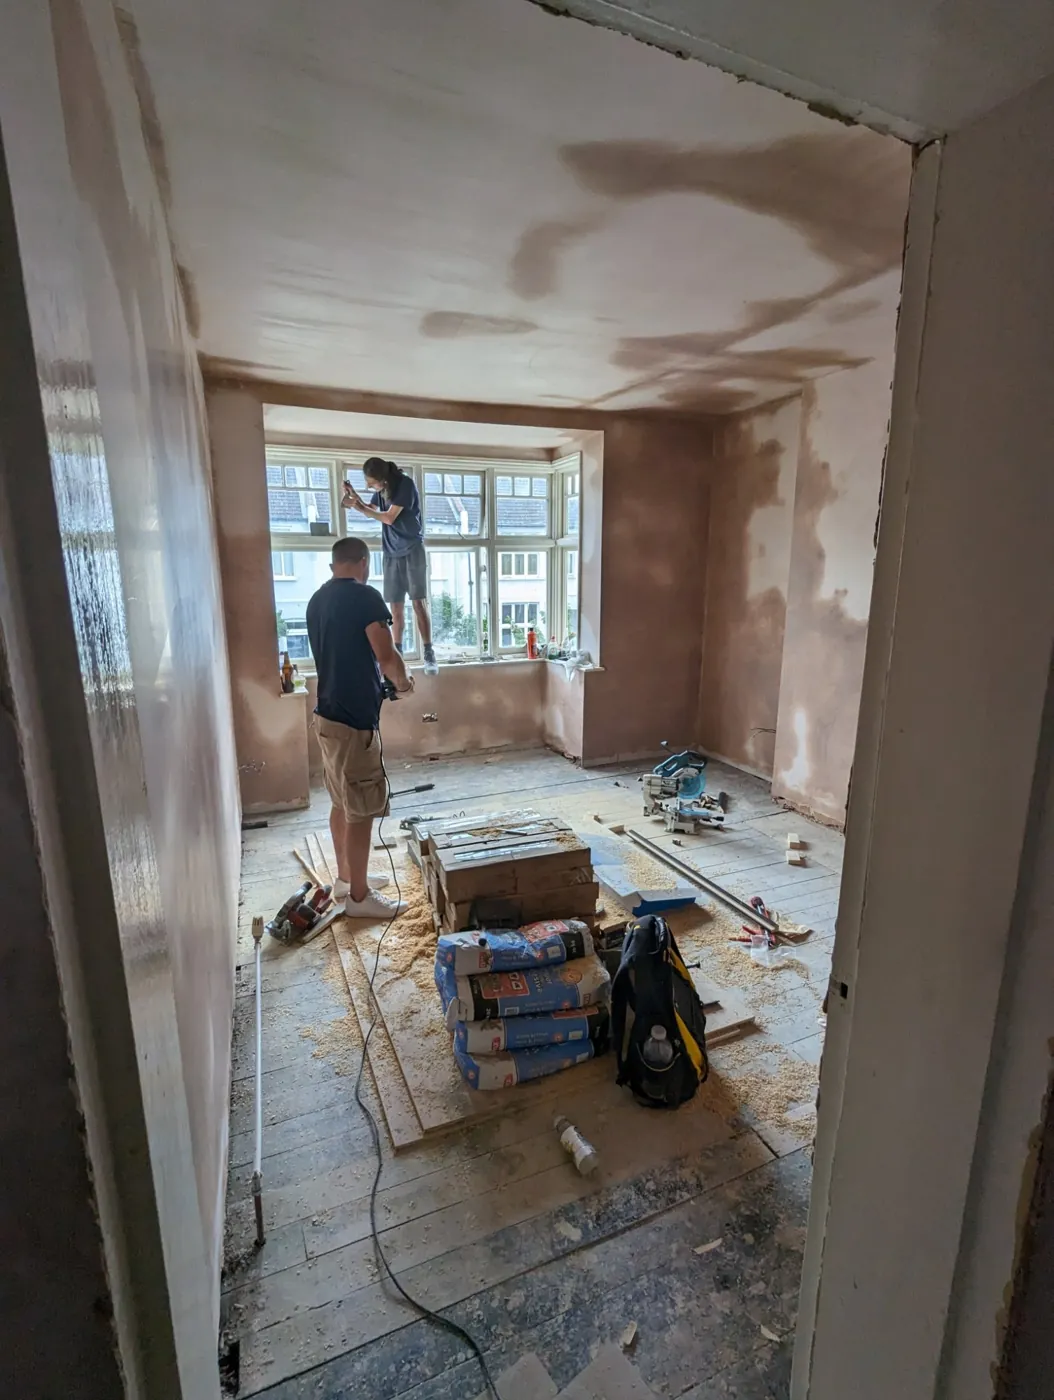
Bay window room ready for flooring
Dark kitchen units with white worktop and marble-effect floor
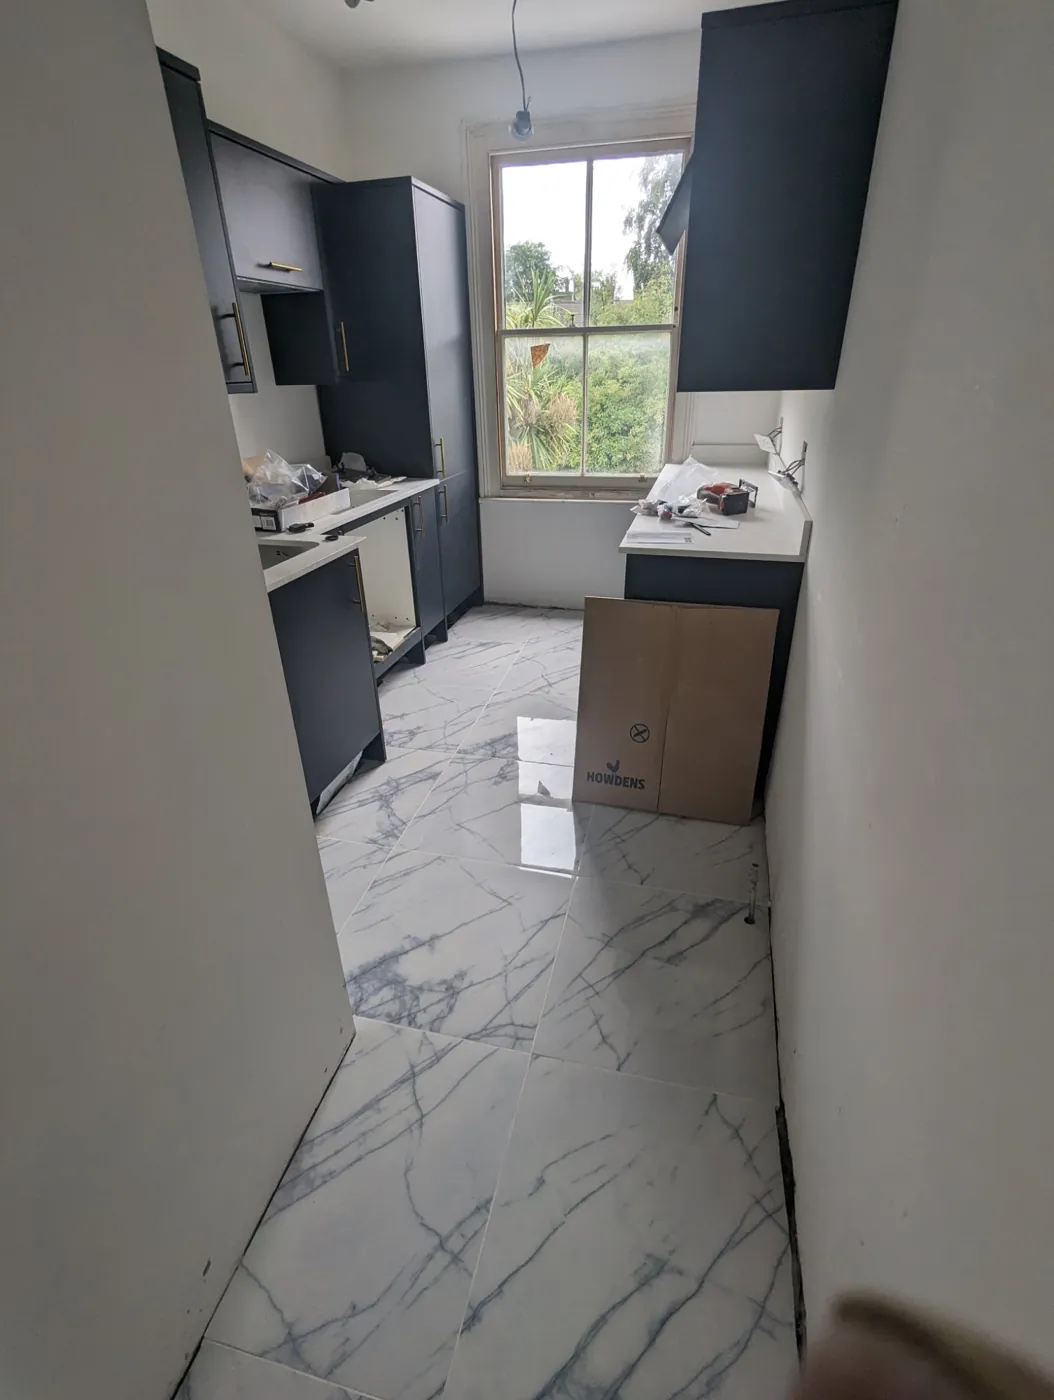
Kitchen with new floor tiles, units and worktops
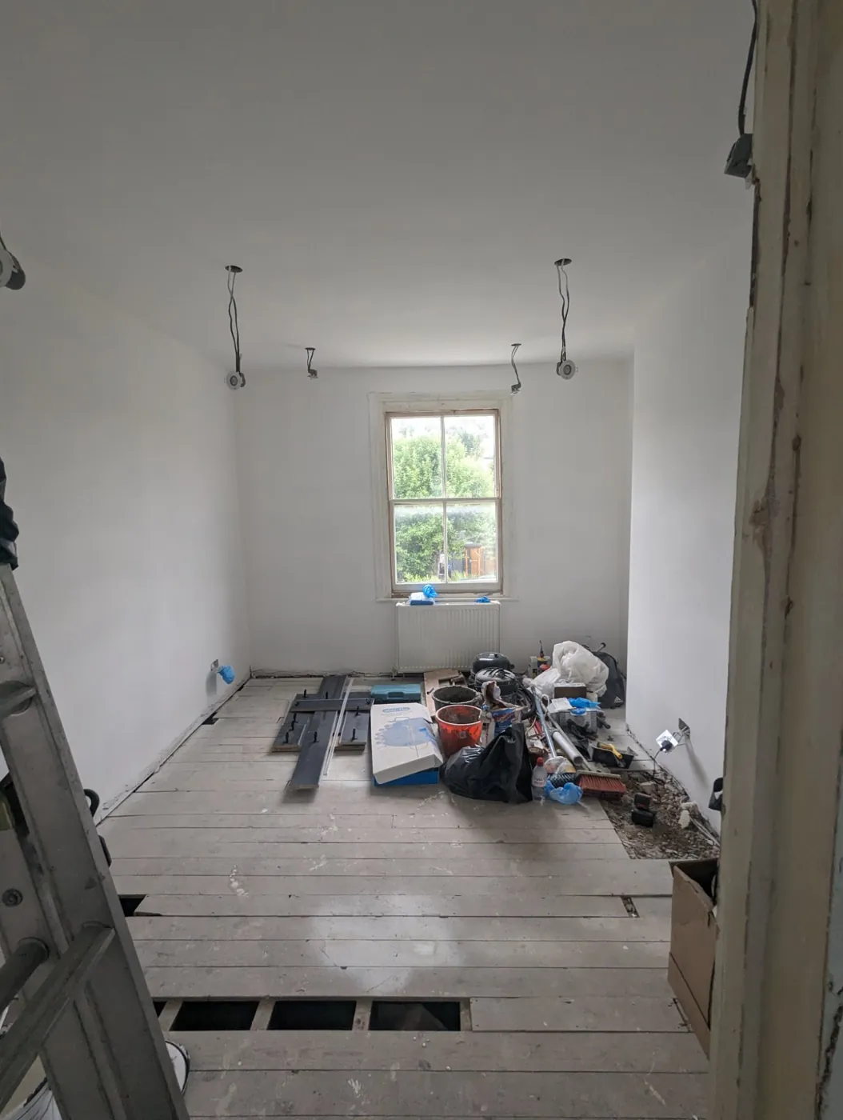
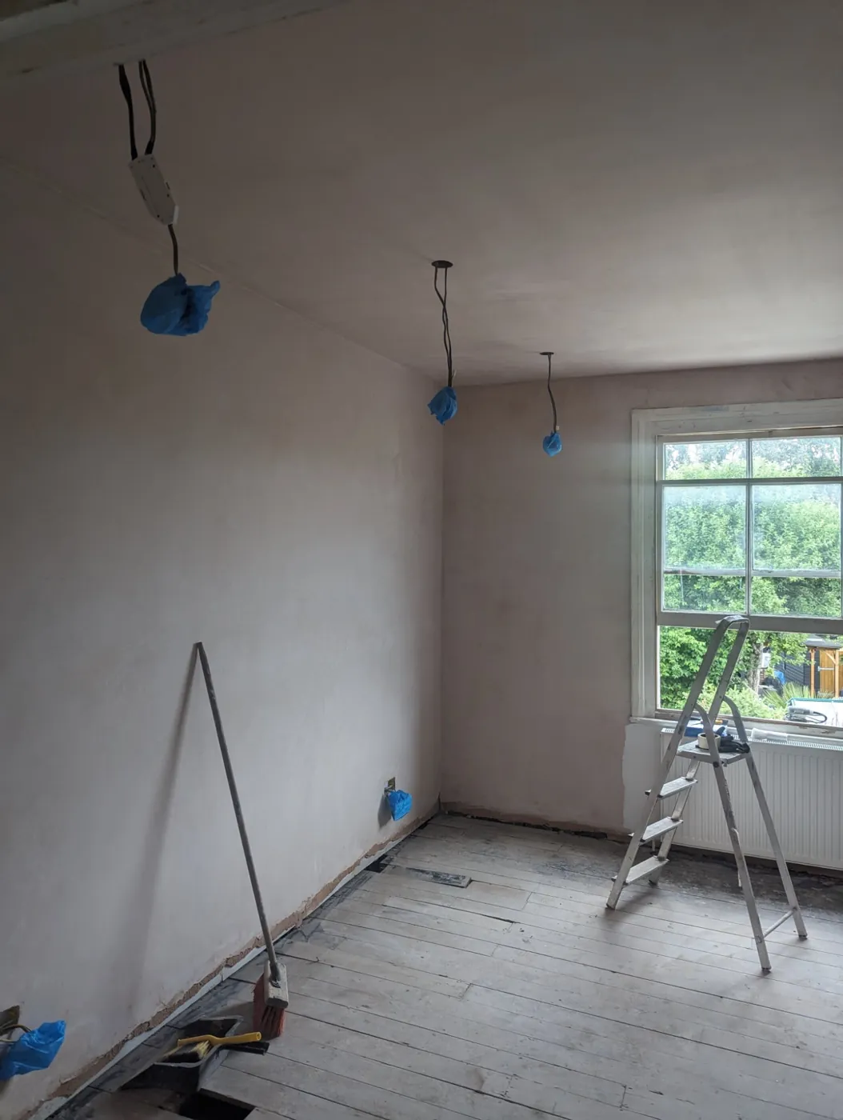
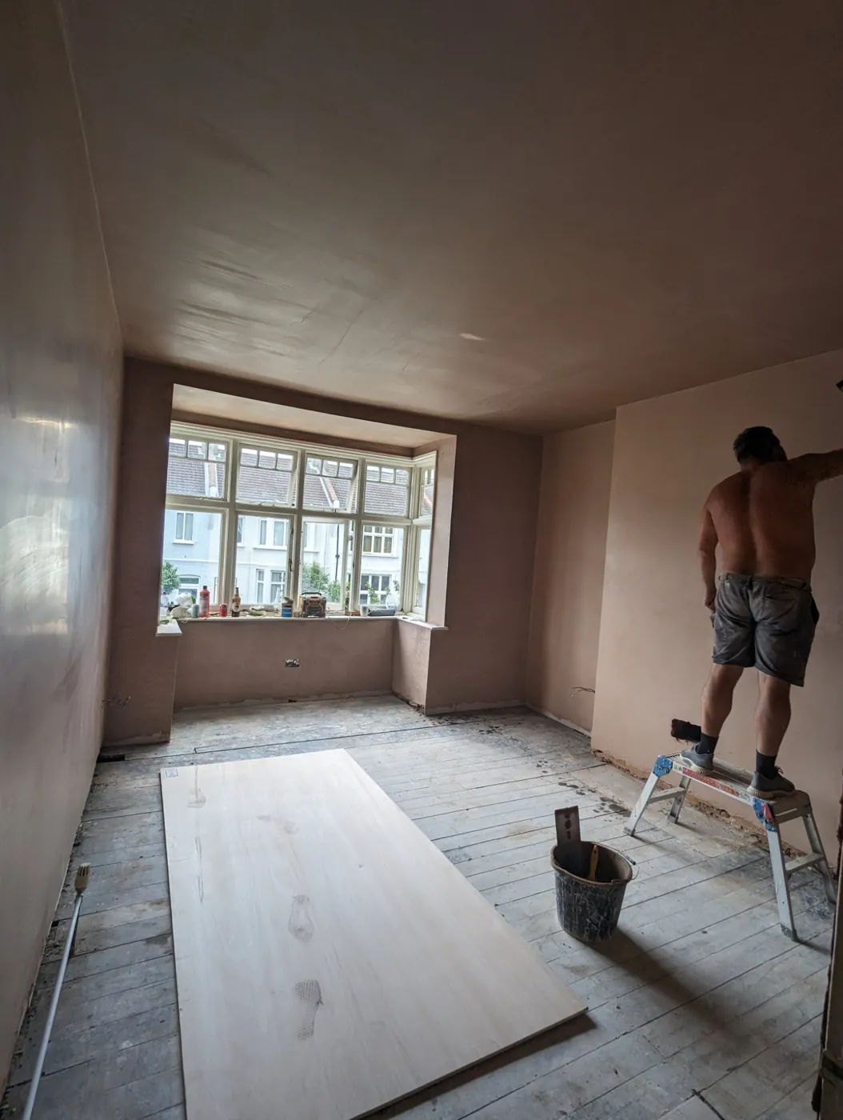
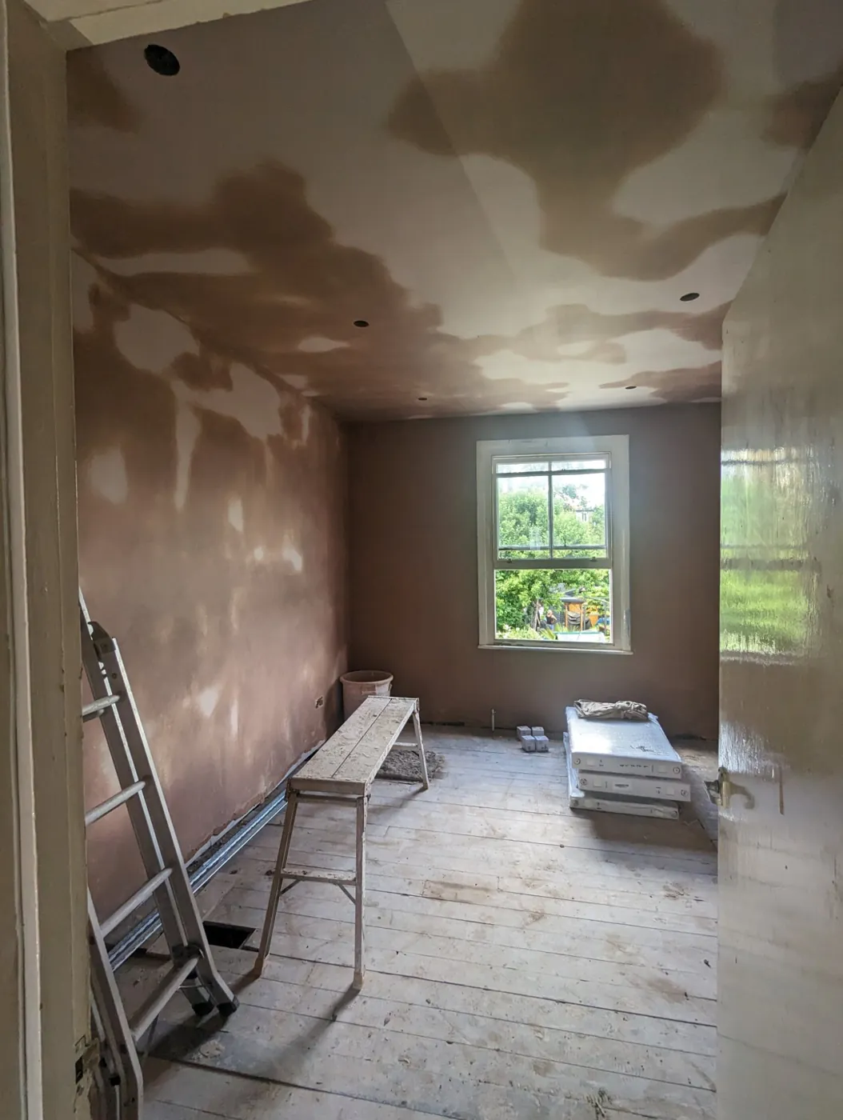
Front room plastered, painted and ready for flooring
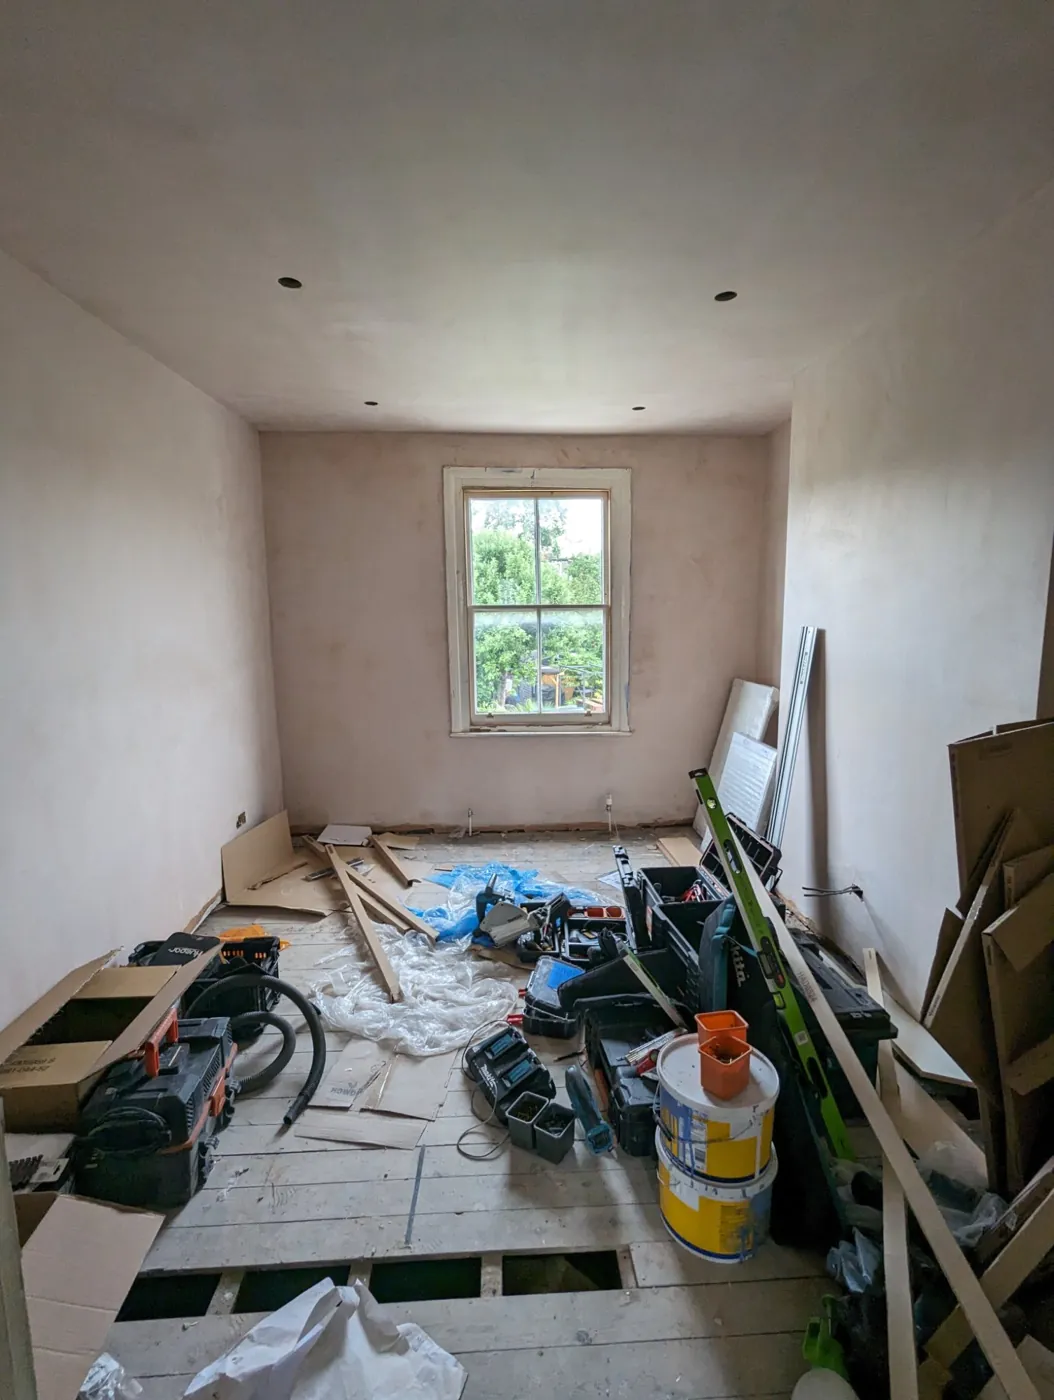
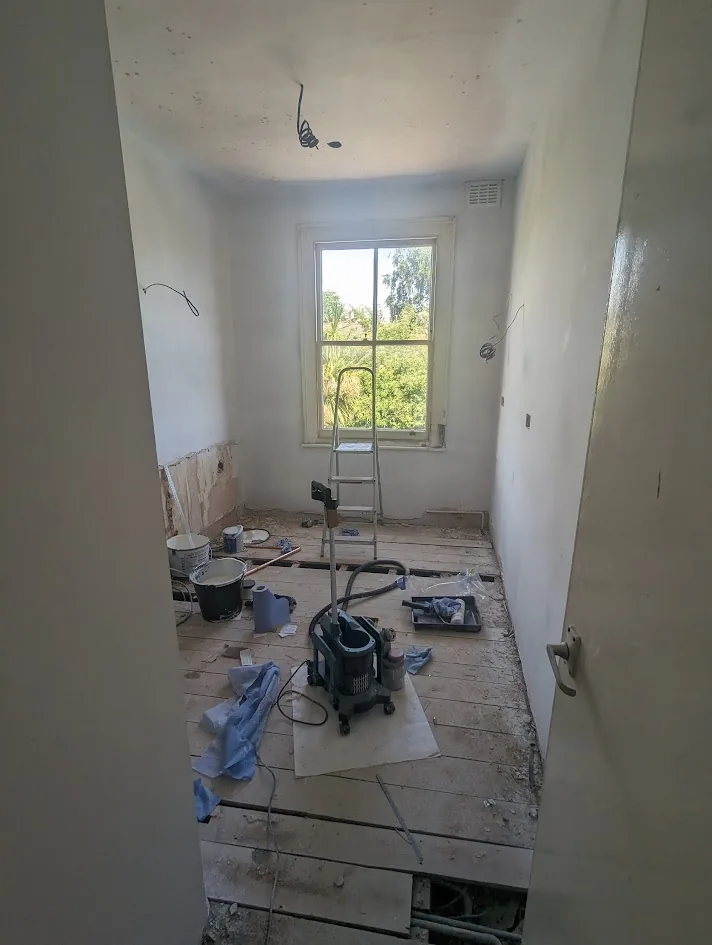
Bedroom plastered and painted
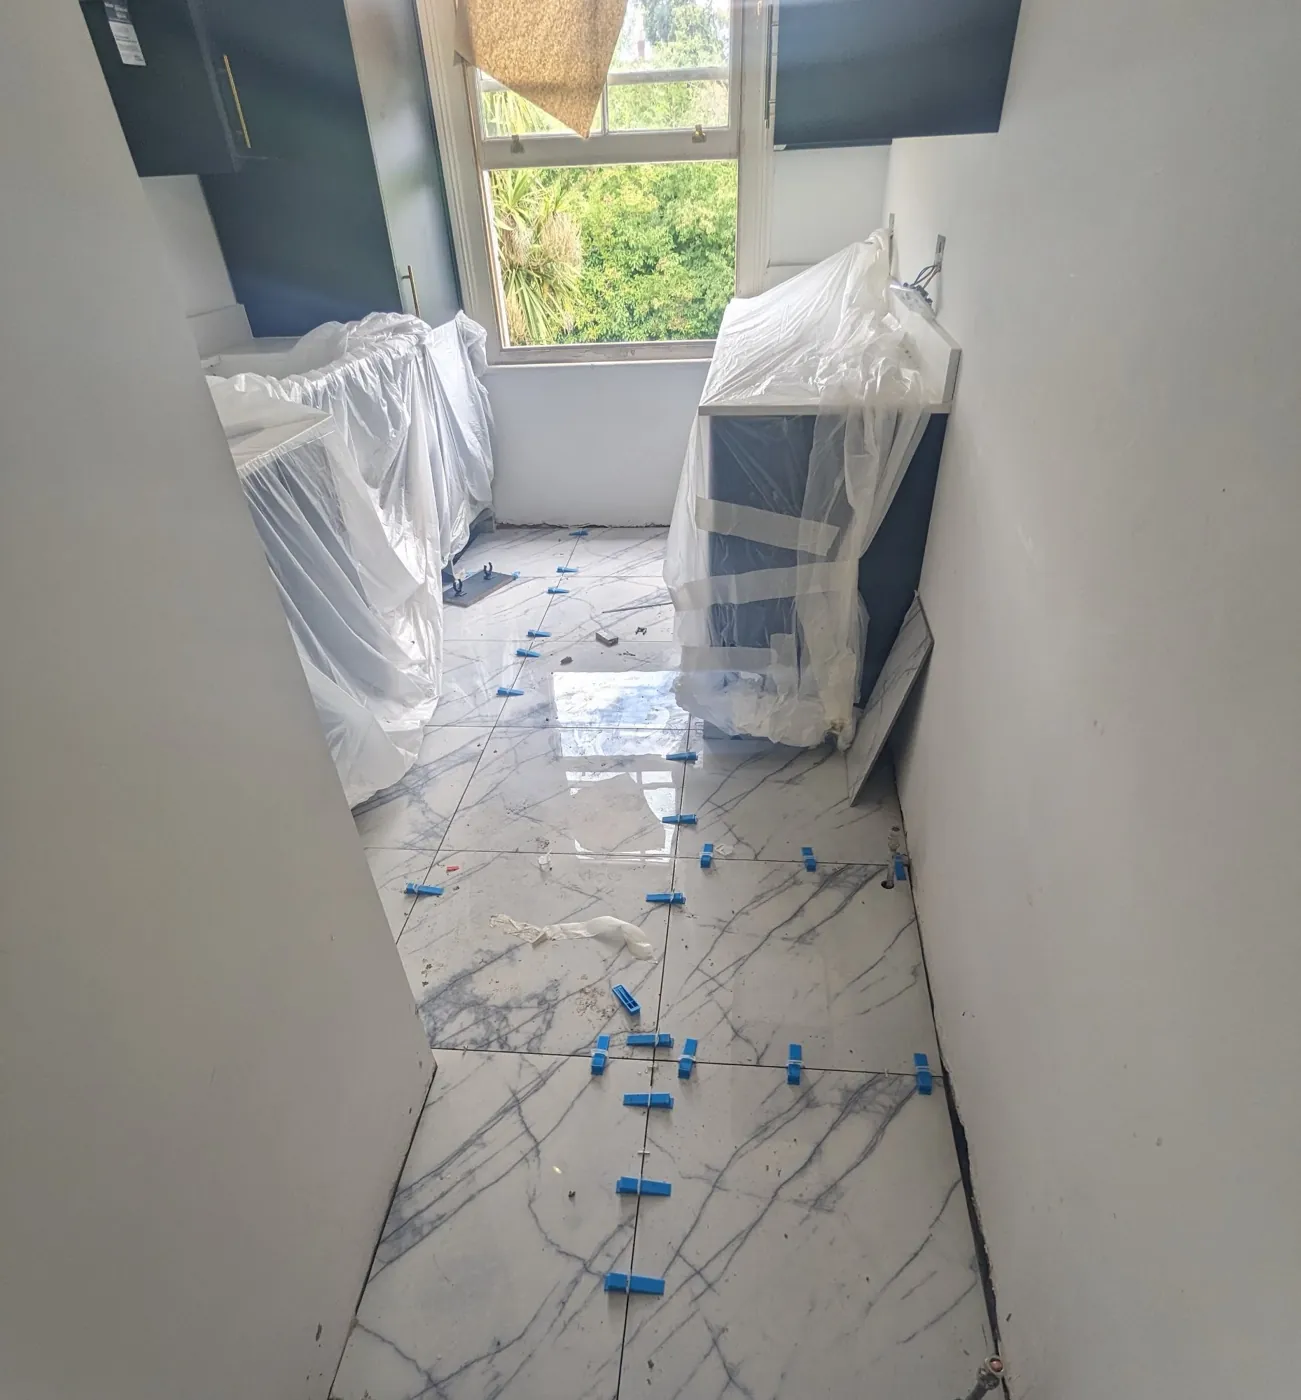
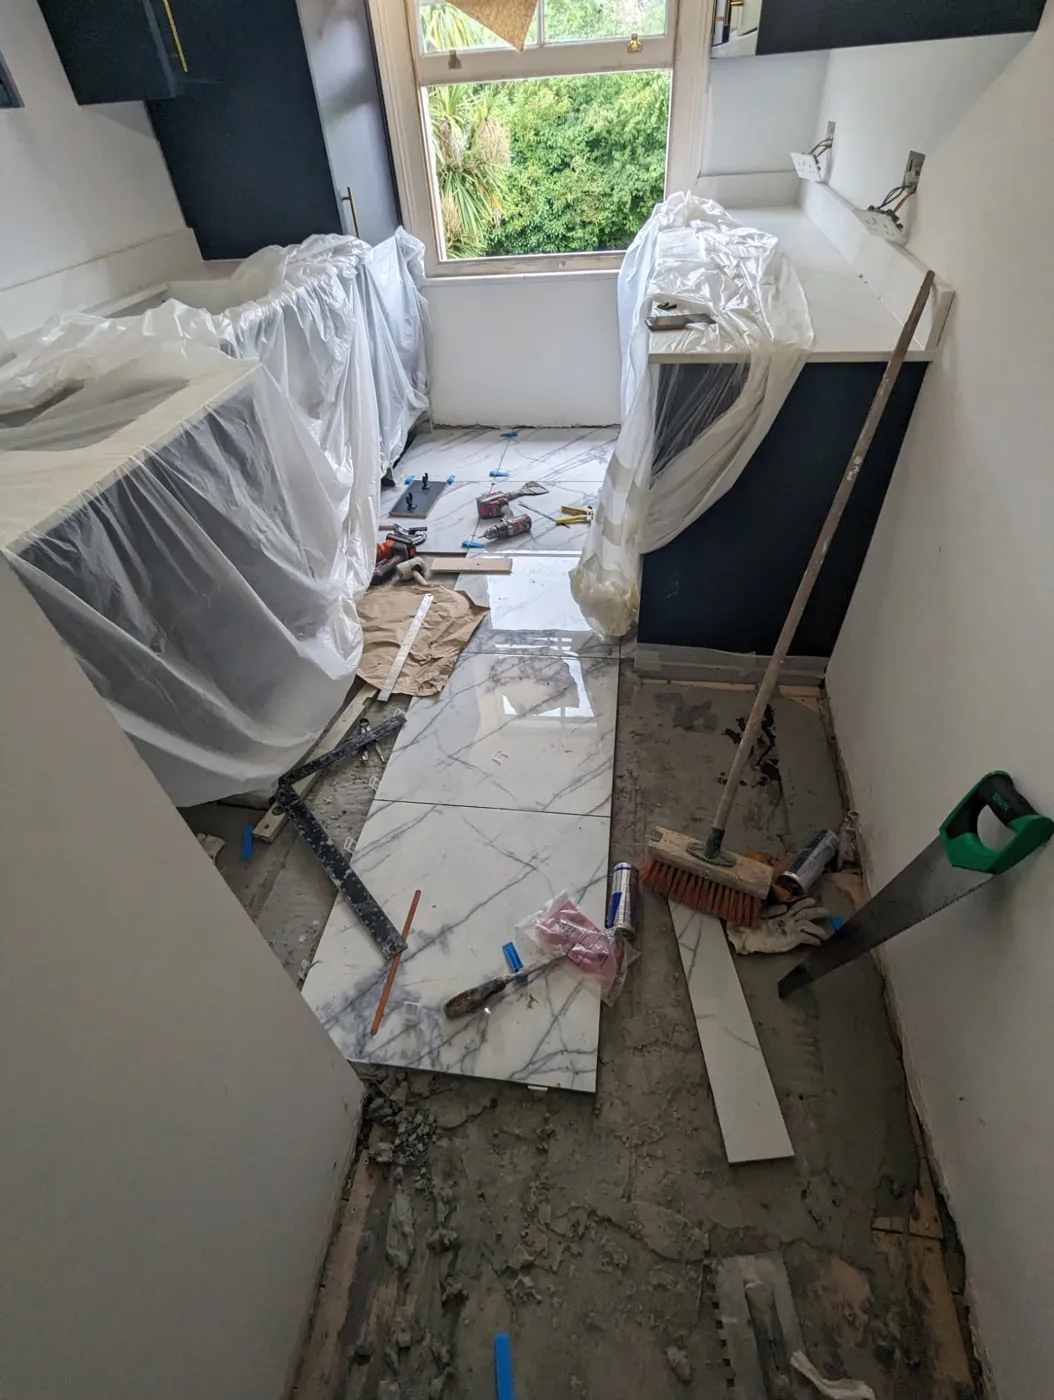
Large marble-effect floor tiles laid with levelling clips
Floor being tiled with units protected
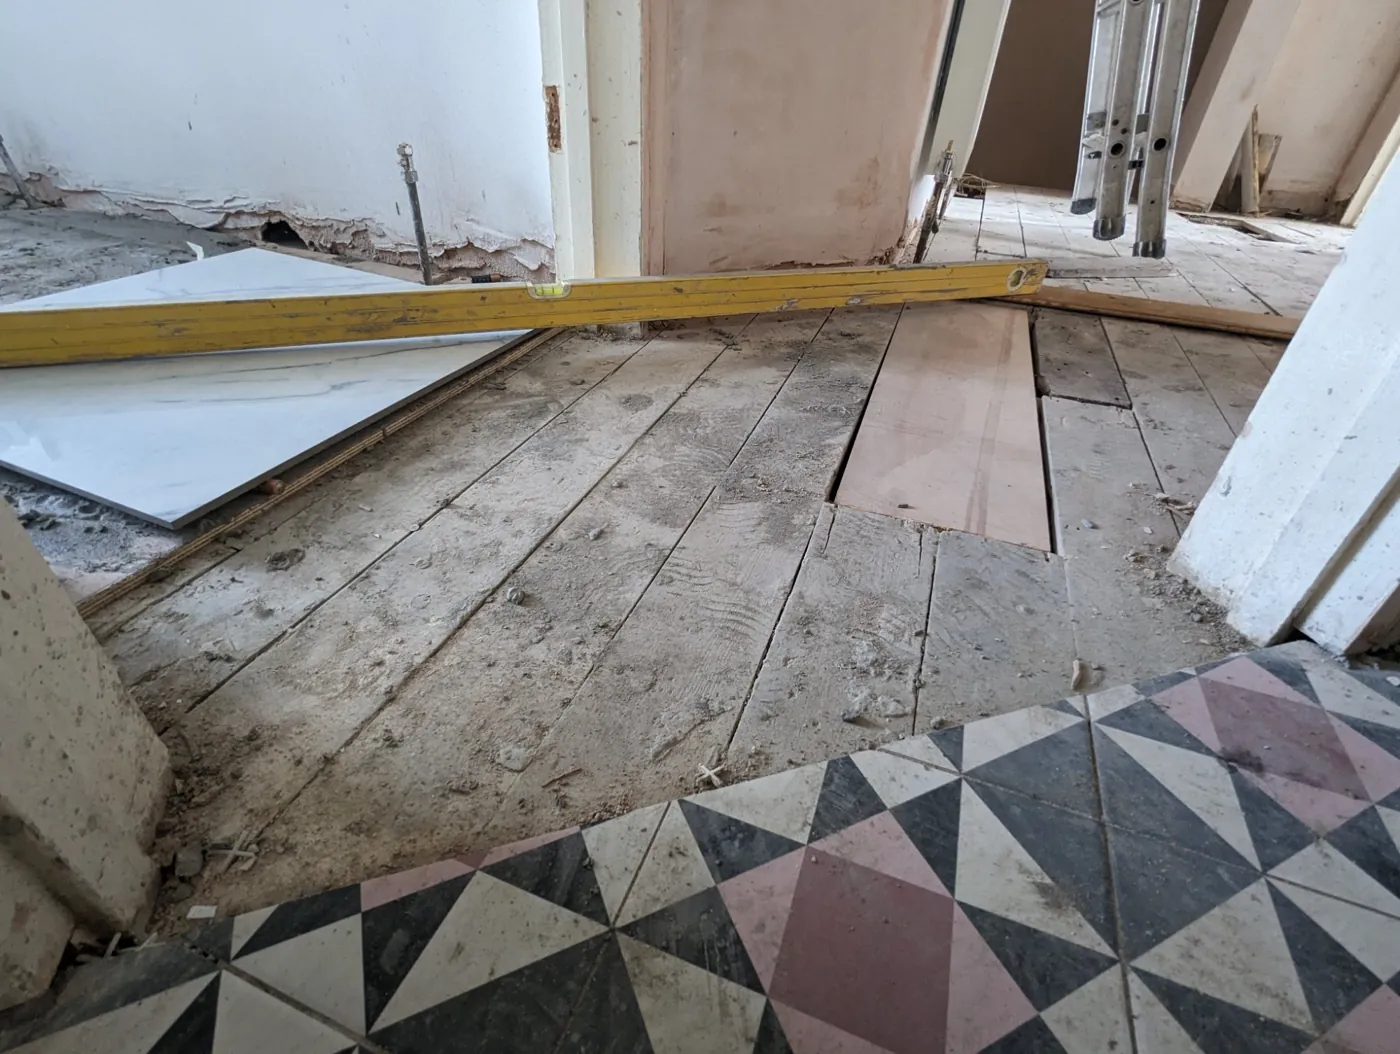
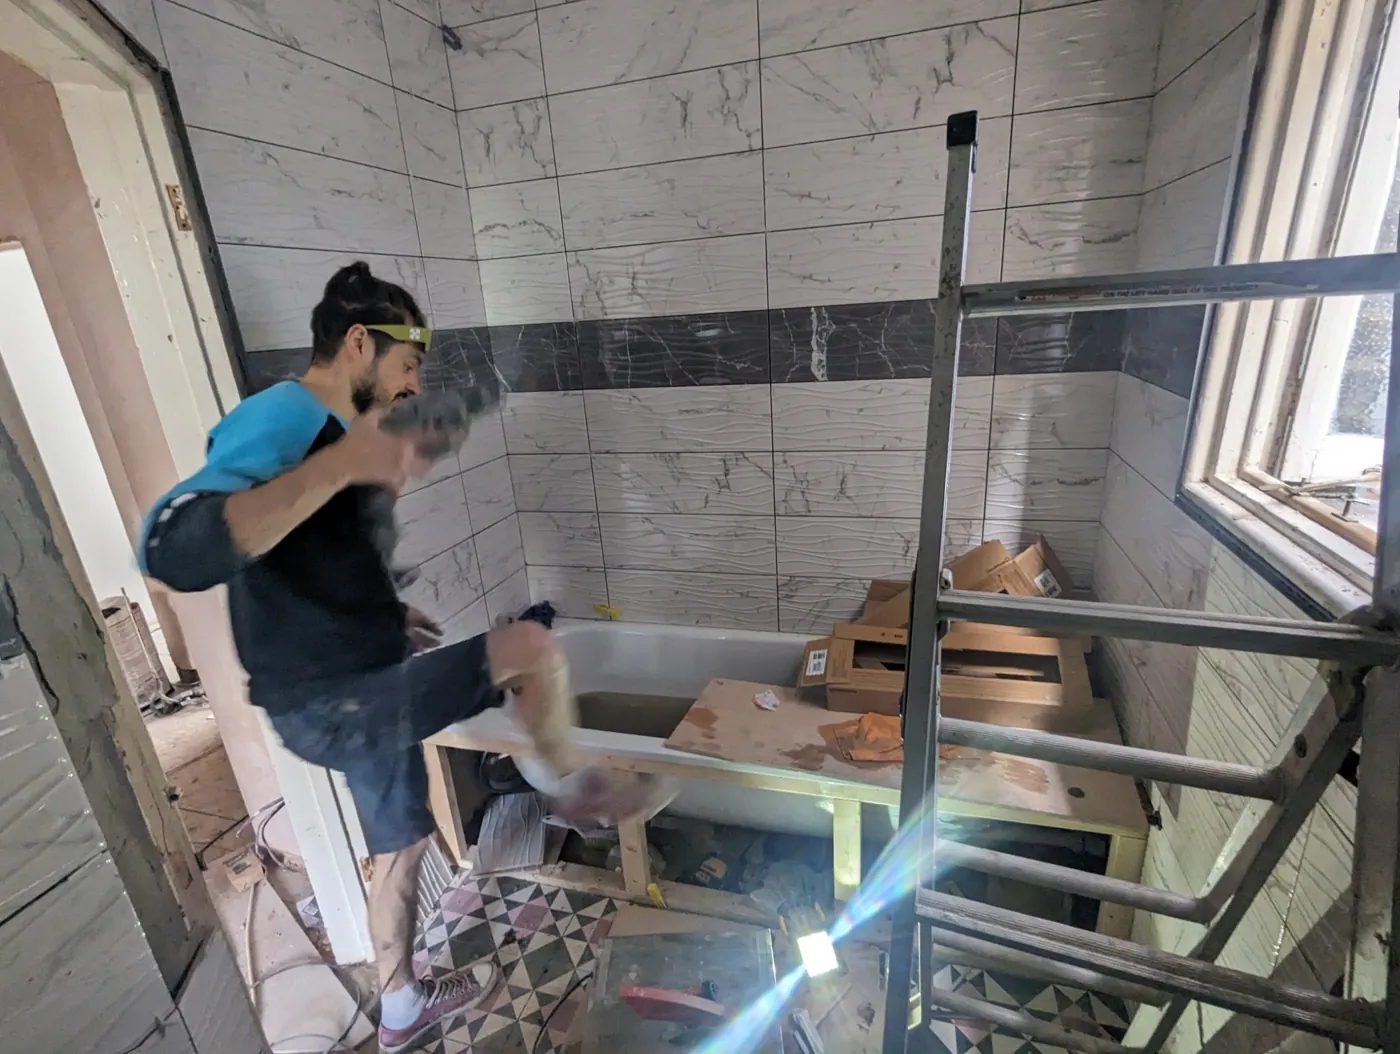
New patterned bathroom floor tiles going down during the renovation
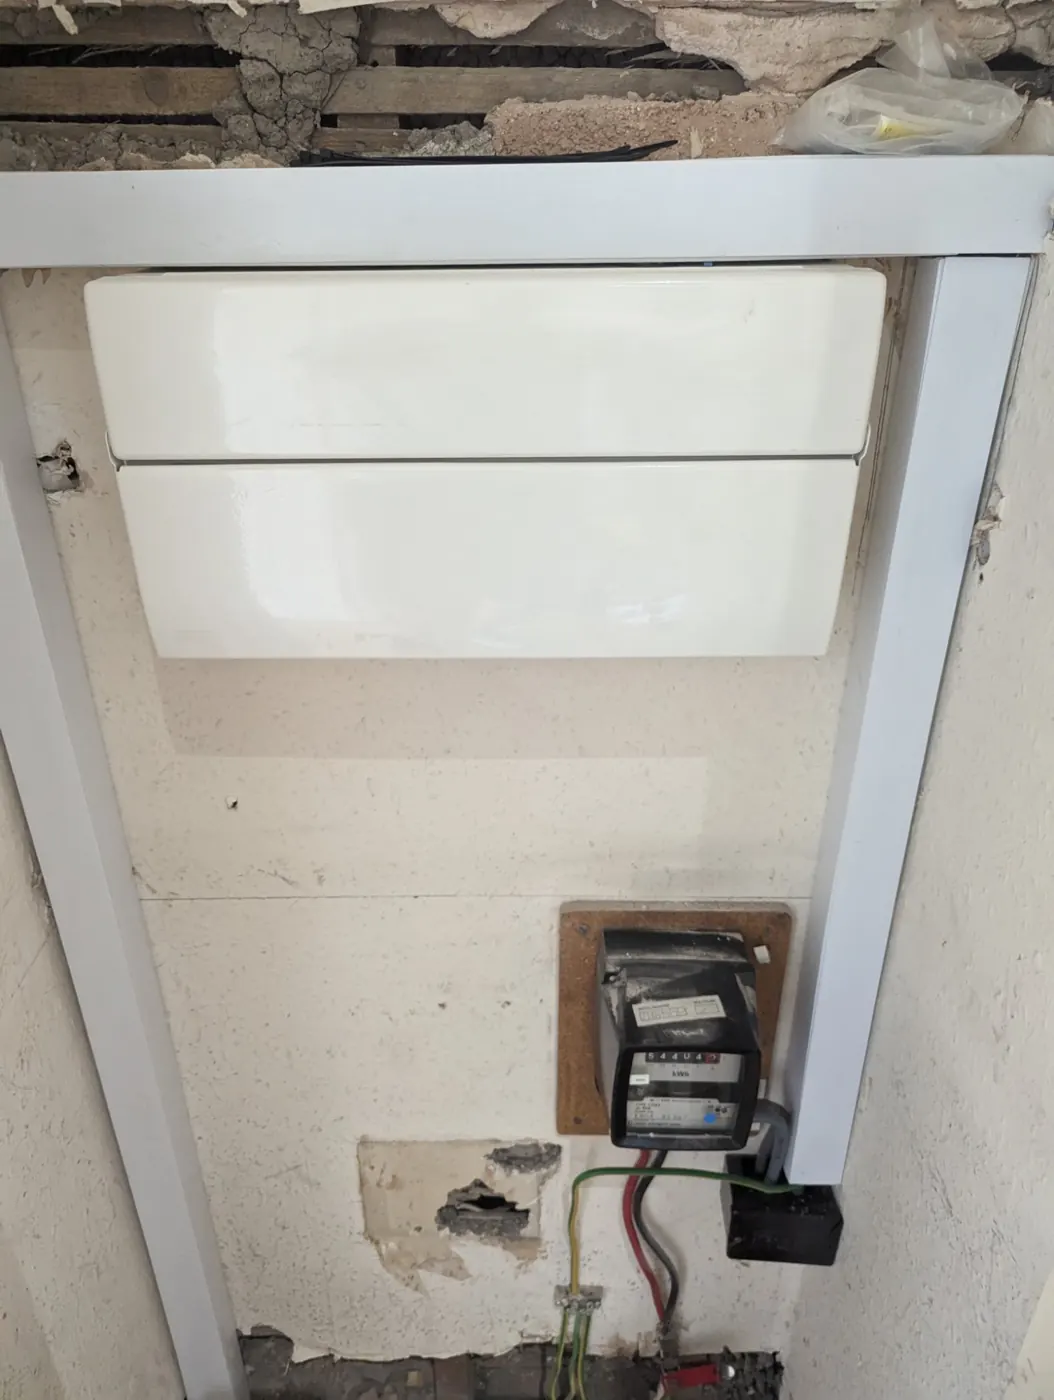
New consumer unit fitted in a boxed-in recess
Room plastered and ready for flooring
New radiator being fitted
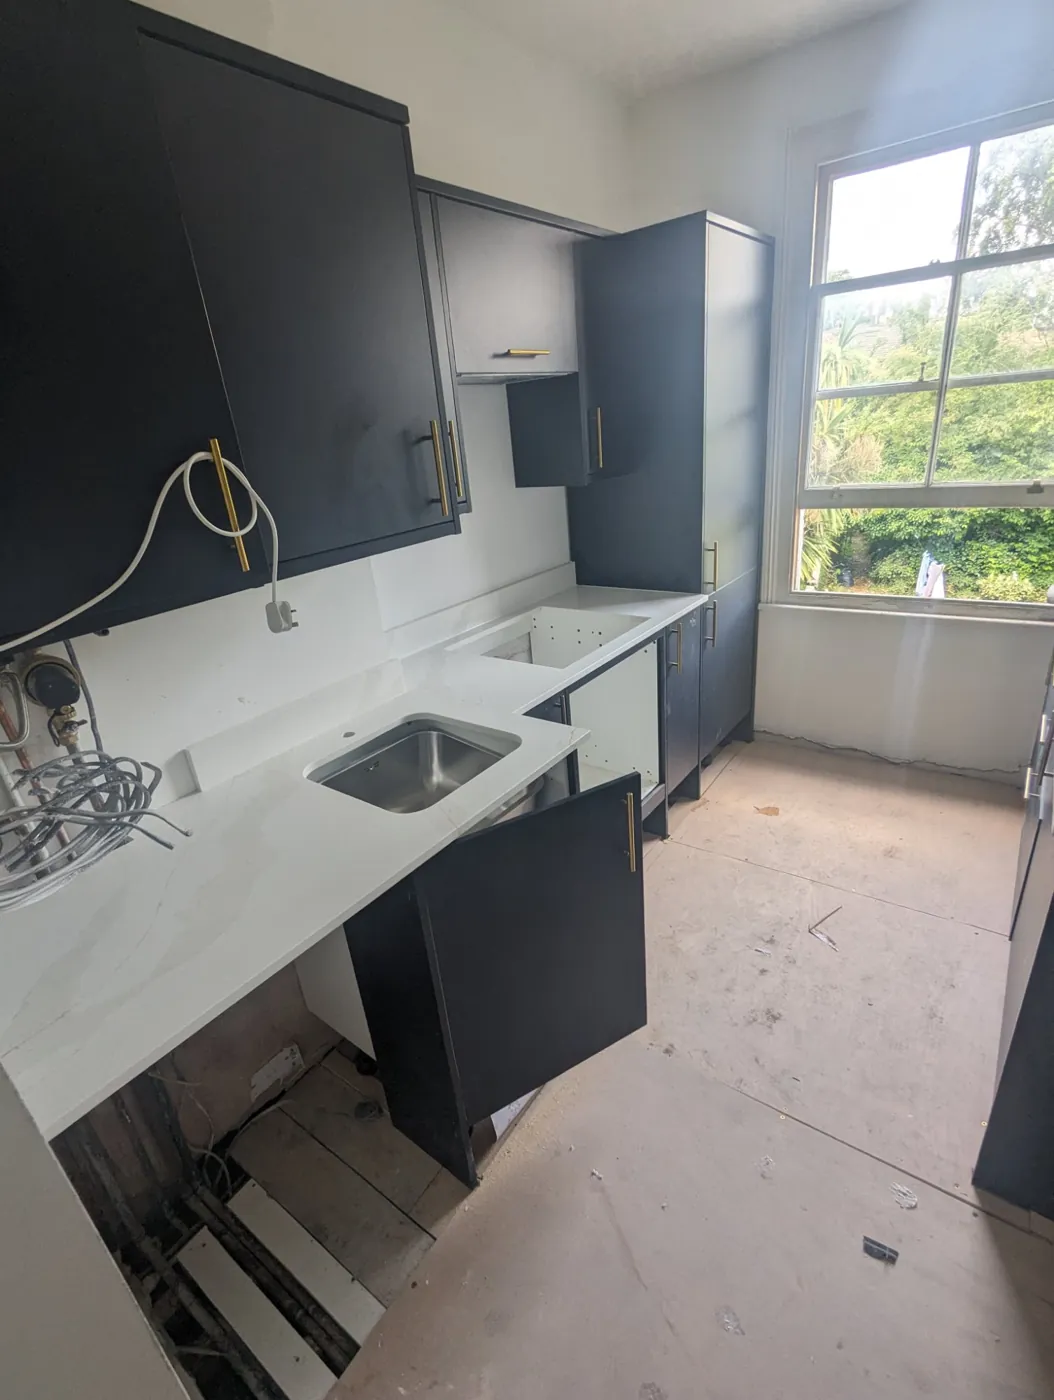
Sink set into the new worktop
Silestone worktop fitted on dark kitchen units
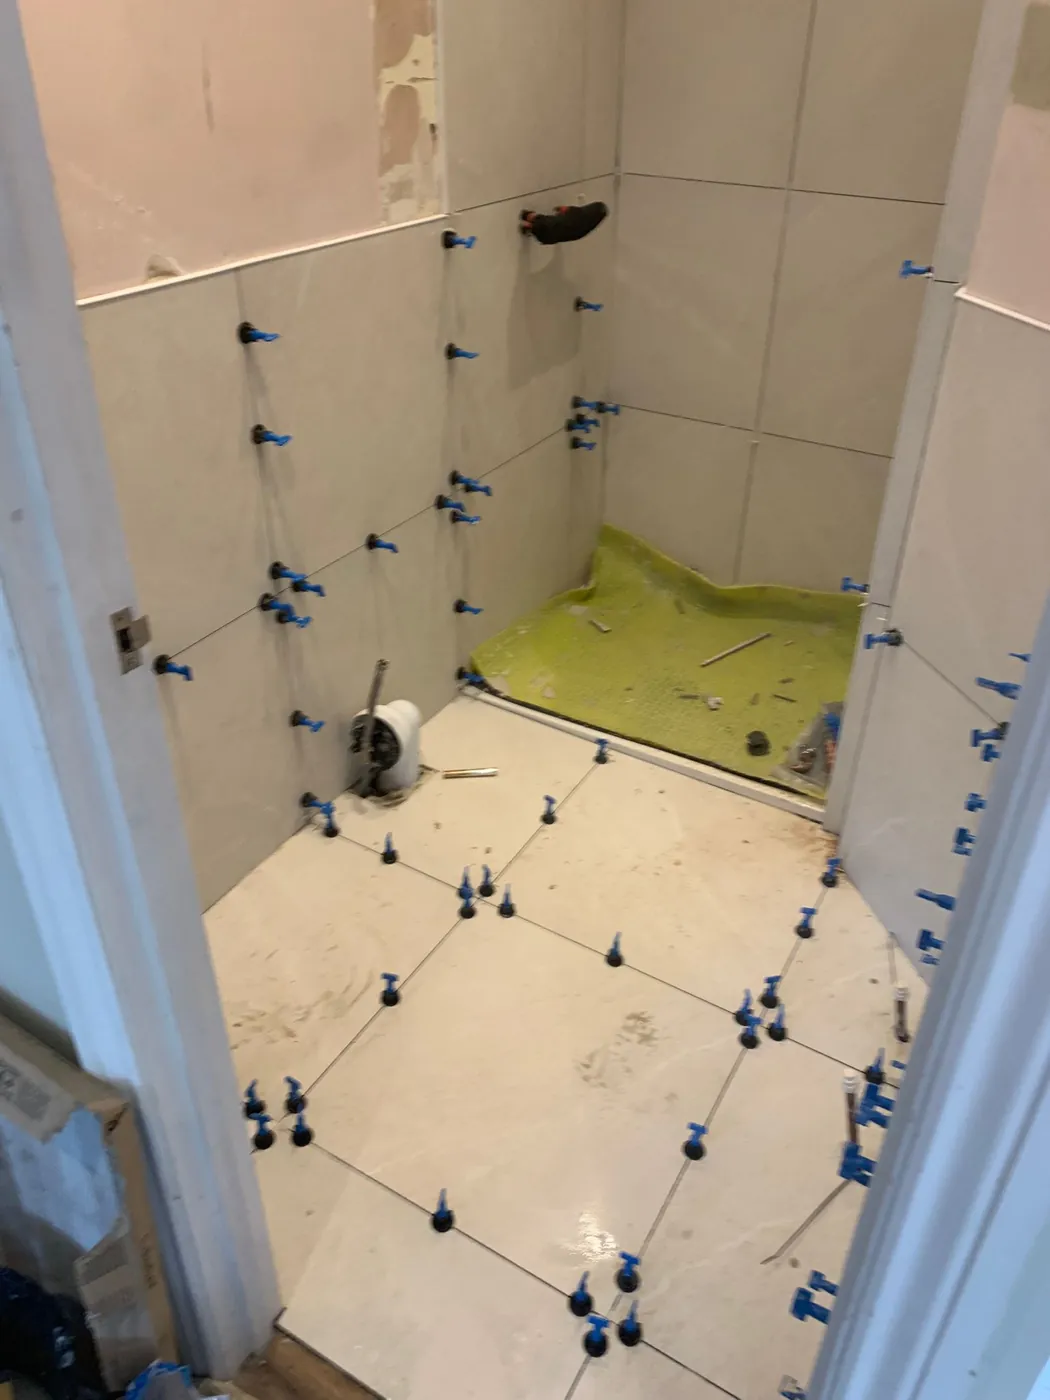
Bathroom being tiled during the renovation
Wall panels being cut on site
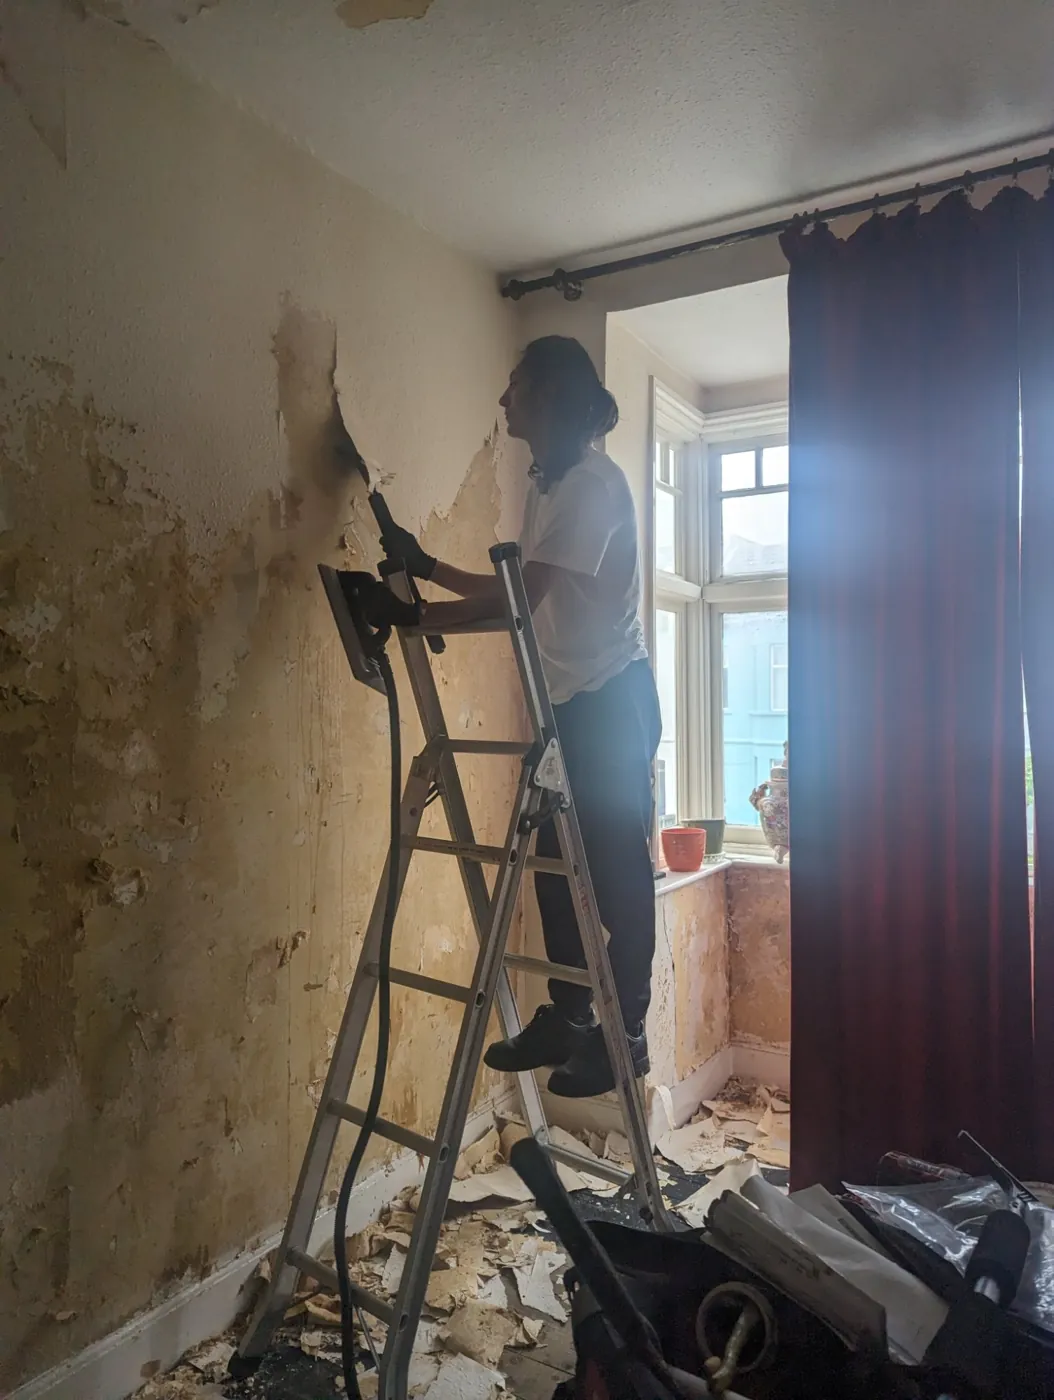
Team at work during the renovation
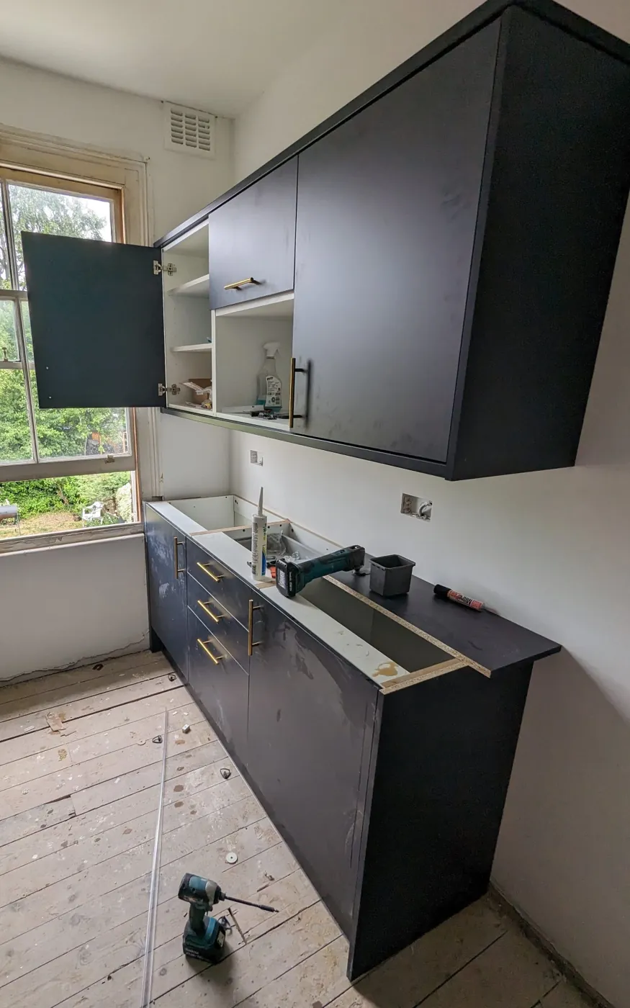
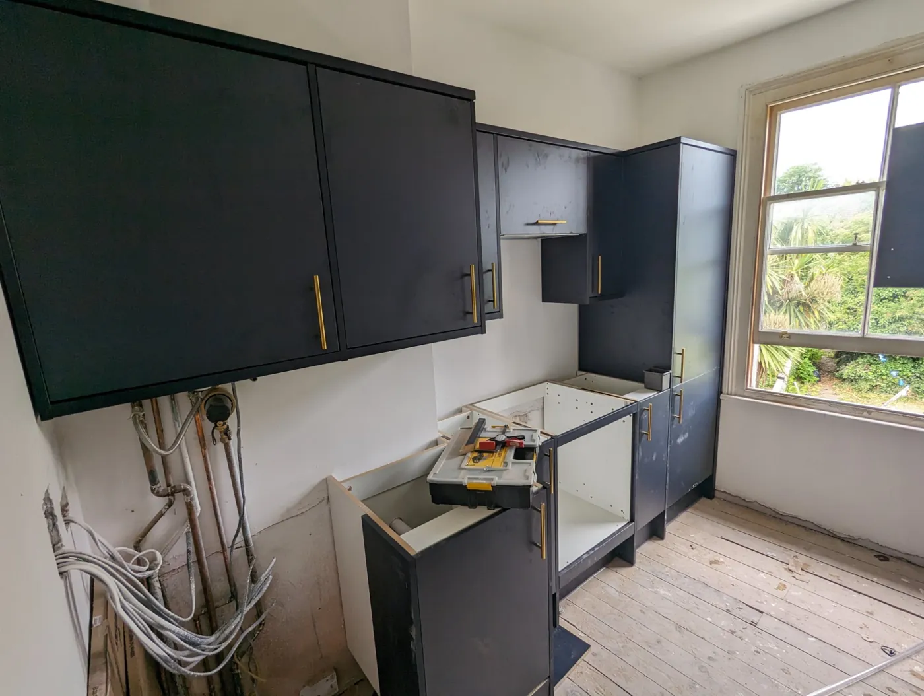
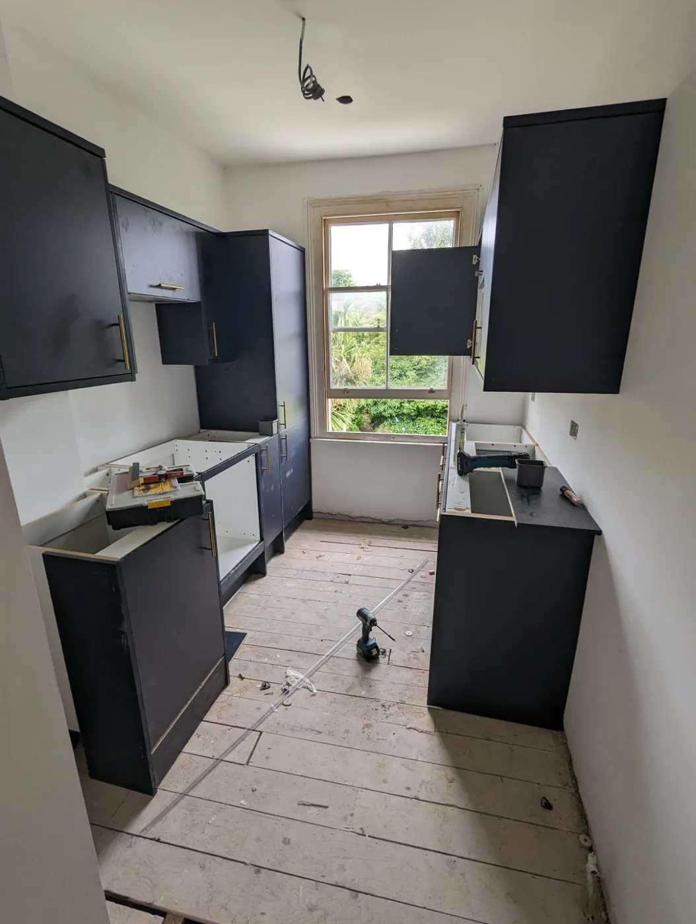
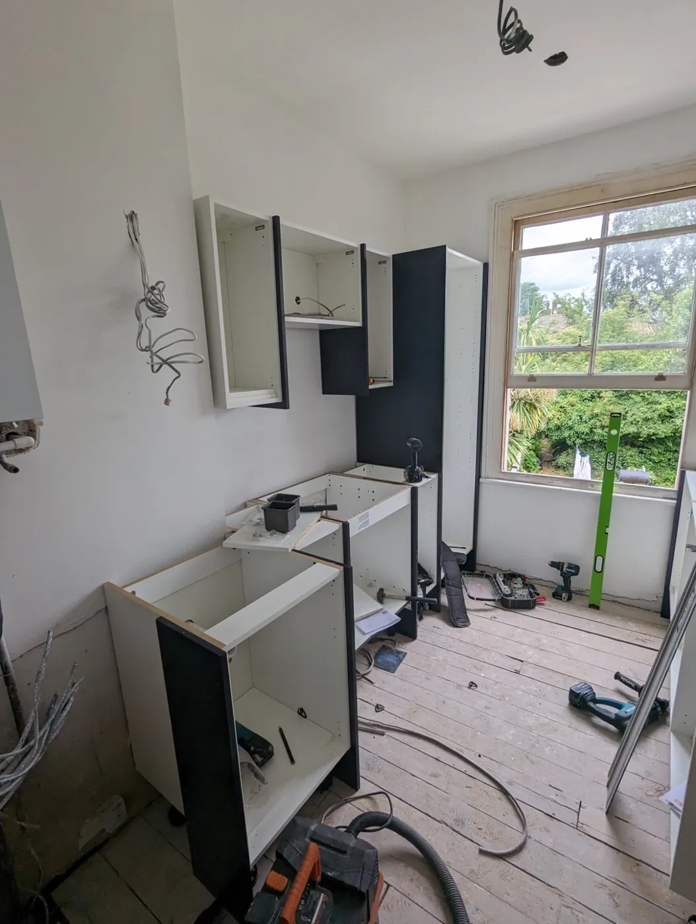
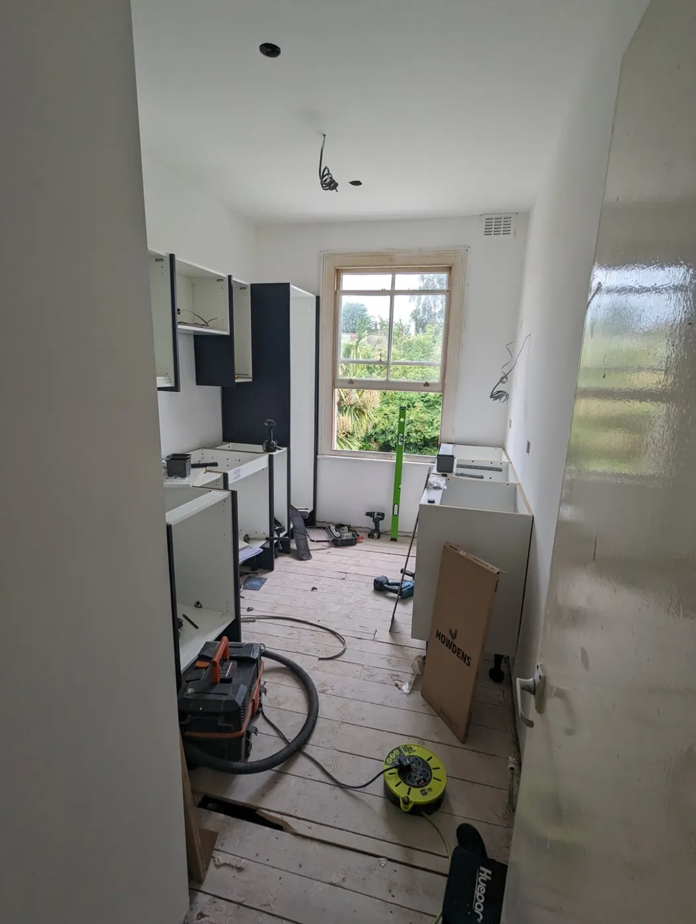
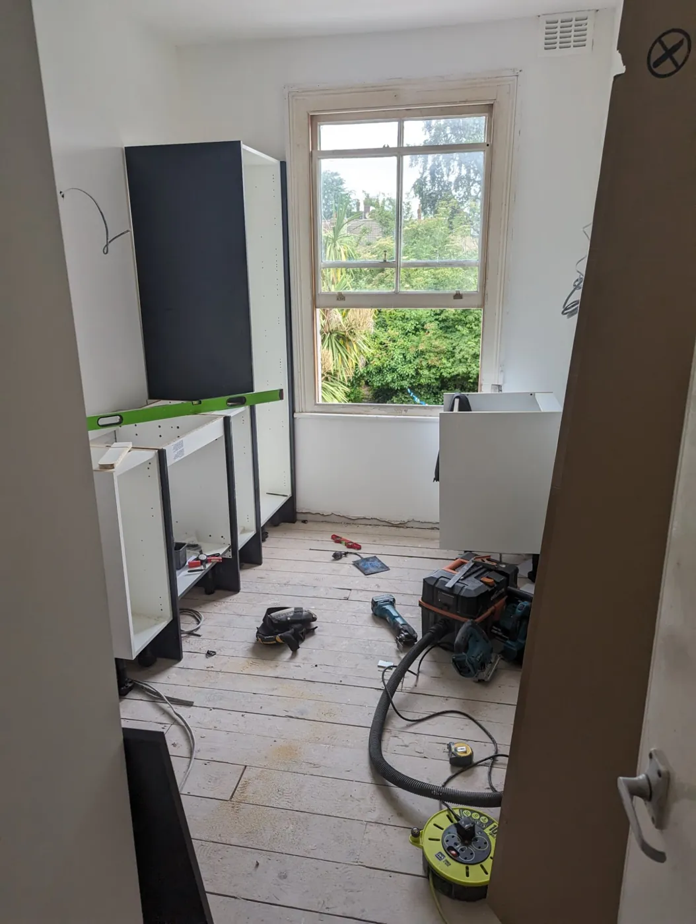
Dark base and wall units in place
Wall units hung with services behind the base units
Base and wall units fitted
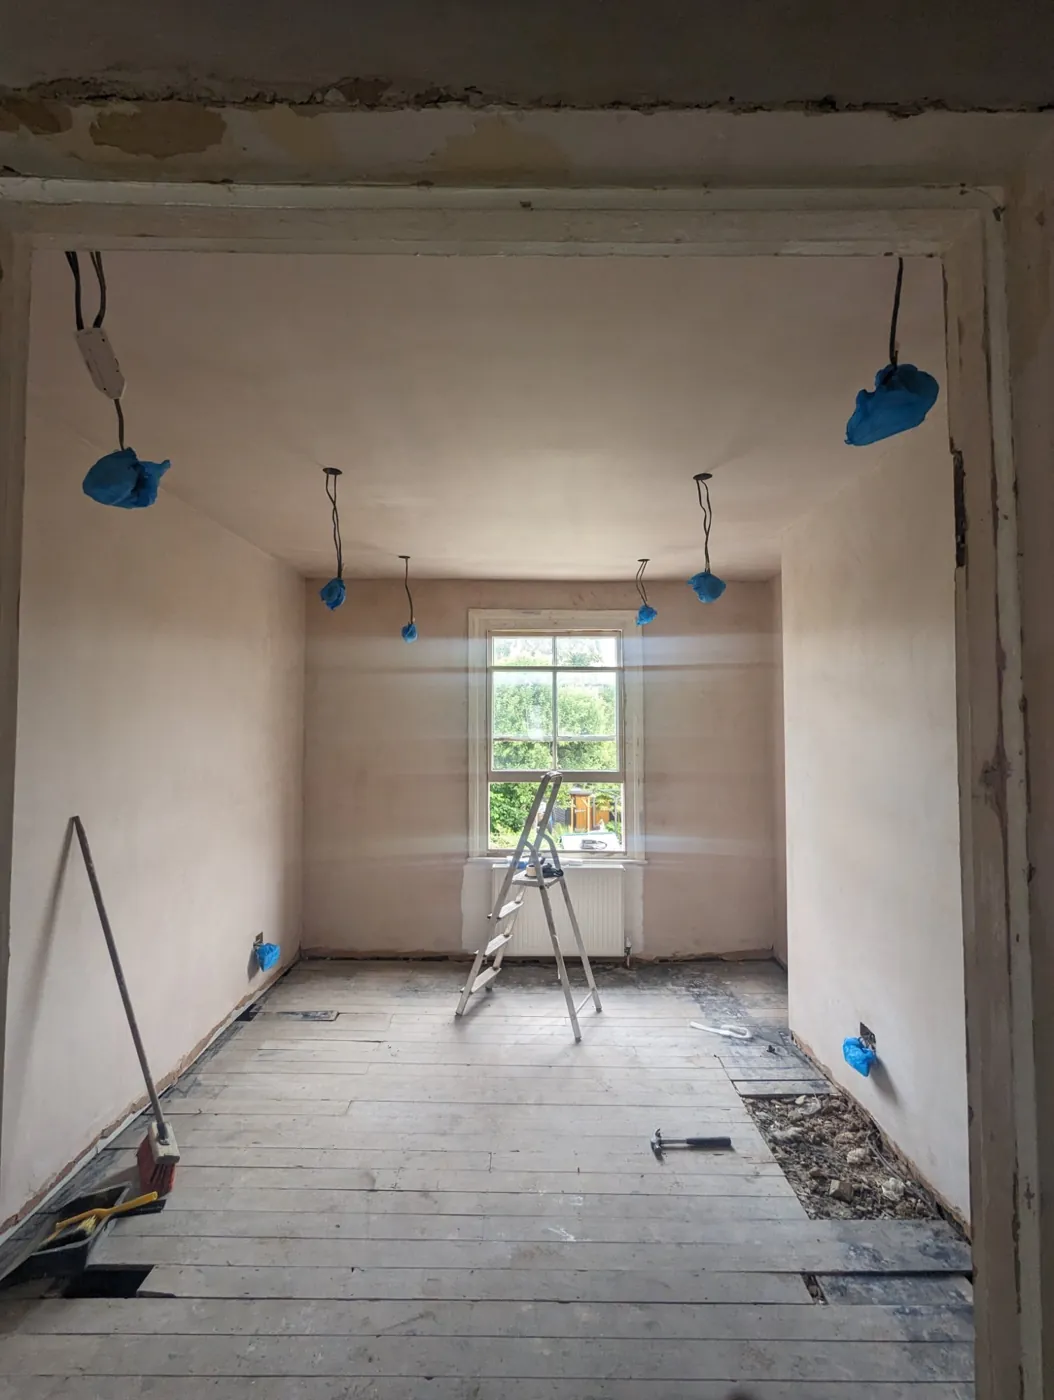
Room plastered, ready for second fix
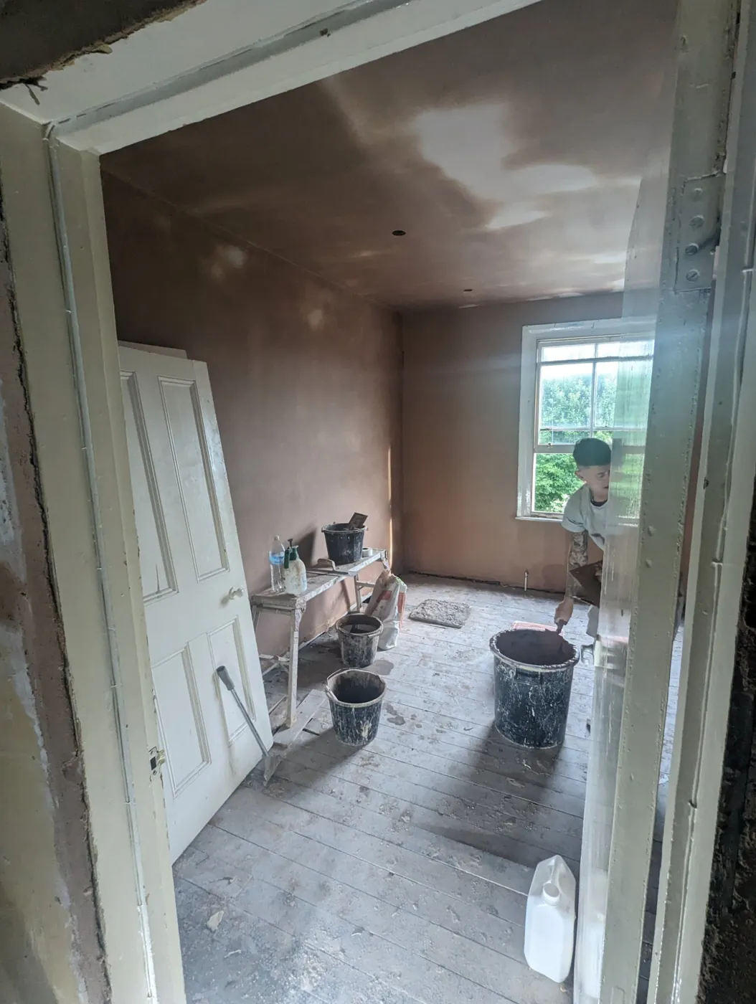
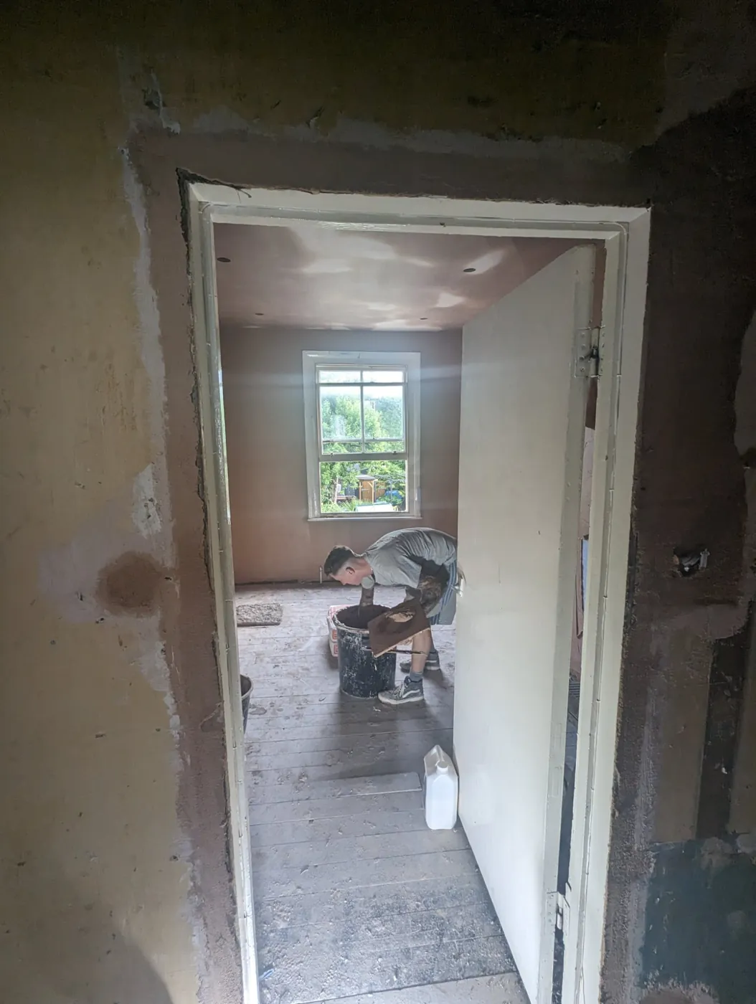
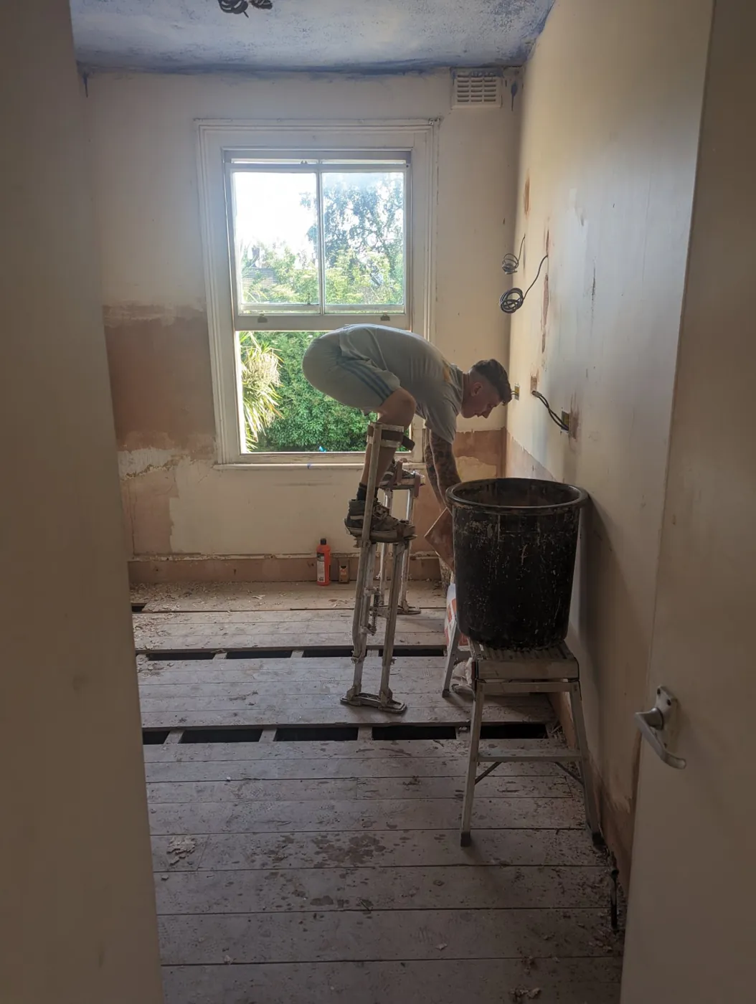
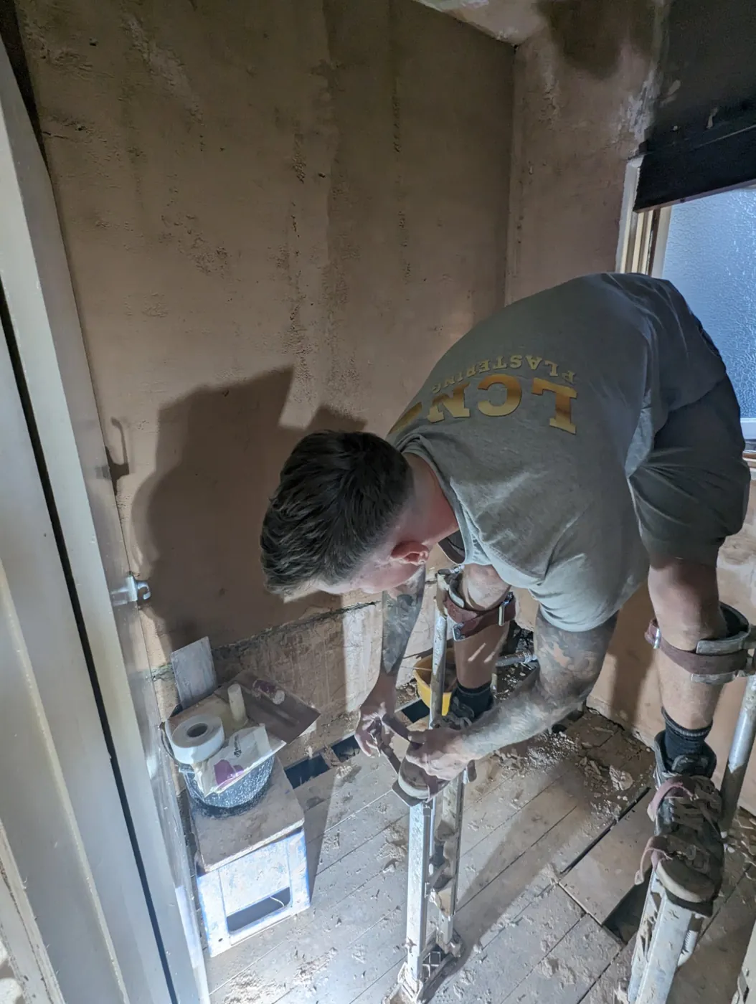
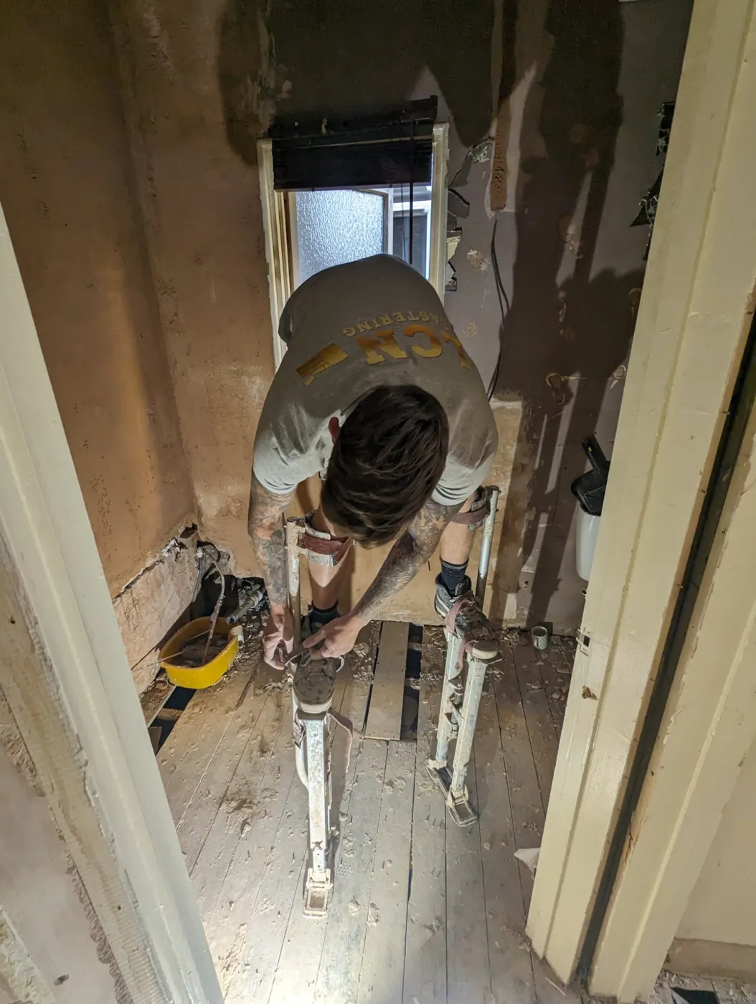
Plastering the front room
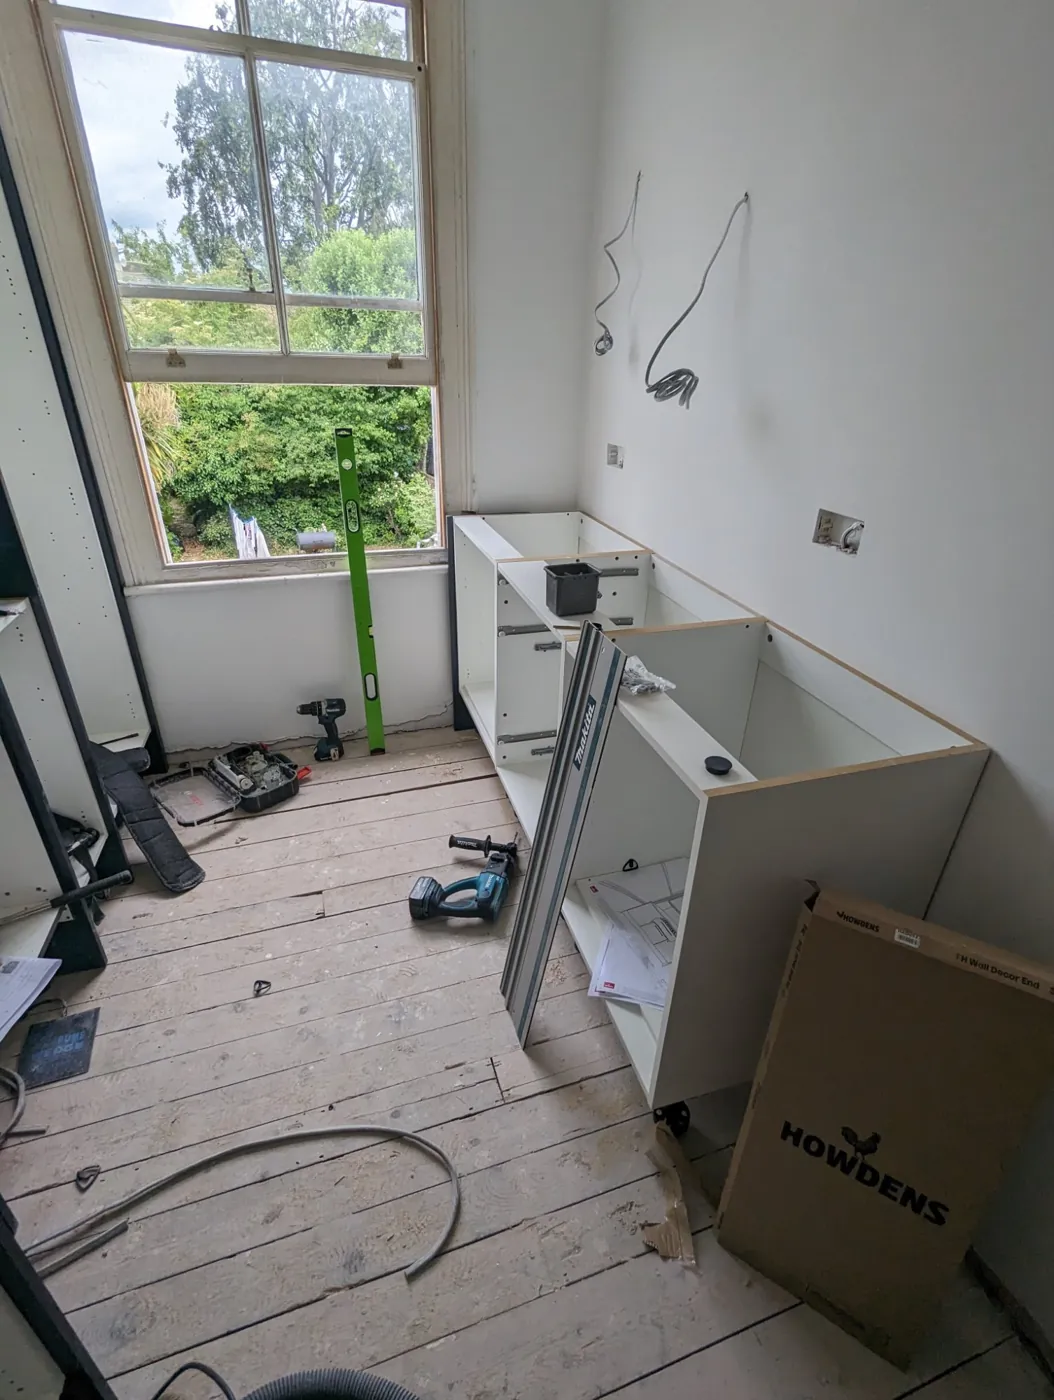
Base units going in with new services
New kitchen units being assembled
Empty kitchen ready for the new units
Front room skimmed and ready for flooring
Kitchen stripped back with new first-fix electrics
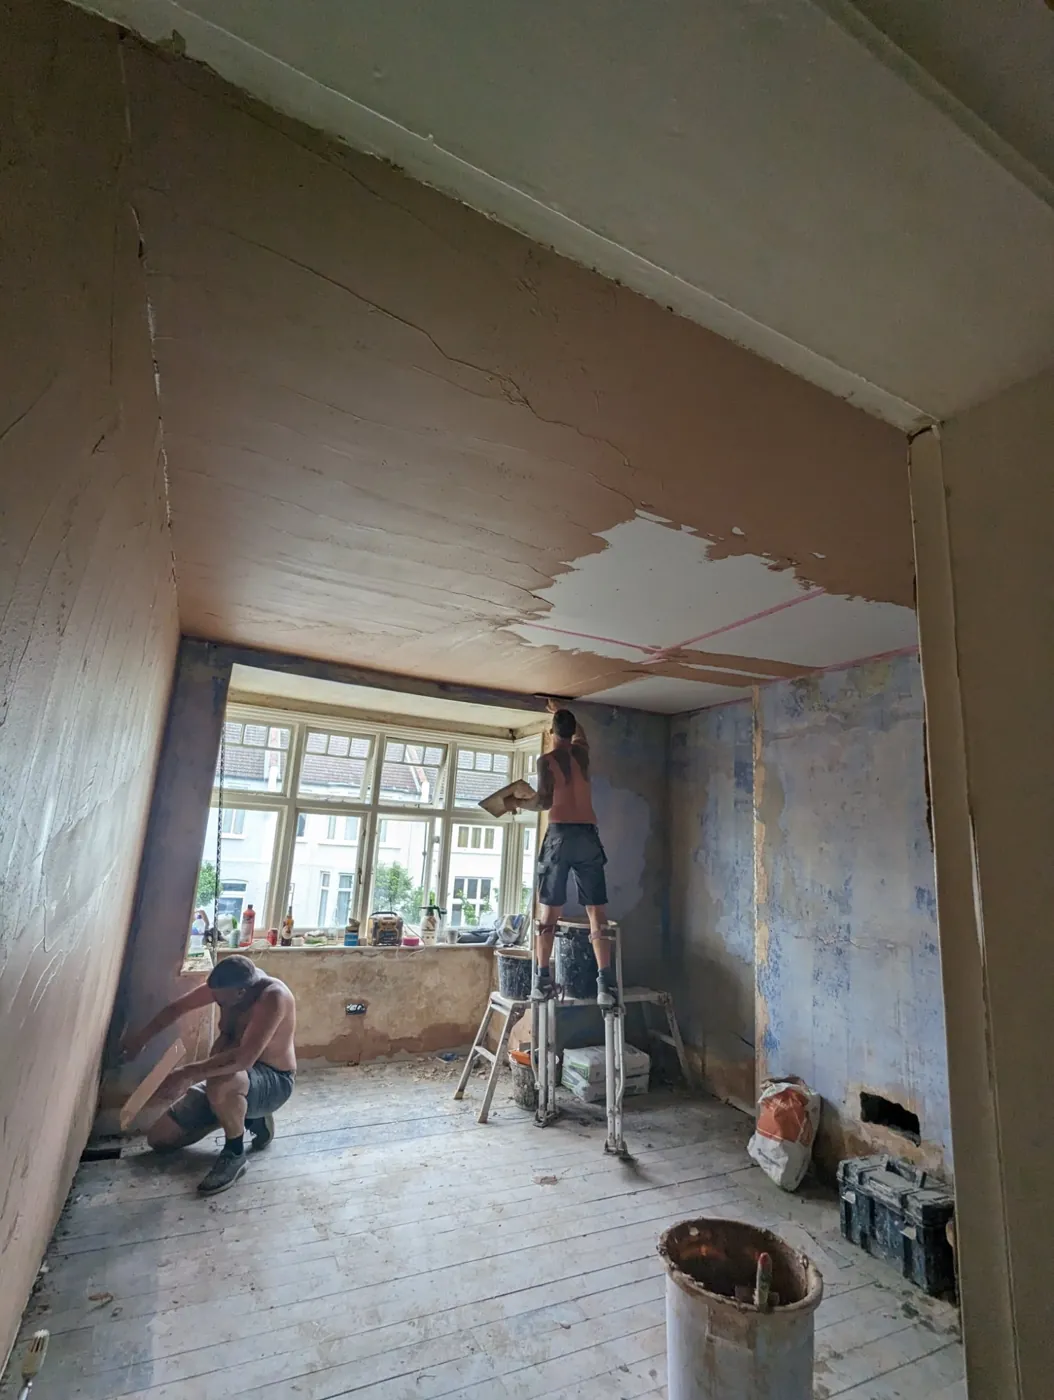
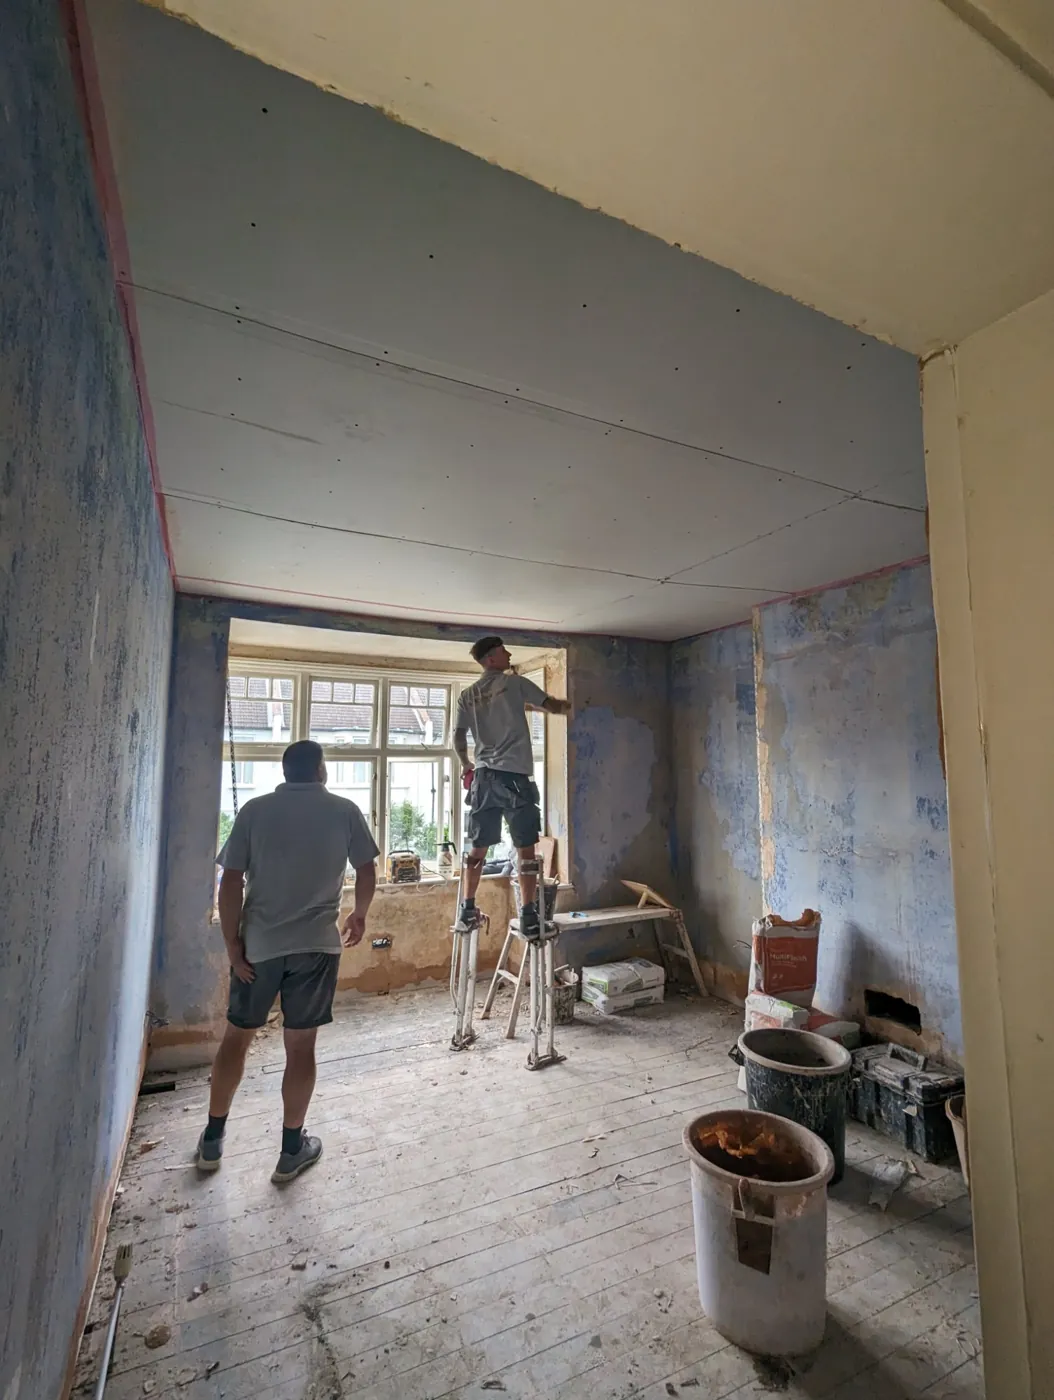
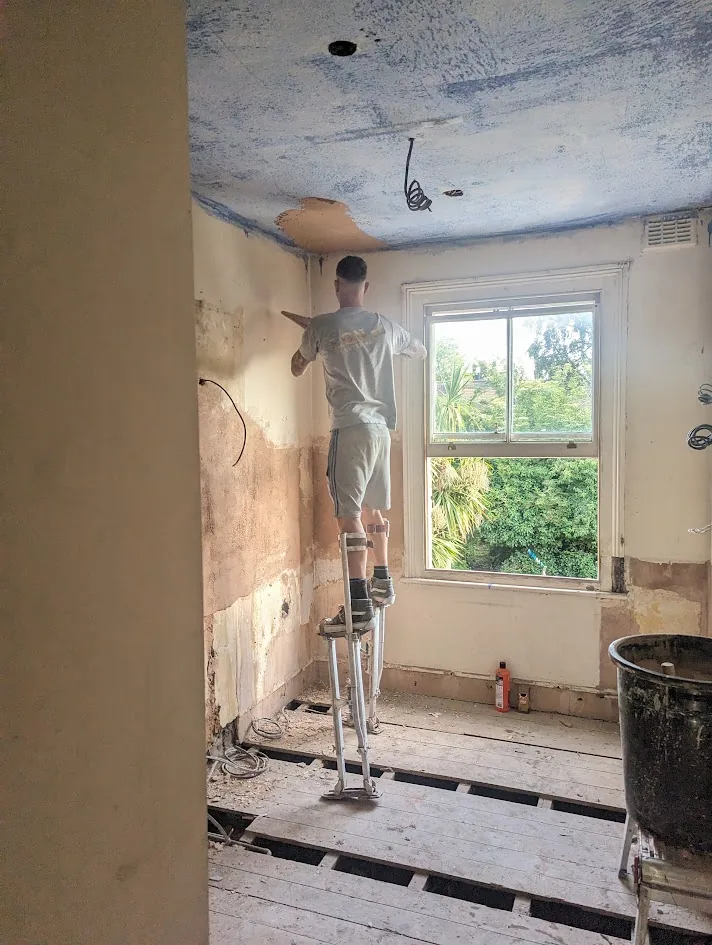
Ceiling being skimmed in the front room
Front room plastered with new electrics
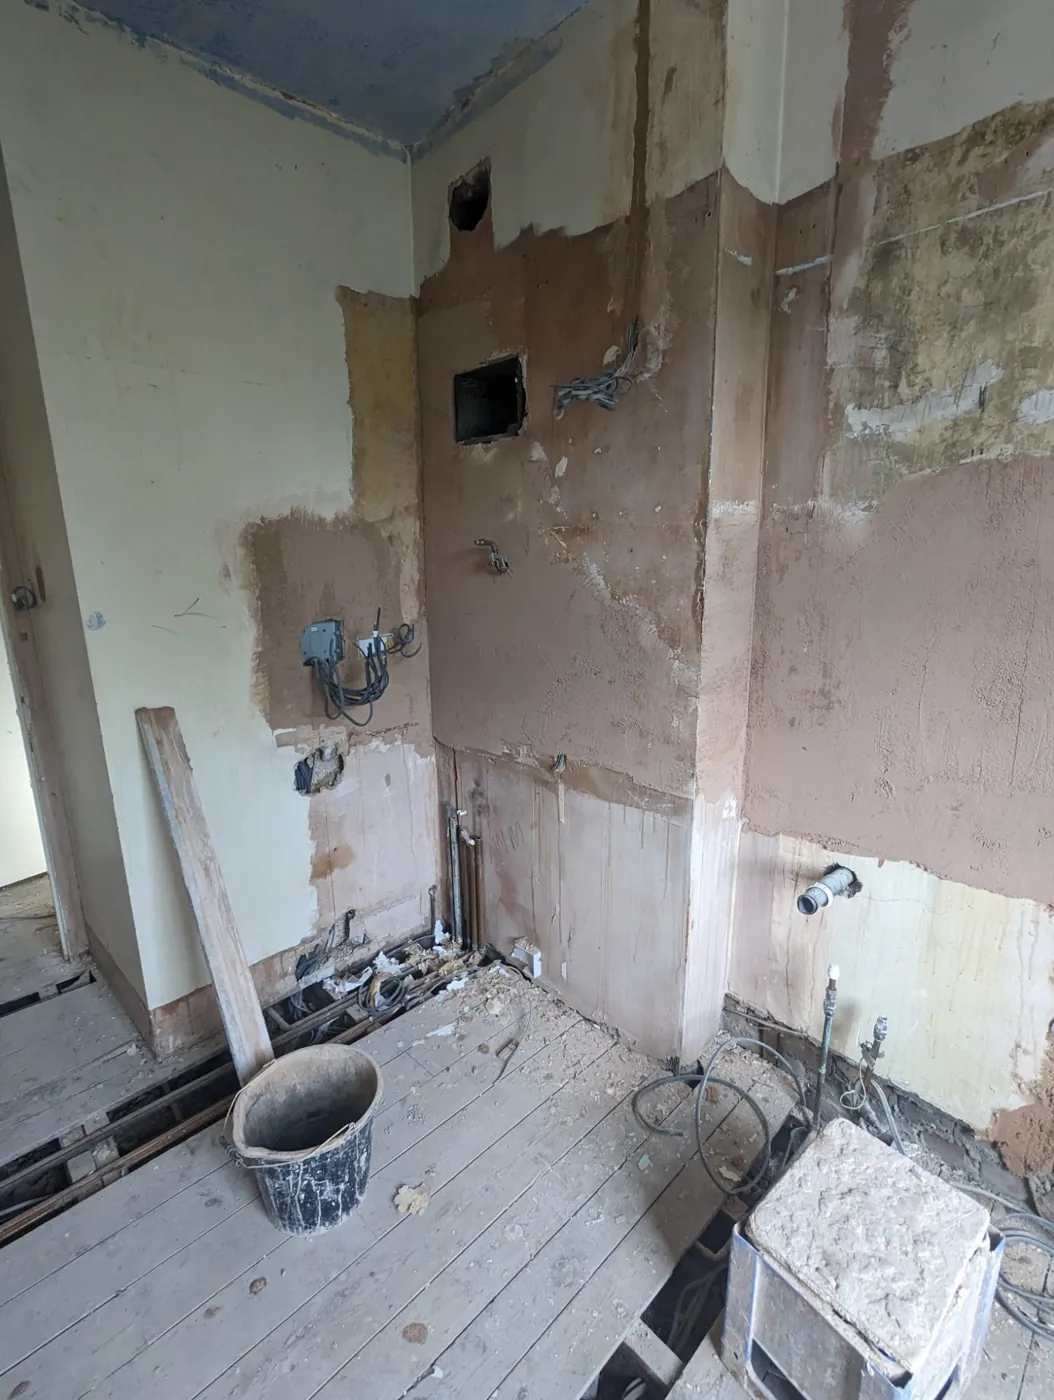
Kitchen plastered and ready for units
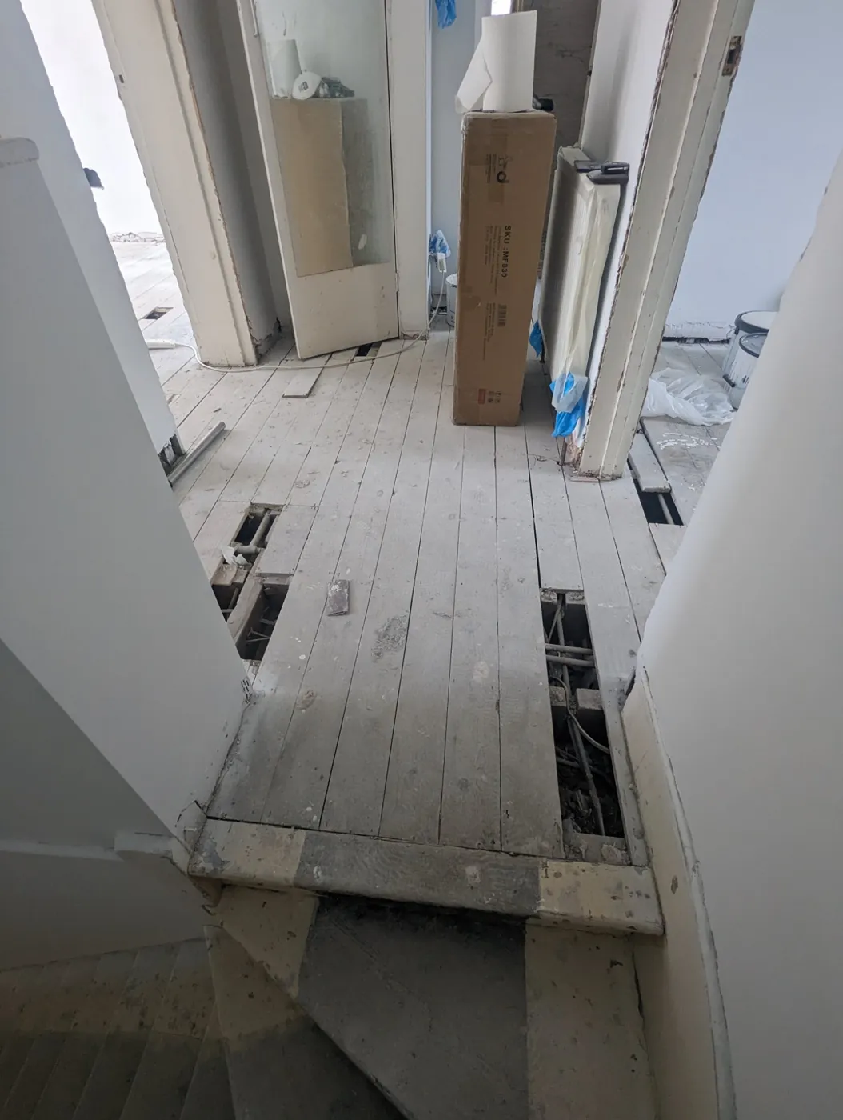
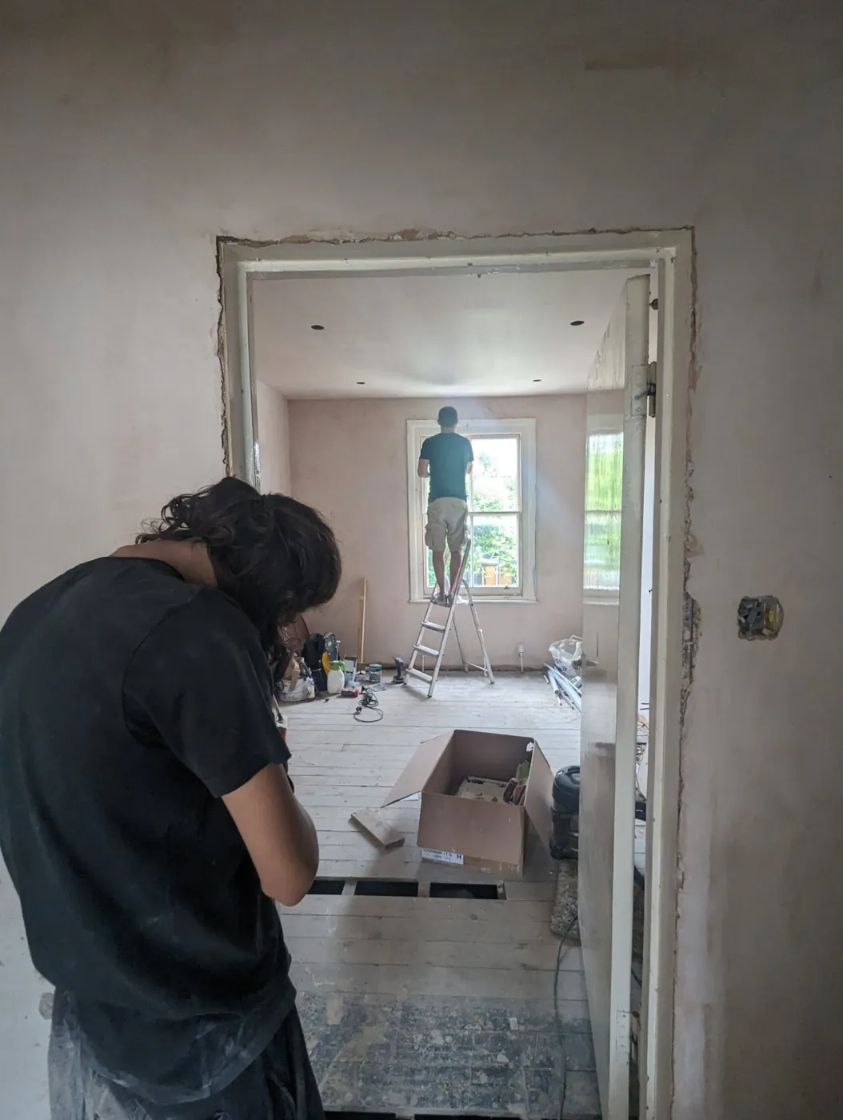
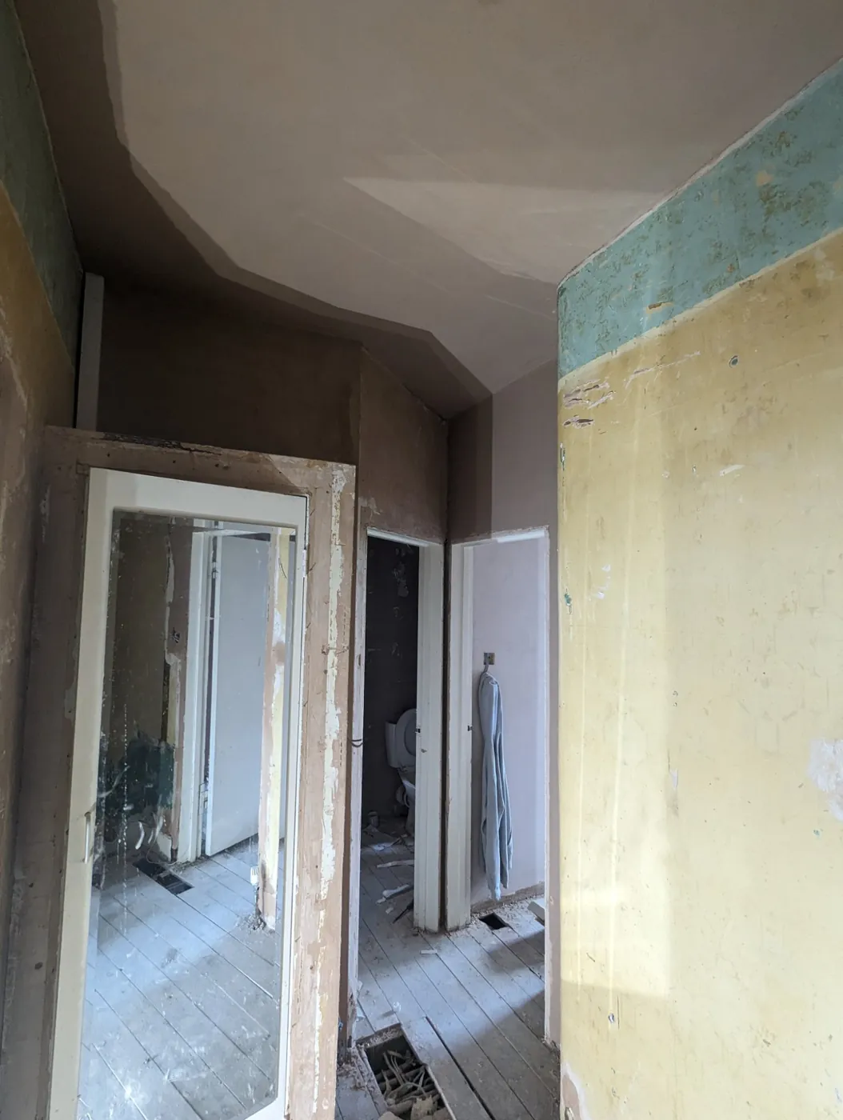
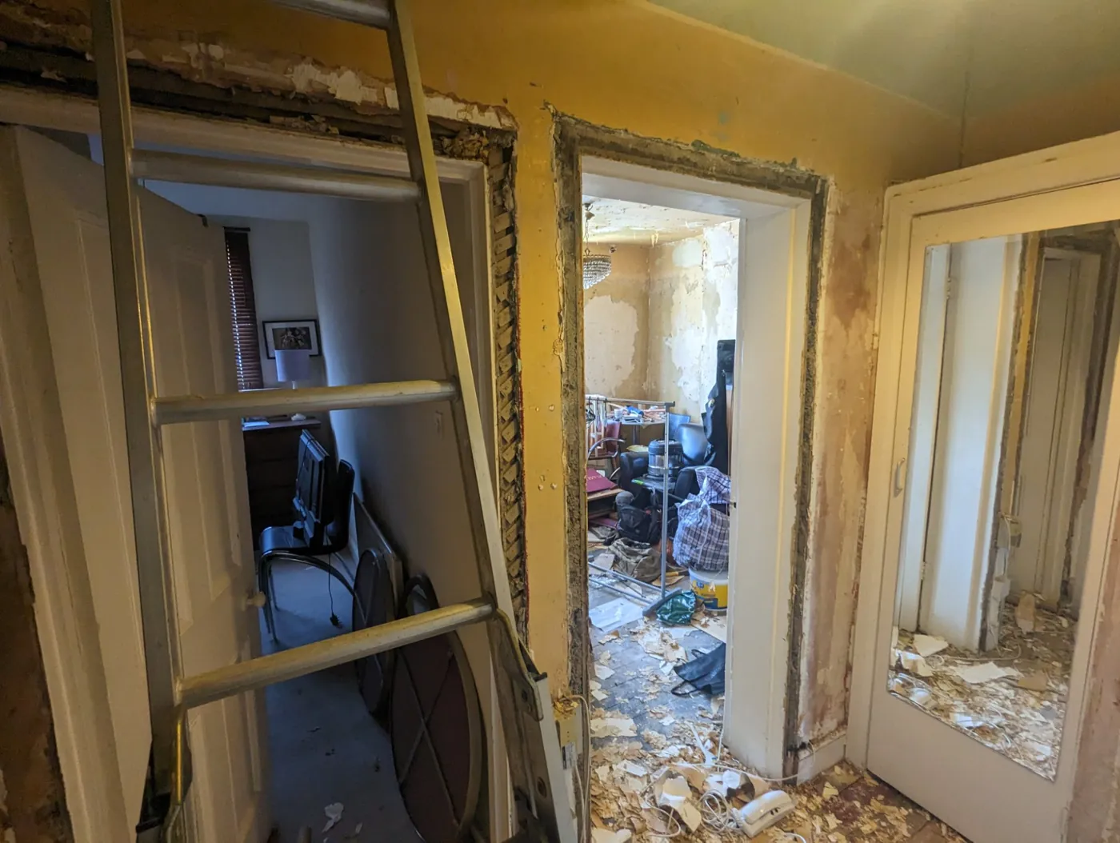
Hallway and doorways during the renovation
Ceiling and walls freshly plastered
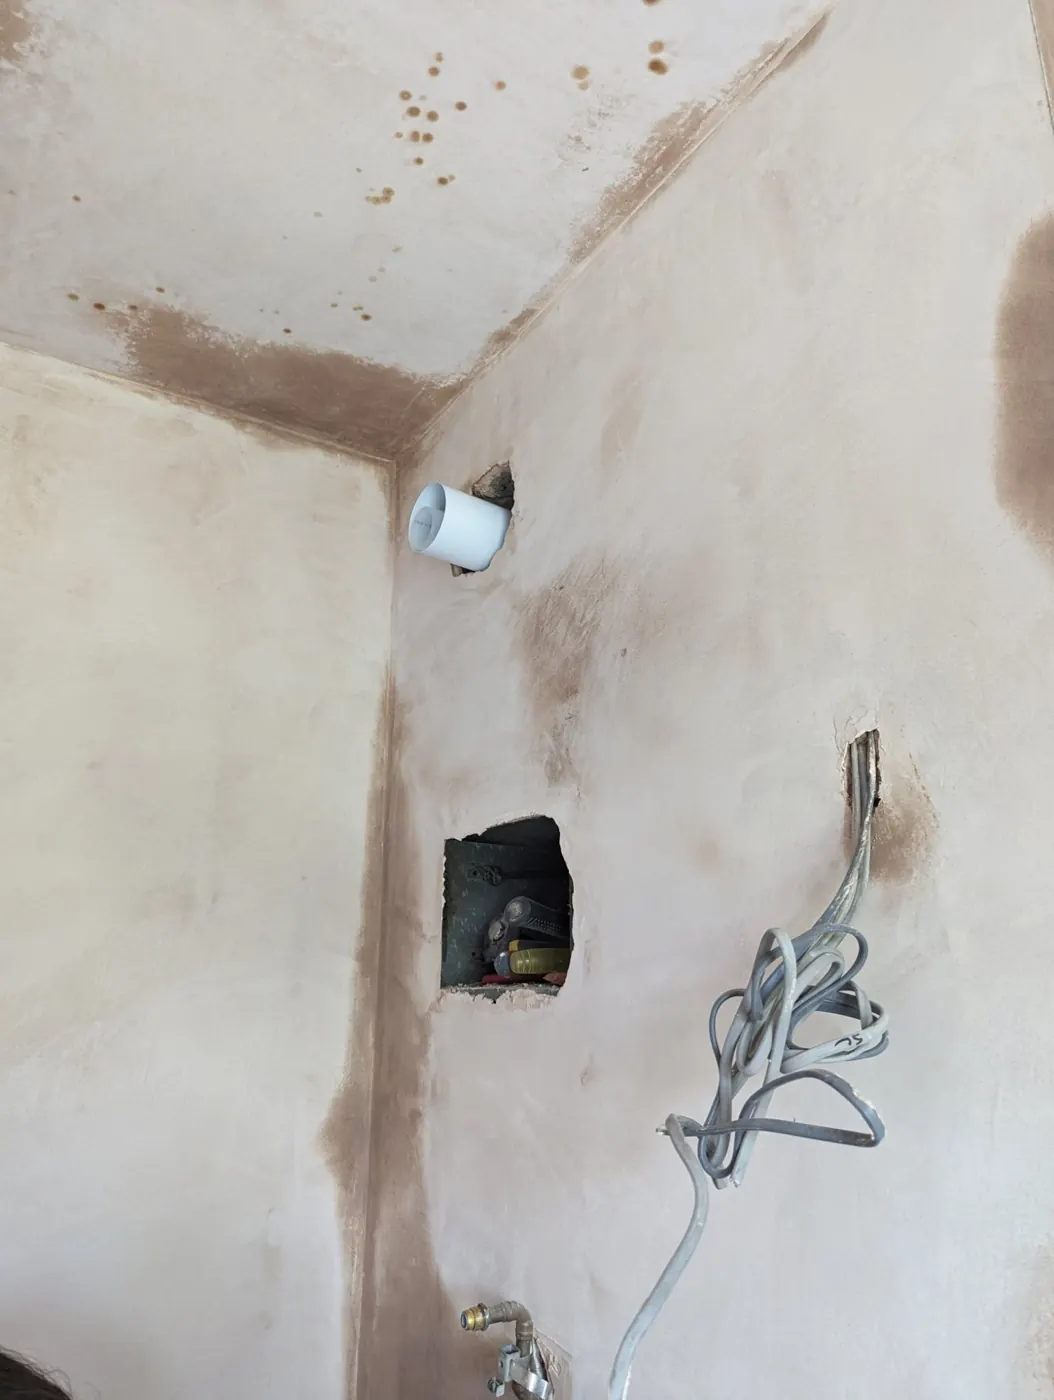
Plastered walls with new pipework and back boxes
Front room after plastering
New door opening during the renovation
Kitchen freshly plastered
Kitchen ceiling being plastered
Kitchen walls being plastered
Floor joists being strengthened
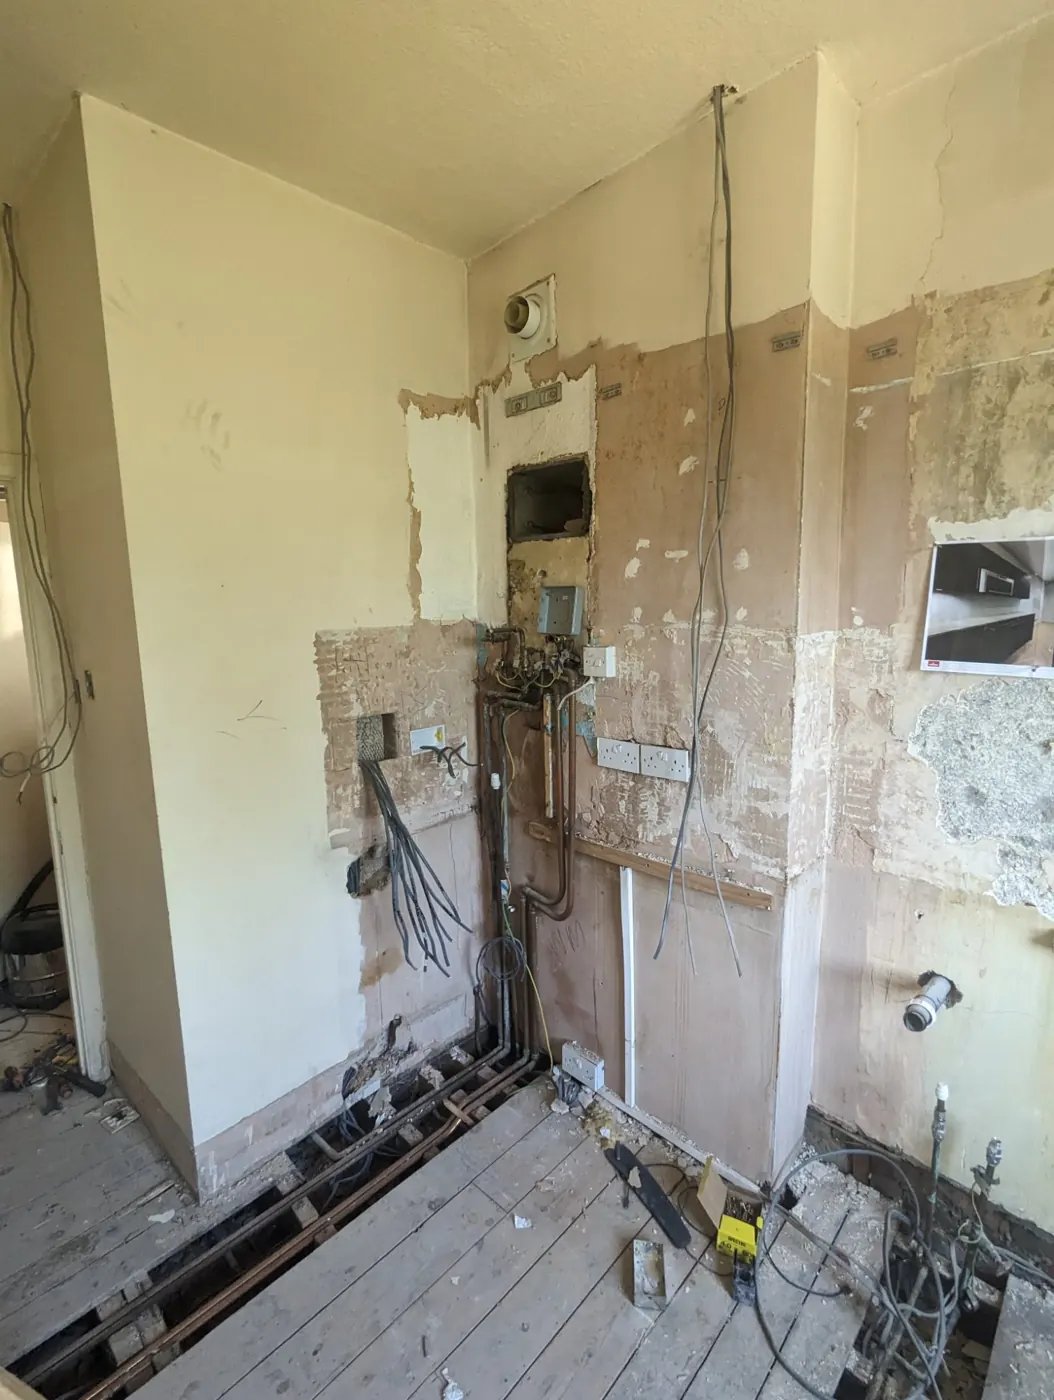
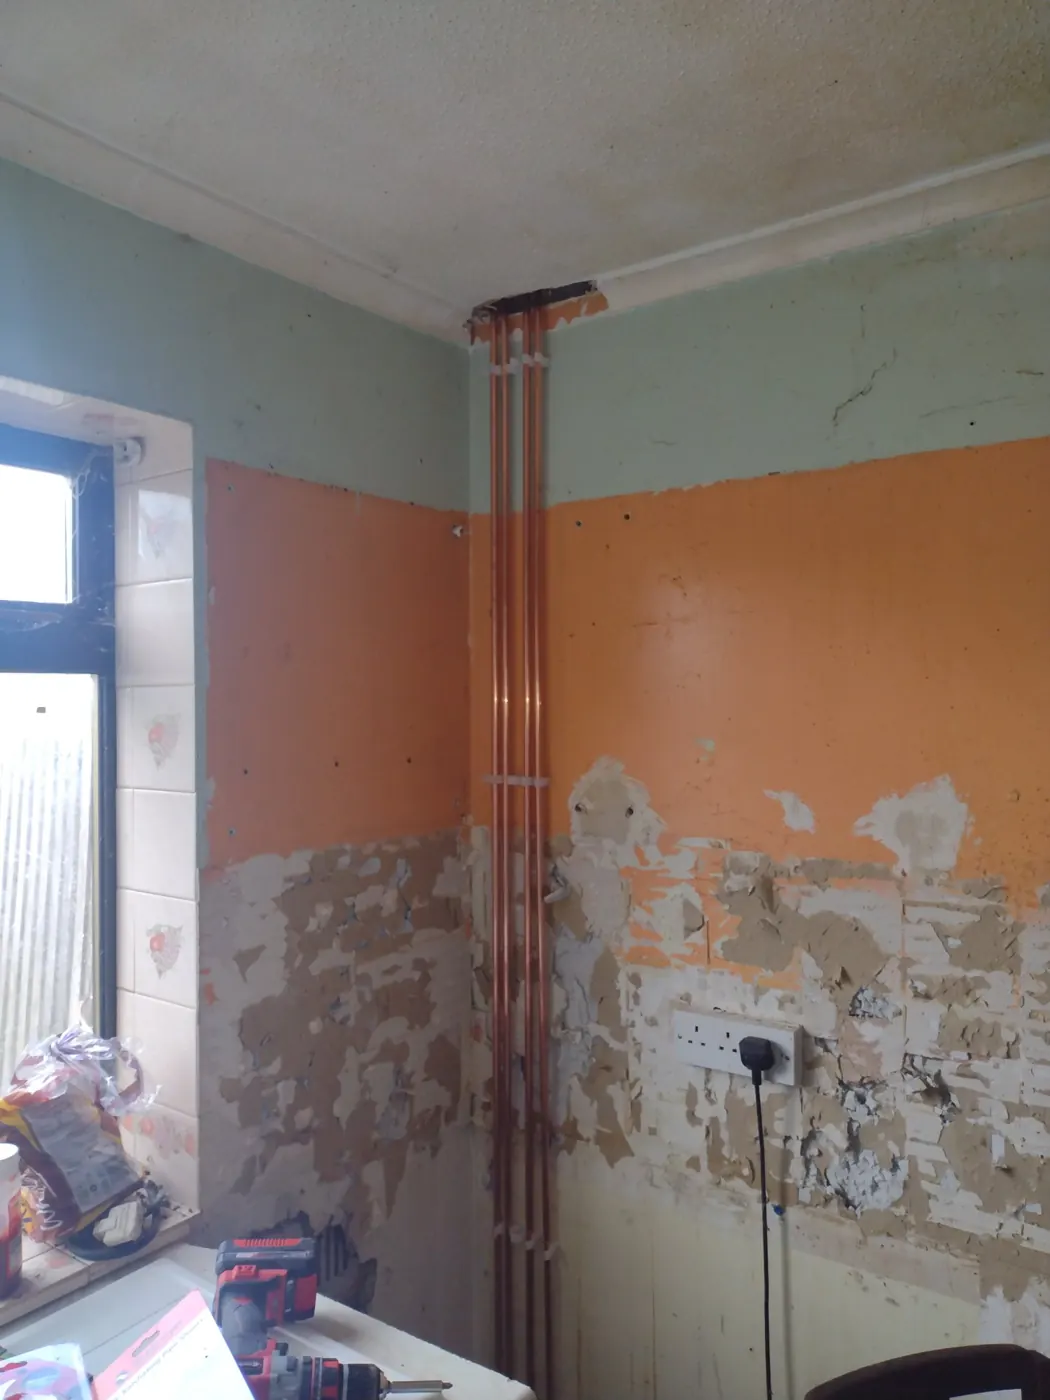
New pipework and cables in the stripped kitchen
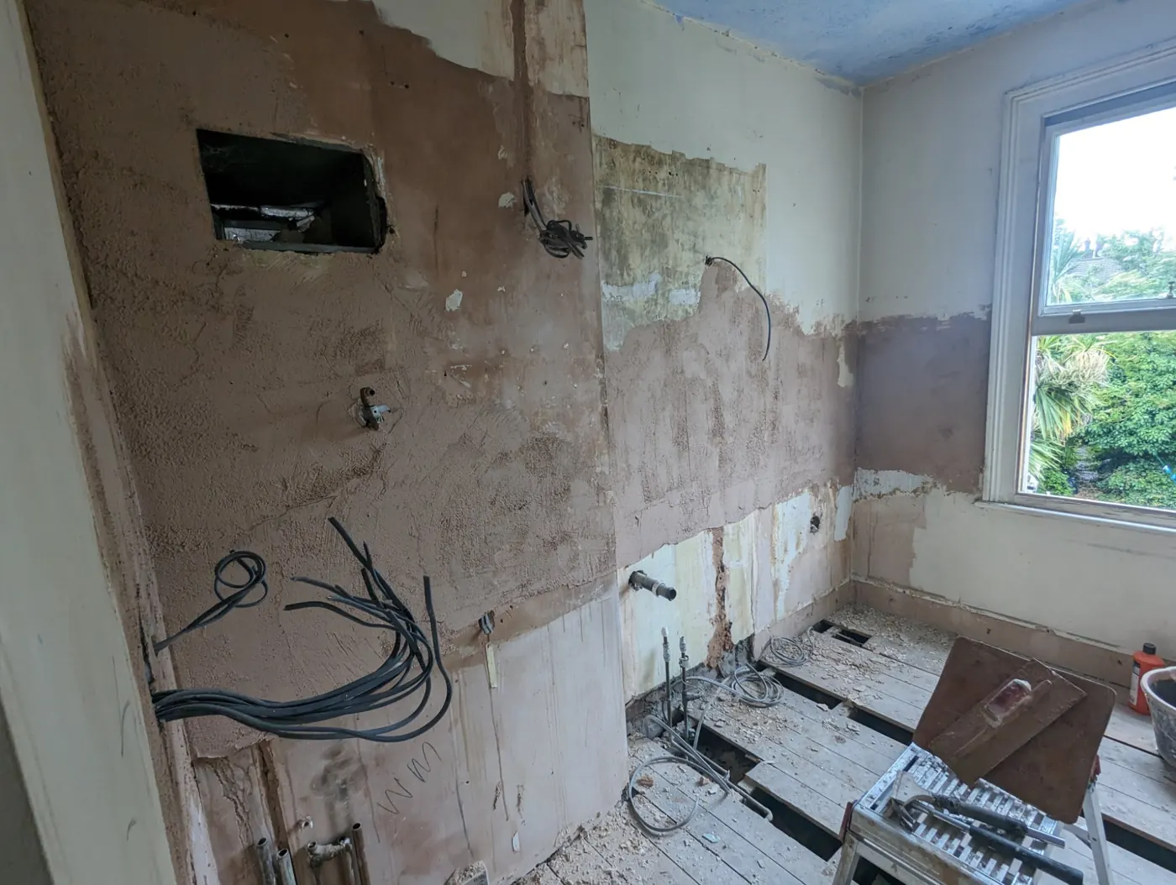
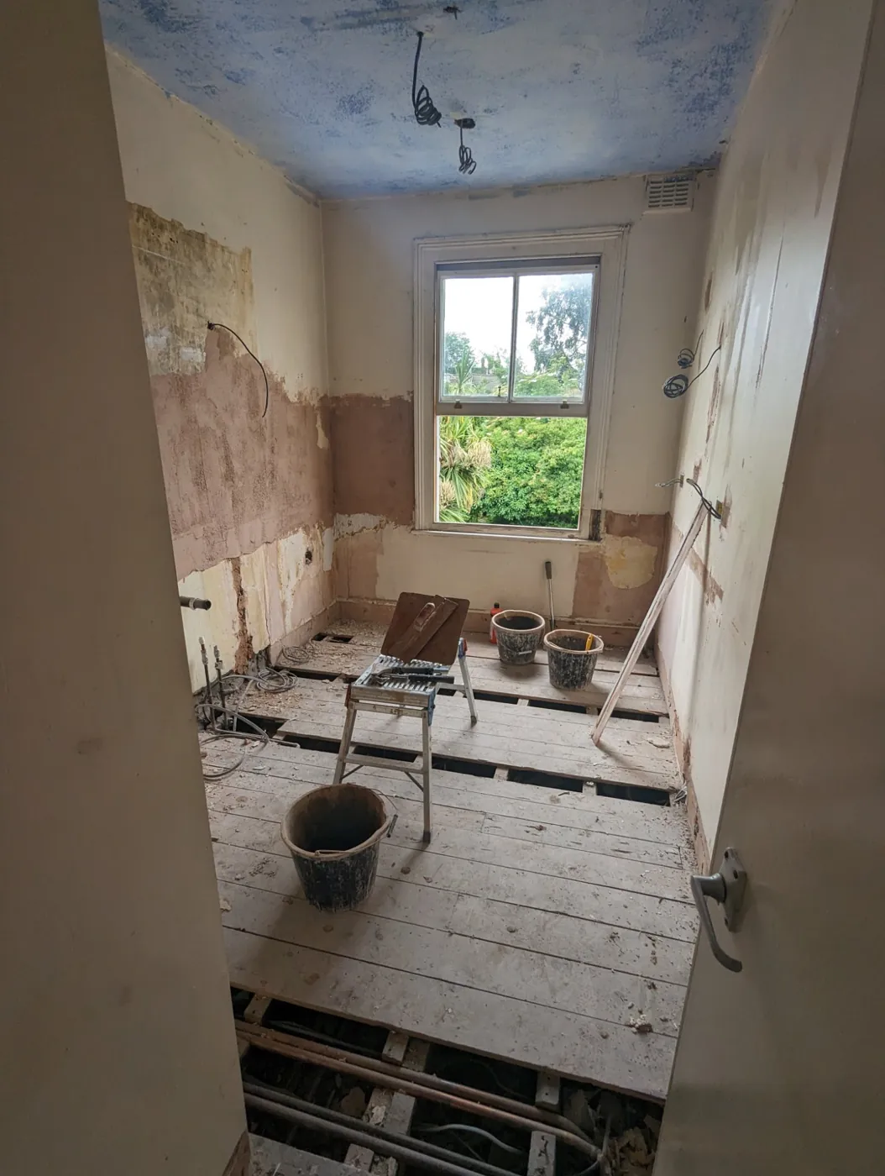
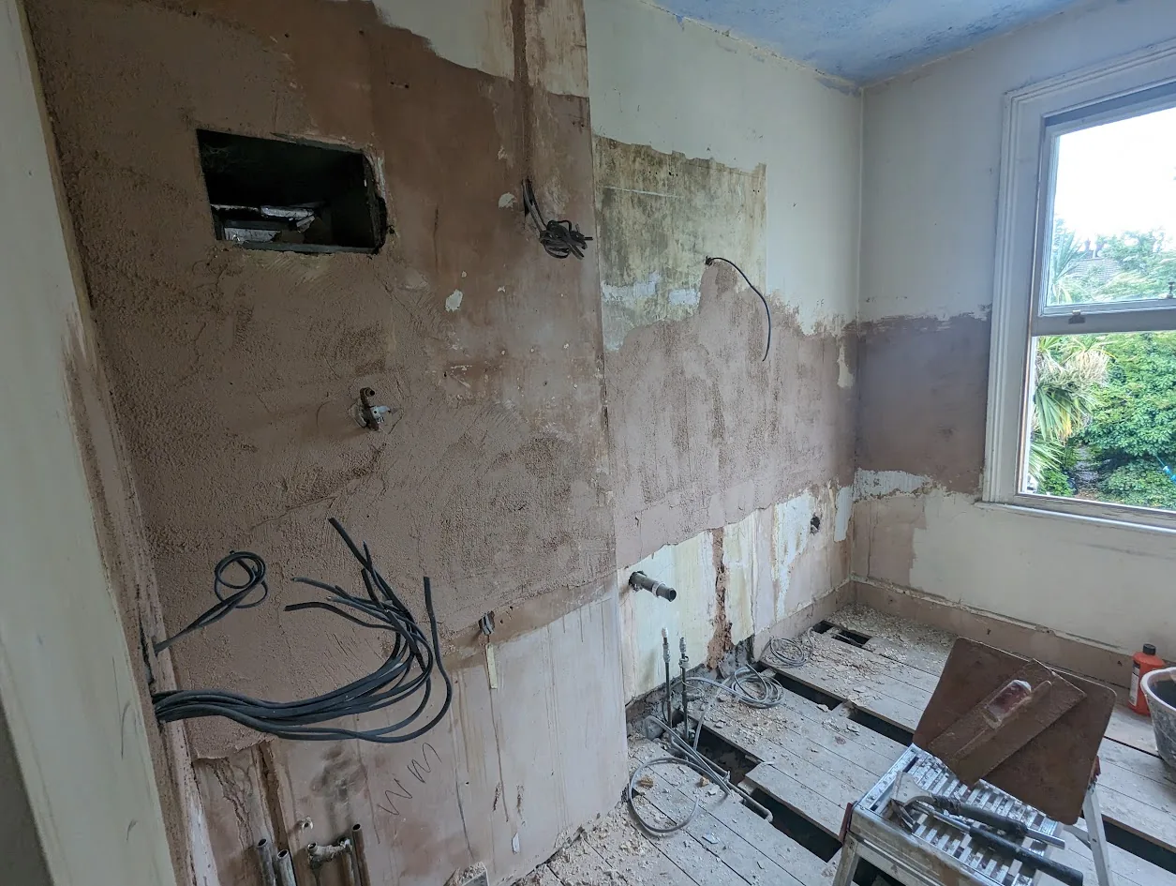
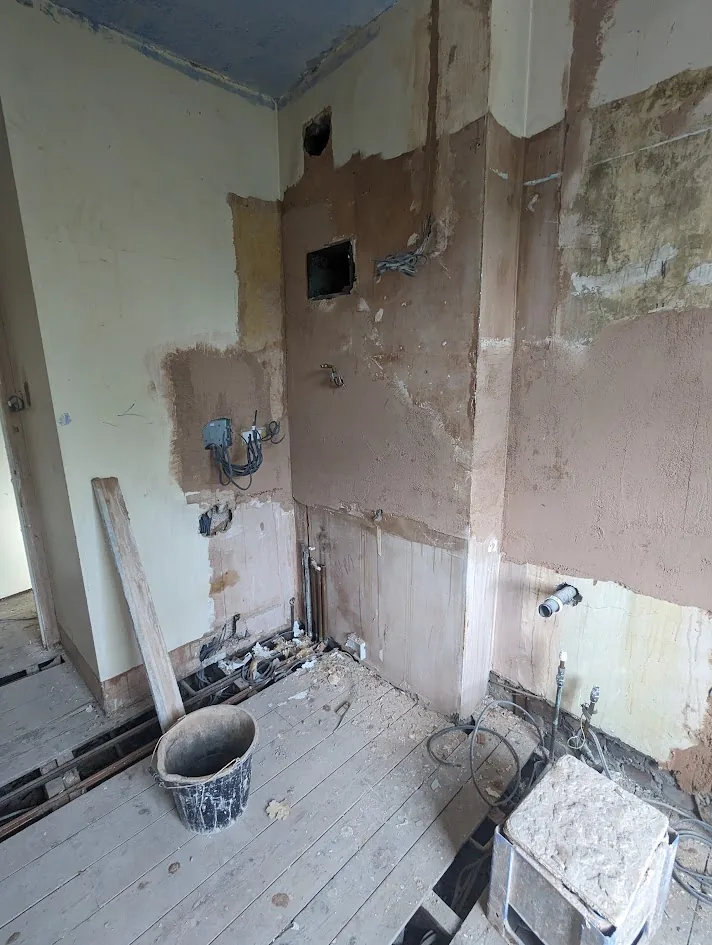
Bathroom stripped out for first fix
Kitchen stripped for new pipework and electrics
First-fix plumbing and electrics in an open wall
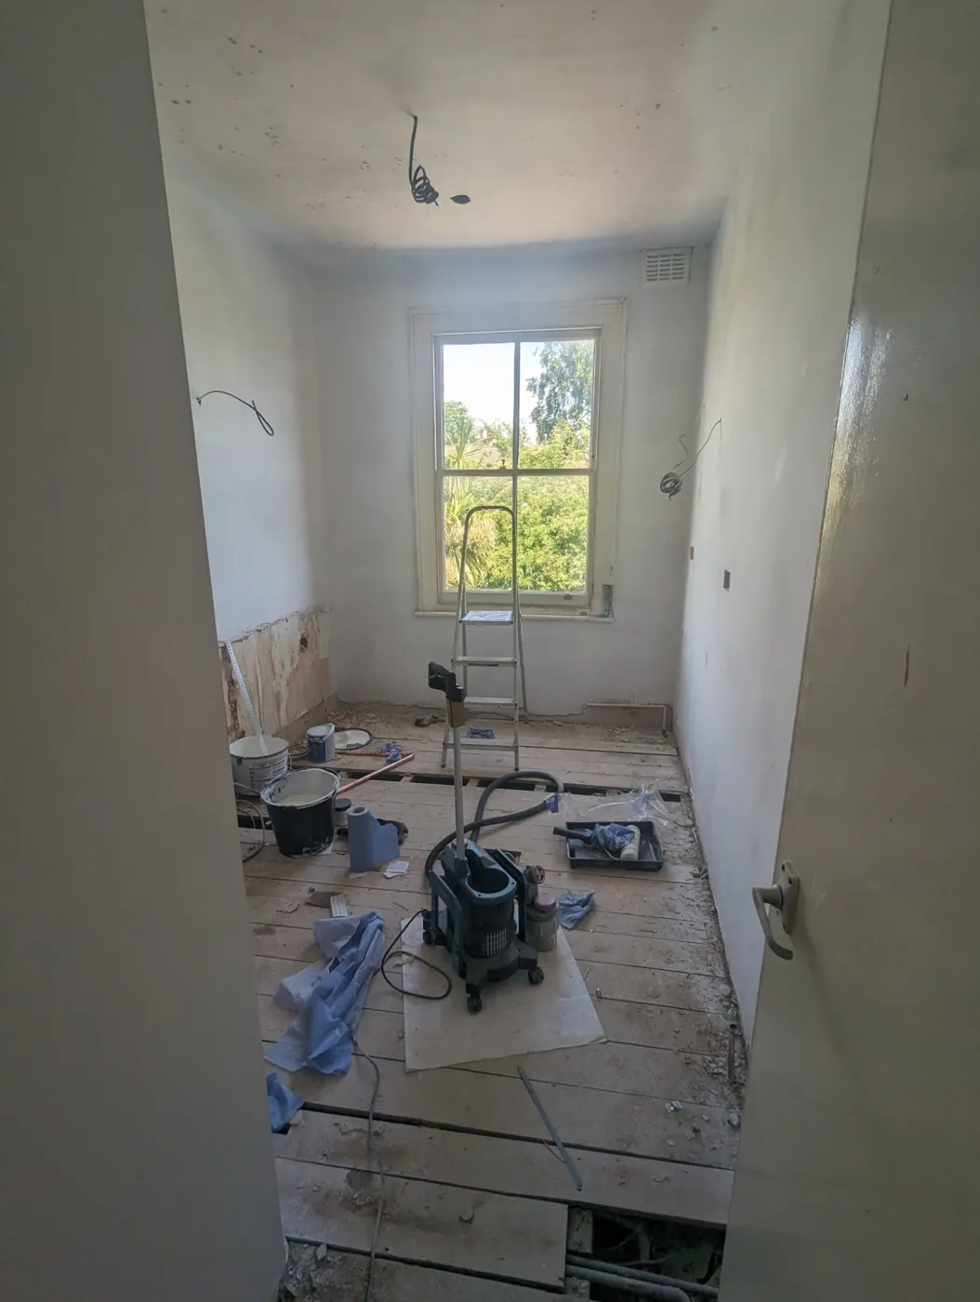
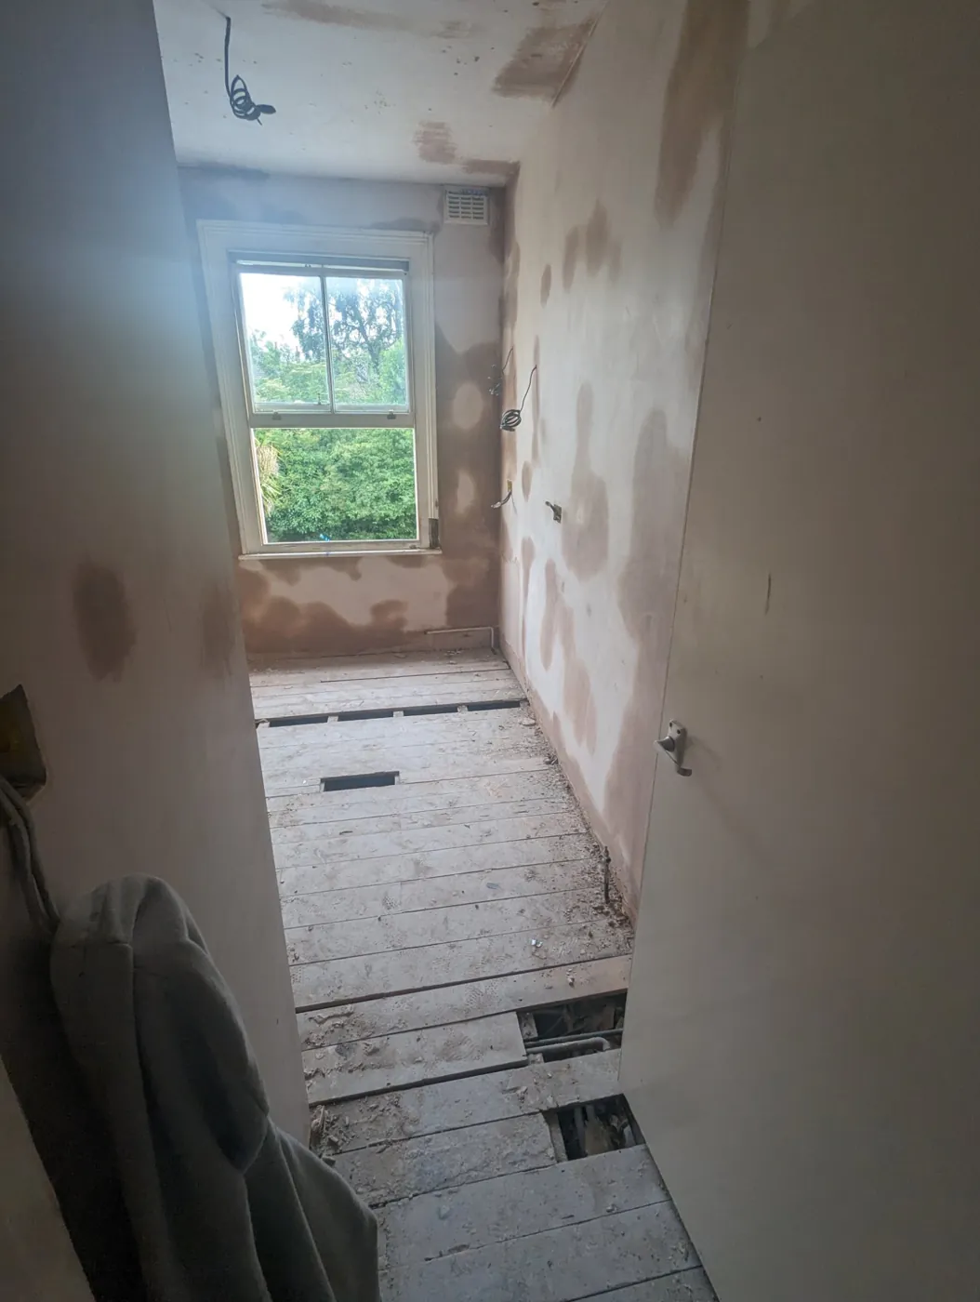
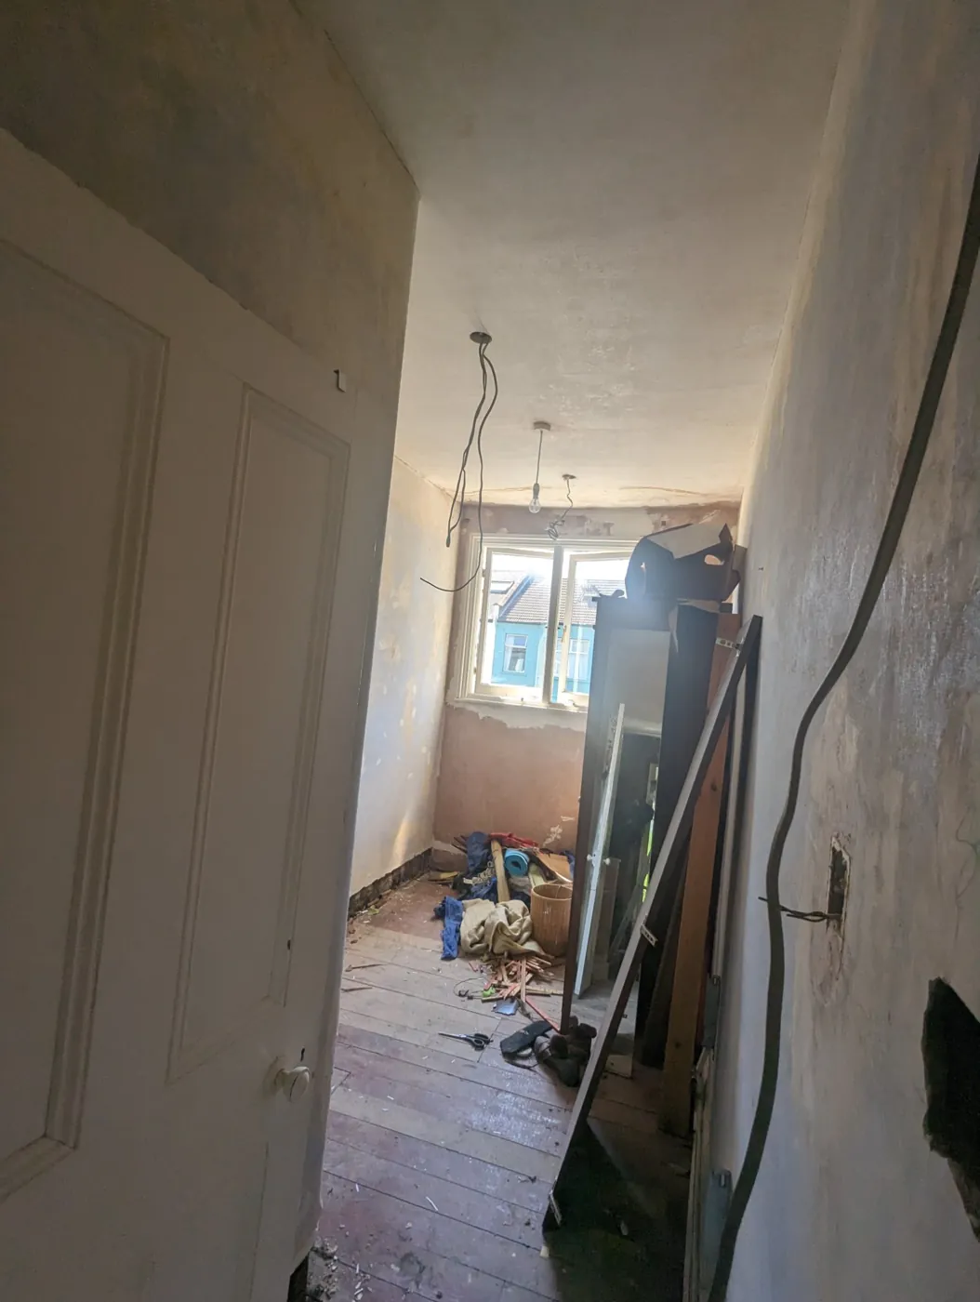
Bedroom stripped back
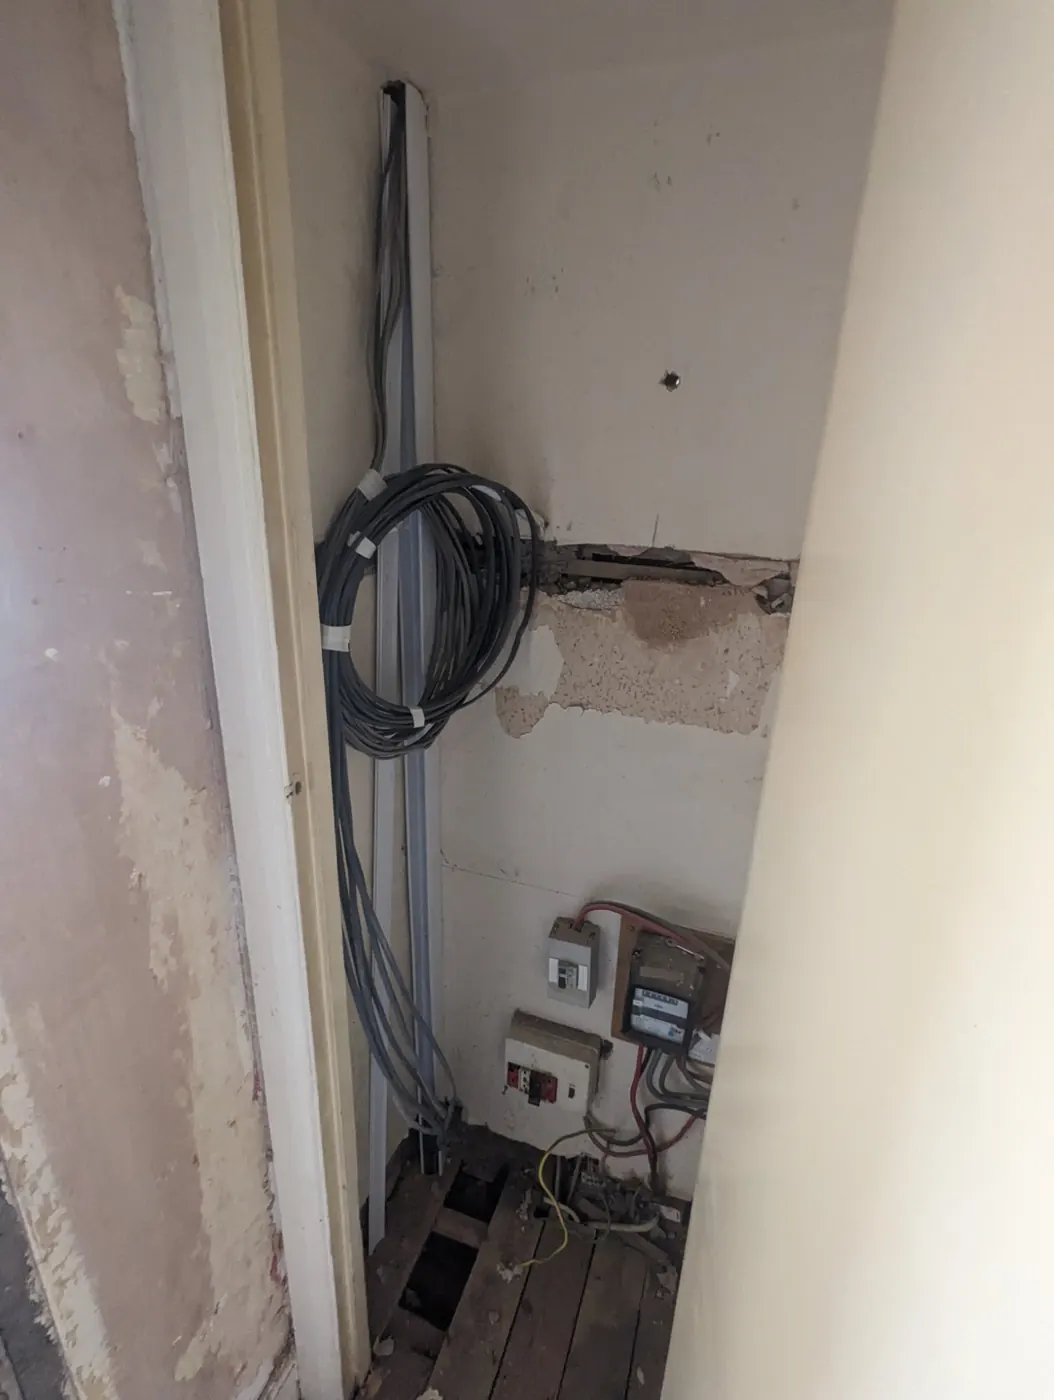
Old supply cables in a cupboard before the work
Bathroom first fix with new pipes and cables
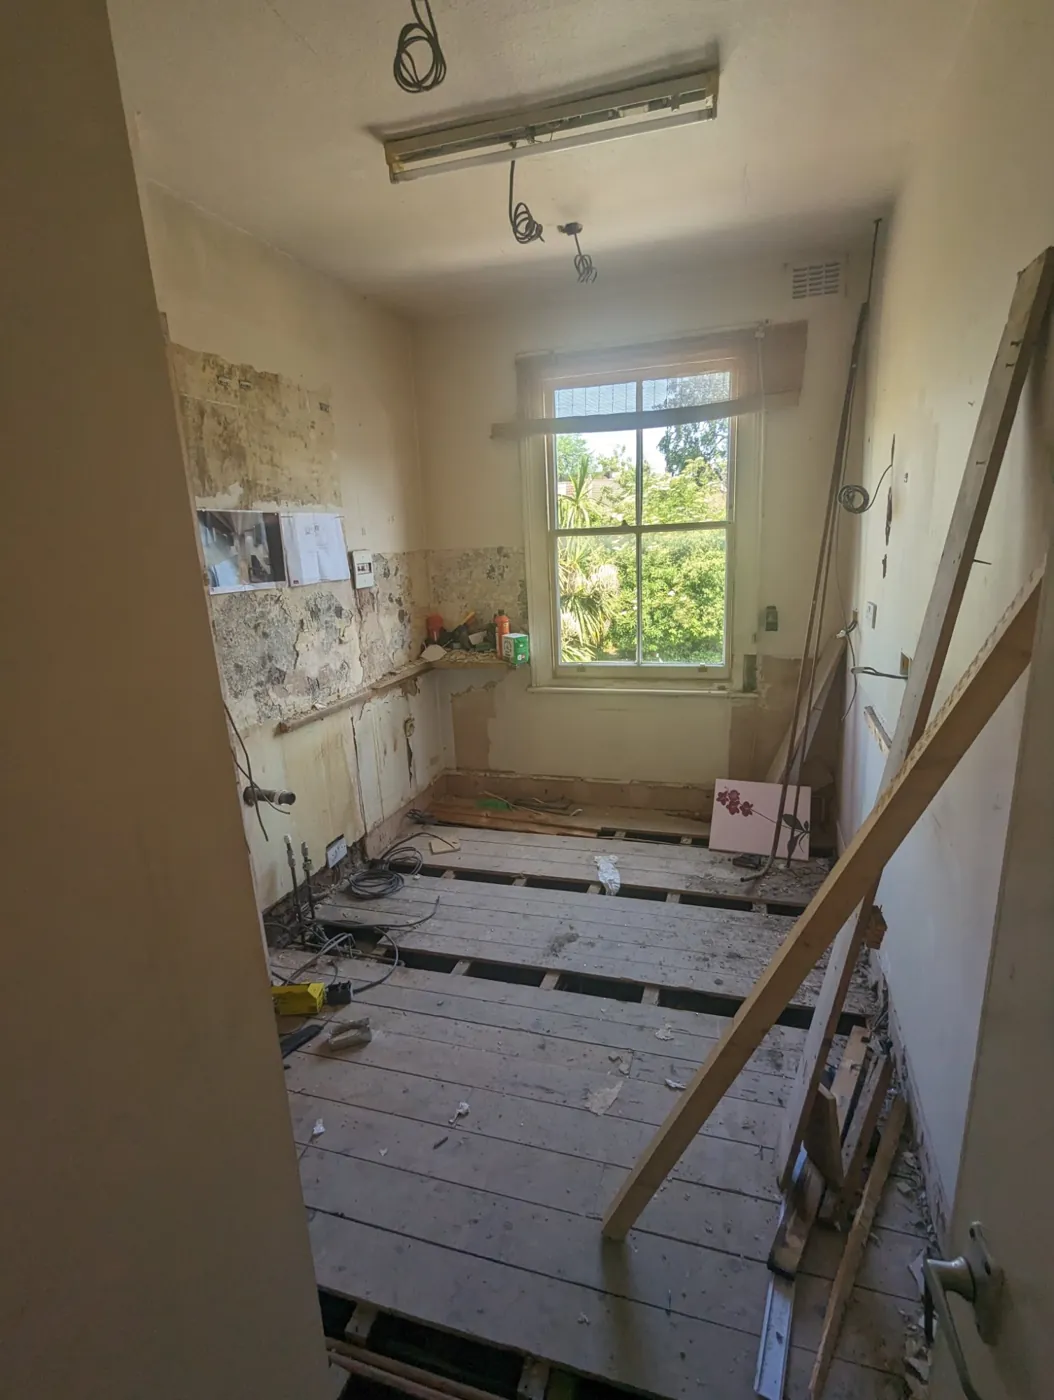
Kitchen stripped with floorboards lifted
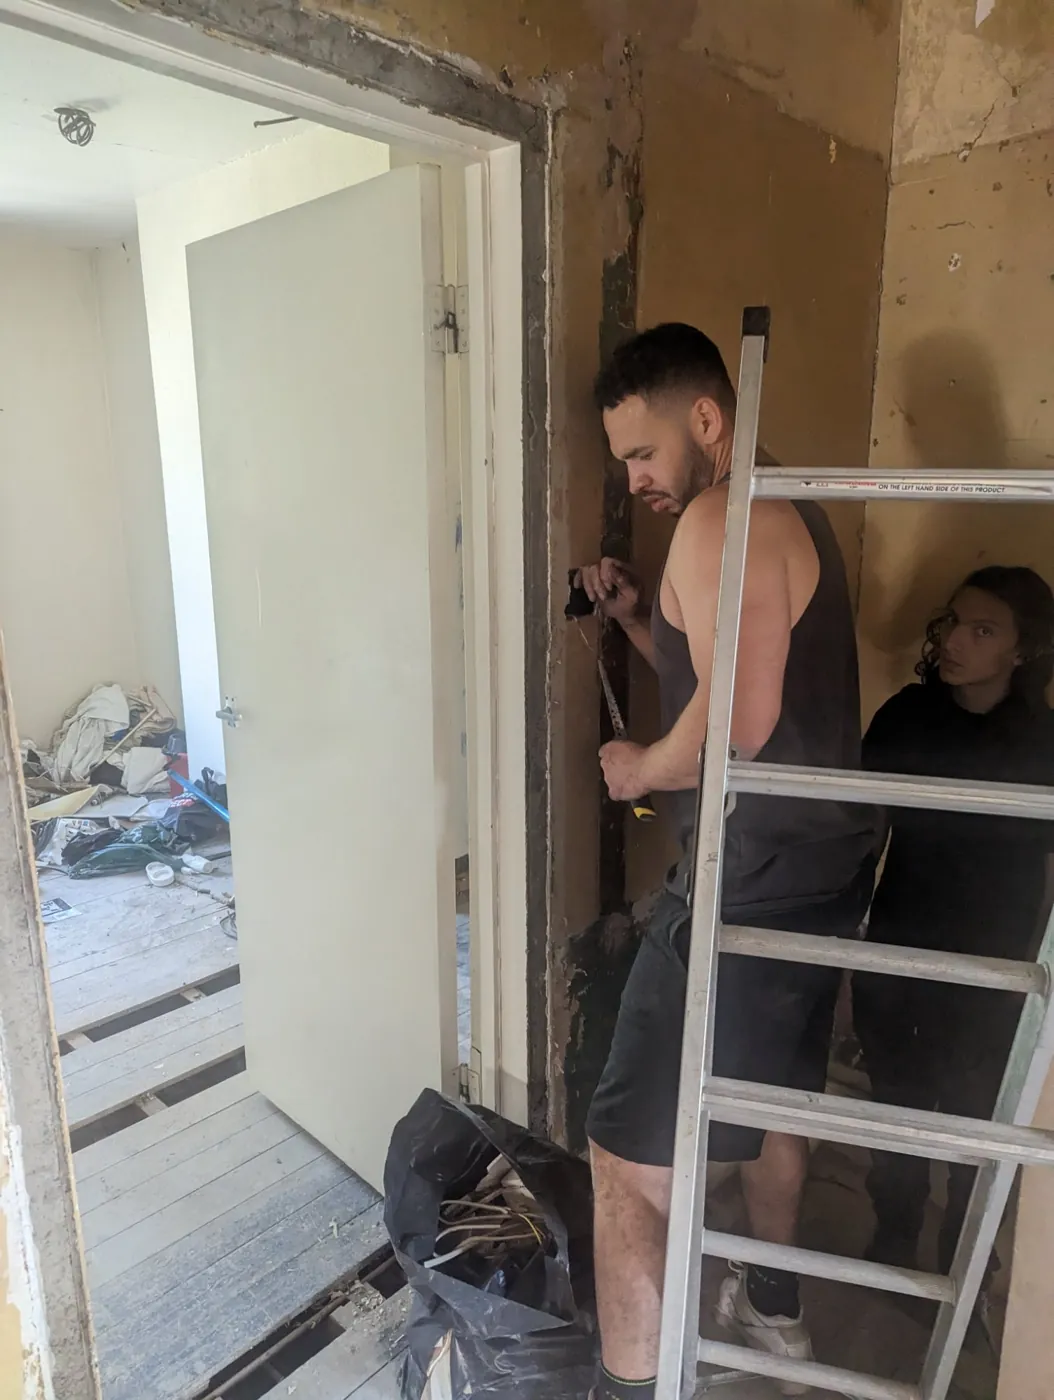
Brandon and Richard working on the rewiring during the renovation
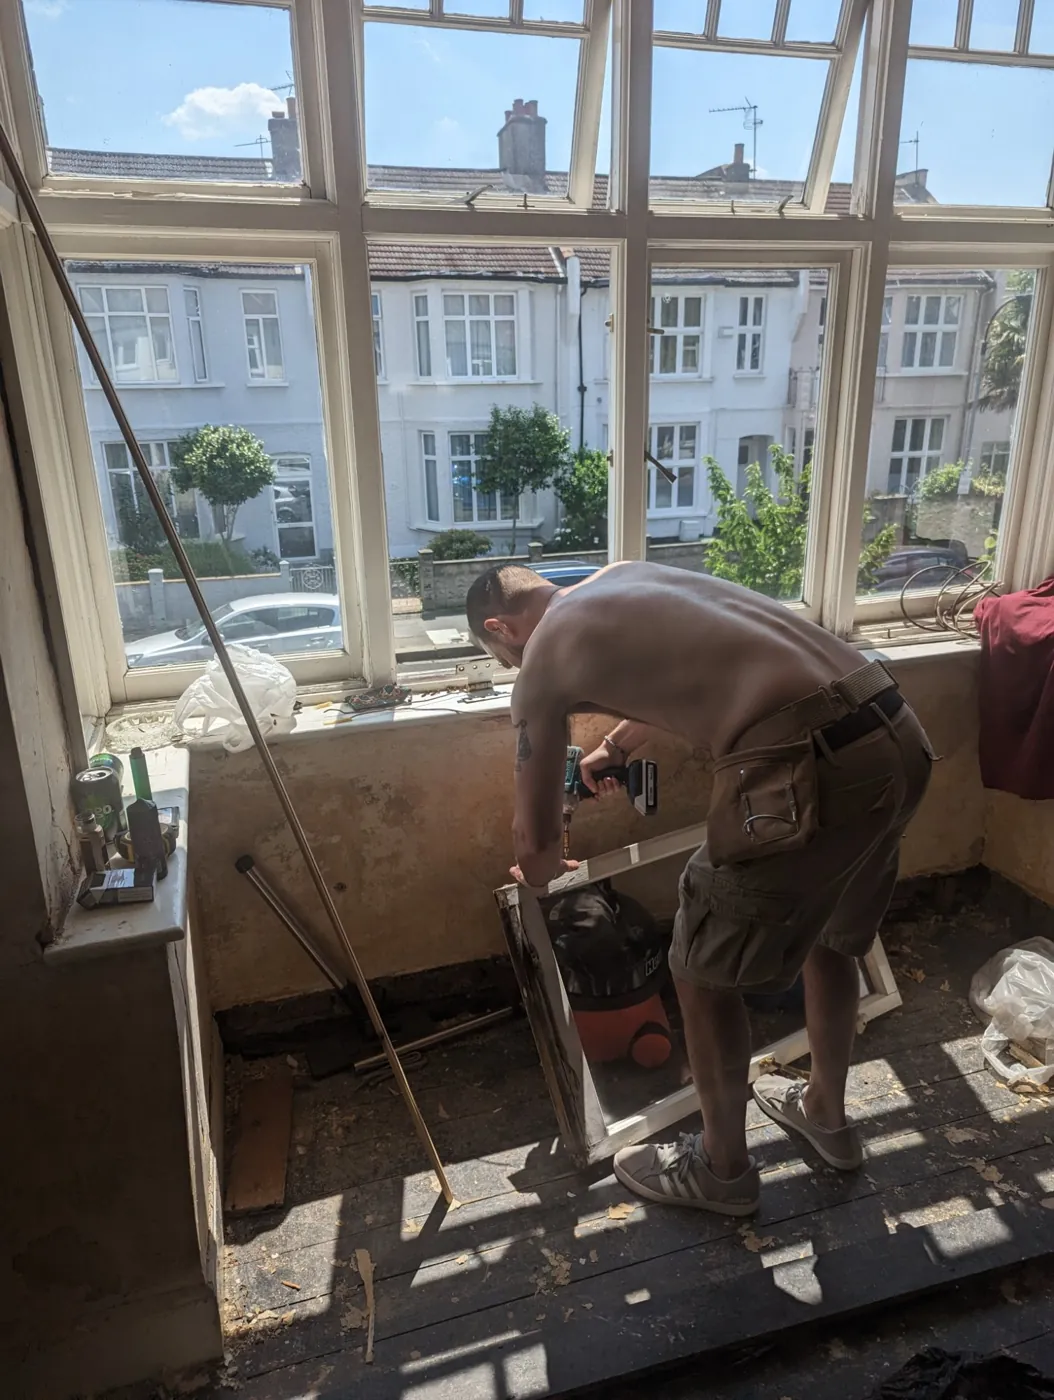
Bay window area stripped during the renovation
Old meter and fuse box found on site
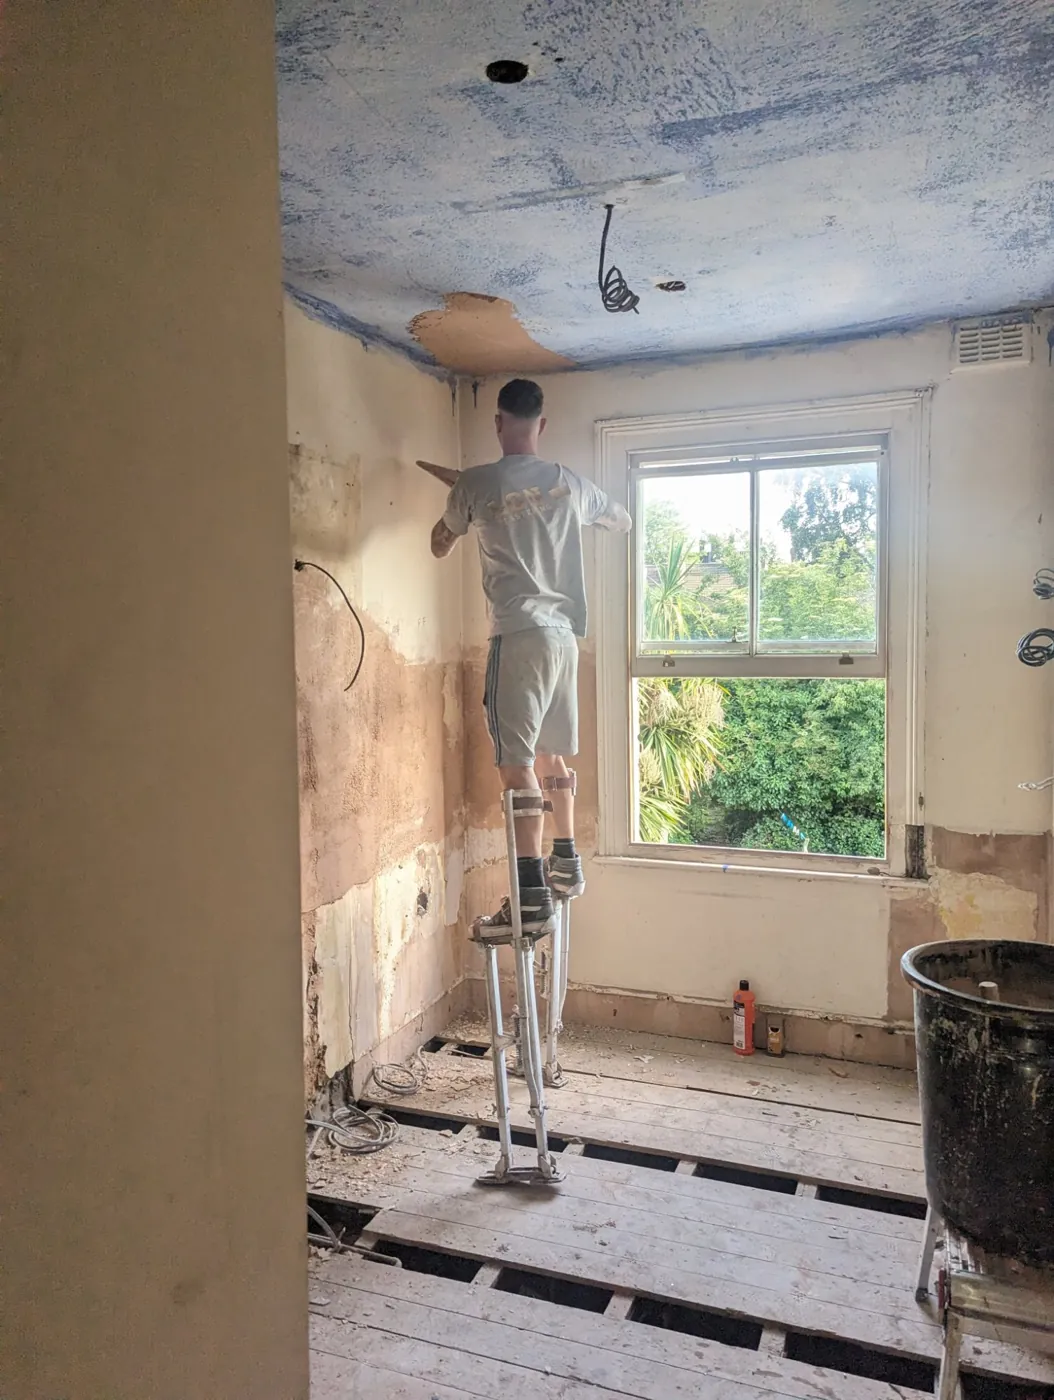
Ceiling and walls being plastered
Old plaster and tiles removed with new pipes and cables in place
Stripped kitchen corner with new waste and supply pipework
Kitchen fully stripped with floorboards up and new cables in
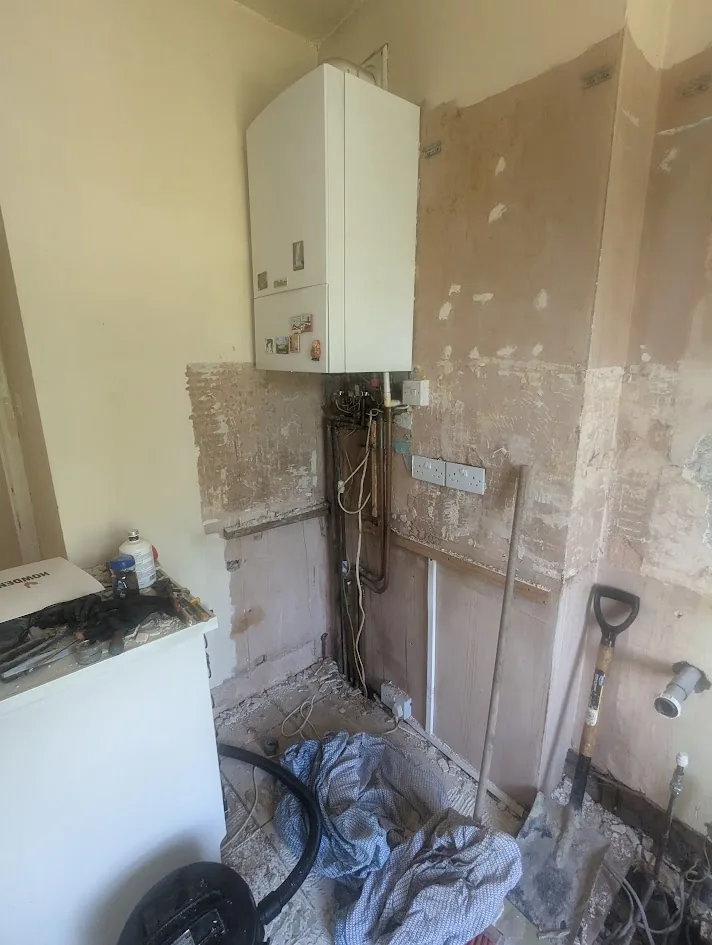
Boiler and pipework exposed during the kitchen strip-out
Old kitchen being stripped out
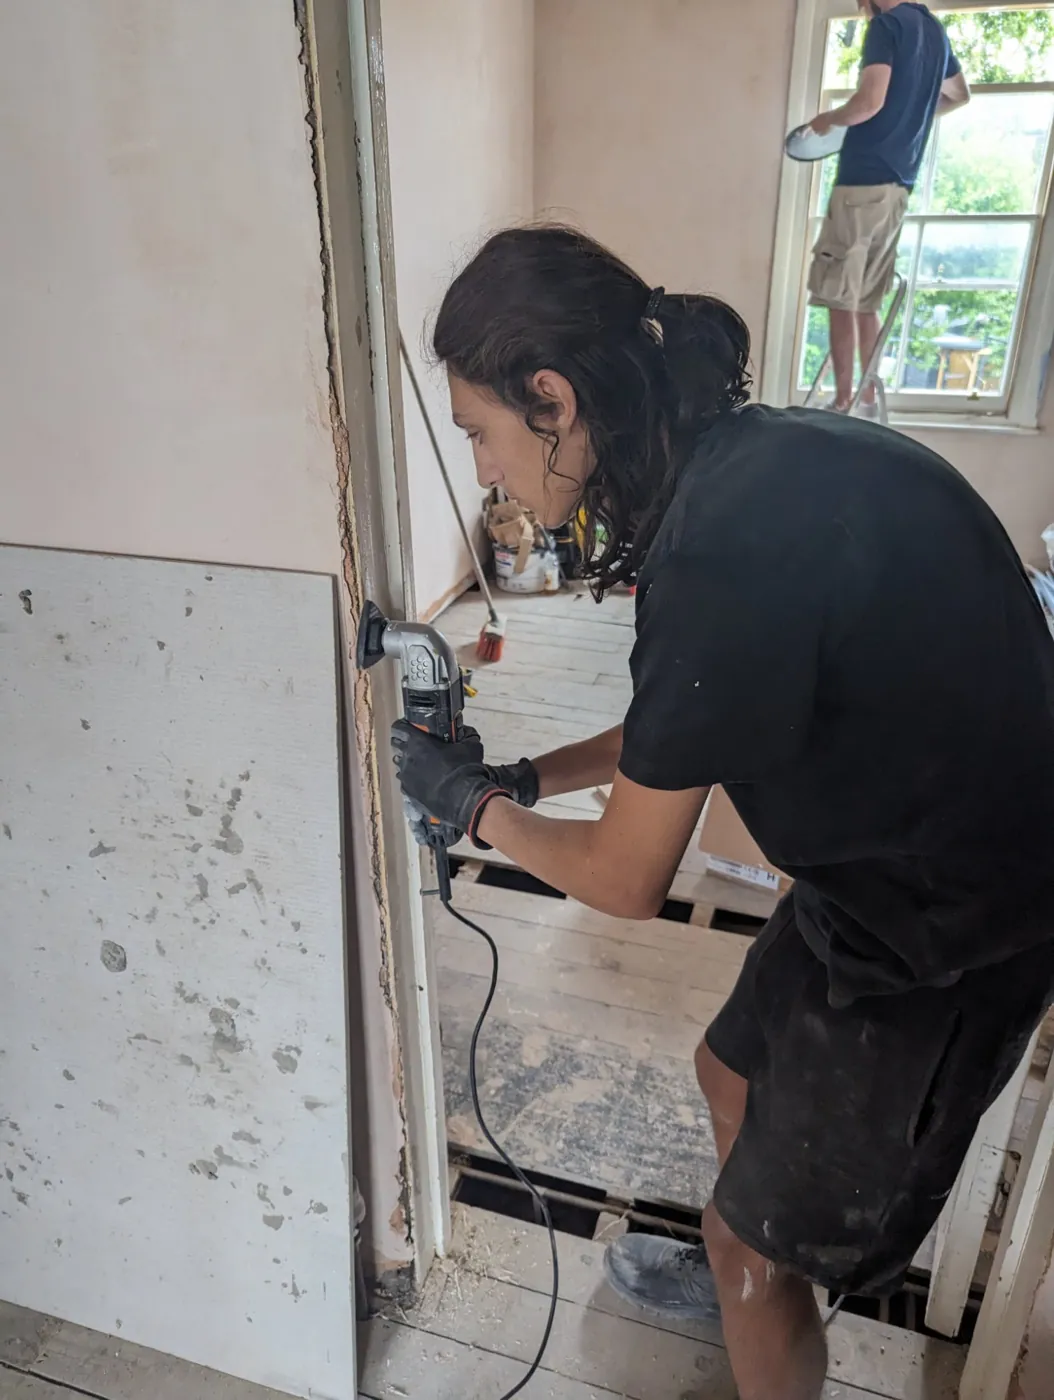
Door frames removed during the strip-out
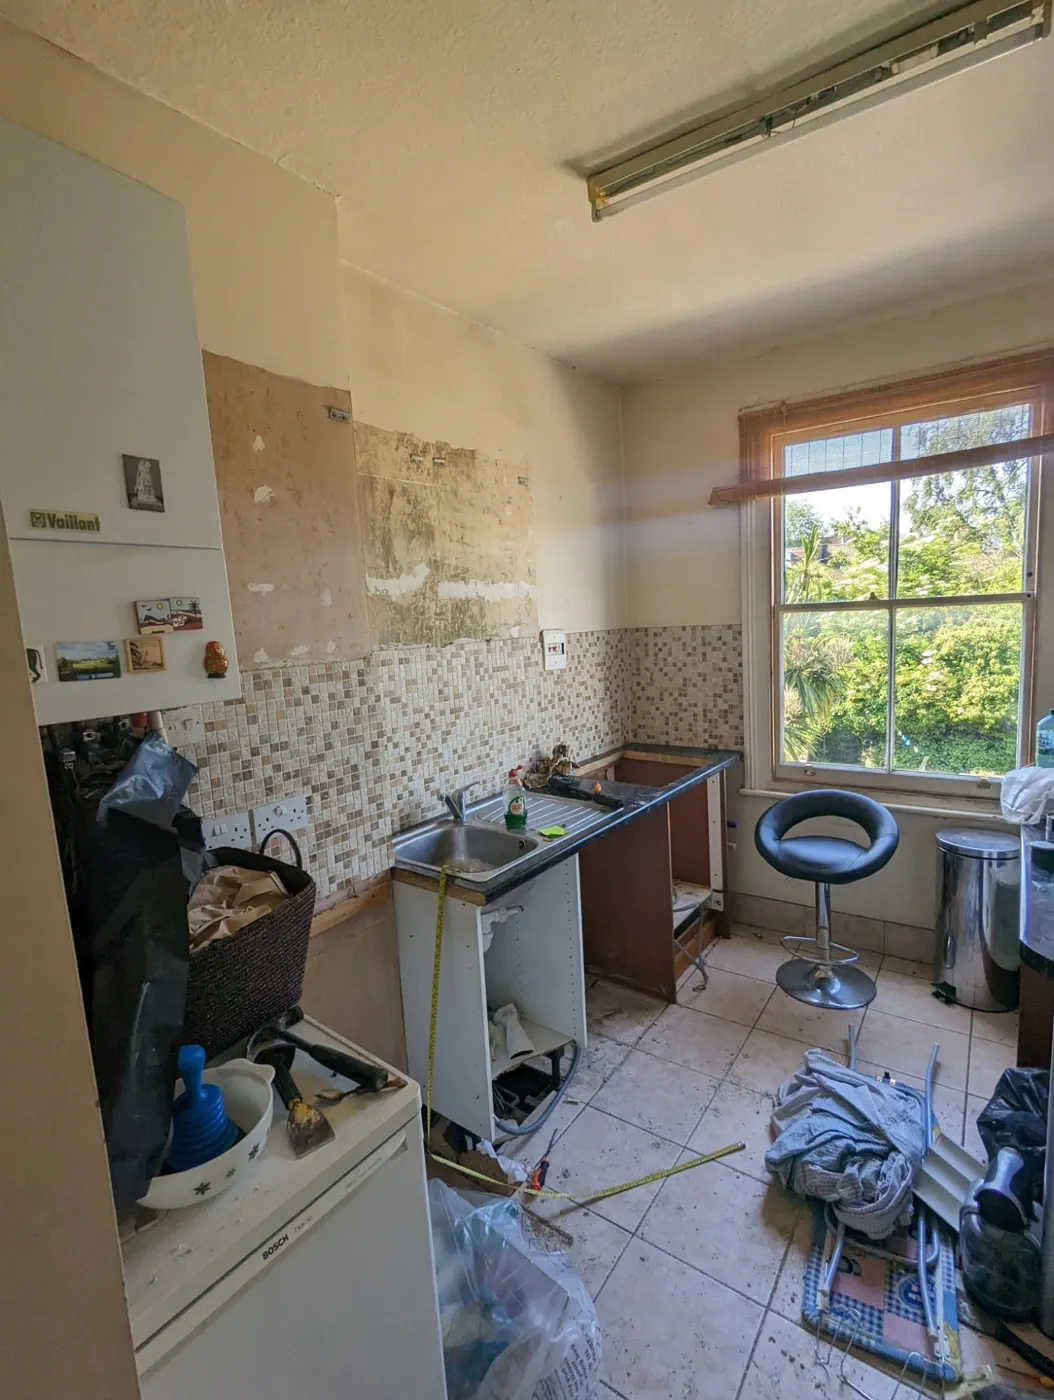
Old kitchen units and worktops before strip-out
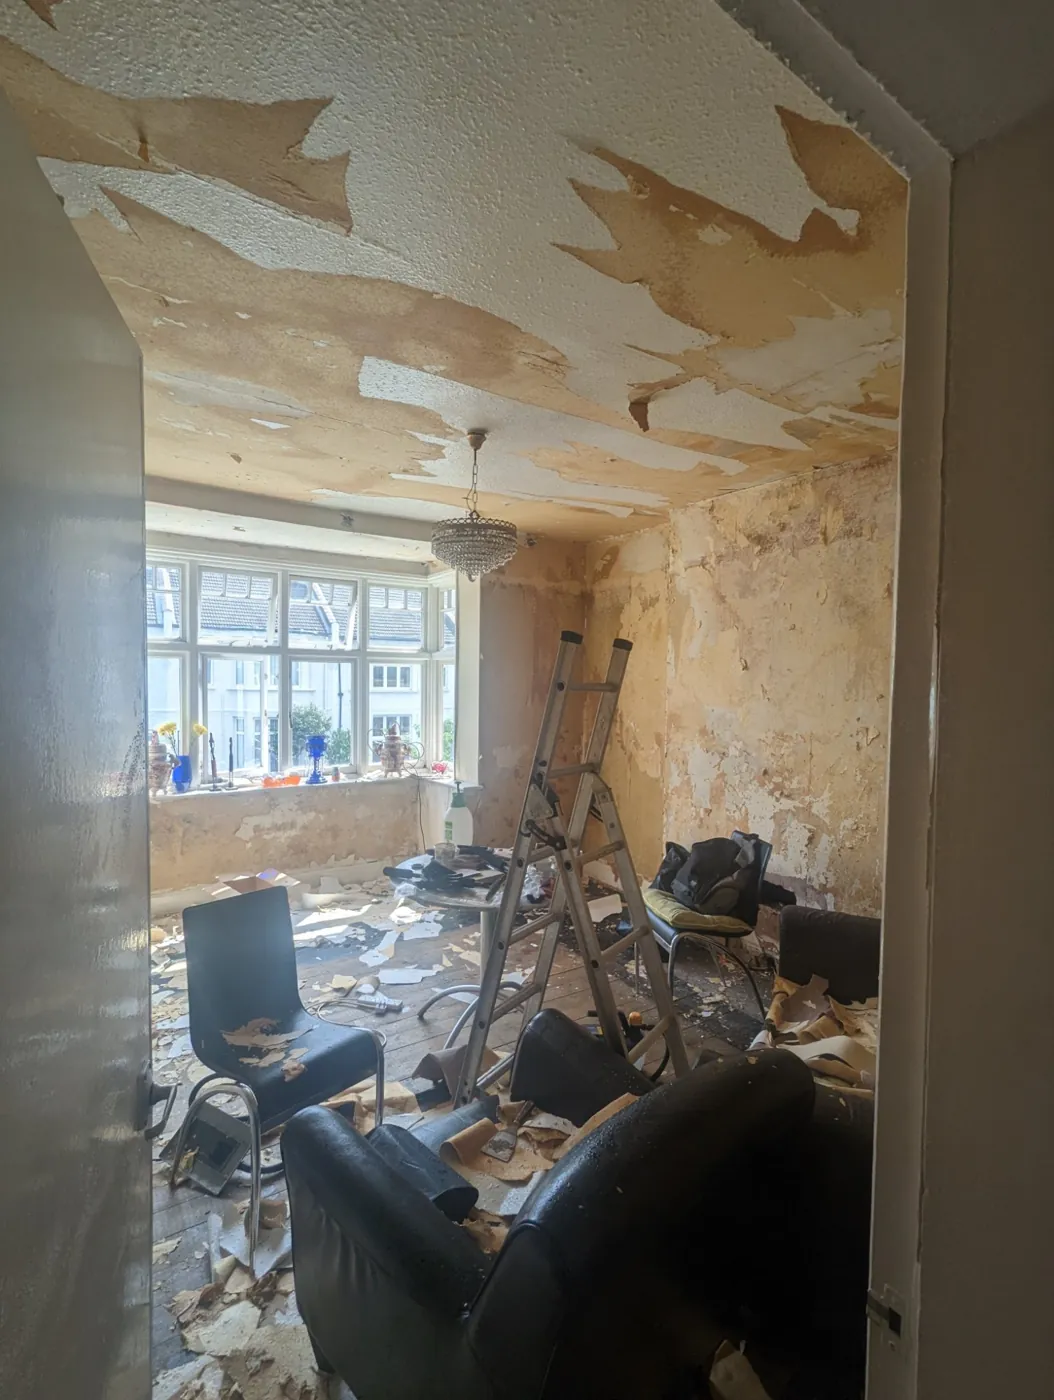
Front room stripped back
Old wall coverings being stripped
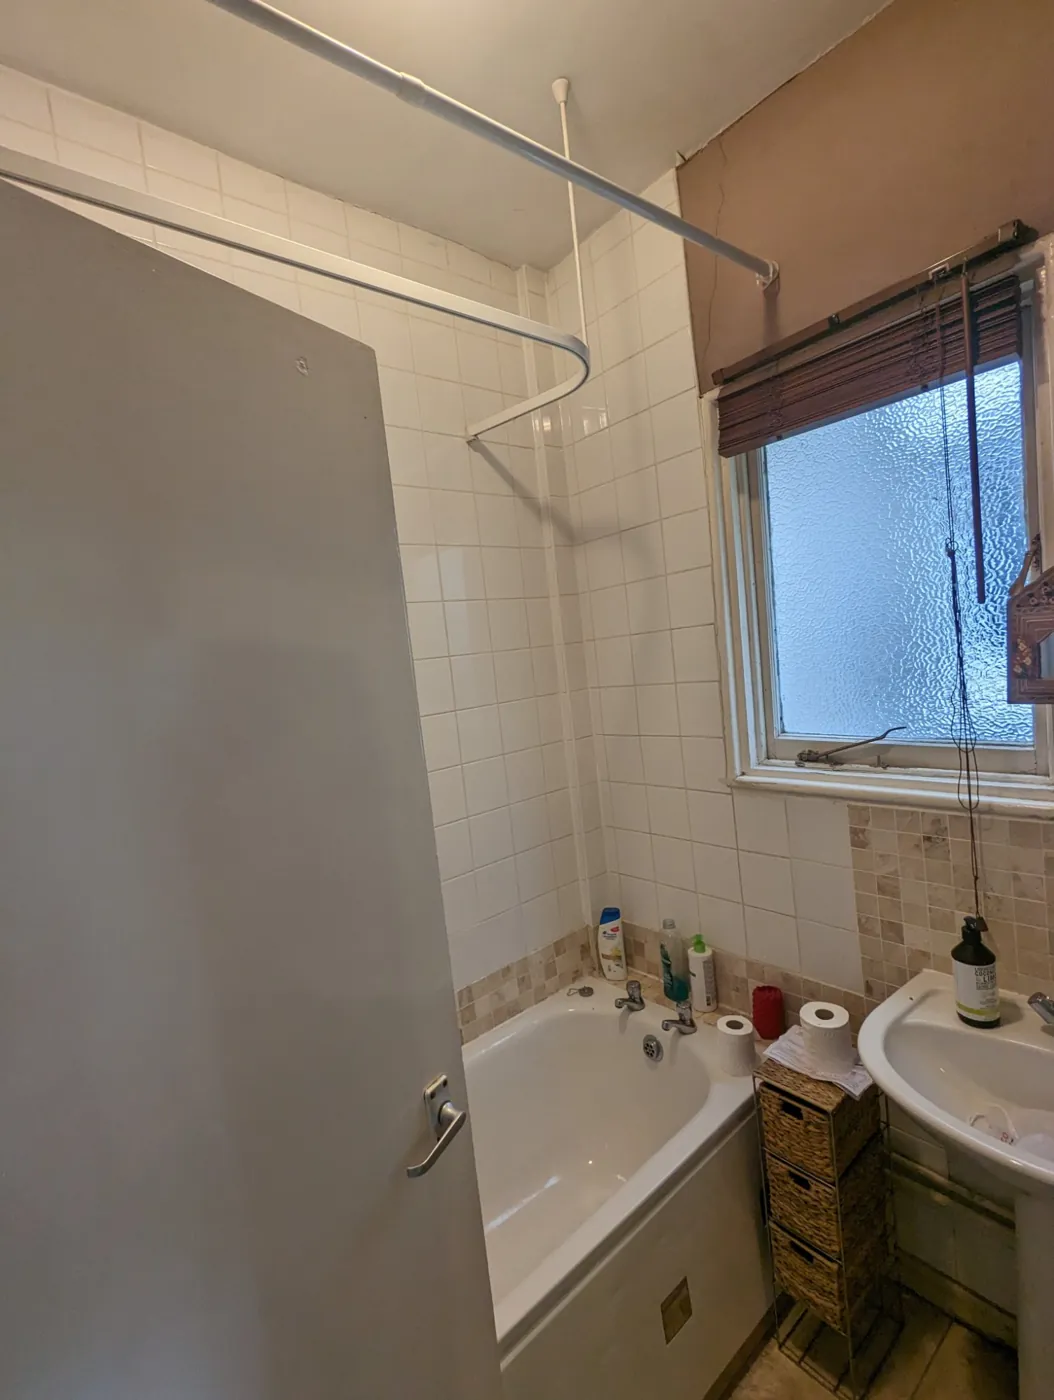
Old bathroom with bath before the renovation
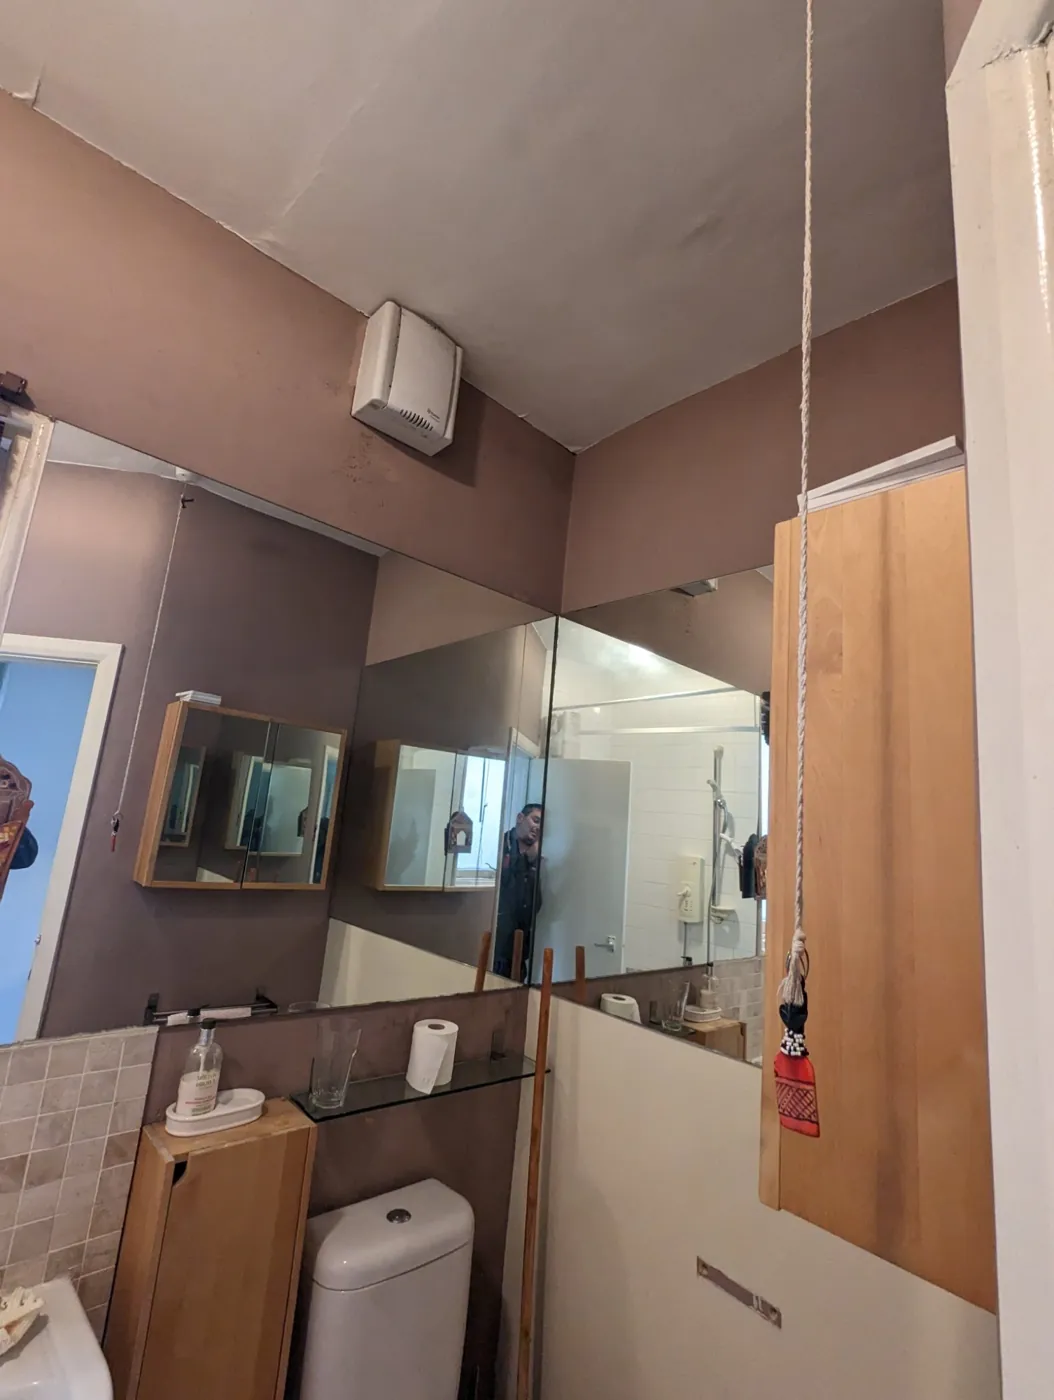
Old bathroom before the renovation
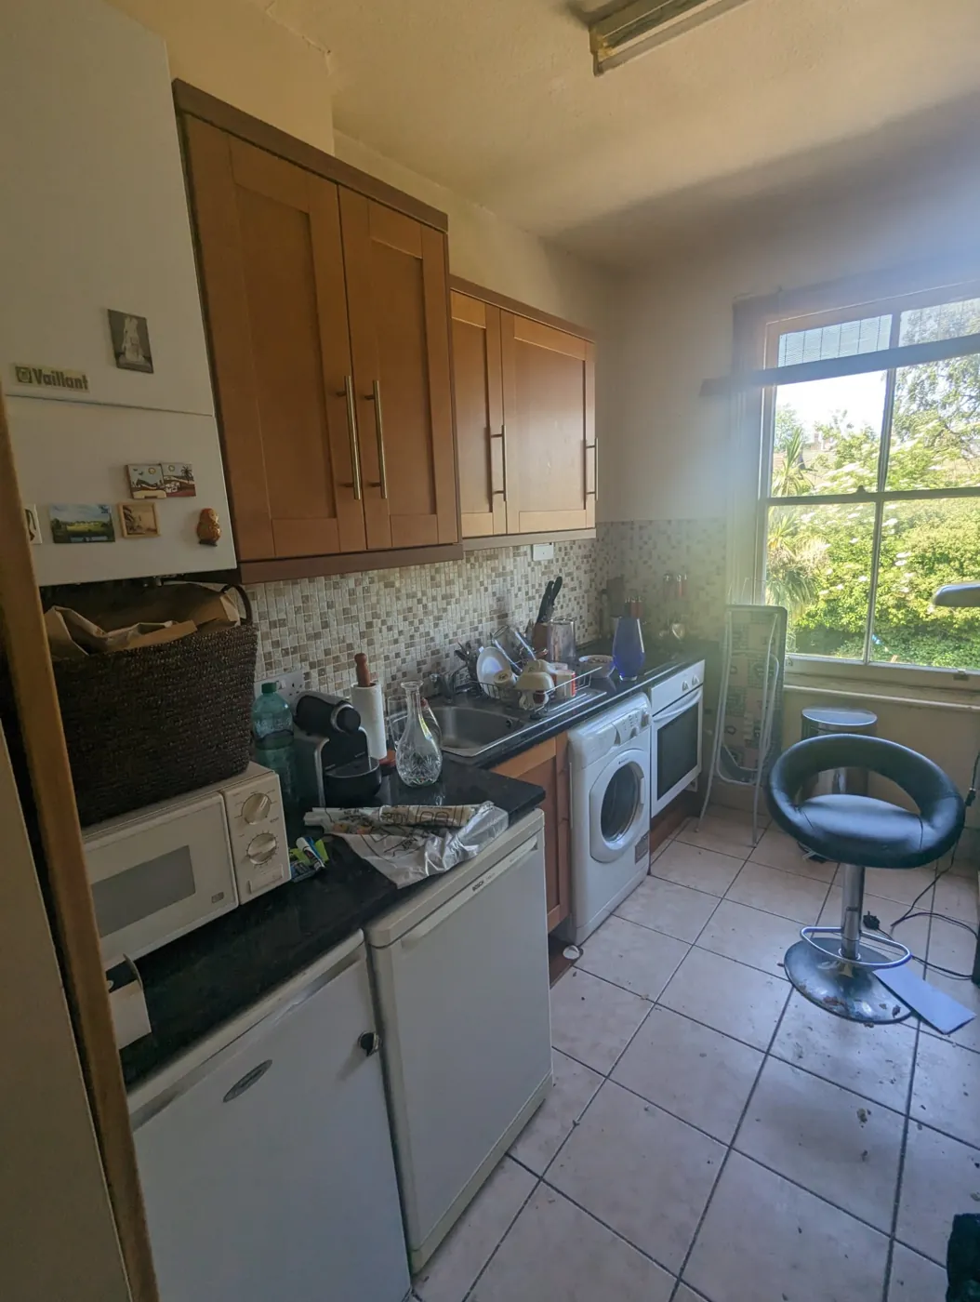
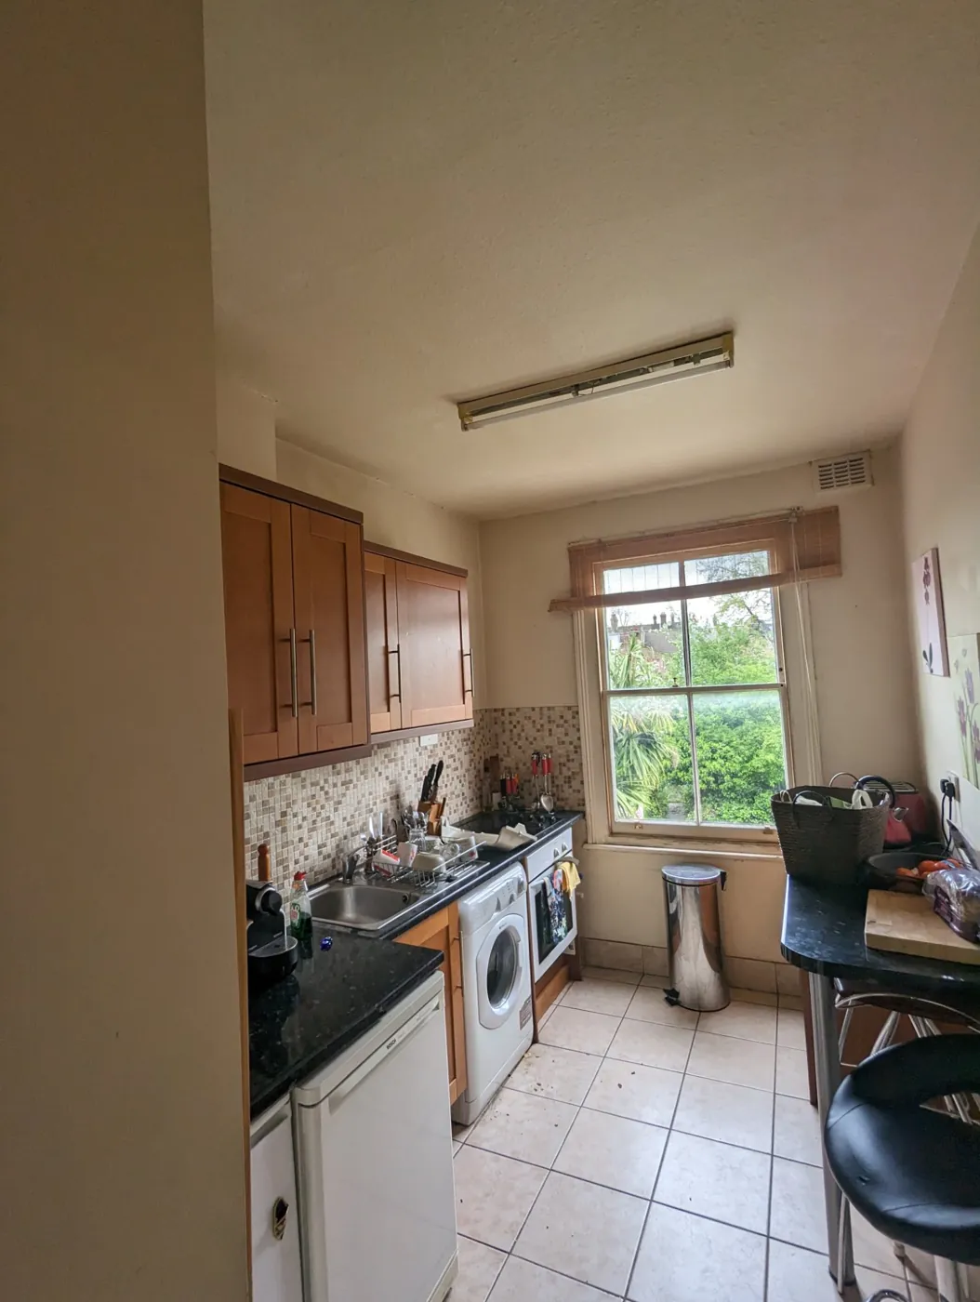
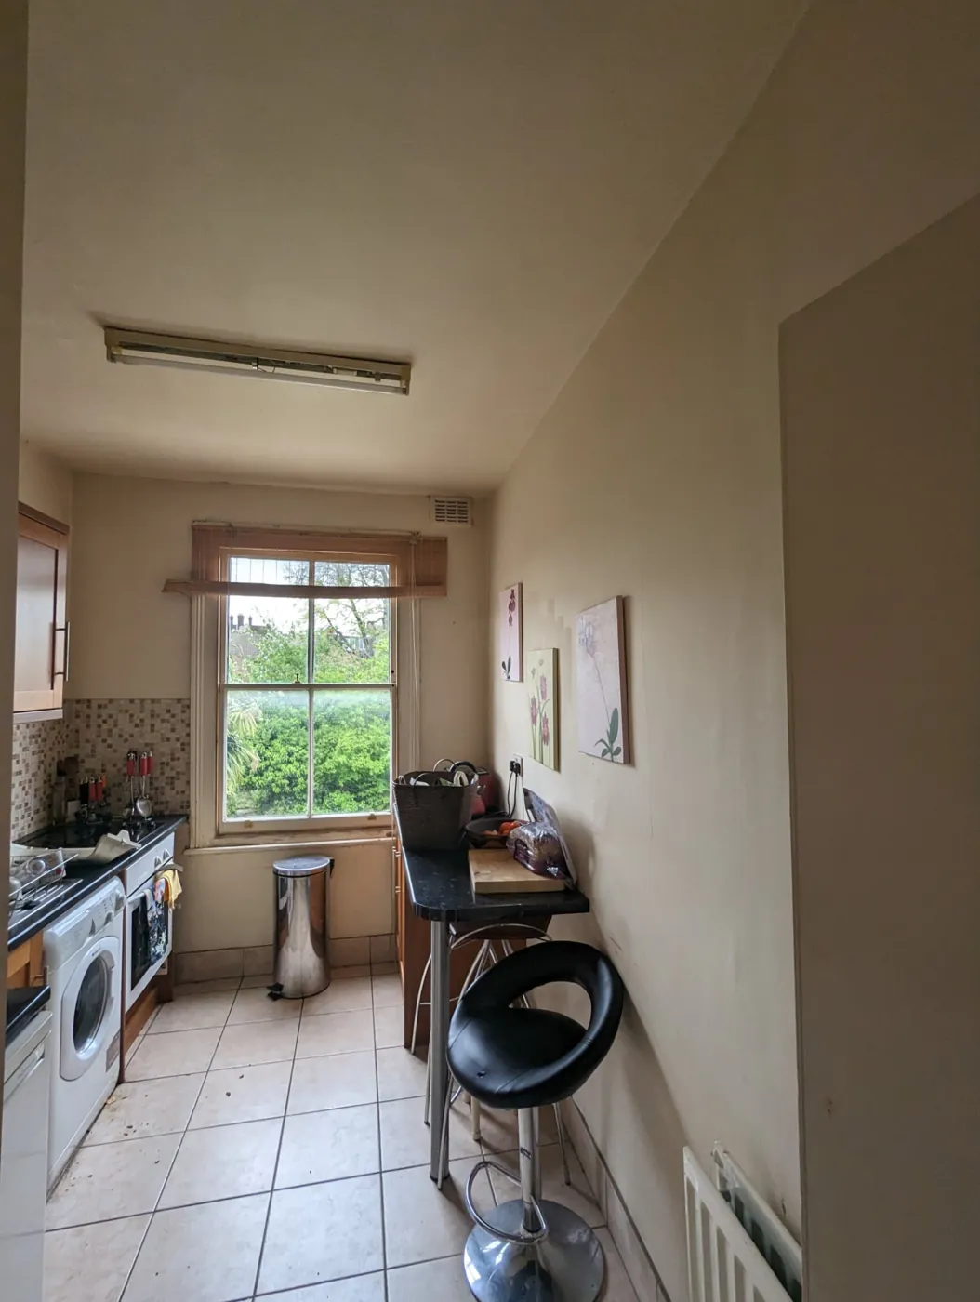
Old kitchen before the work
Old kitchen before the renovation
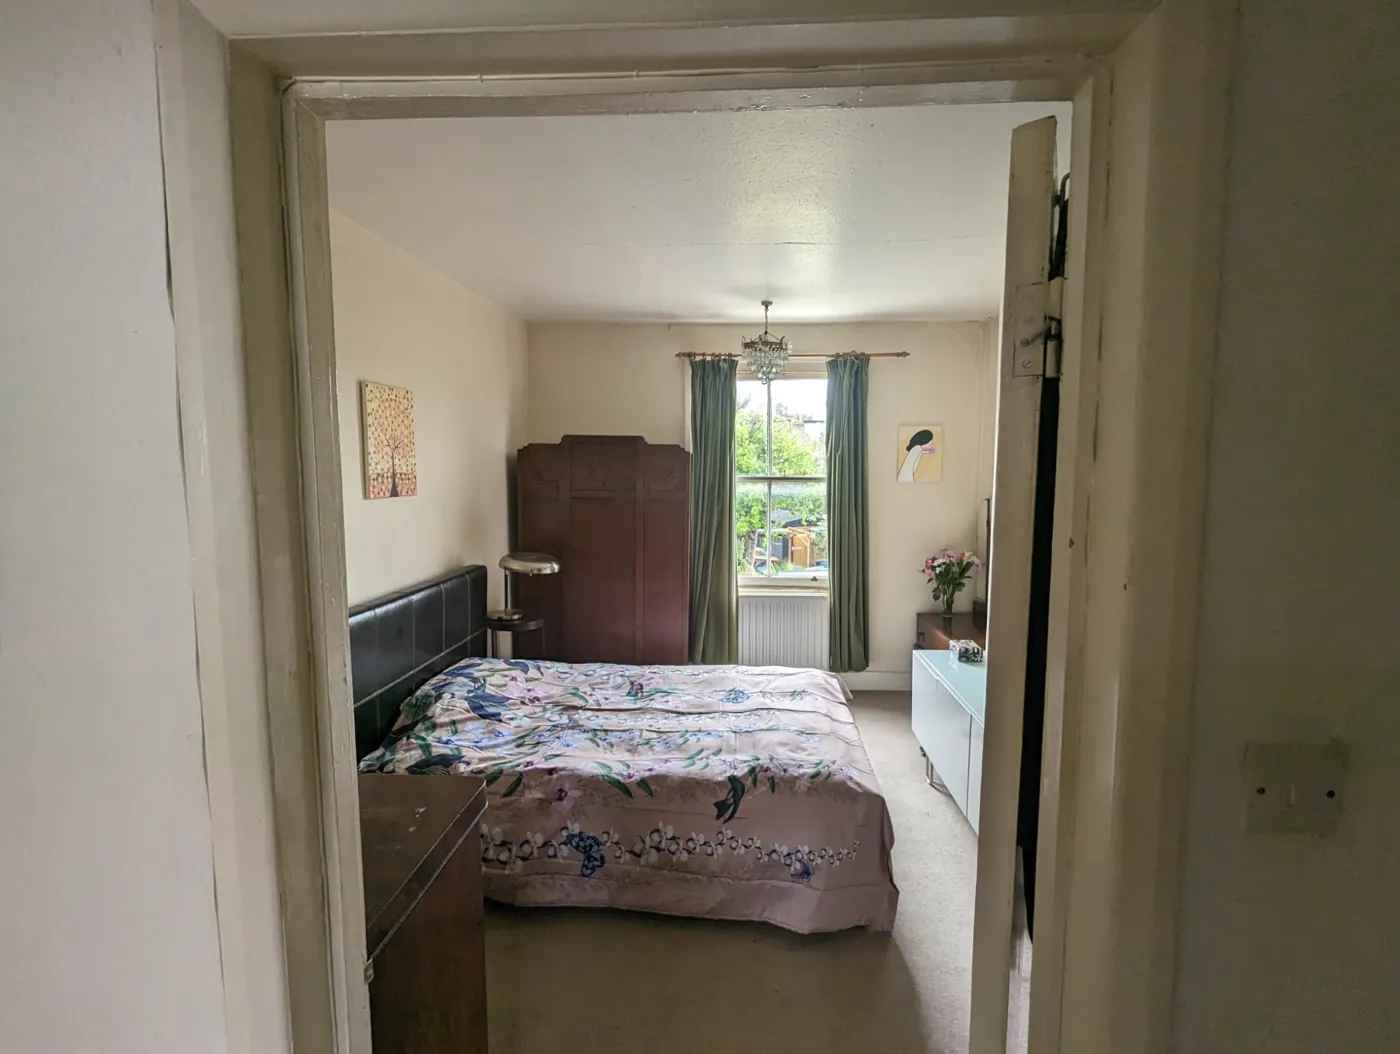
Bedroom before the renovation
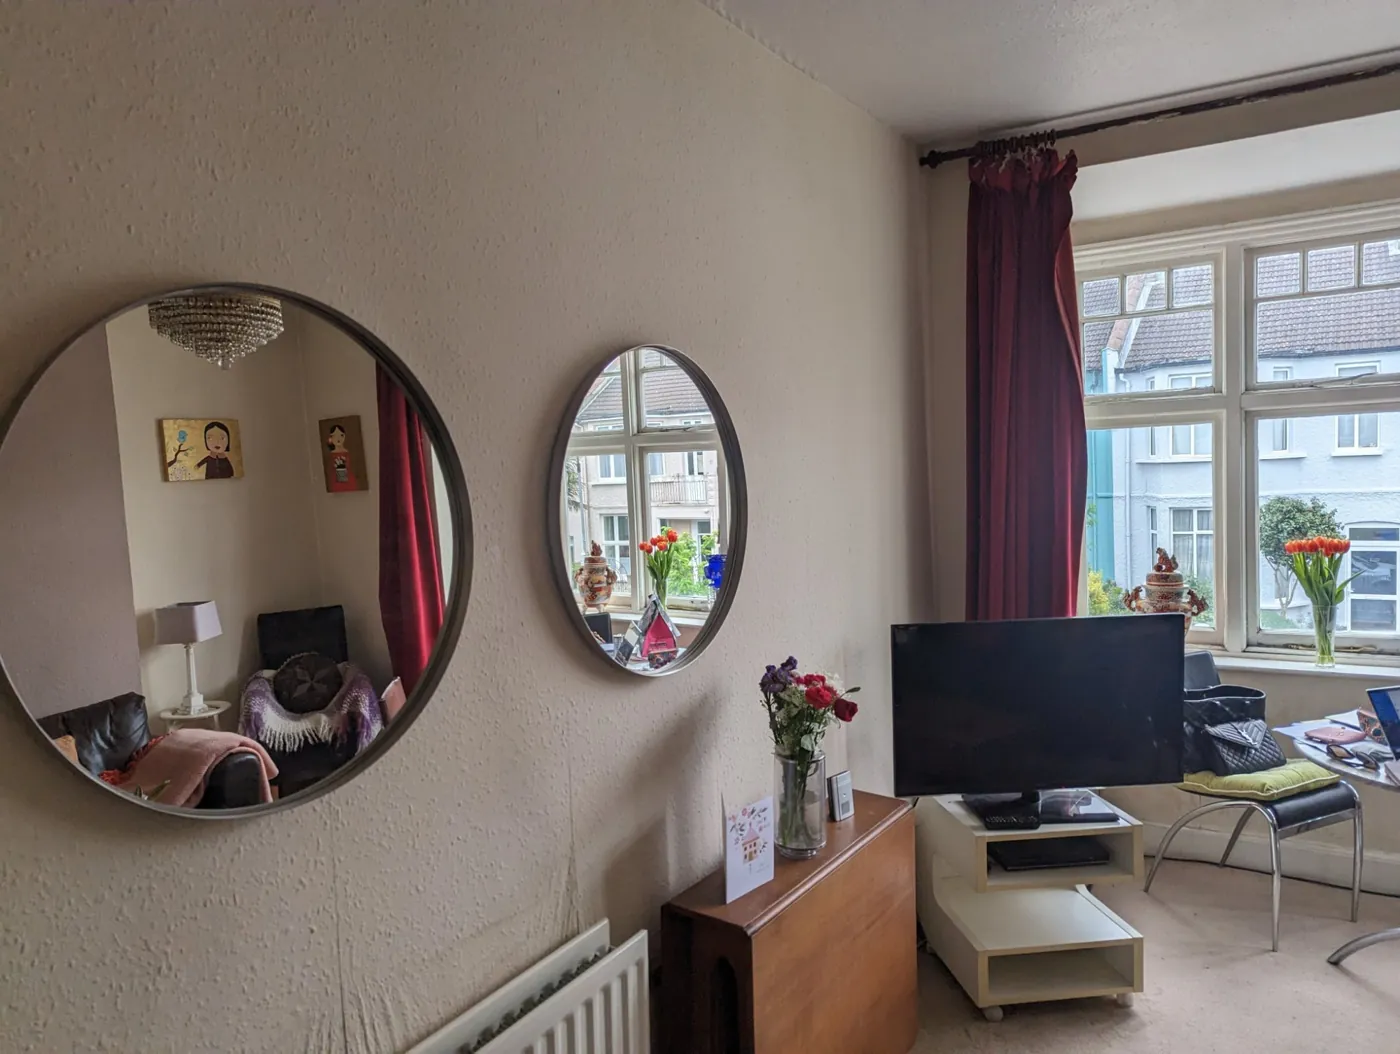
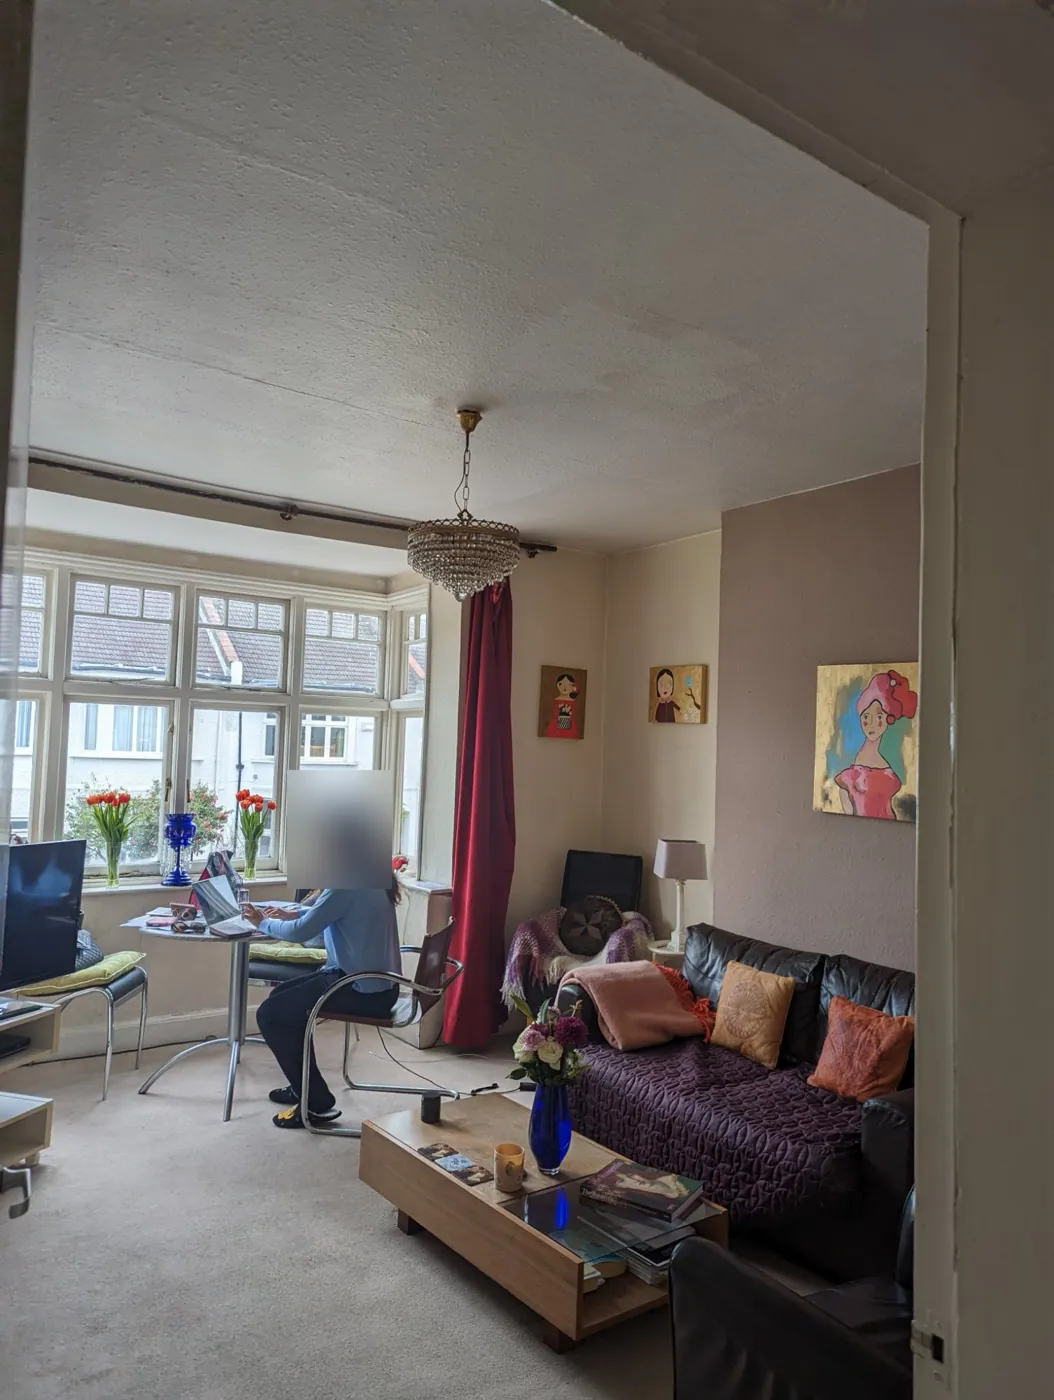
Front room before the renovation
Back box wired for a new switched spur
Room stripped back with new copper pipework
Pendant ceiling rose wired up
Ceiling rose being wired for a new light
Old hot water cylinder found in a cupboard
Consumer unit wired with new RCBOs
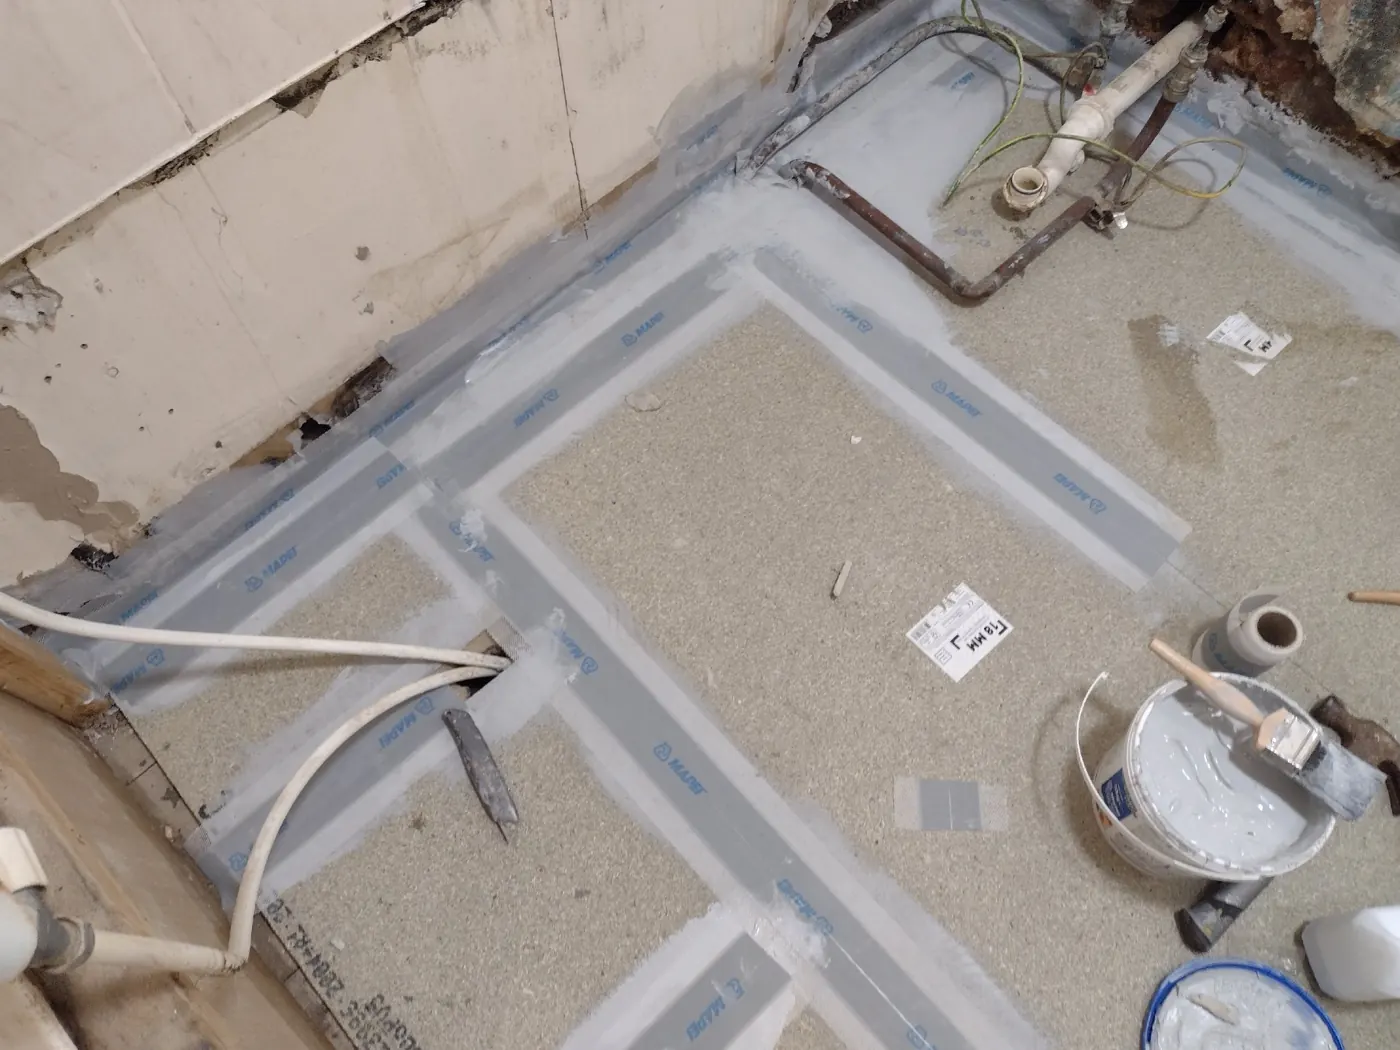
New shower waste set into the floor
Bathroom floor opened up with new waste pipework
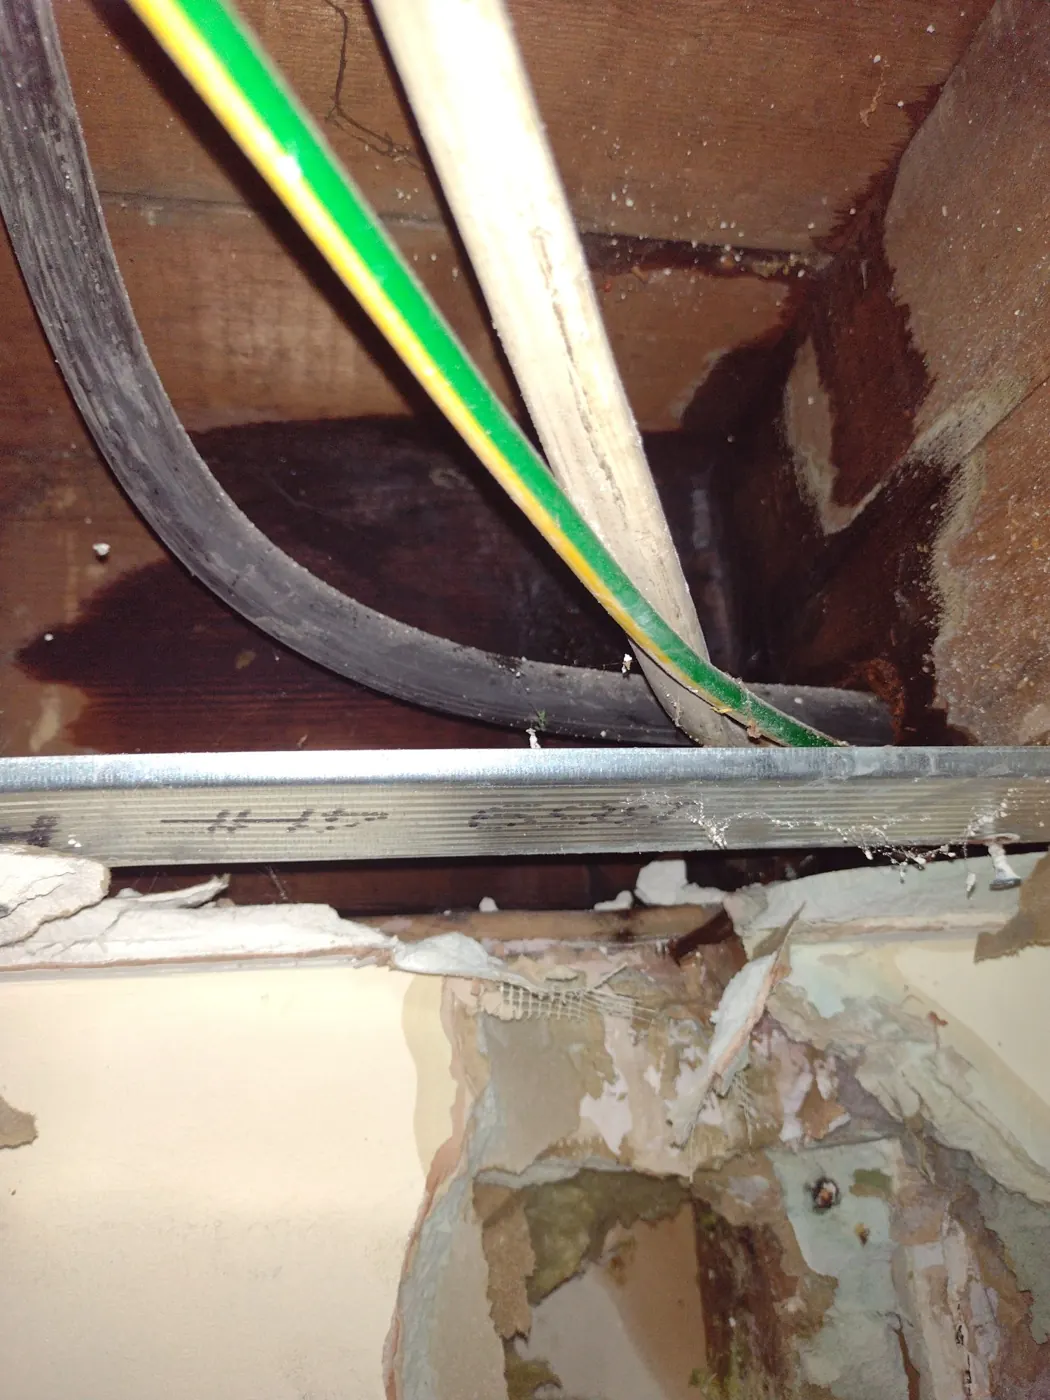
Cables run through the joists during a rewire
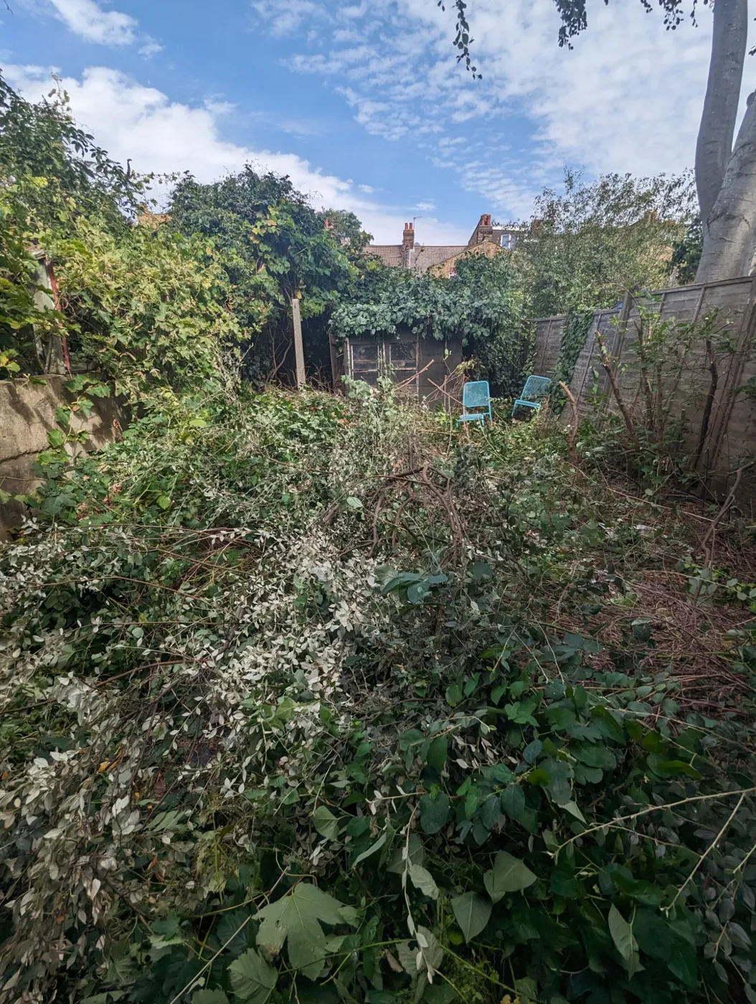
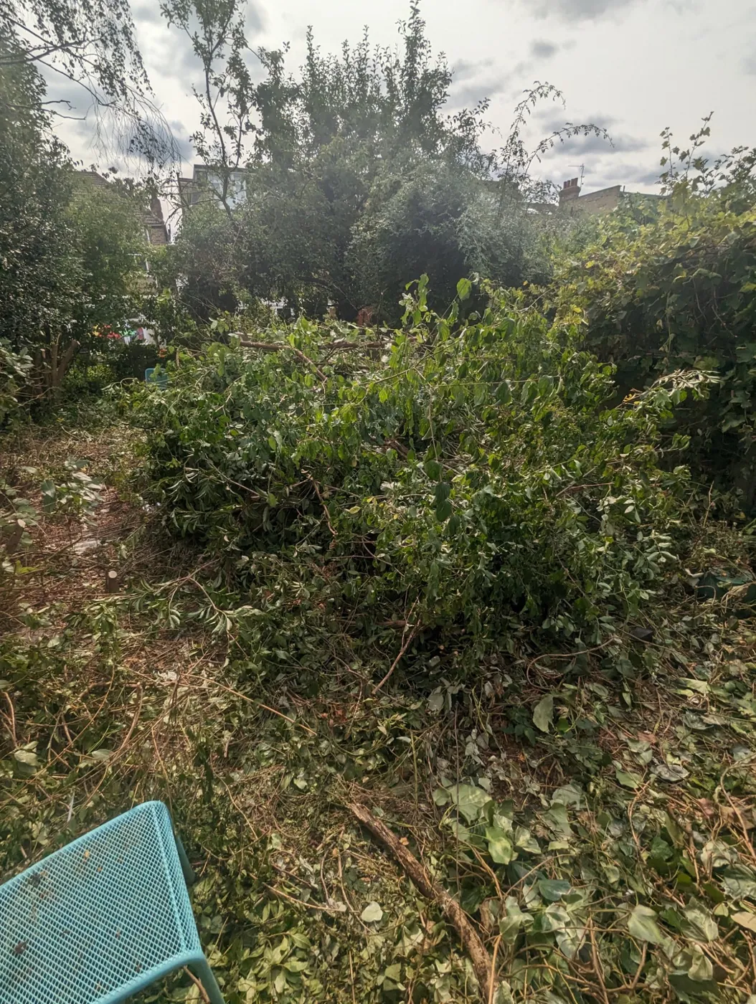
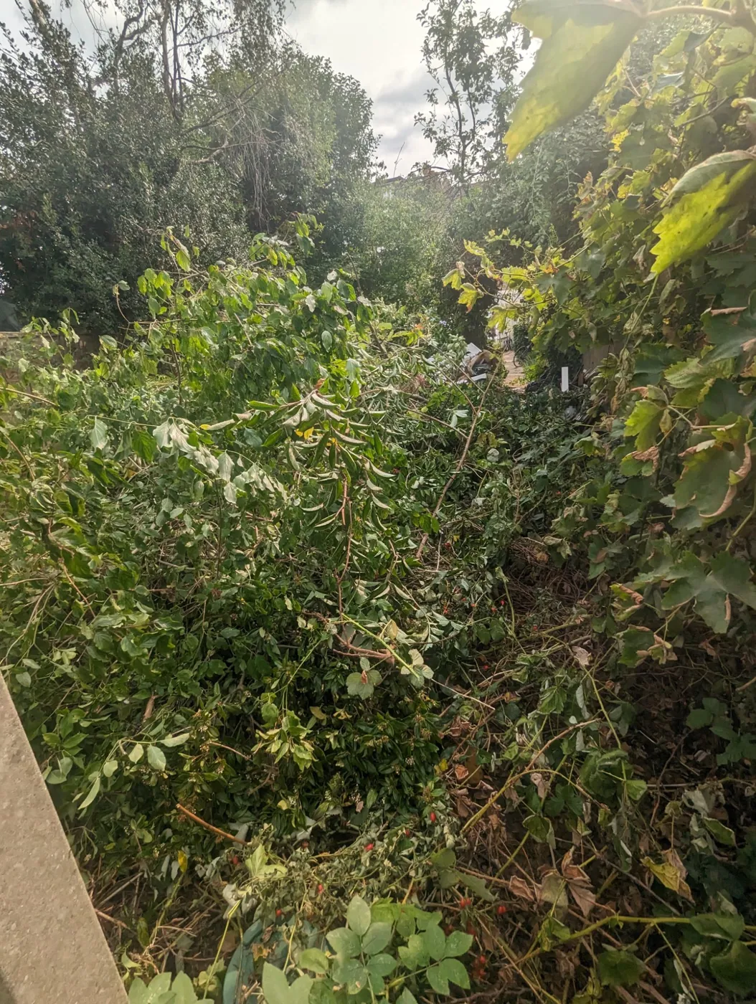
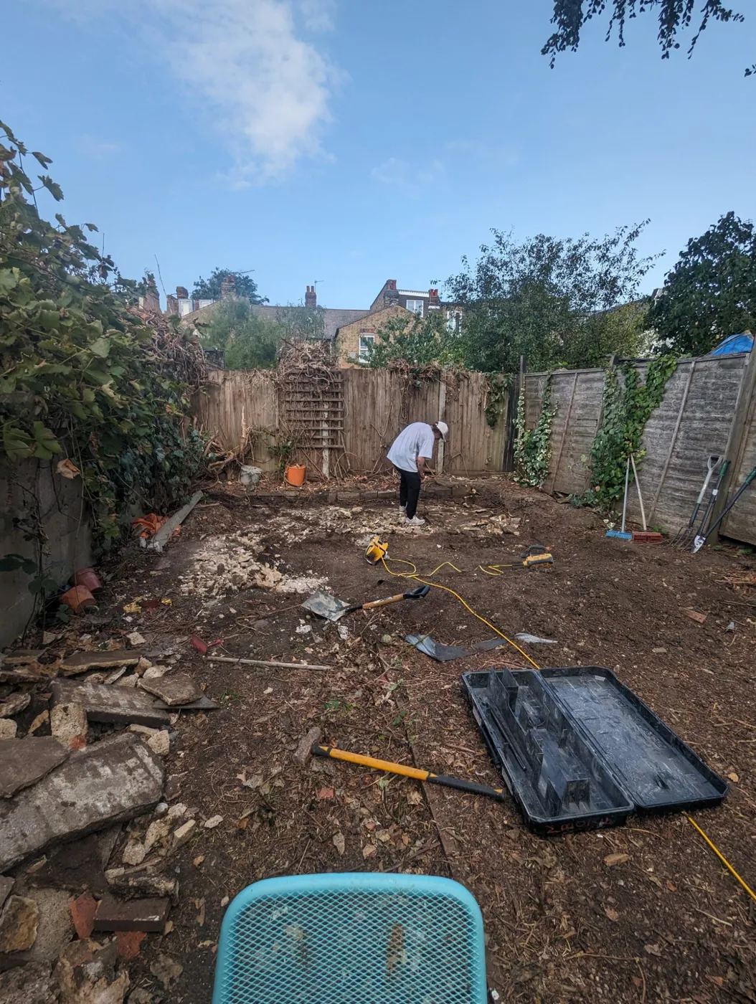
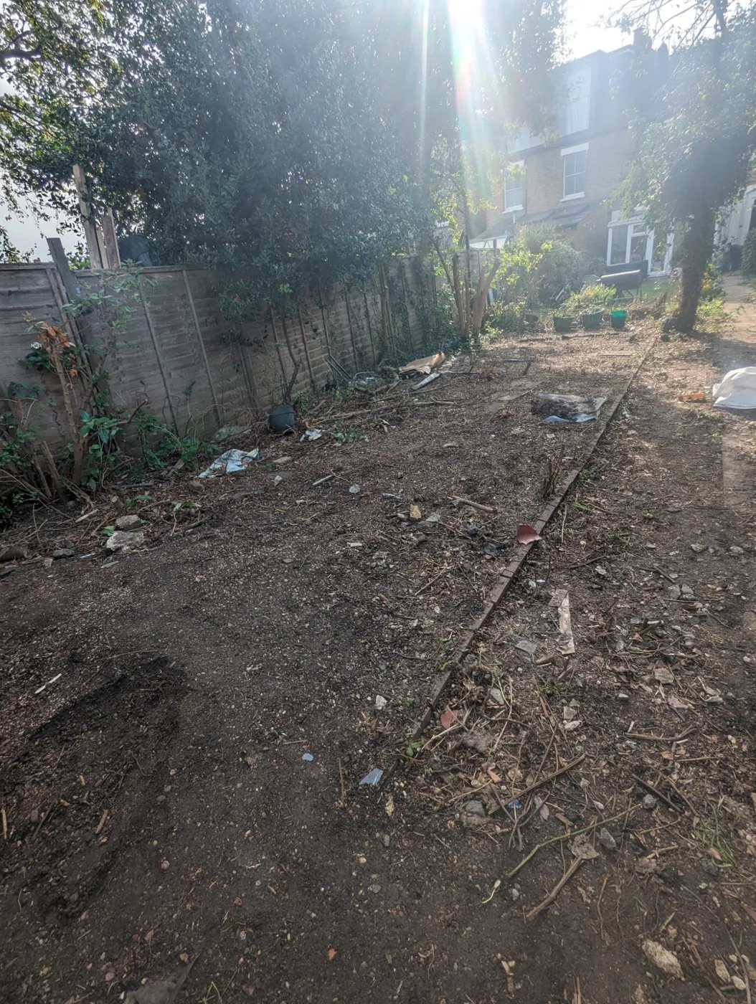
Garden overhaul: the garden before
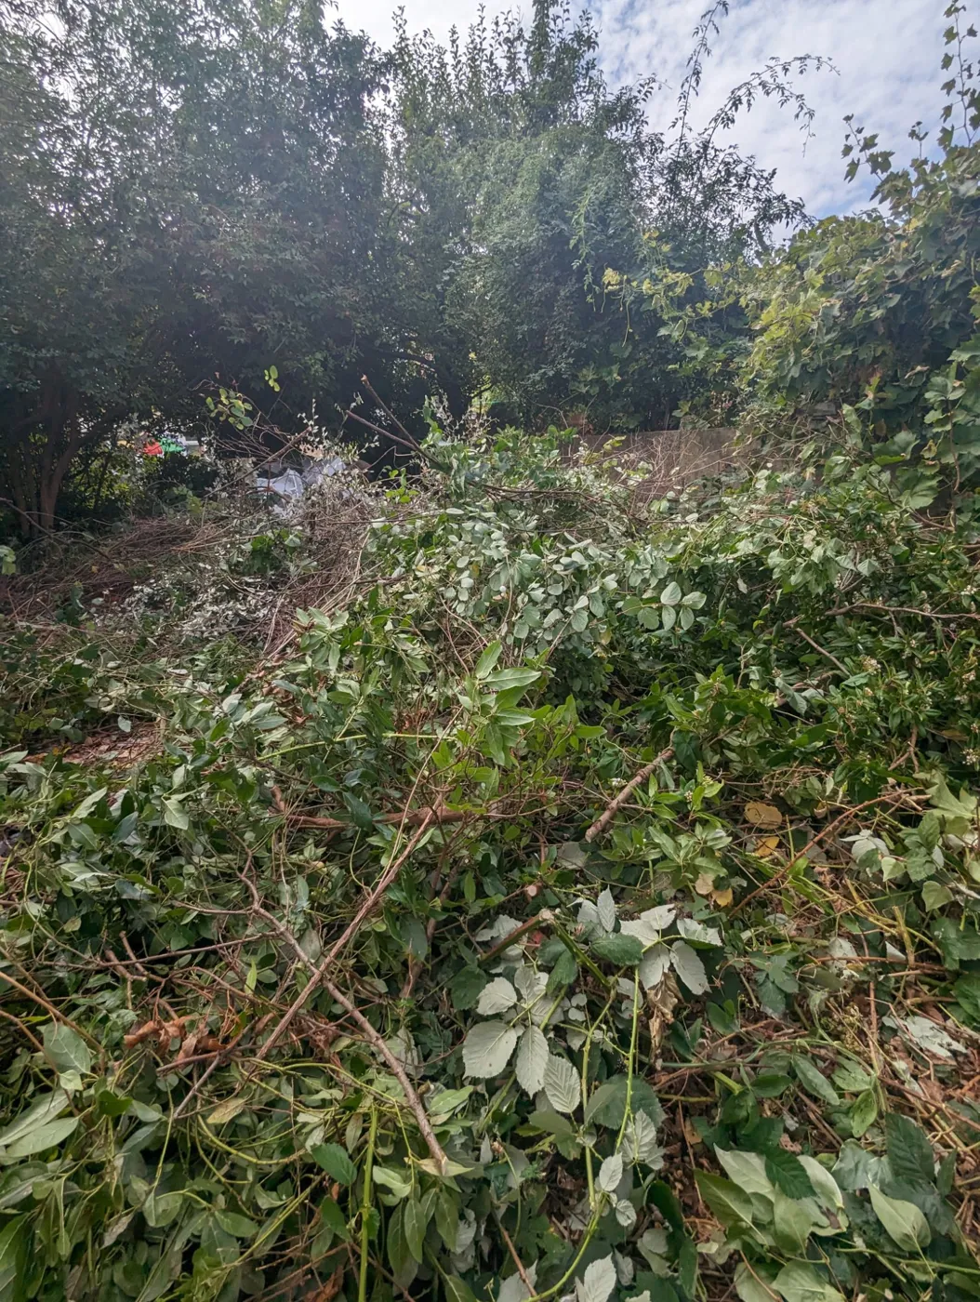
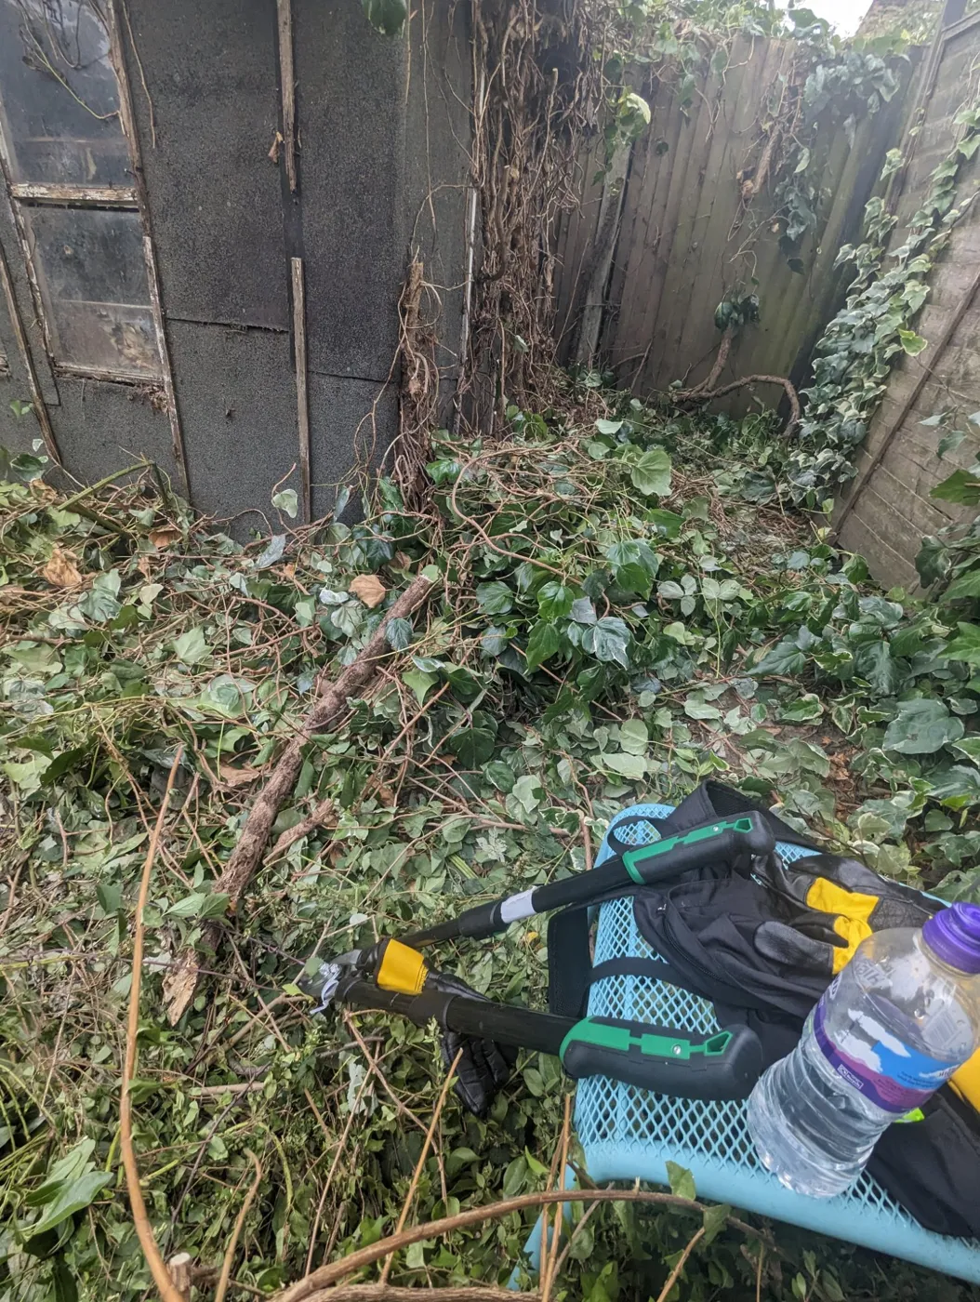
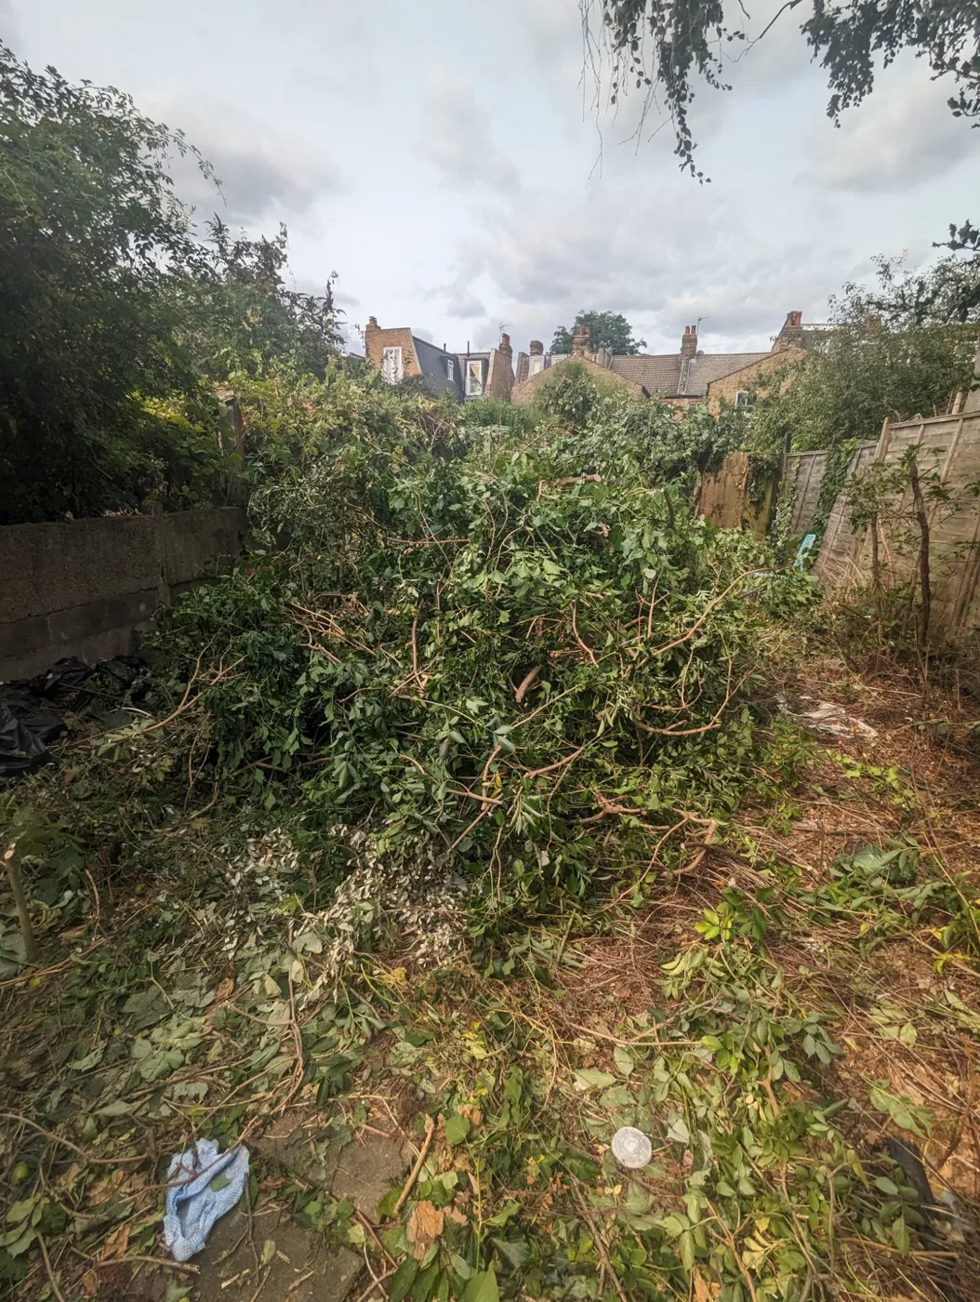
Garden overhaul: clearing the garden
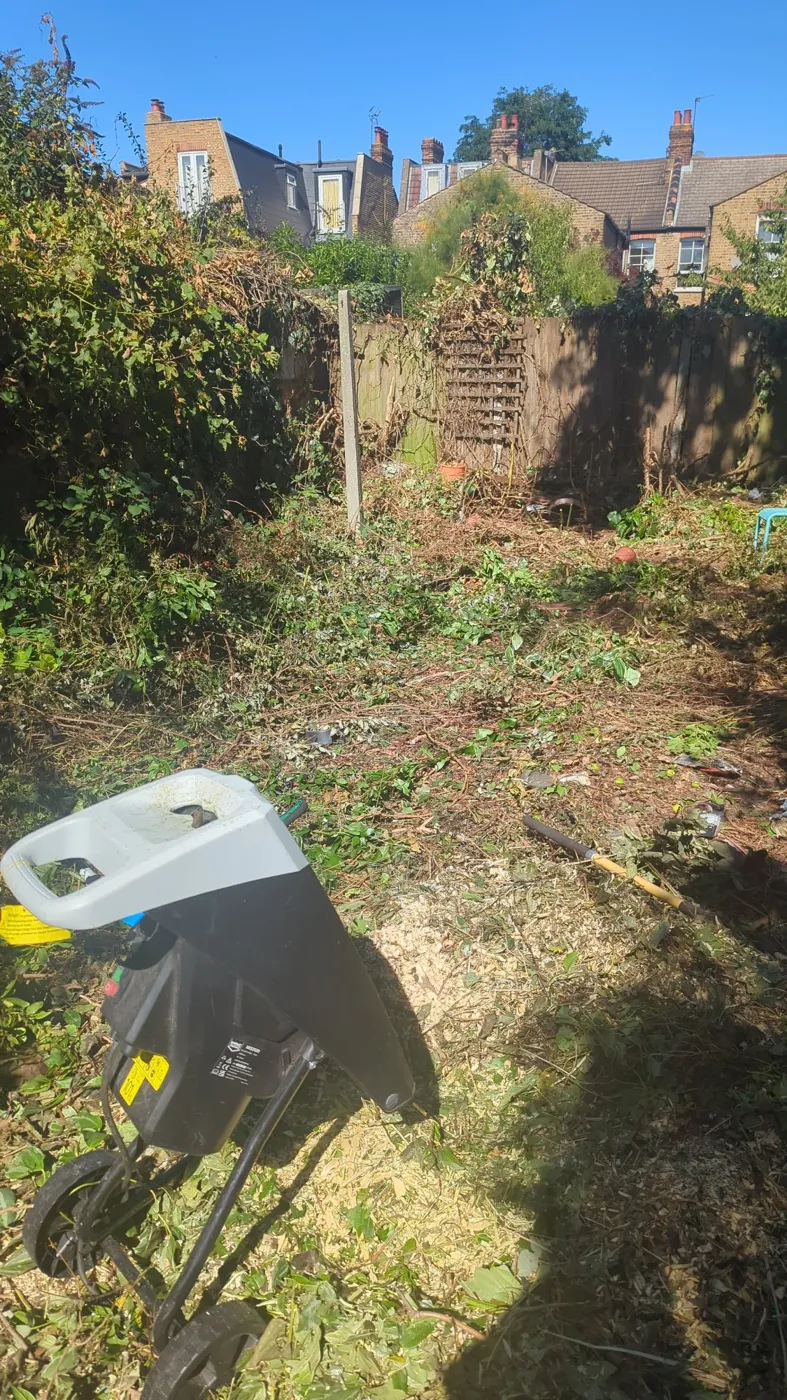
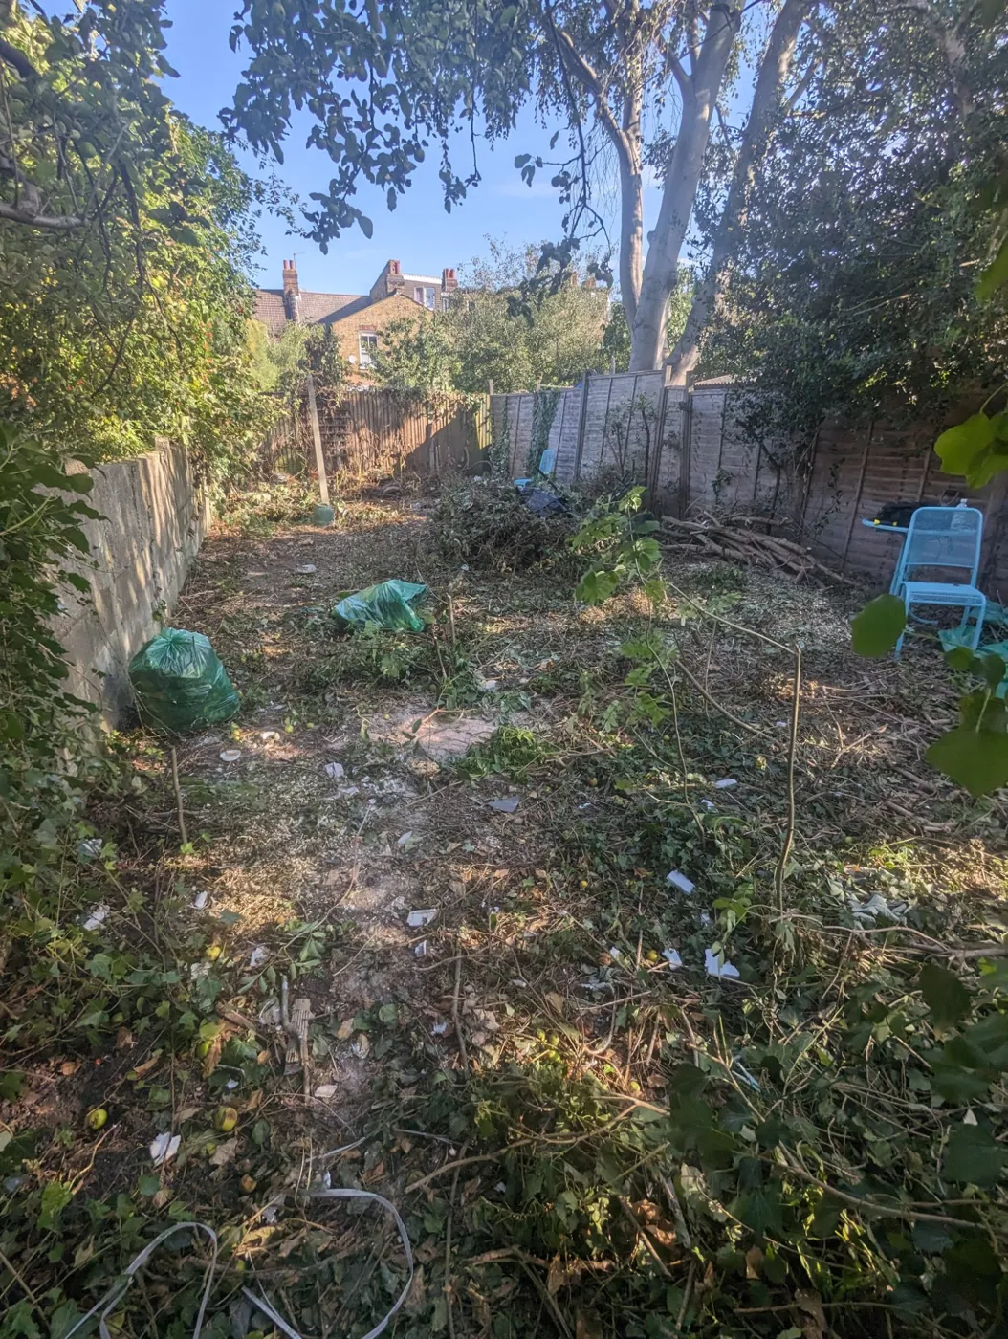
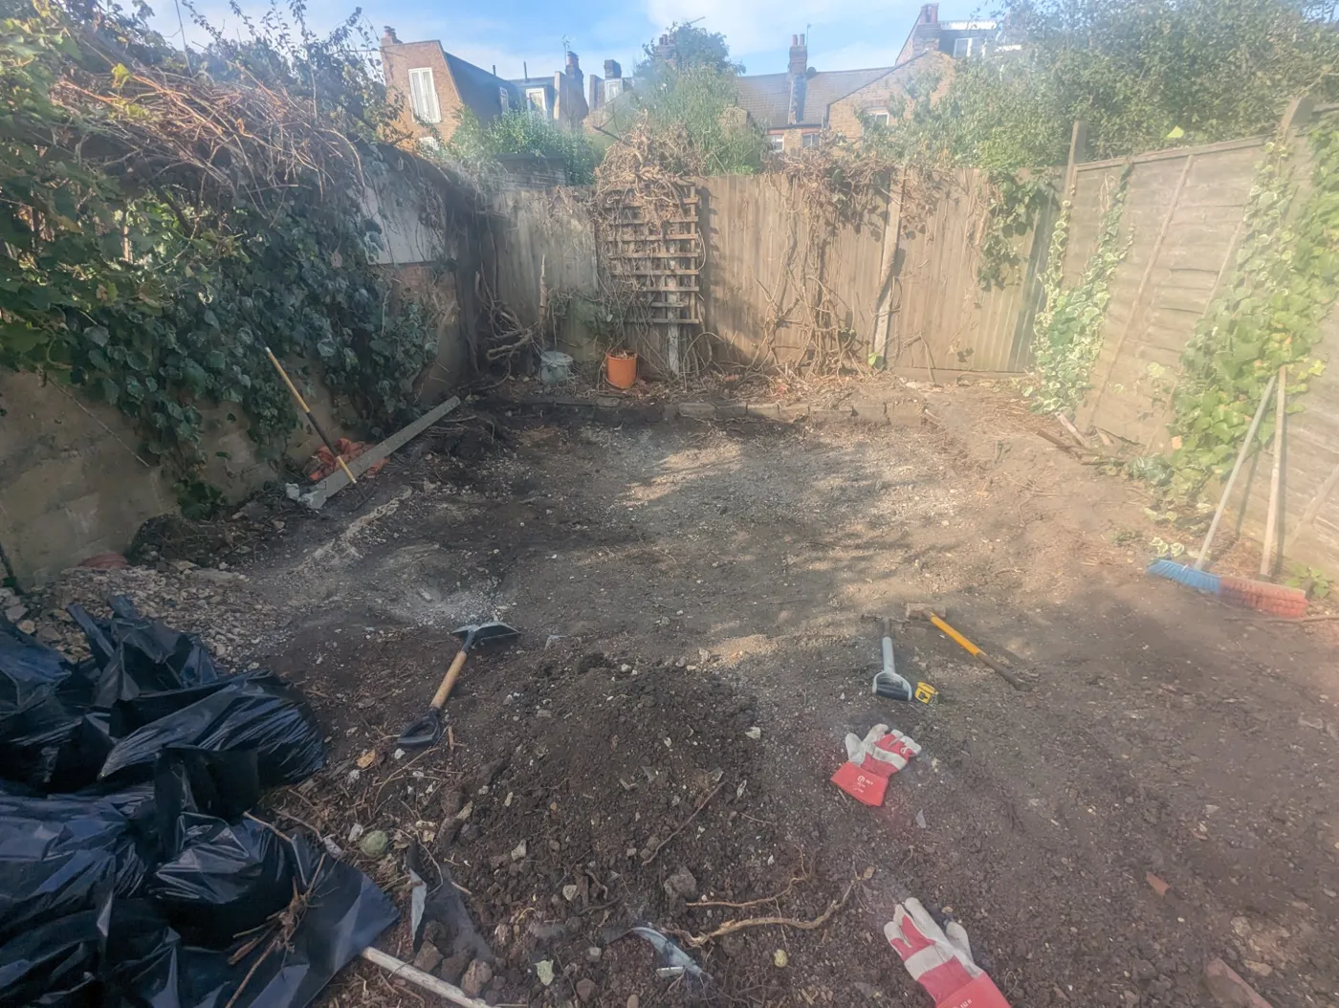
Garden overhaul: garden cleared
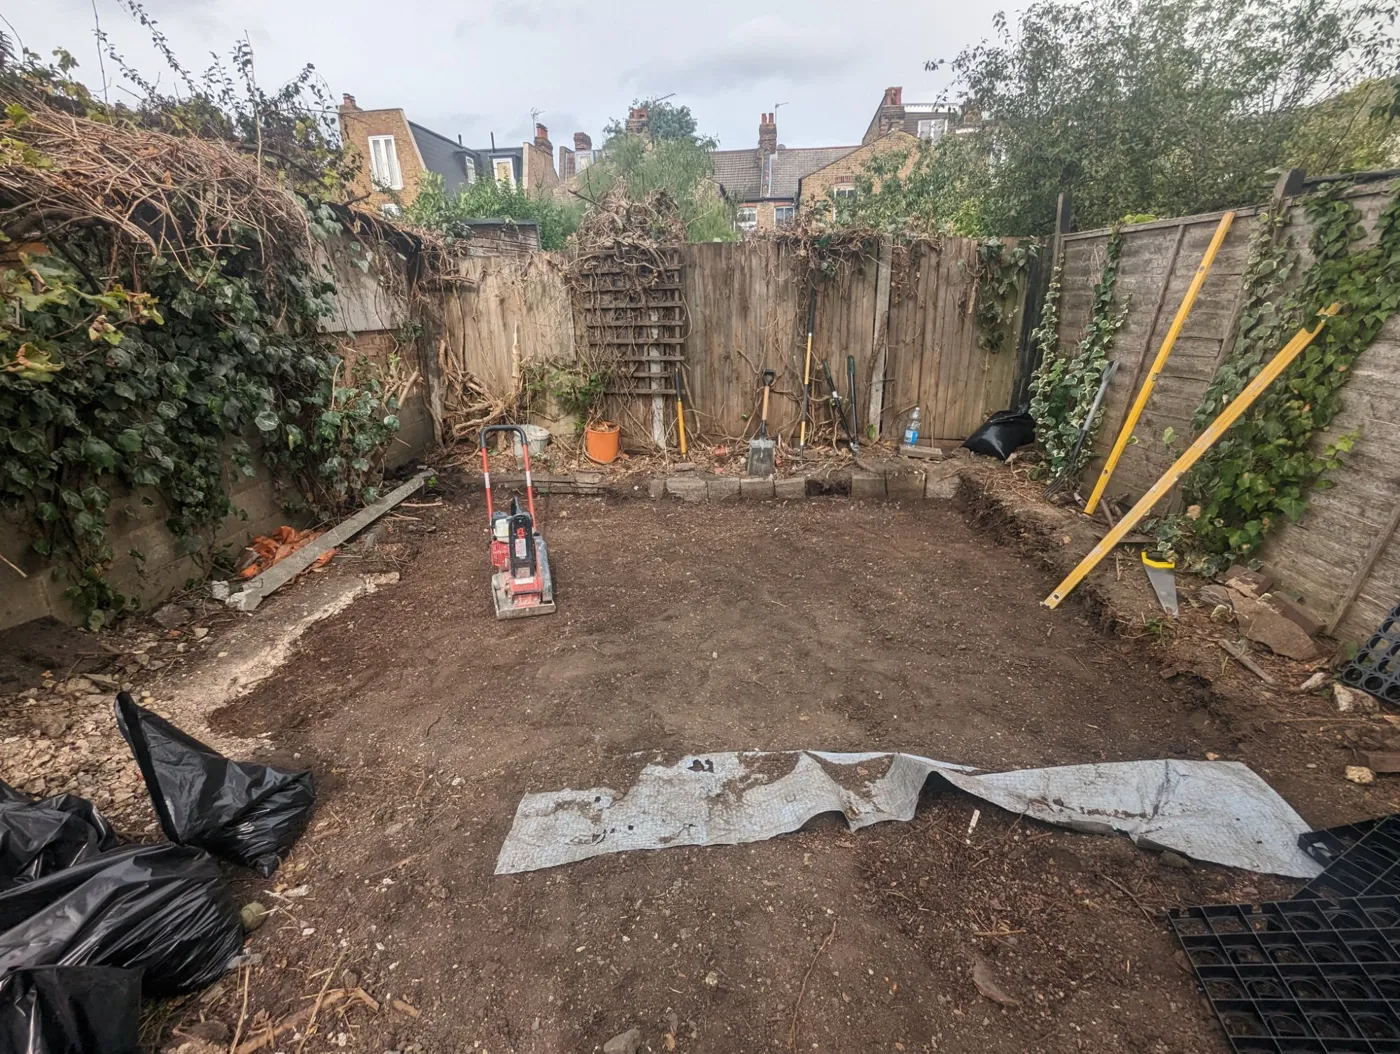
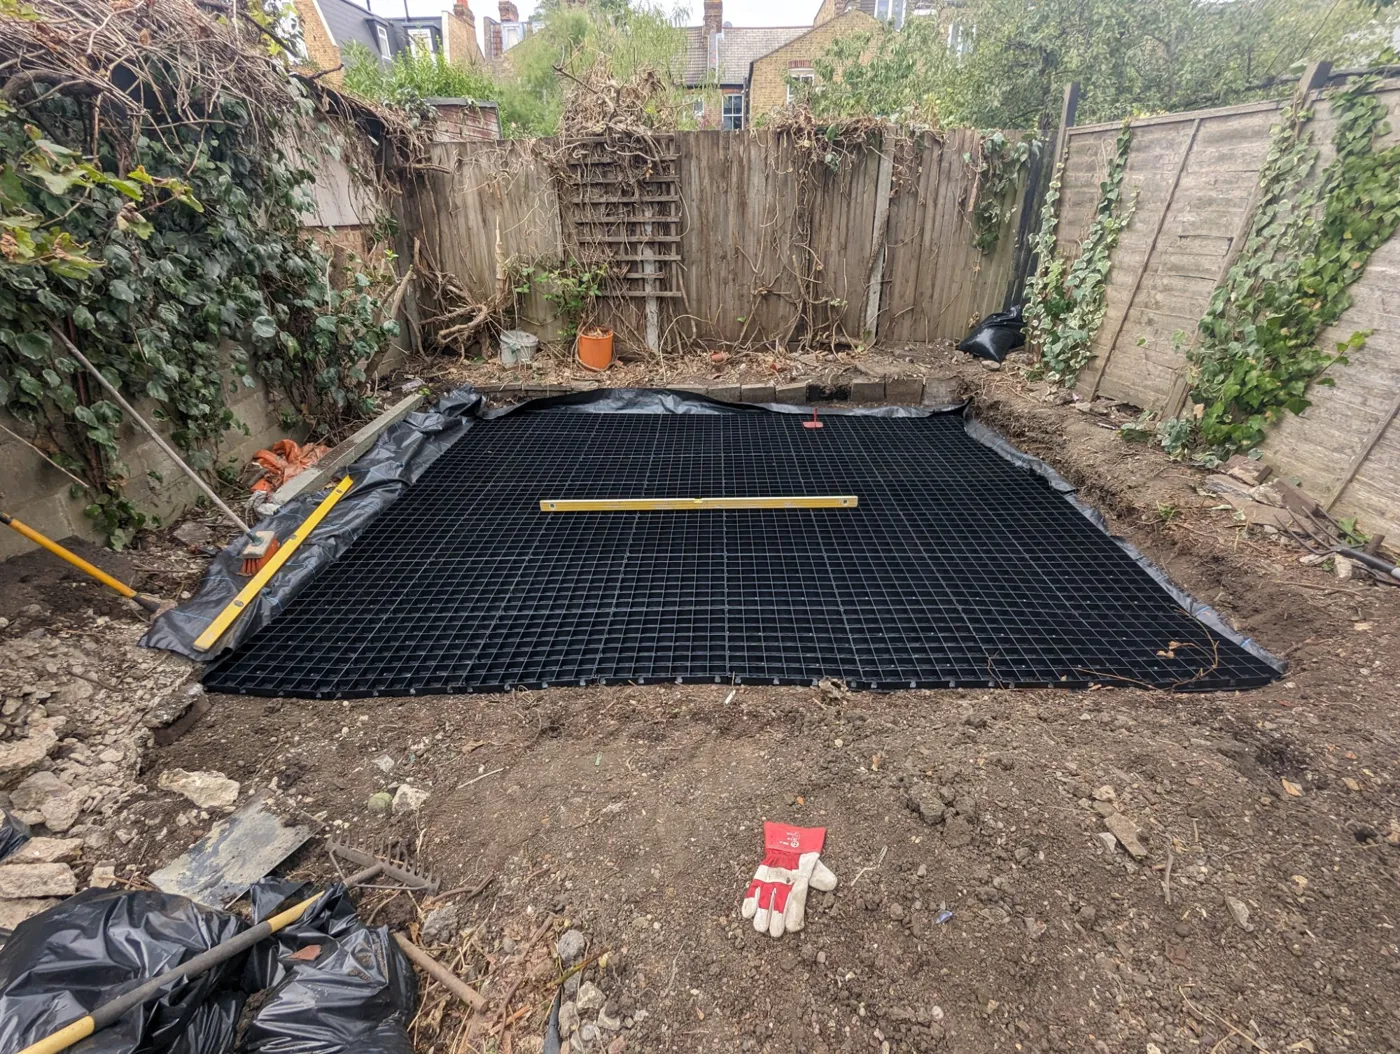
Garden overhaul: ground levelled for the base
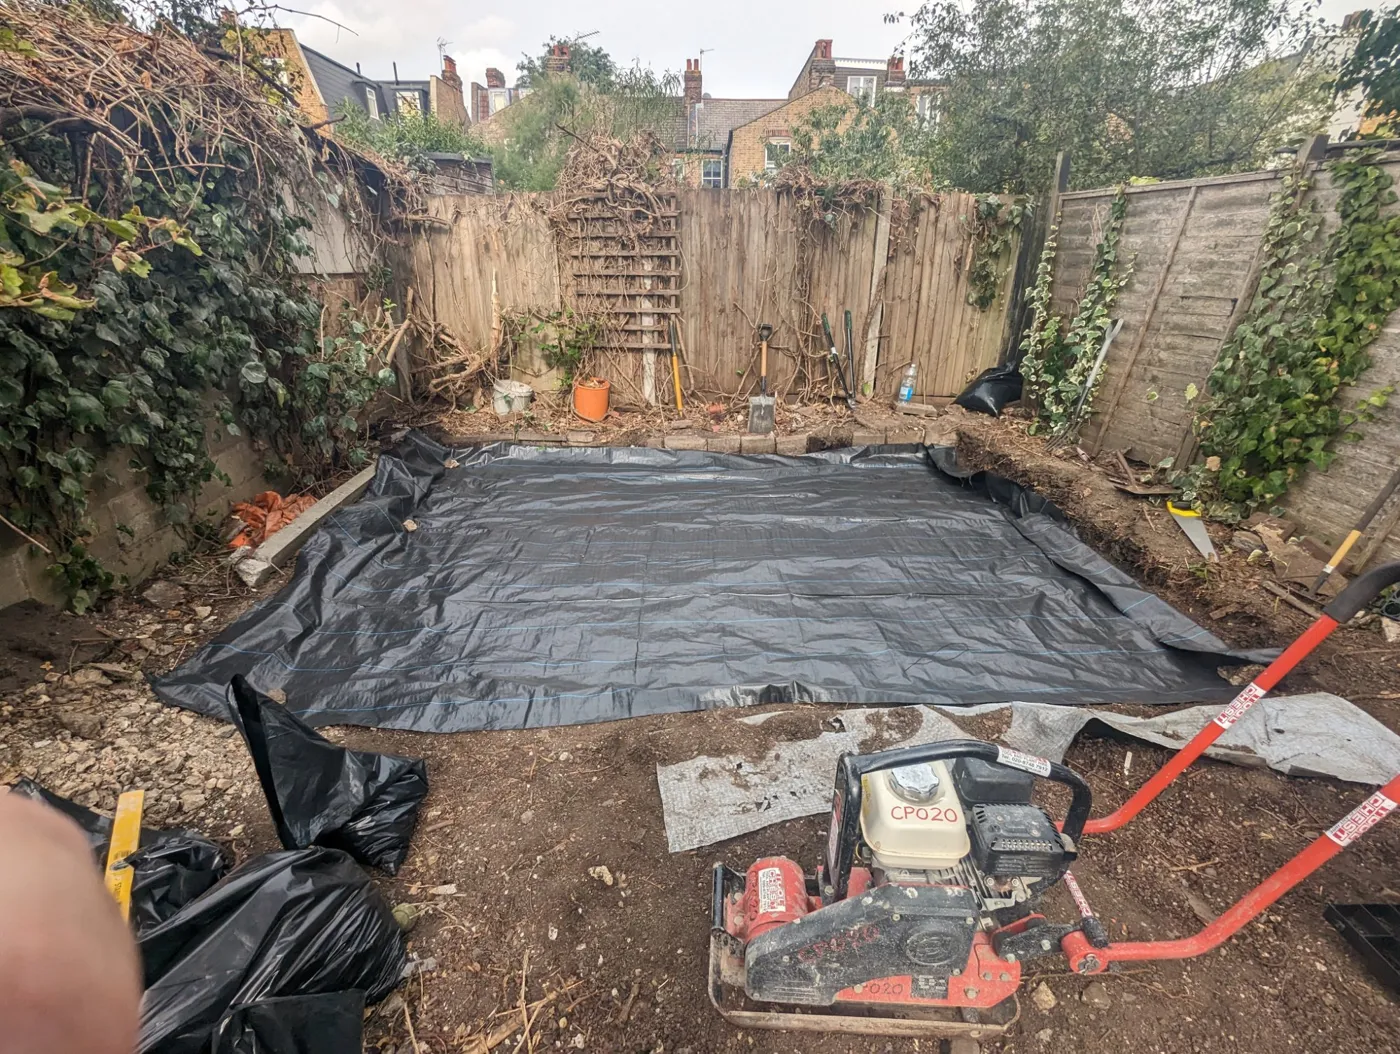
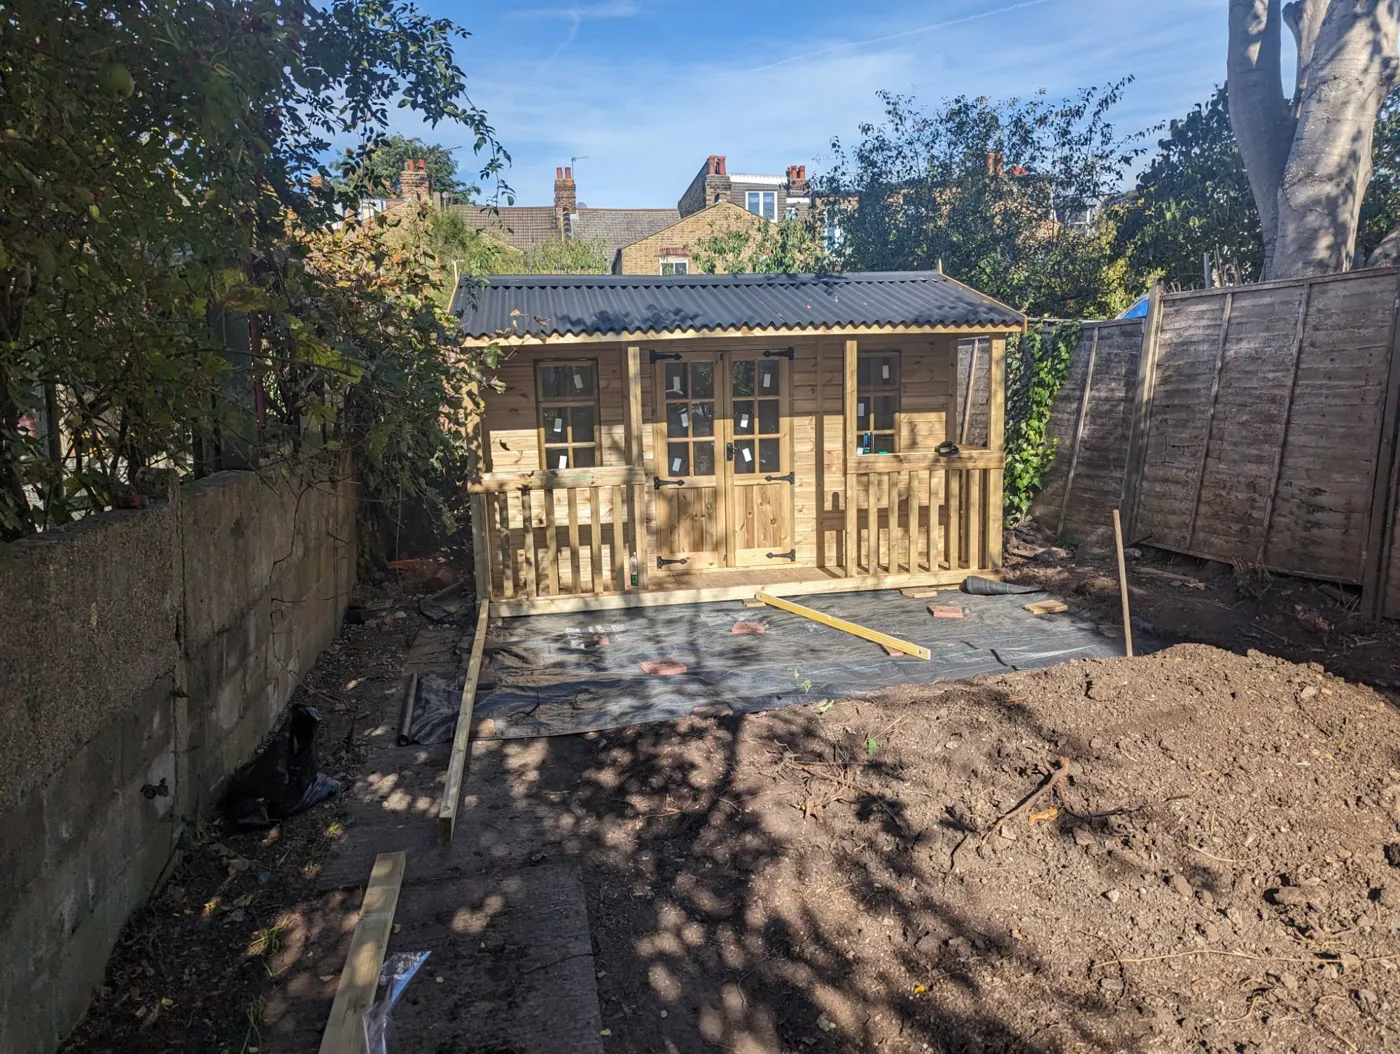
Garden overhaul: membrane down for the base
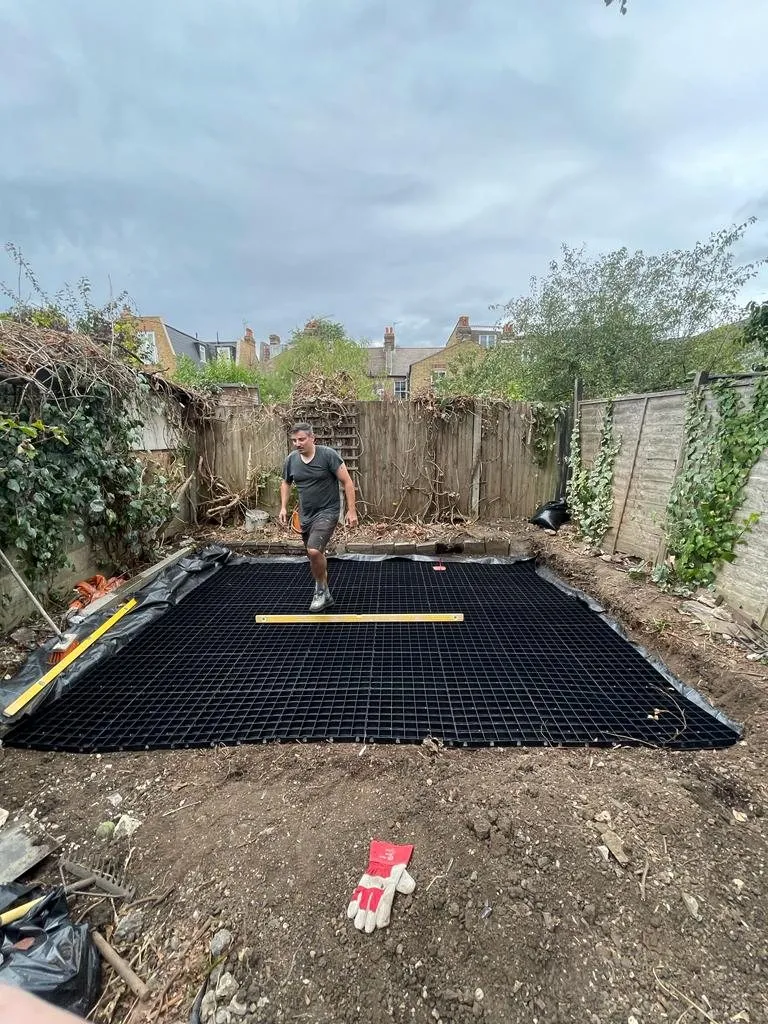
Garden overhaul: base grid laid
Garden overhaul: nicholas on the new base
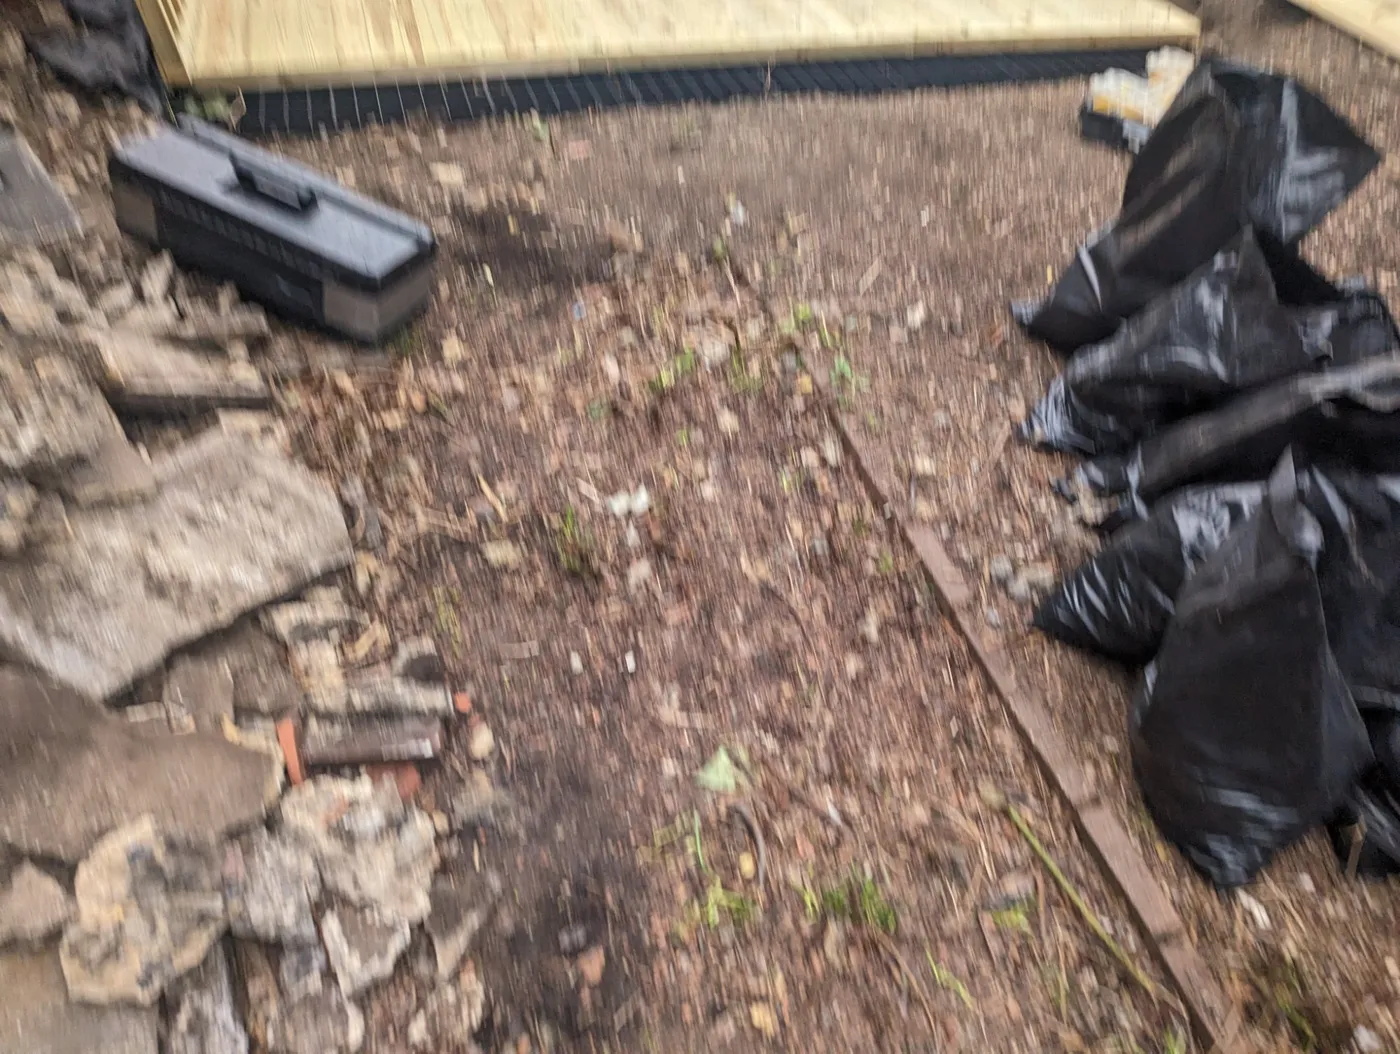
Garden overhaul: clearing the ground
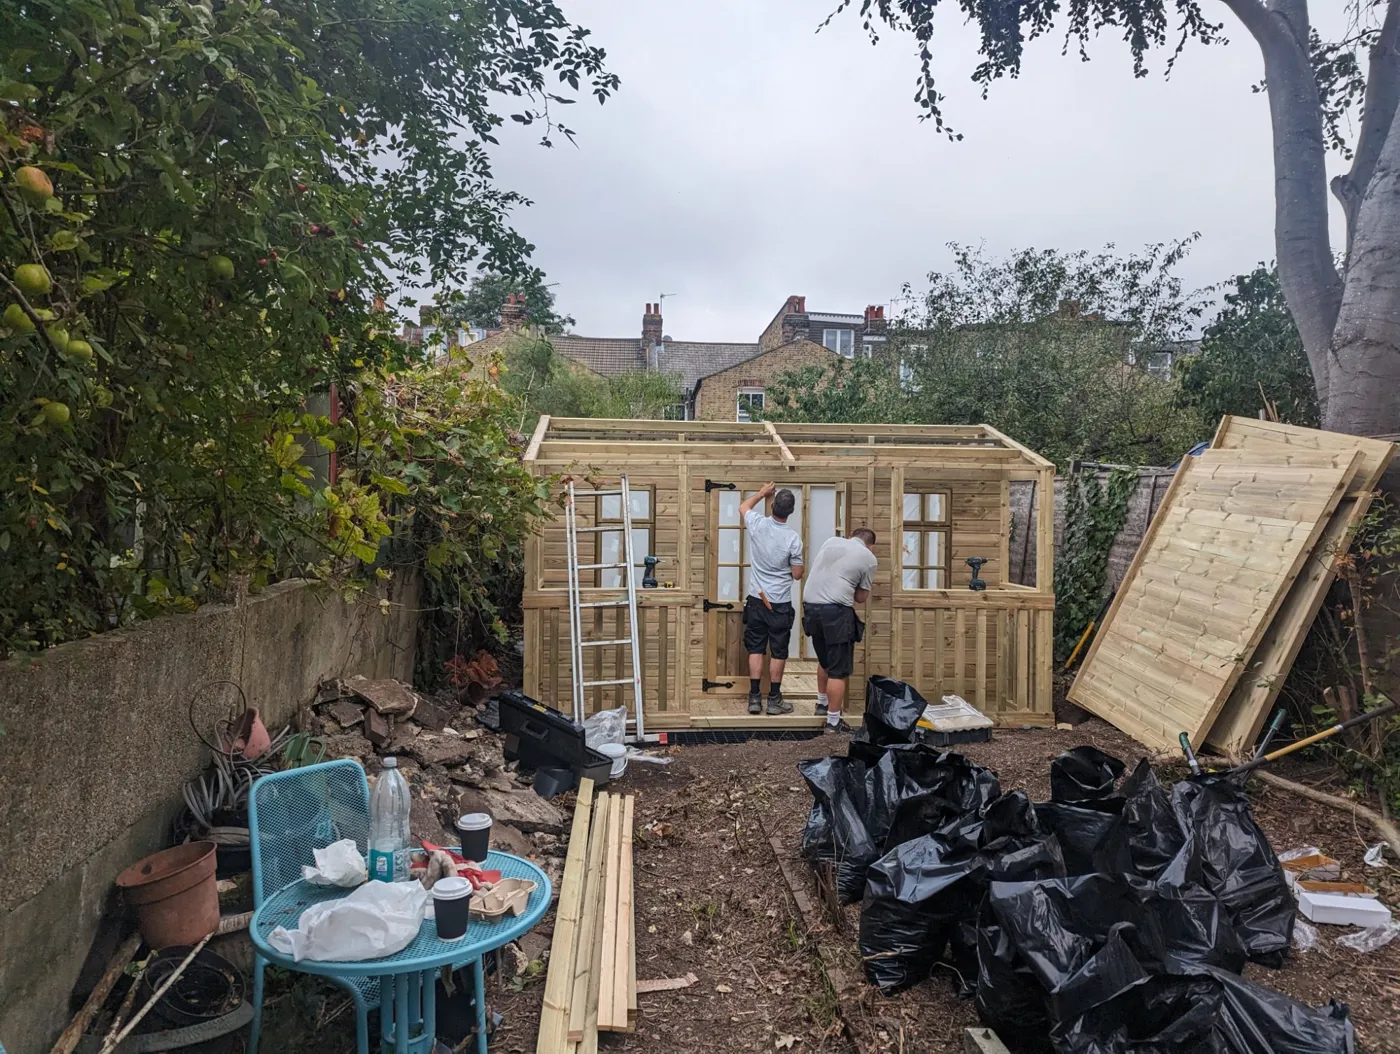
Garden overhaul: summer house going up
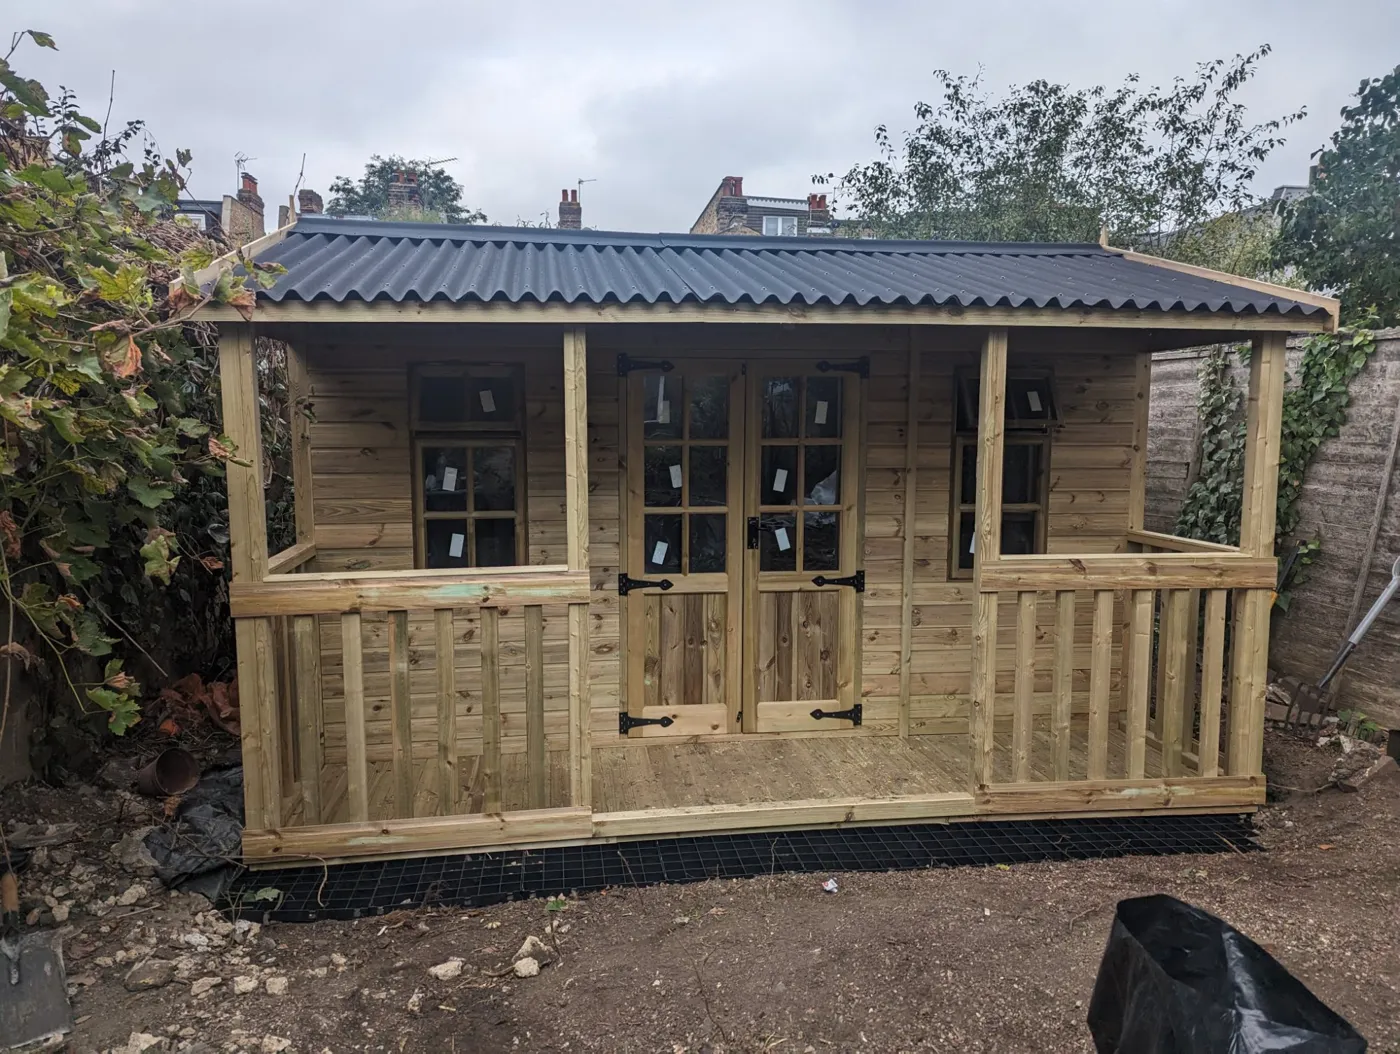
Garden overhaul: summer house built
Garden overhaul: ground cleared down the garden
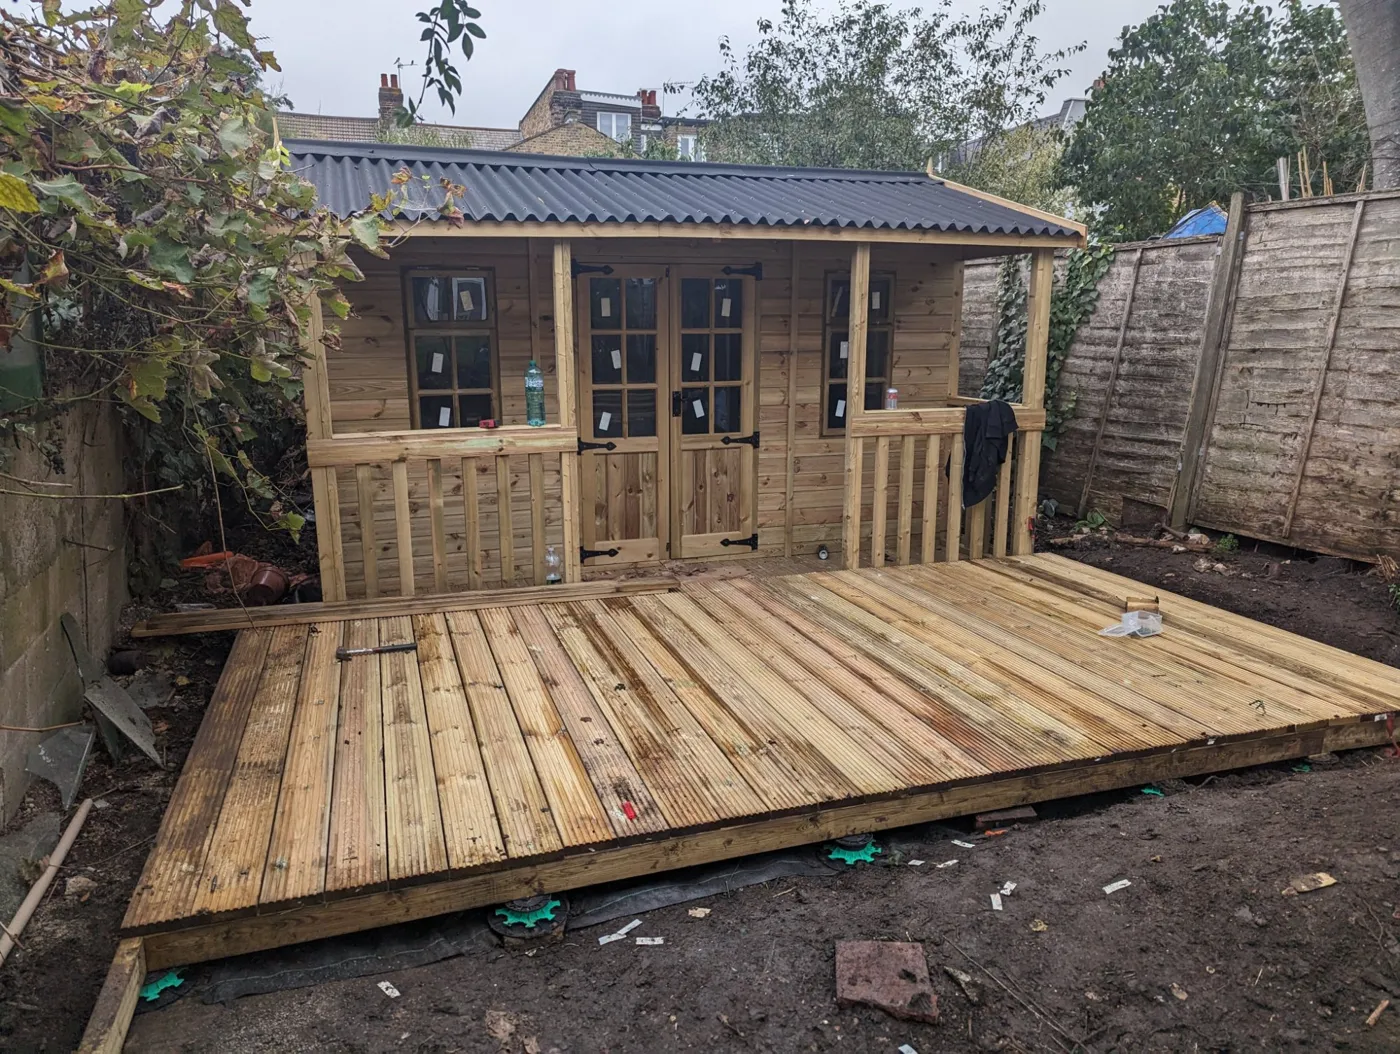
Garden overhaul: summer house on its base
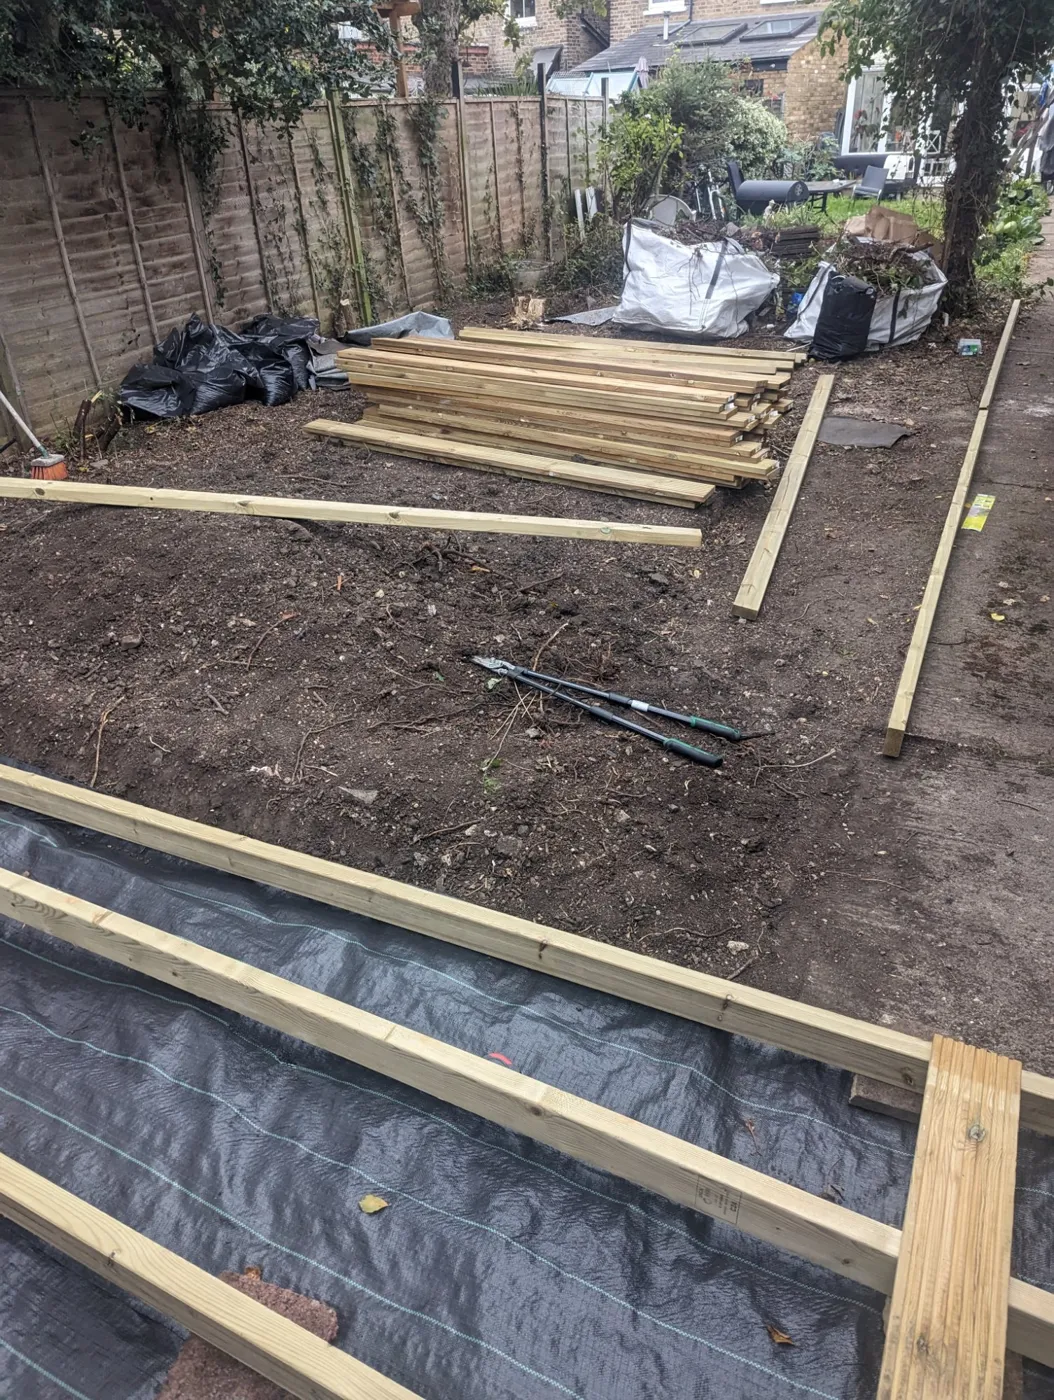
Garden overhaul: decking frames
Garden overhaul: decking in front of the summer house
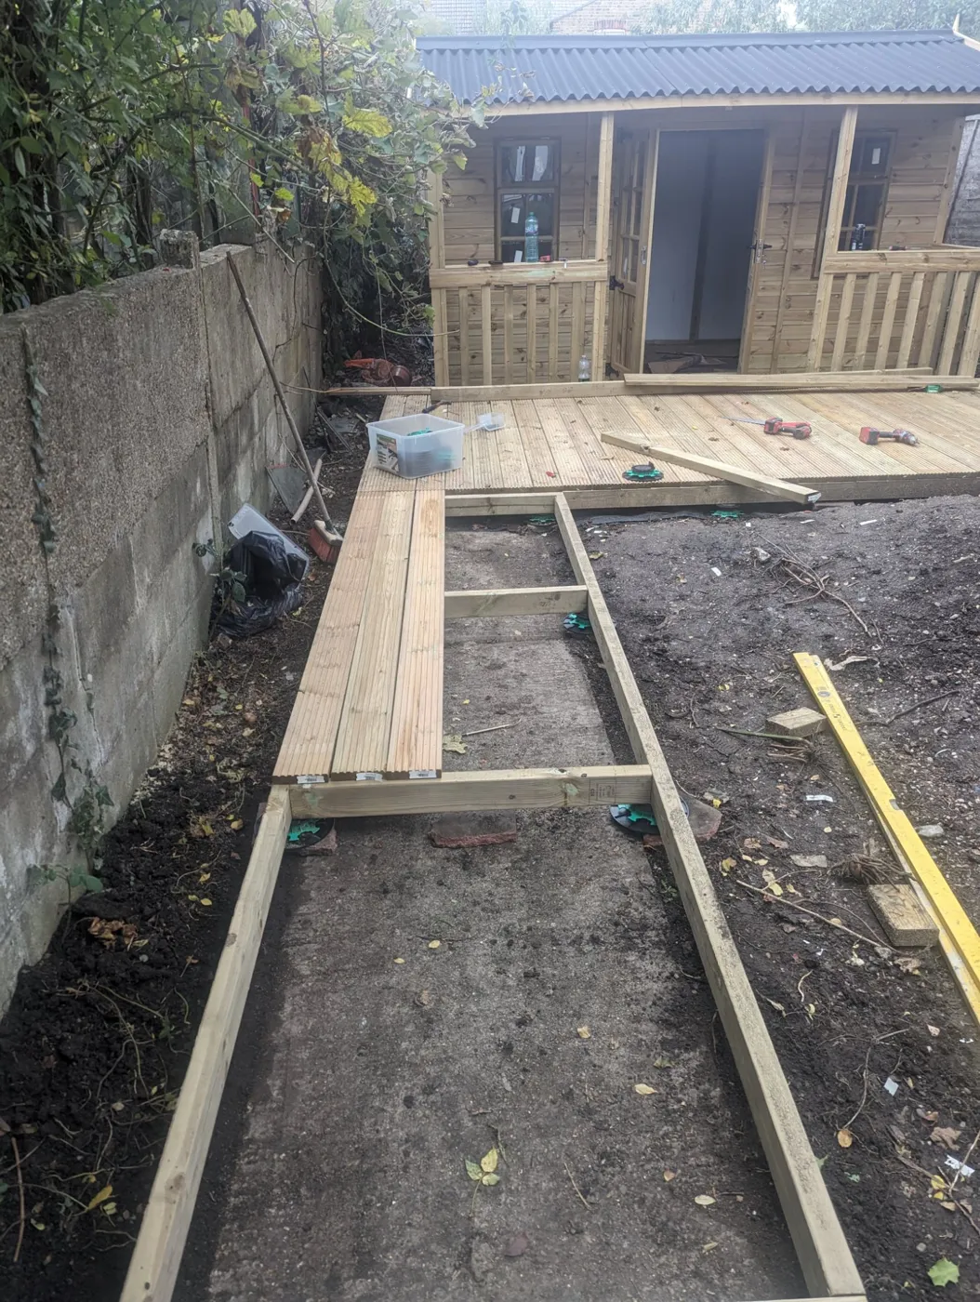
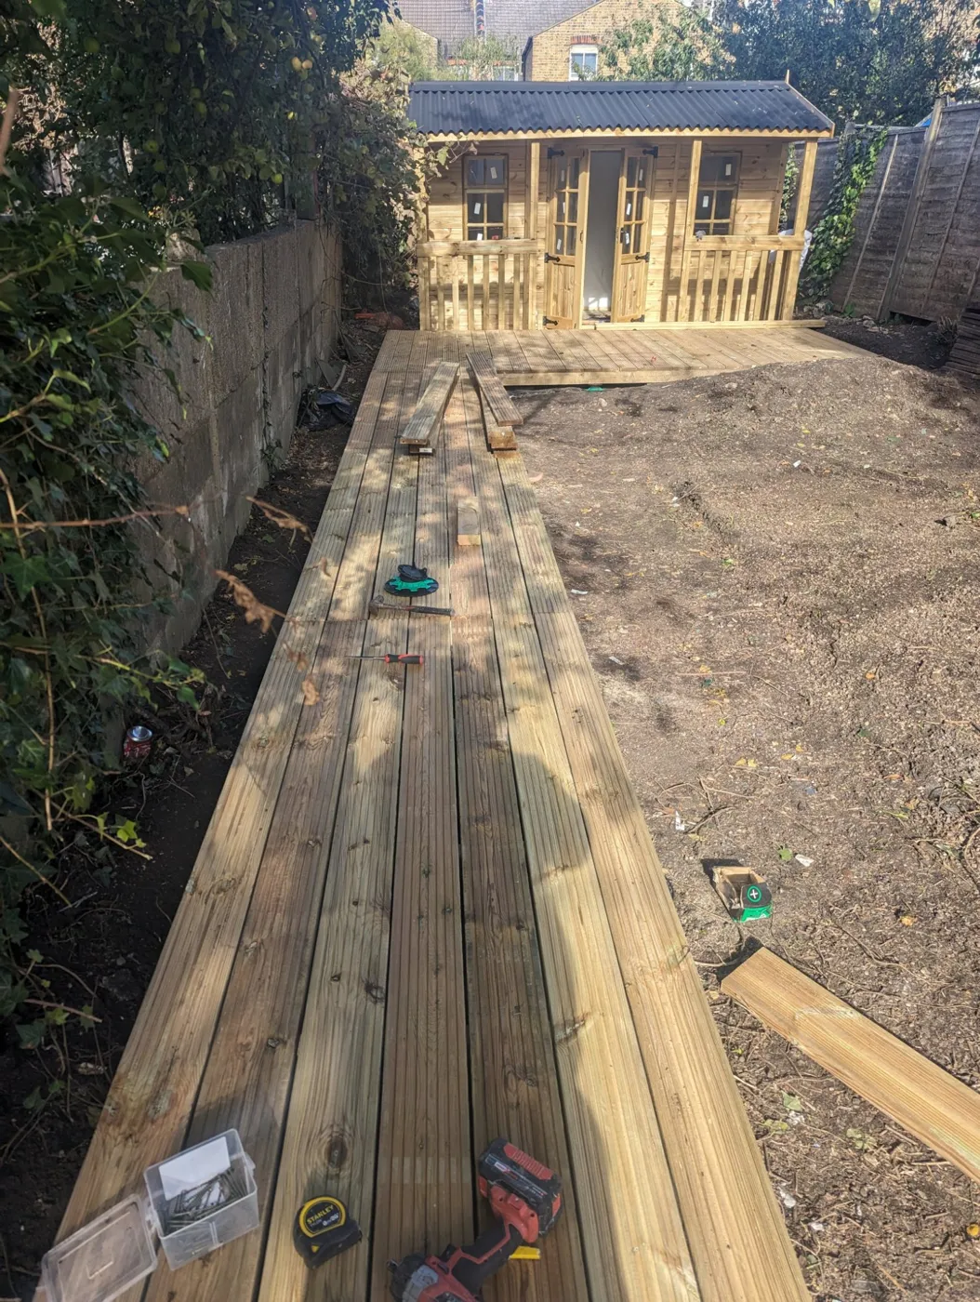
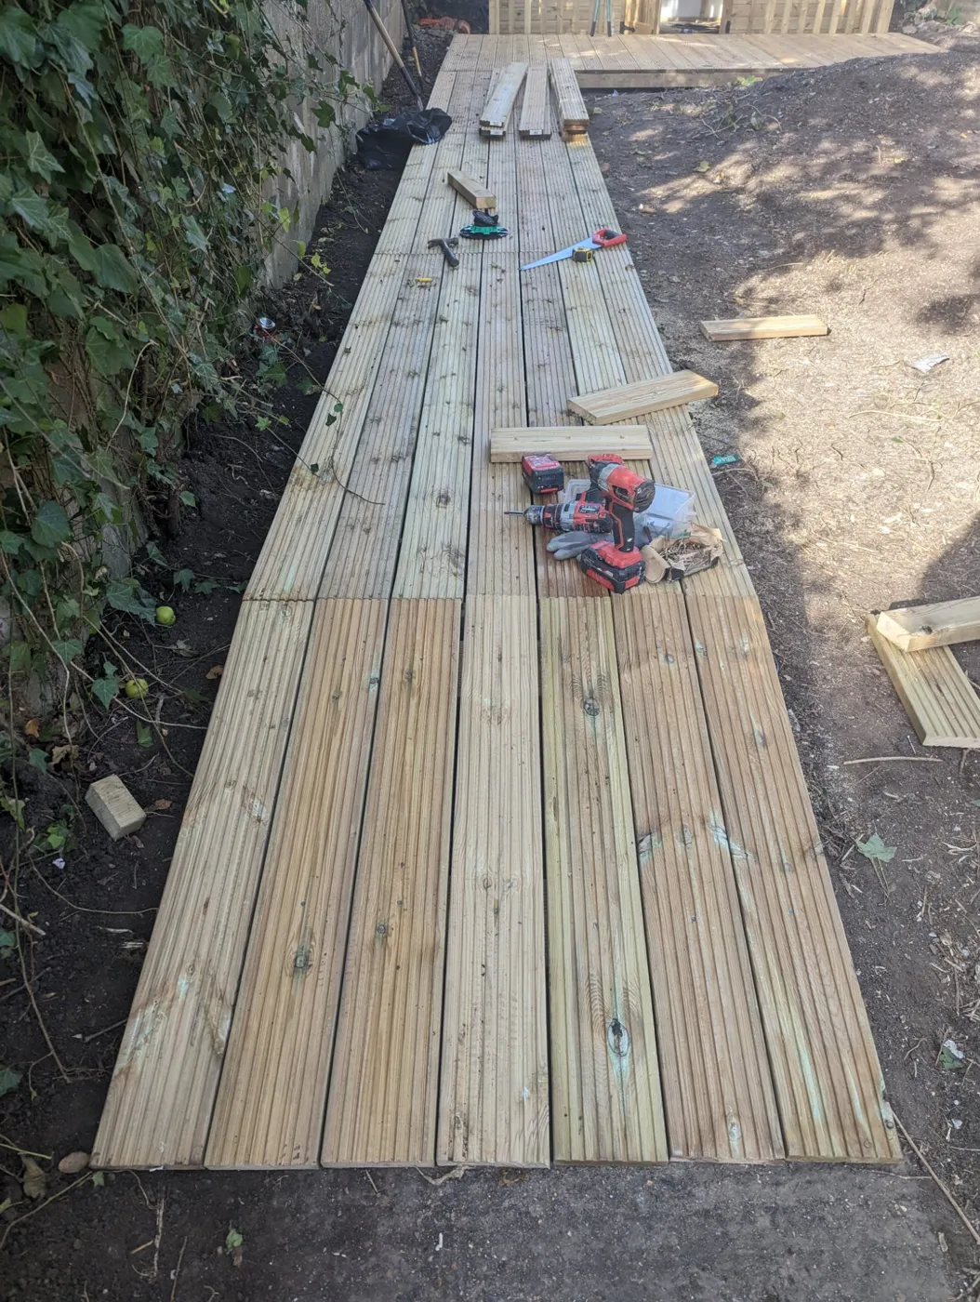
Garden overhaul: decked path going in
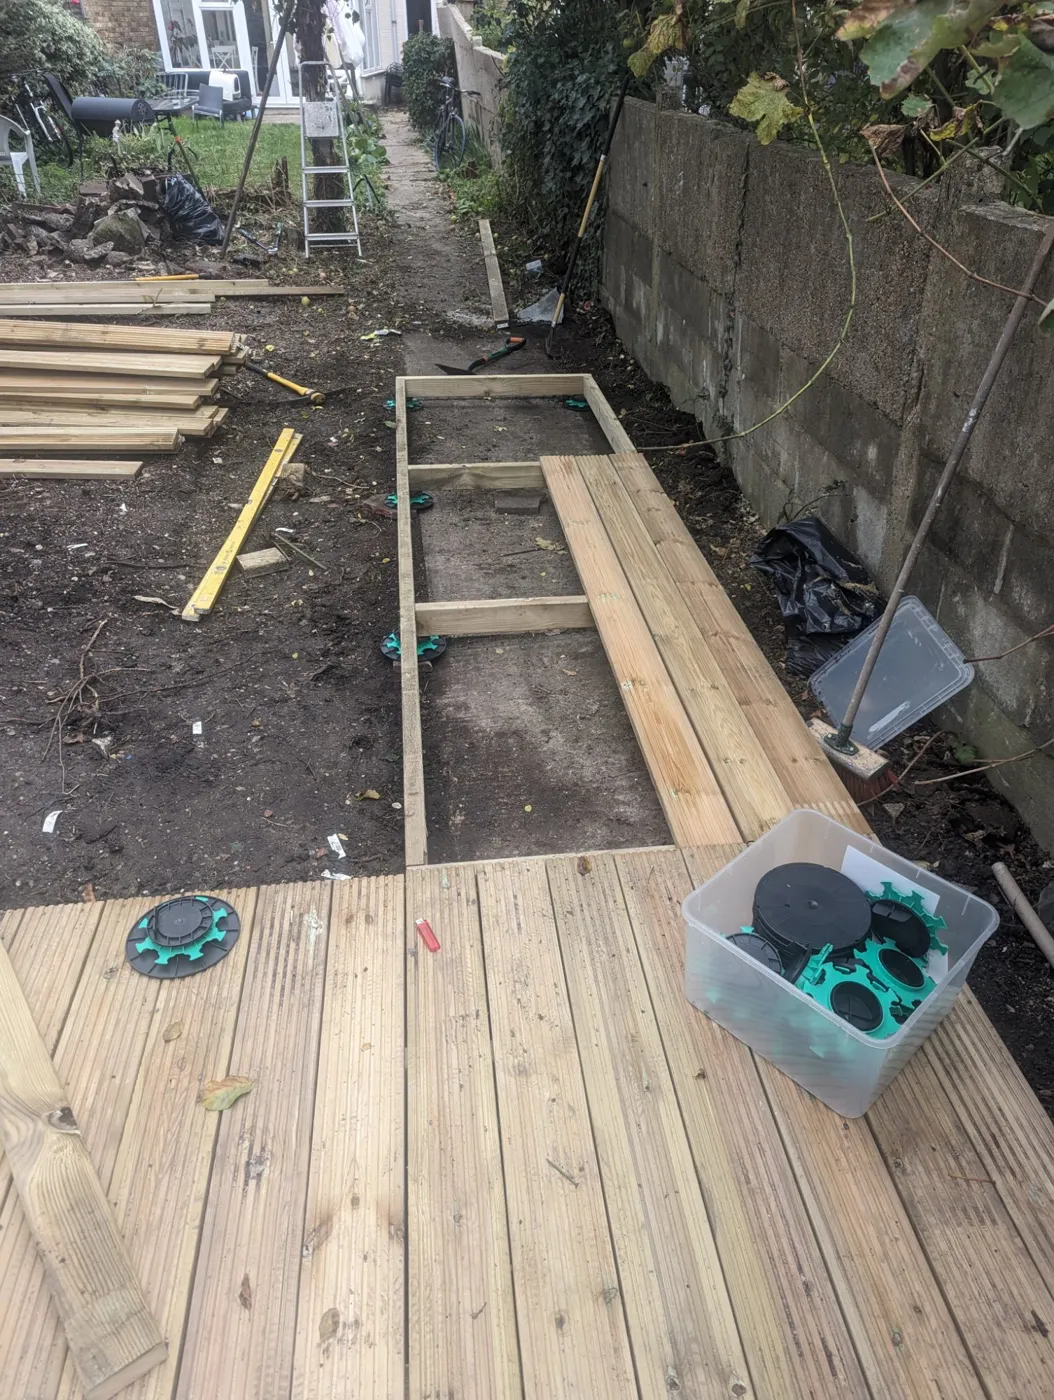
Garden overhaul: decked path frames
Garden overhaul: decked path going in
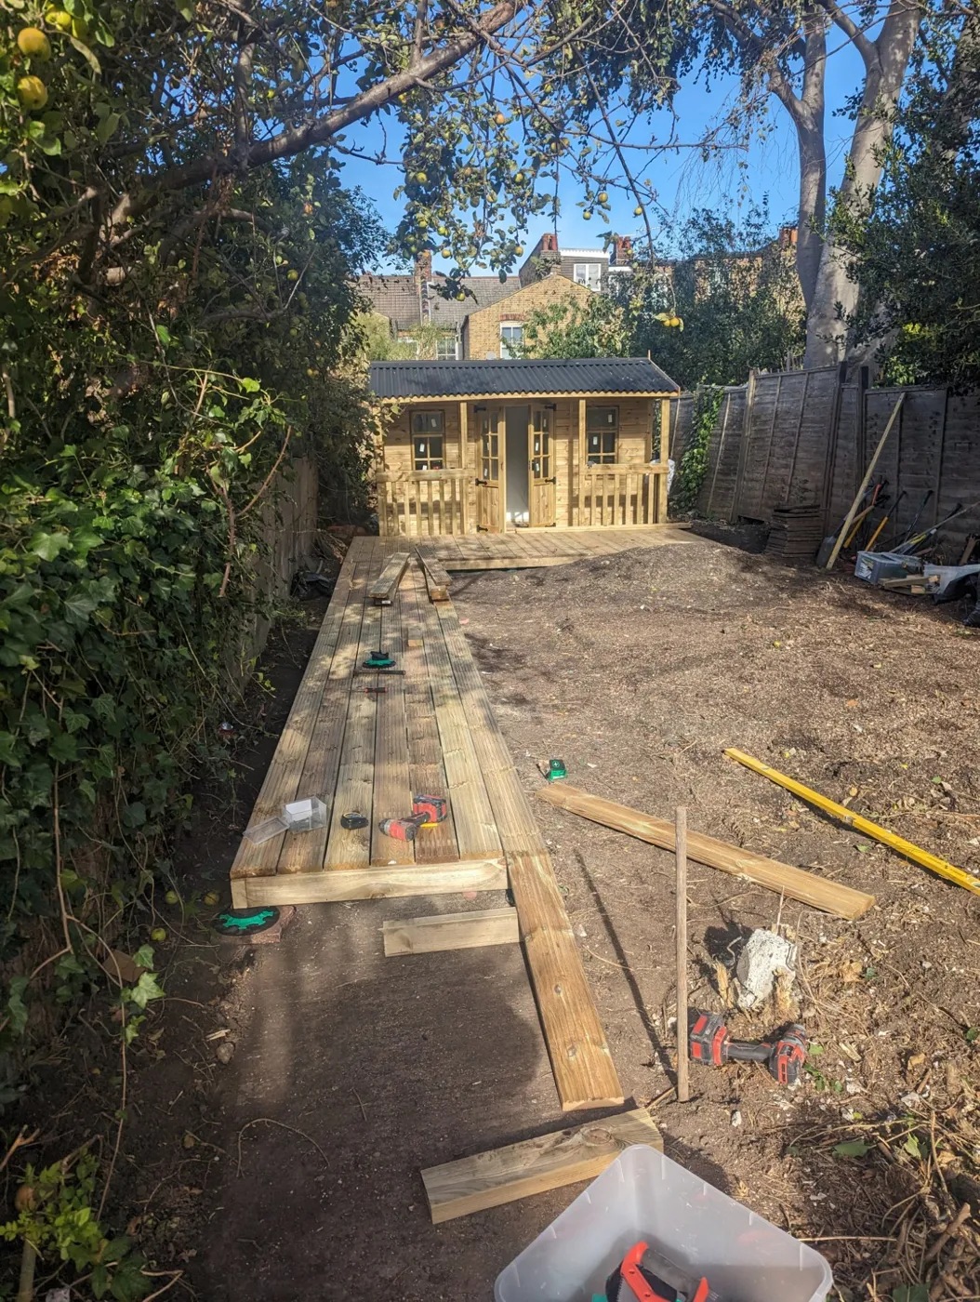
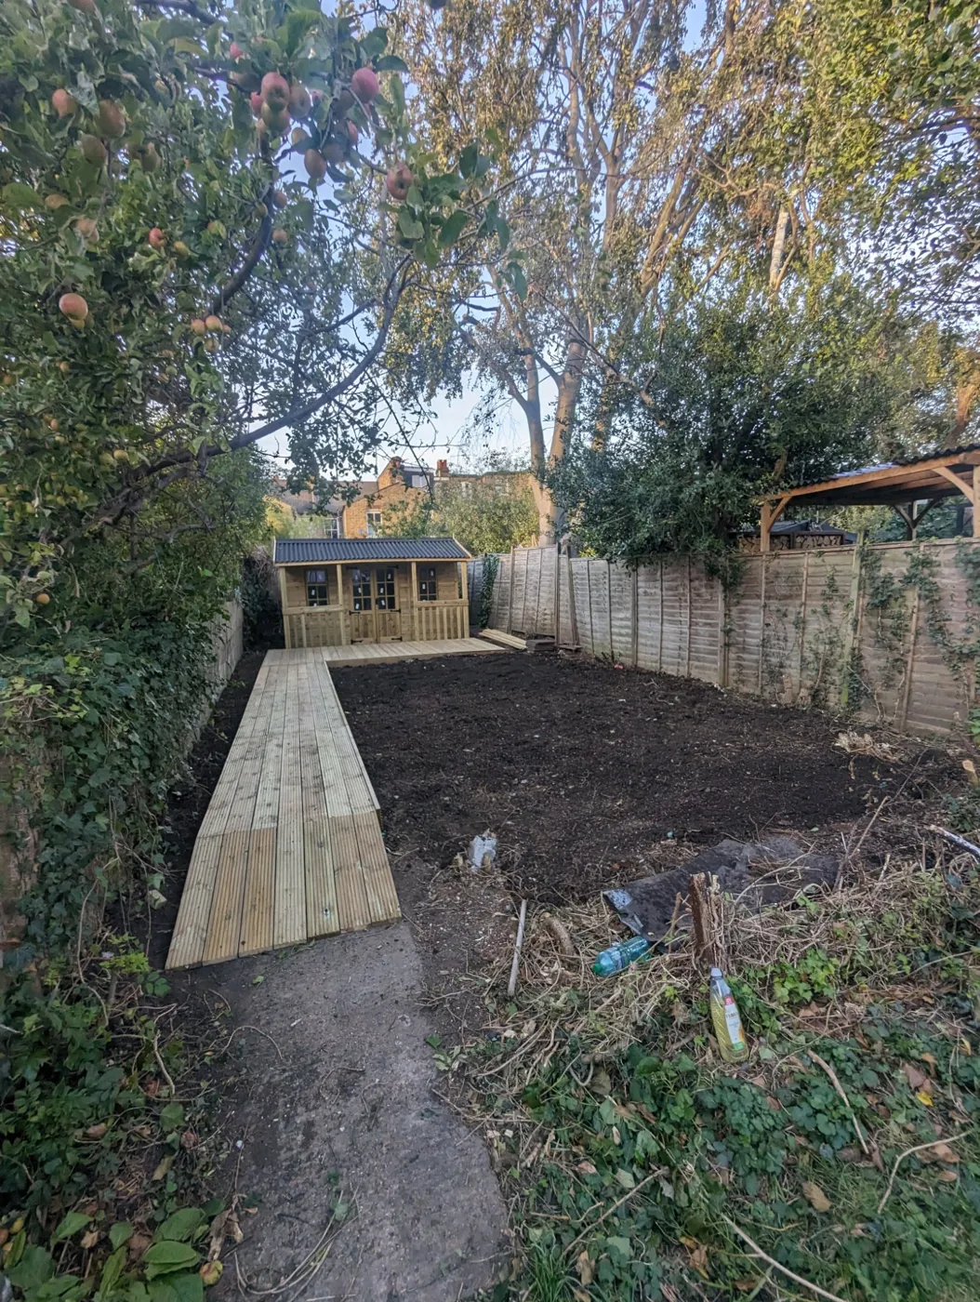
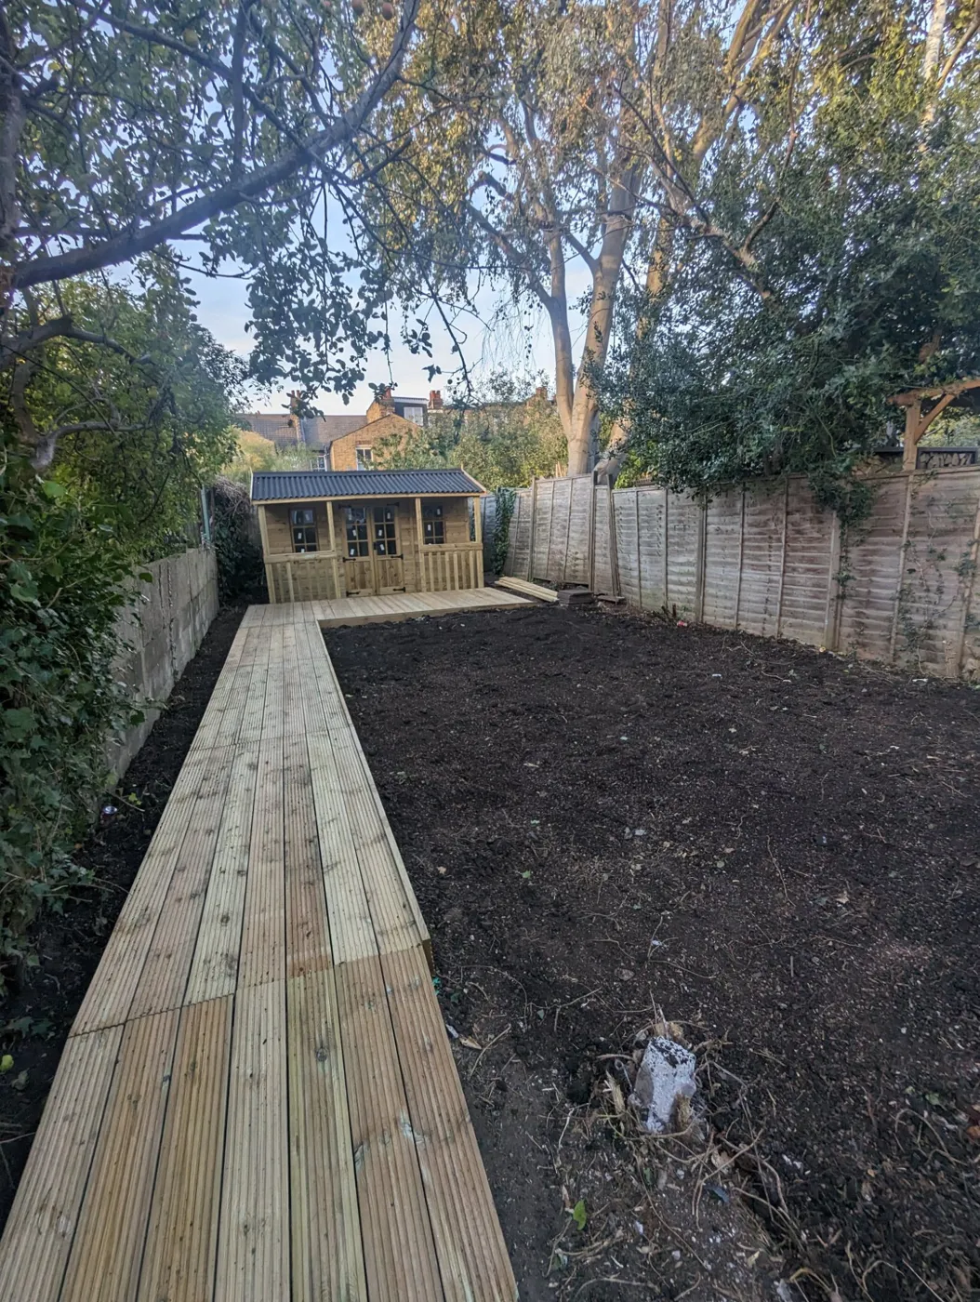
Garden overhaul: decked path laid
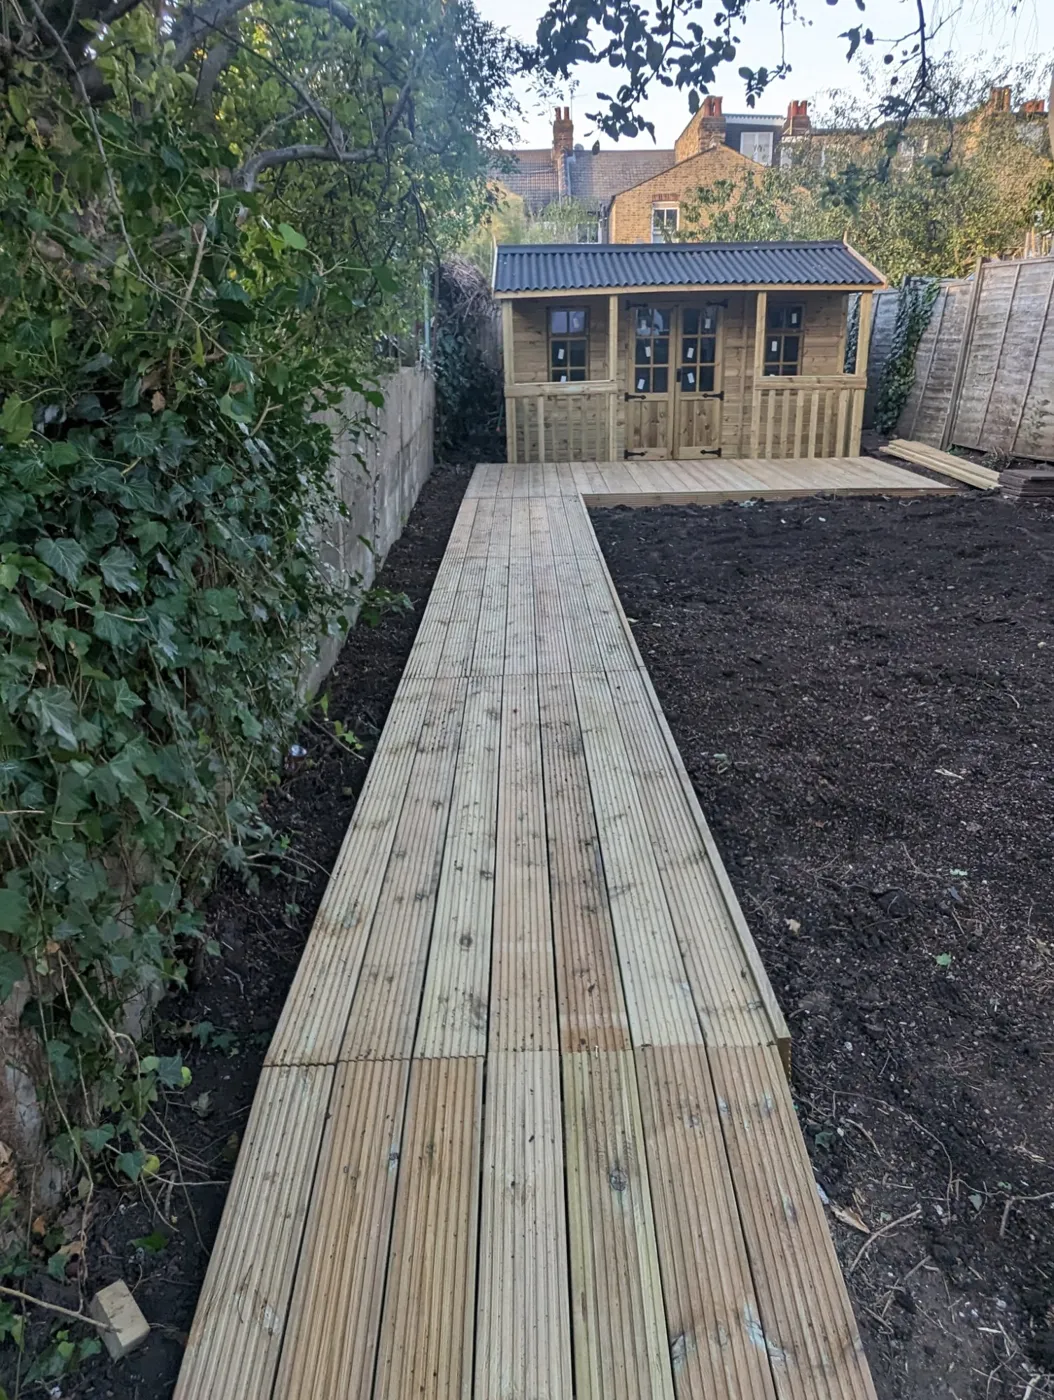
Garden overhaul: decked path to the summer house
Garden overhaul: the finished garden

Start your project

WhatsApp photos and rough measurements, or call 020 7386 0000.
WhatsApp Nicholas
WhatsApp Nicholas