WALK-IN SHOWERS
Walk-in Shower Installation
Open, easy-to-use showers designed around the room and the drainage available.
WhatsApp NicholasFrom our shop at 287 Munster Road, Fulham. We also cover Hammersmith, Parsons Green, Chelsea, Kensington, Putney, Wandsworth, Chiswick, Richmond, Wimbledon and more. All areas
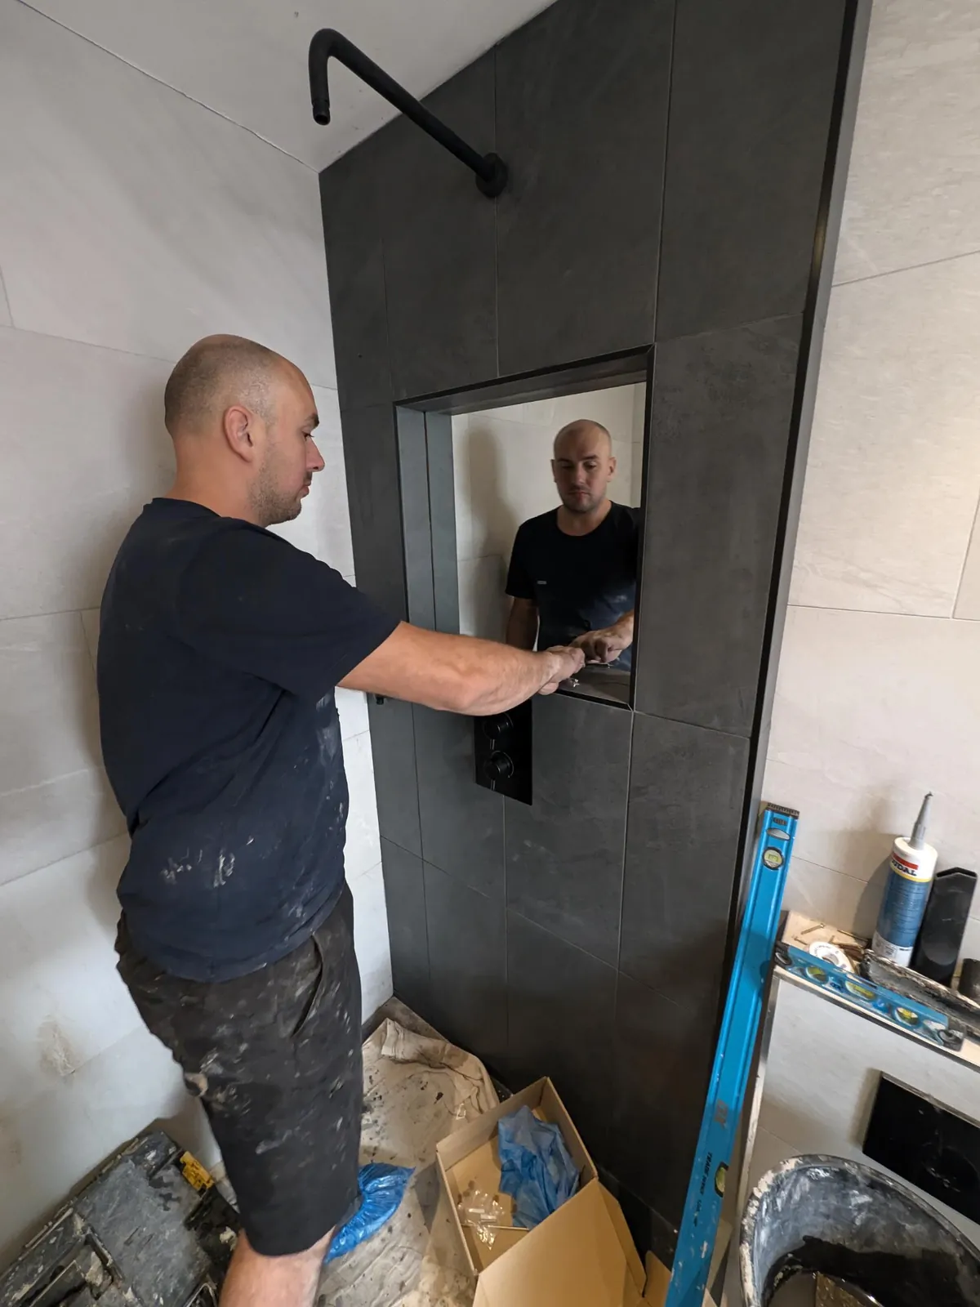
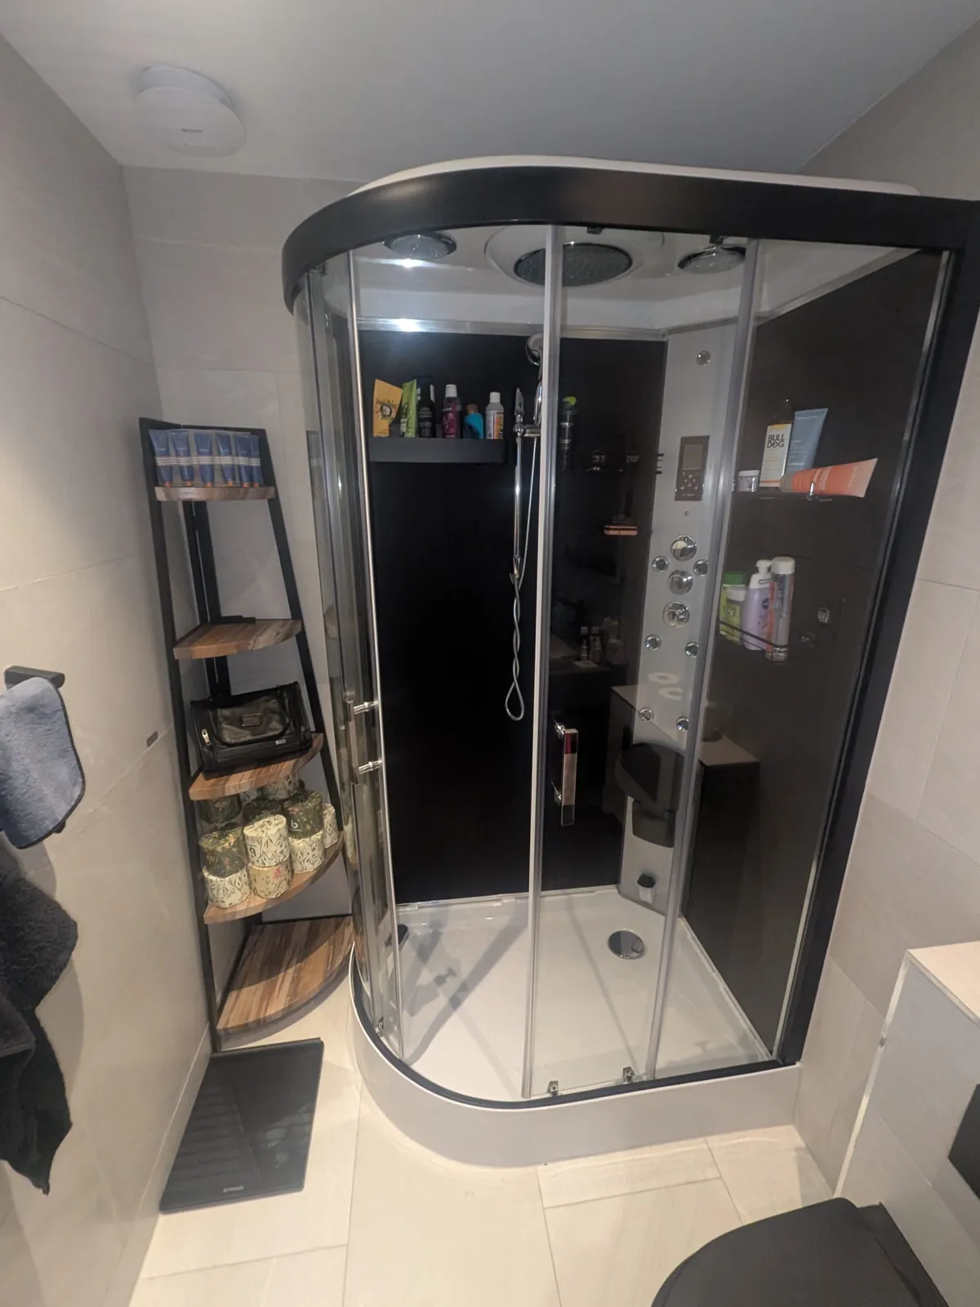
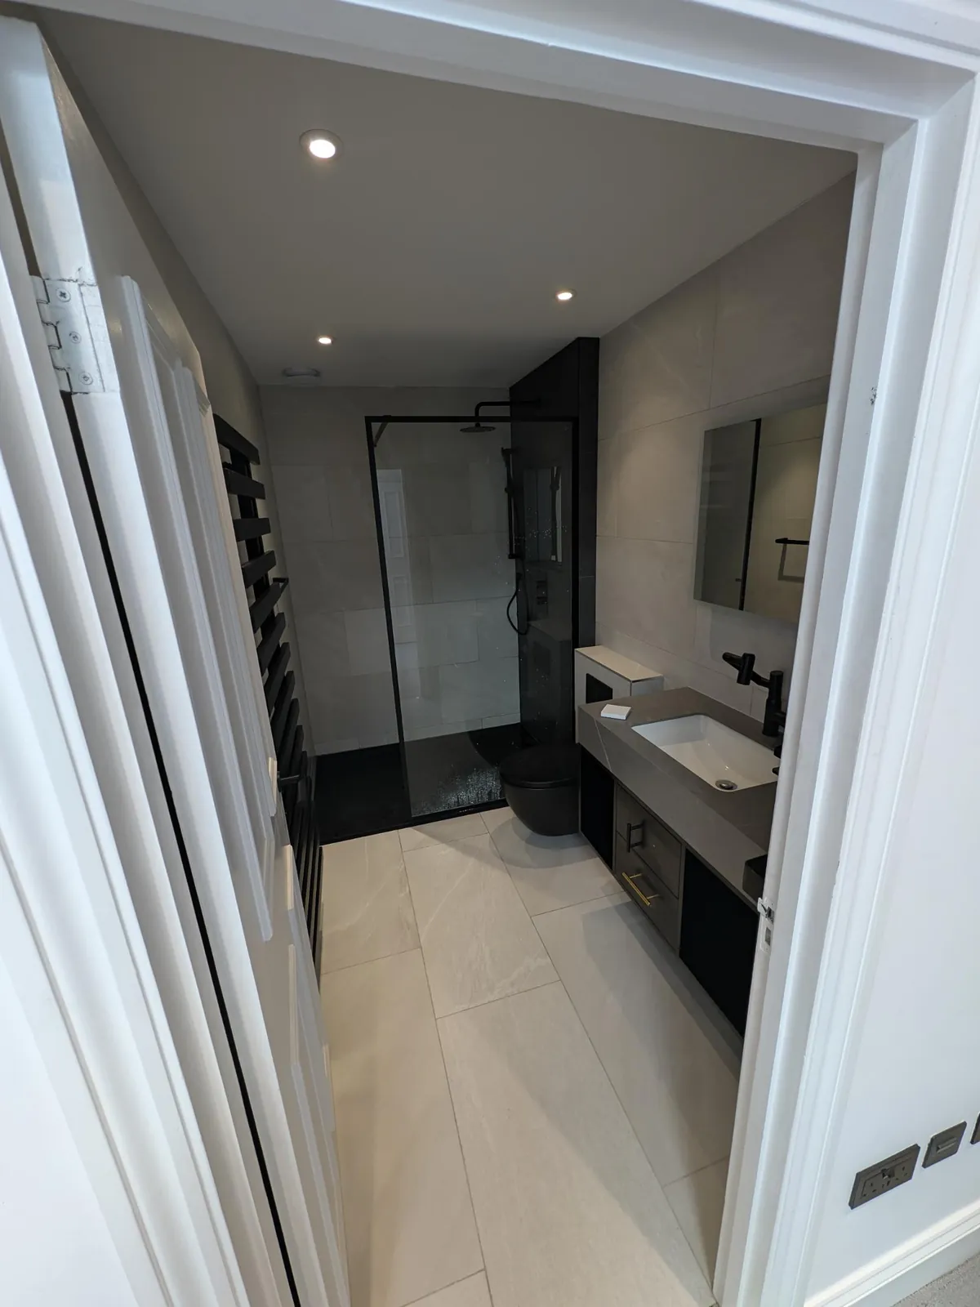 BeforeDuringAfter
One of our walk-in showers
The customer no longer wanted his steam shower cabin and asked for something as close to a walk-in shower as possible, without rebuilding the floor.
- Steam cabin removed and replaced with a low black tray and a black-framed fixed glass screen, giving an open, walk-in feel.
- Removing the cabin left pipework exposed, so we built a false wall to hide it.
- The false wall became a feature: dark porcelain, a concealed thermostatic valve and a large mirrored niche.
- Rainfall head on a black arm plus a handset on a riser rail; wall-hung WC with concealed cistern, floating vanity and black towel radiator.
How we work
A walk-in shower can be built on a low-profile tray or a tiled former. Whether a truly level entrance is possible depends on the floor construction and the waste route, so we check those before promising a flush finish. Our steam-cabin conversion shows how much more open a room can feel without rebuilding the floor.
We start with a conversation and a survey, then give you a written quote matched to the work actually needed.
How a project worksWhat we can include
- Fixed glass screens
- Low-profile shower trays
- Tiled wet areas where suitable
- Drainage and waterproofing planning
- Thermostatic shower controls
Every quote is based on the property and the agreed scope.
Questions
Can I have a completely level floor?
Sometimes. It depends on the floor type, the depth available and the drainage route. Where it is not practical, a low tray gives almost the same feel.
Will water splash out without a door?
A correctly sized fixed screen and the right shower head position keep water in. We plan screen width around the room.